Leave a Message

By providing your contact information to Omar Andreasen, your personal information will be processed in accordance with Omar Andreasen's Privacy Policy. By checking the box(es) below, you expressly consent to receive marketing or promotional real estate communication from Omar Andreasen in the manner selected by you. For SMS text messages, message frequency varies. Message and data rates may apply. Consent is not a condition of purchase of any goods or services. You may opt out of receiving further communications from Omar Andreasen at any time. To opt out of receiving SMS text messages, reply STOP to unsubscribe. SMS text messaging is subject to our Terms of Use.

Thank you for your message. We will be in touch with you shortly.

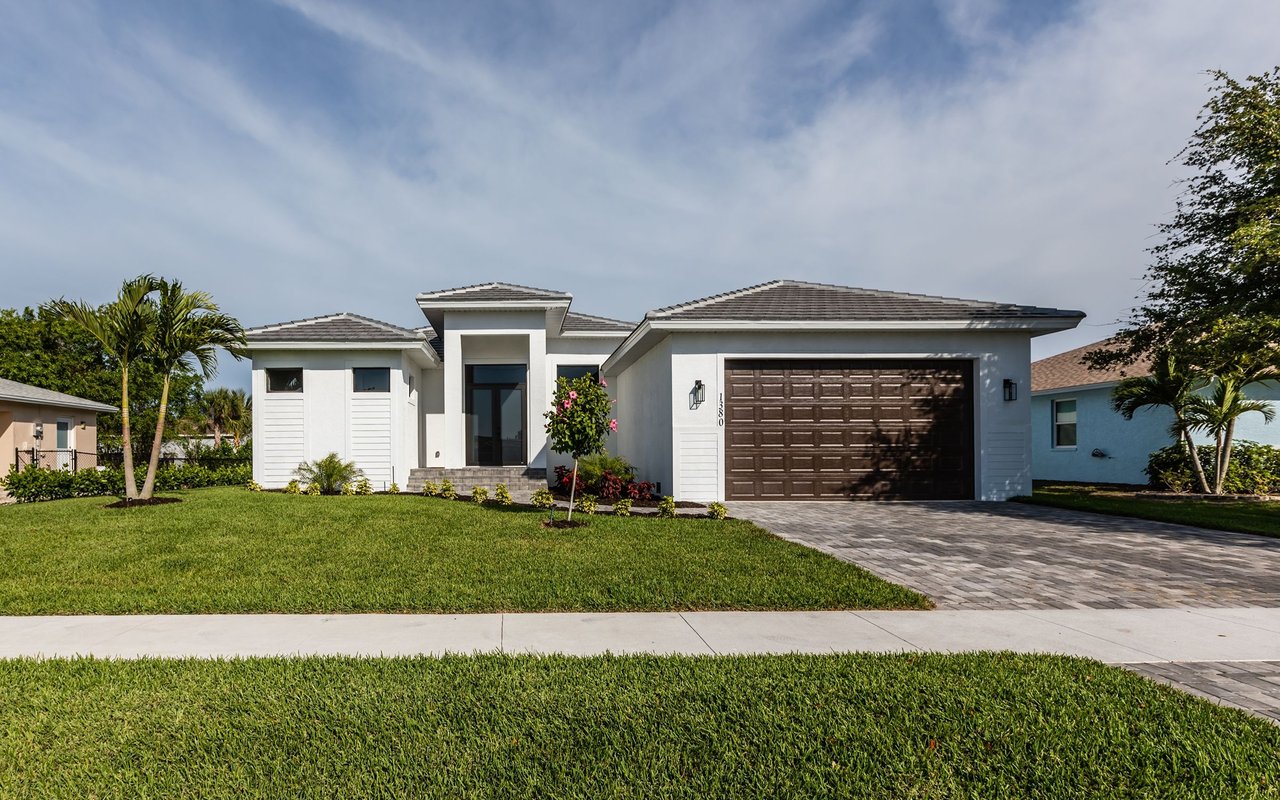
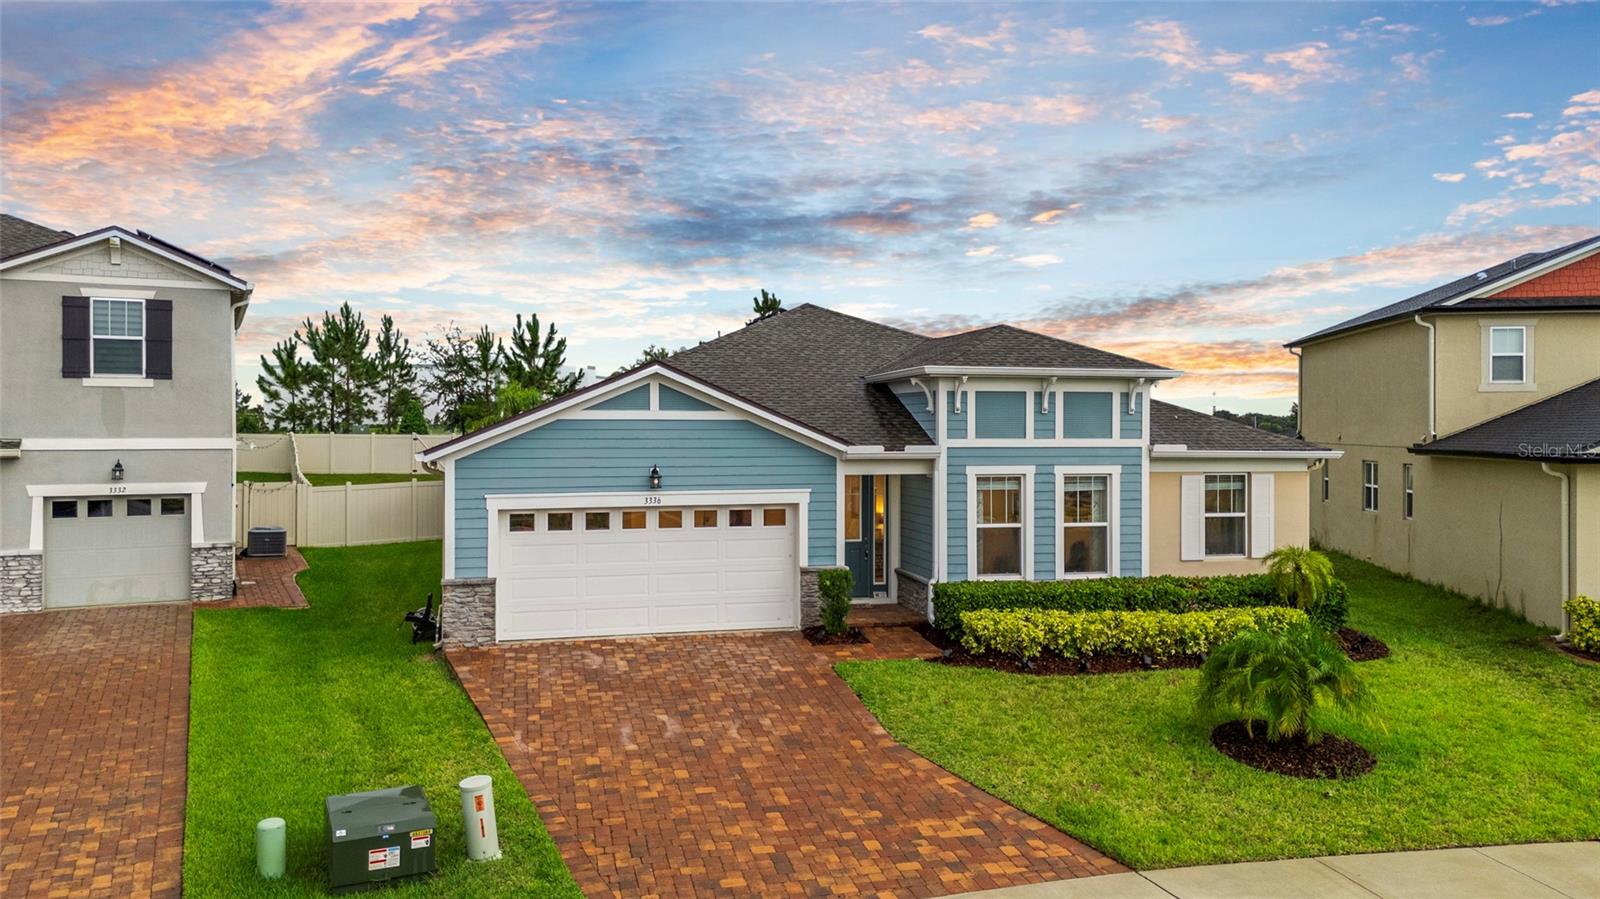
Blue-and-white house with a two-car garage, brick paver driveway, and landscaped front yard at dusk.
Courtesy of EXP REALTY LLC, Omar Andreasen  Listing Contact: 888-883-8509 
$579,997

3336 JACKSON BLUFF WAY

4 Beds 3 Baths 2,385 Sq.Ft. 0.25 Acres

Description

*** ASSUMABLE LOAN OF 2.85% *** Clermont gated community--4 bed, 3 bath, split plan with two en-suites, summer kitchen, spa, and large fenced backyard.
Welcome to 3336 Jackson Bluff Way, Clermont, FL 34711--your dream home in the heart of Clermont's rolling hills. This beautifully designed 4-bedroom, 3-bath residence features an open, split floor plan with two bedrooms offering private en-suites--ideal for multi-generational living or guest privacy. The primary suite is a retreat with a massive walk-in closet. A chef's kitchen flows seamlessly into the dining room, living room, and den/office, creating the perfect setup for entertaining or working from home.

Step outside to a screened lanai with a full summer kitchen and a luxurious 8-person spa, all overlooking a huge, fenced backyard--great for gatherings, pets, or play. Additional highlights include a 3-car garage, an interior laundry room with utility sink, and a large lot with room to spread out. The gated community offers resort-style amenities including a community pool, dog park, and playground--everyday convenience with vacation vibes.

Close to the Clermont lifestyle buyers want:
* Parks, lakes & trails: Waterfront Park (lakefront paths, splash pad, South Lake Trail access), Lake Louisa State Park (hiking, biking, paddling, camping, horseback riding), and Lake Hiawatha Preserve (playgrounds, dog parks, disc golf).
* Coffee & casual meetups: Energy Lab Cafe, Citrus Coffee Company at the Citrus Tower, and Just Love Coffee Cafe.
* Restaurants & breweries: The Crooked Spoon Gastropub, Clermont Brewing Company, Suncreek Brewery, Salt Shack on the Lake, and Montrose Street Market (food hall).
* Shopping, entertainment & essentials: Clermont Landing (TJ Maxx, Michaels, Ross + dining), Target, Costco, Epic Theatres of Clermont, and the Clermont Performing Arts Center.
* Schools (buyer to verify zoning): Lost Lake Elementary, Windy Hill Middle School, East Ridge High School, plus nearby charter Pinecrest Lakes Academy.
* Transit: LakeXpress fixed-route service, including Route 50 (Clermont Park & Ride to Winter Garden) and 27 Xpress (Leesburg-Clermont), with South Lake Xpress serving local hubs.

Clermont FL home for sale in a gated community with a split plan, summer kitchen, spa, big, fenced yard, and 3-car garage--minutes to lakes, trails, coffee, dining, shopping, and schools. Schedule your private showing of 3336 Jackson Bluff Way today.

Share Property

Location

3336 JACKSON BLUFF WAY, CLERMONT, FL 34711

Status

Sold

Date Sold

December 15, 2025
Omar Andreasen

Omar Andreasen

TITLE

Luxury Real Estate Advisor | Founder, The Andreasen Group | REALTOR®

PHONE

954.573.1391

Property Amenities

Interior
Laundry room Inside, Laundry Room
Appliances Dishwasher, Disposal, Microwave, Range
Flooring Carpet, Ceramic Tile
Total Bedrooms: 4
Full Bathrooms: 3
Other Interior Features Ceiling Fans(s), Kitchen/Family Room Combo, Primary Bedroom Main Floor, Solid Surface Counters, Stone Counters, Thermostat, Walk-In Closet(s)
Area & Lot
Total area 3,158 Sq.Ft.
Lot Area 0.25 Acres
Living area 2,385 Sq.Ft.
MLS® ID O6325386
Year Built 2020
High School East Ridge High
Middle School Windy Hill Middle
Elementary School Grassy Lake Elementary
Type Residential
Status Sold
Exterior
Stories 1
Air conditioning Central Air
Heat type Central
Water Source Public
Garage Space 3.0
Sewer Public Sewer
Other Exterior Features Outdoor Kitchen, Rain Gutters, Sidewalk, Sliding Doors
Parking Driveway, Garage Door Opener, Ground Level
Lot Features Oversized Lot, Paved
Roof Shingle
Utilities Cable Available, Electricity Connected, Public, Water Connected
Finance
Sales Price $579,997
HOA Fees $121 monthly
Real Estate Tax $7,316 yearly
Blue-and-white house with a two-car garage, brick paver driveway, and landscaped front yard at dusk.

360 Virtual Tour

Take a tour of this property

Lake County

Lake County, Florida, offers a rich mix of properties for every lifestyle.

Work With Us

The Andreasen Group delivers a personalized real estate experience throughout Celebration and Central Florida. Led by Omar Andreasen, our team provides local expertise, exceptional service, and thoughtful guidance tailored to every client.