Leave a Message

By providing your contact information to Omar Andreasen, your personal information will be processed in accordance with Omar Andreasen's Privacy Policy. By checking the box(es) below, you expressly consent to receive marketing or promotional real estate communication from Omar Andreasen in the manner selected by you. For SMS text messages, message frequency varies. Message and data rates may apply. Consent is not a condition of purchase of any goods or services. You may opt out of receiving further communications from Omar Andreasen at any time. To opt out of receiving SMS text messages, reply STOP to unsubscribe. SMS text messaging is subject to our Terms of Use.

Thank you for your message. We will be in touch with you shortly.

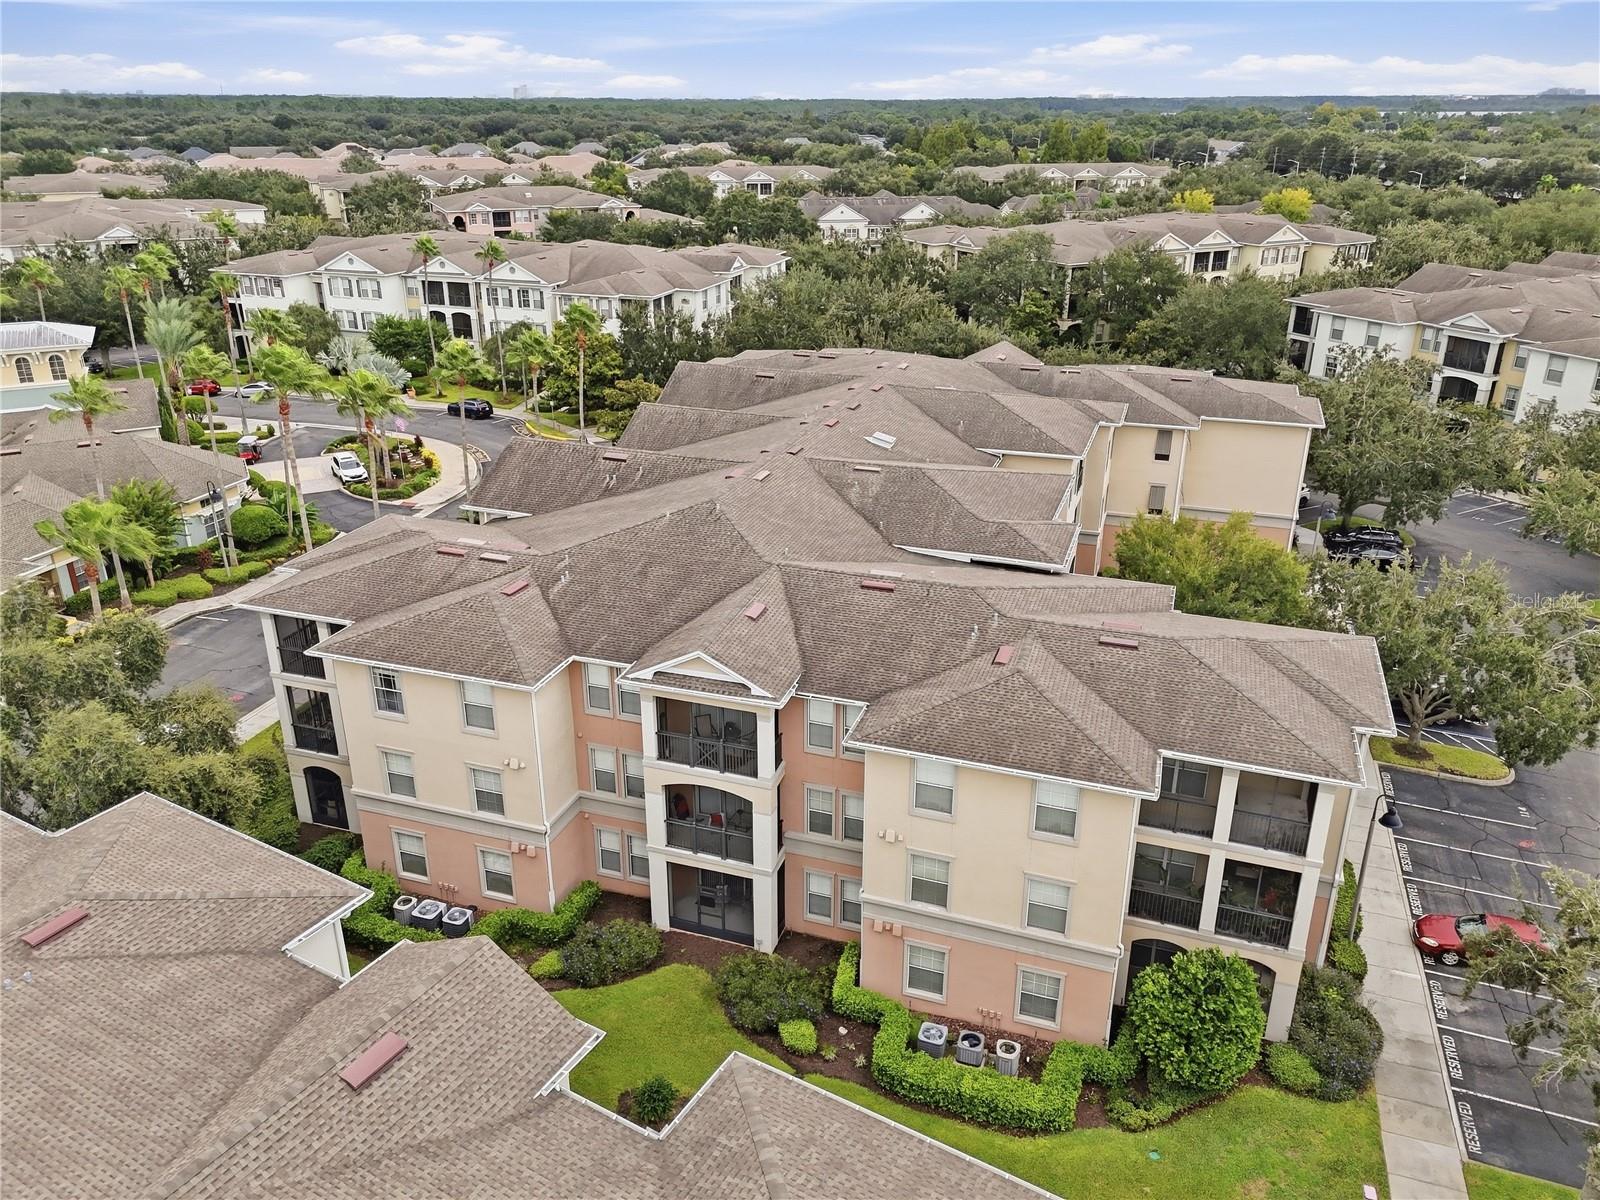
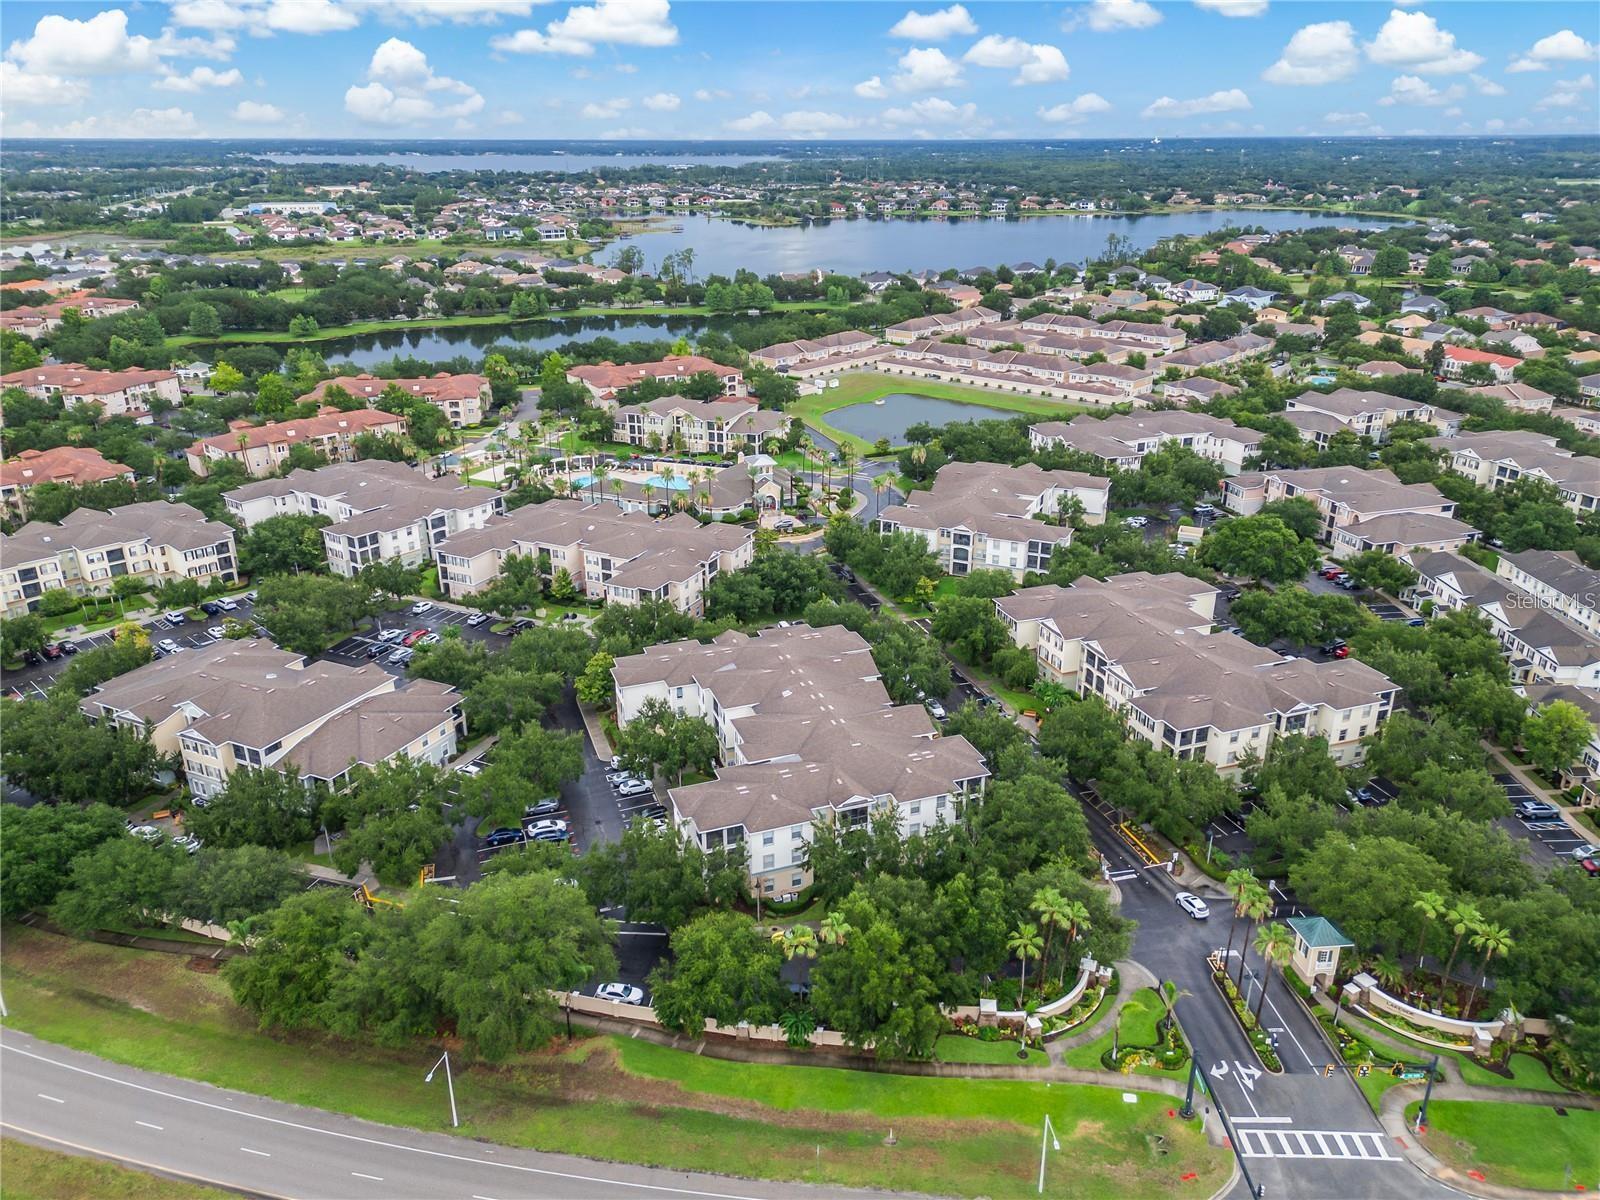
Aerial view of apartment buildings with balconies, landscaped grounds, and parking areas.
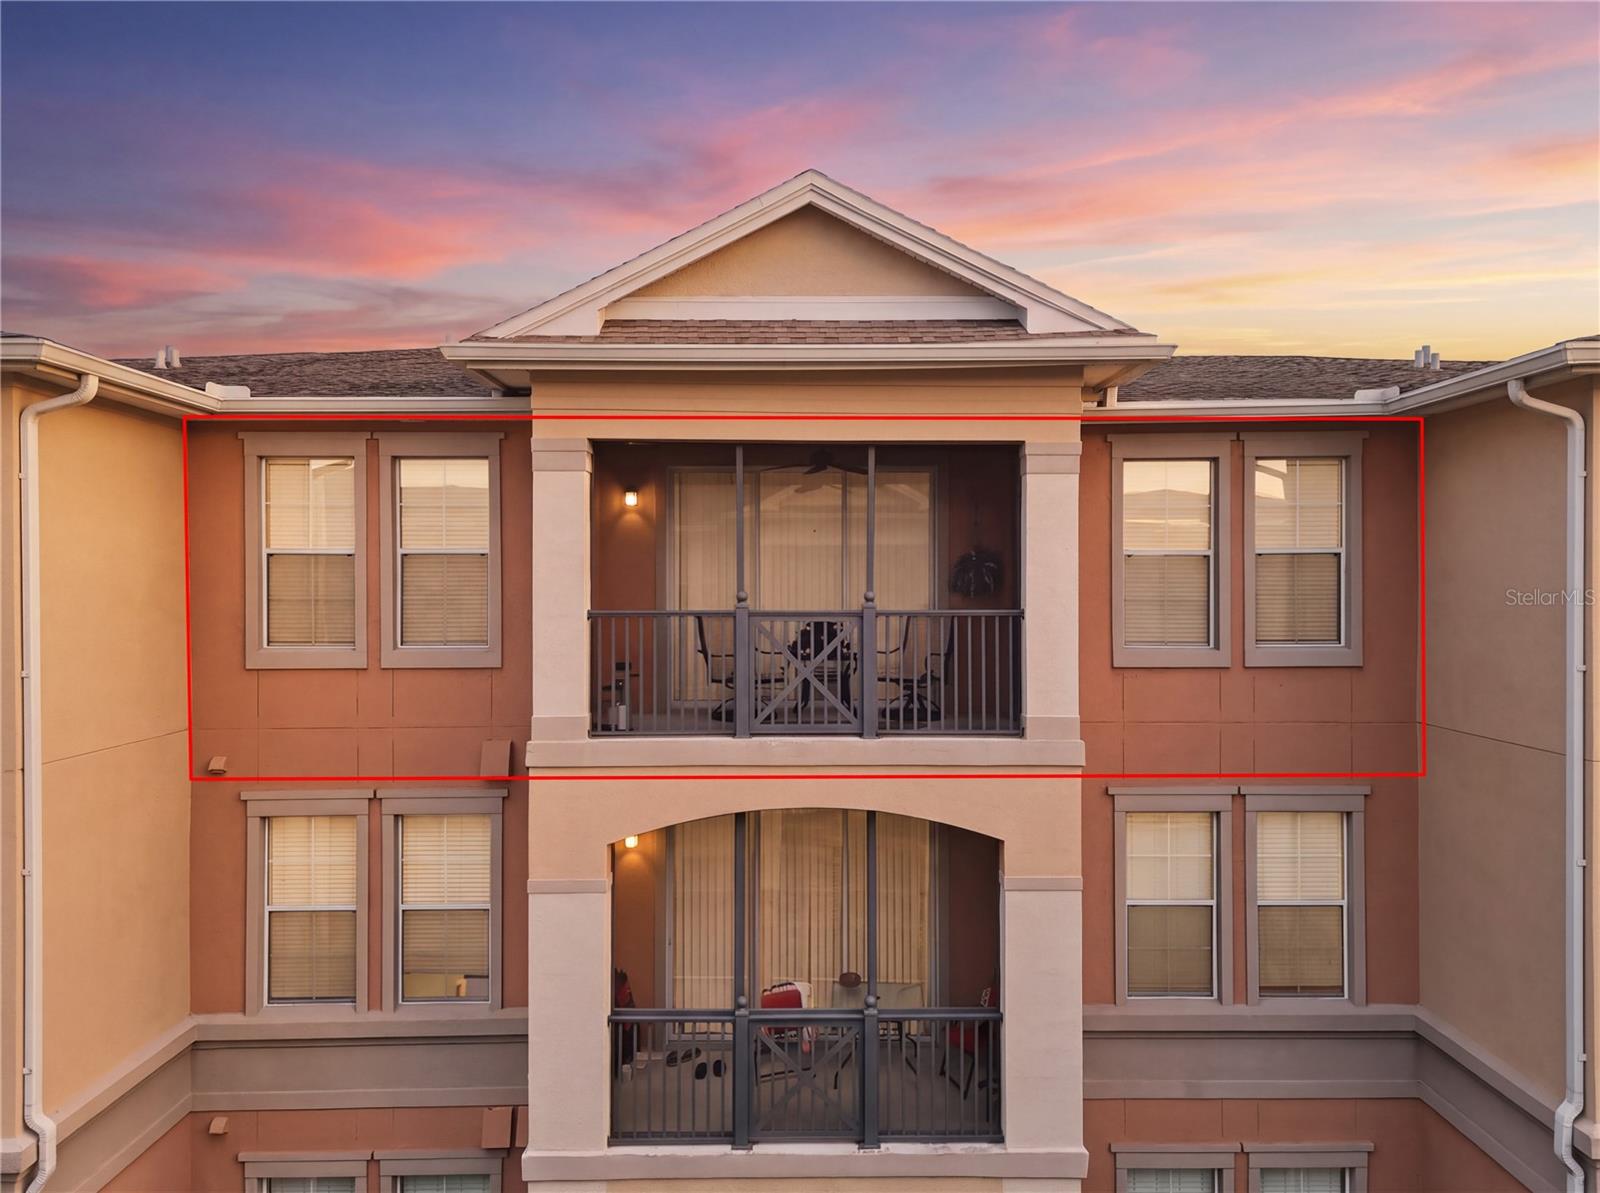
Condominium facade at dusk, with a red outline highlighting an upper-floor unit and its covered balcony.
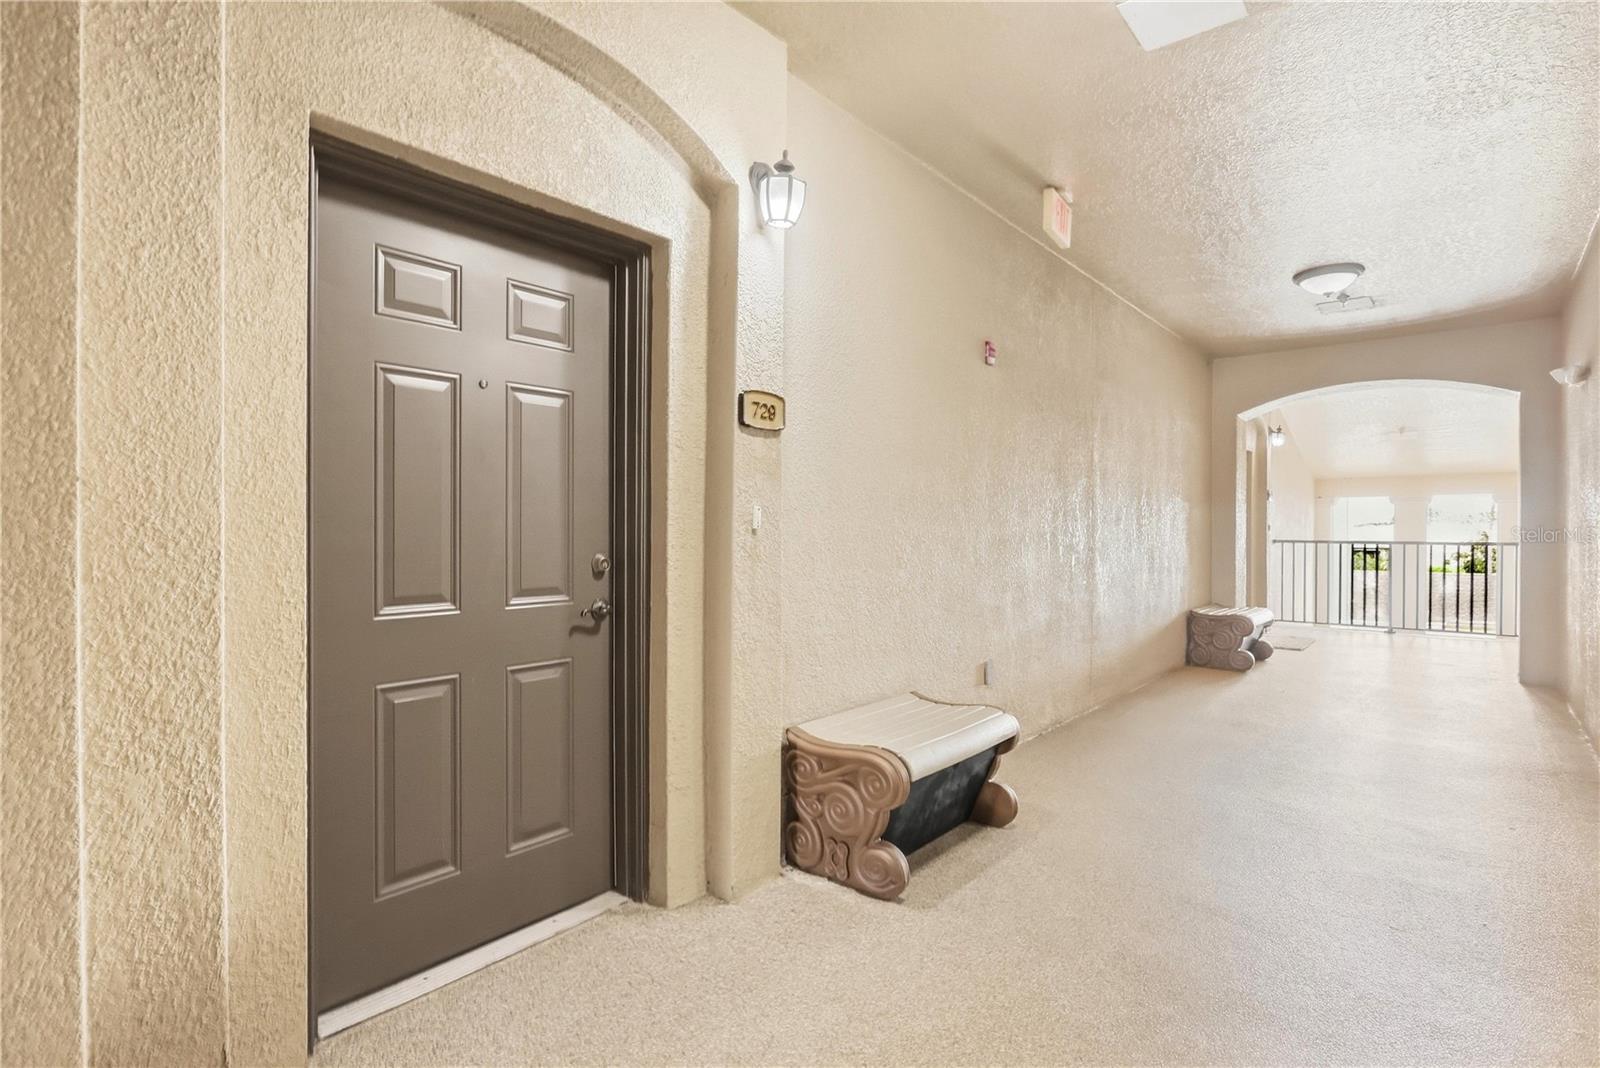
Condominium hallway with a brown door marked 729 and decorative benches.
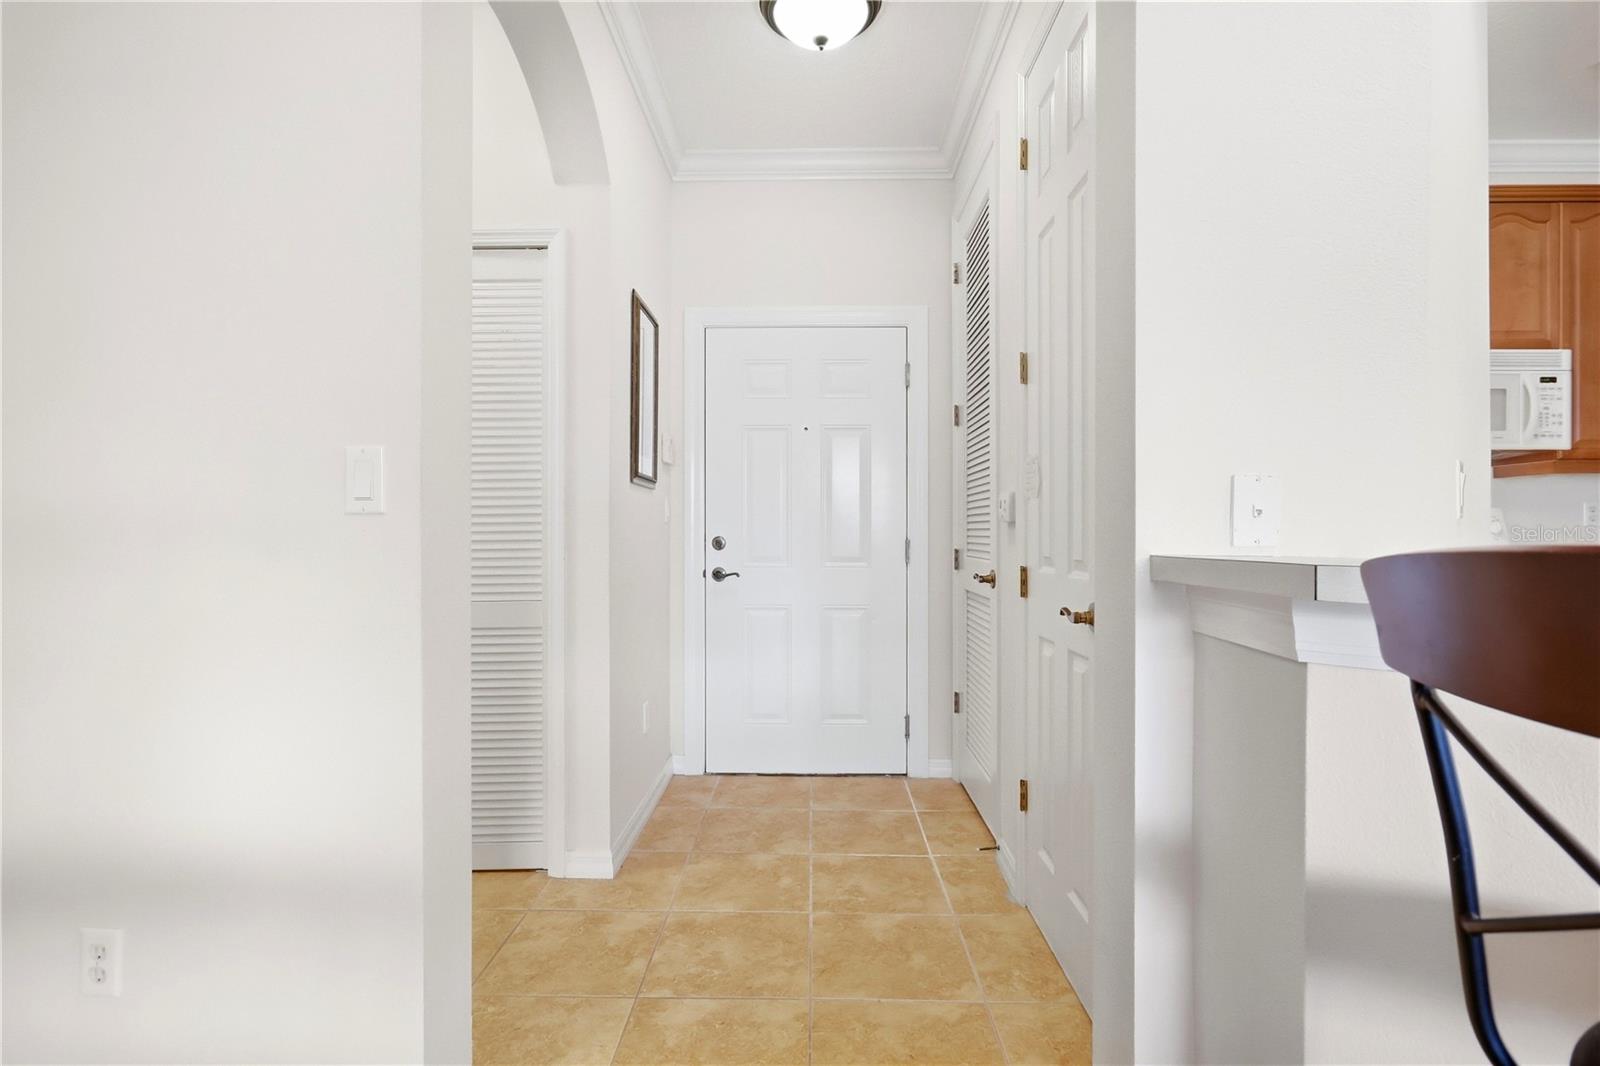
Entry hall with tan tile flooring, white doors, and a glimpse of the kitchen.
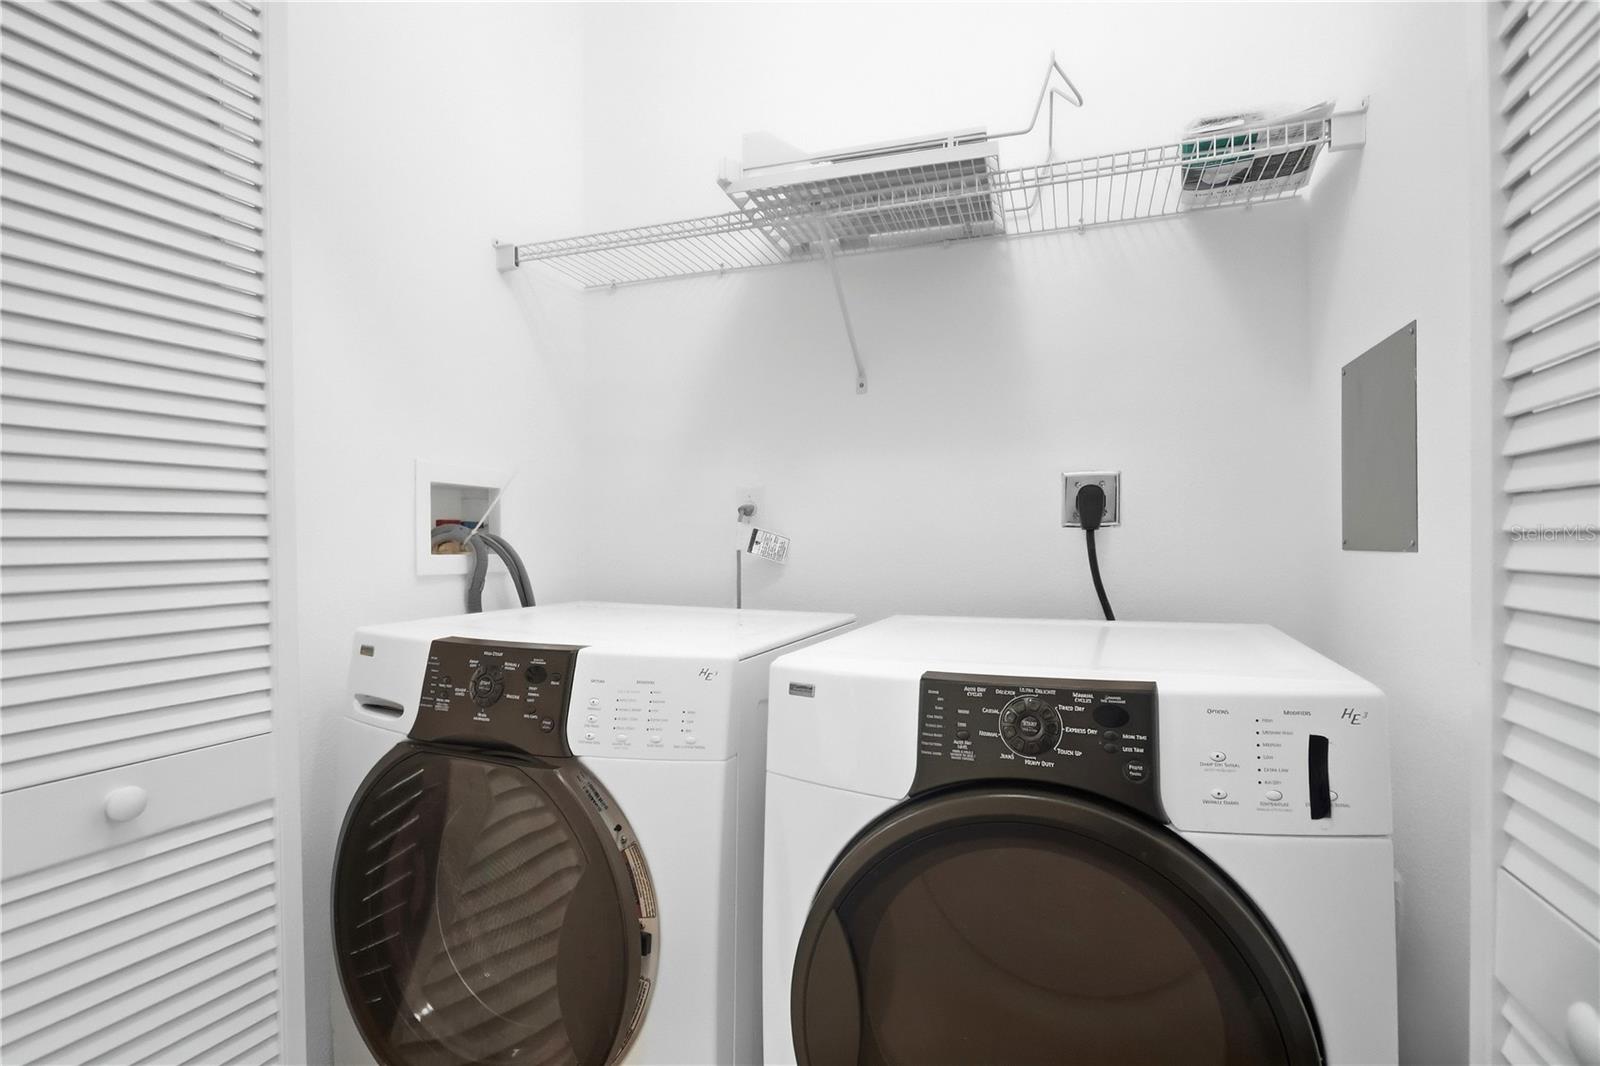
Laundry room with front-loading washer and dryer beneath a wire shelf, framed by white louvered doors.
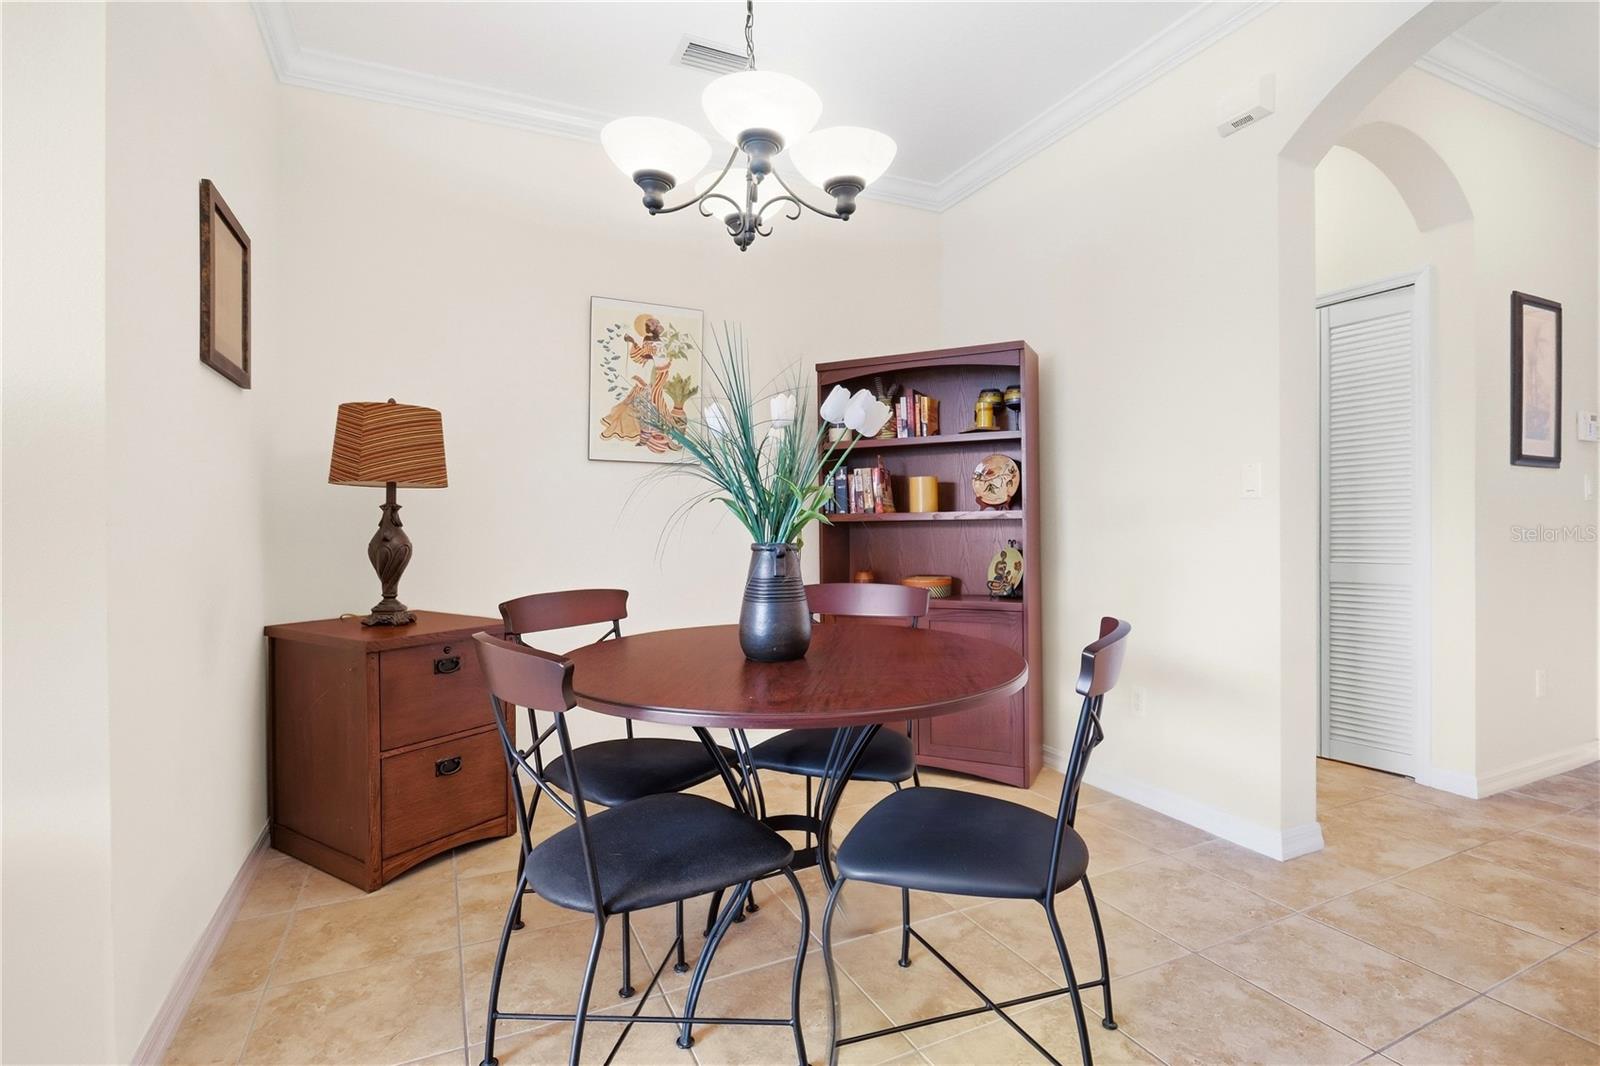
Dining area with a round wooden table, black chairs, and a bookcase.
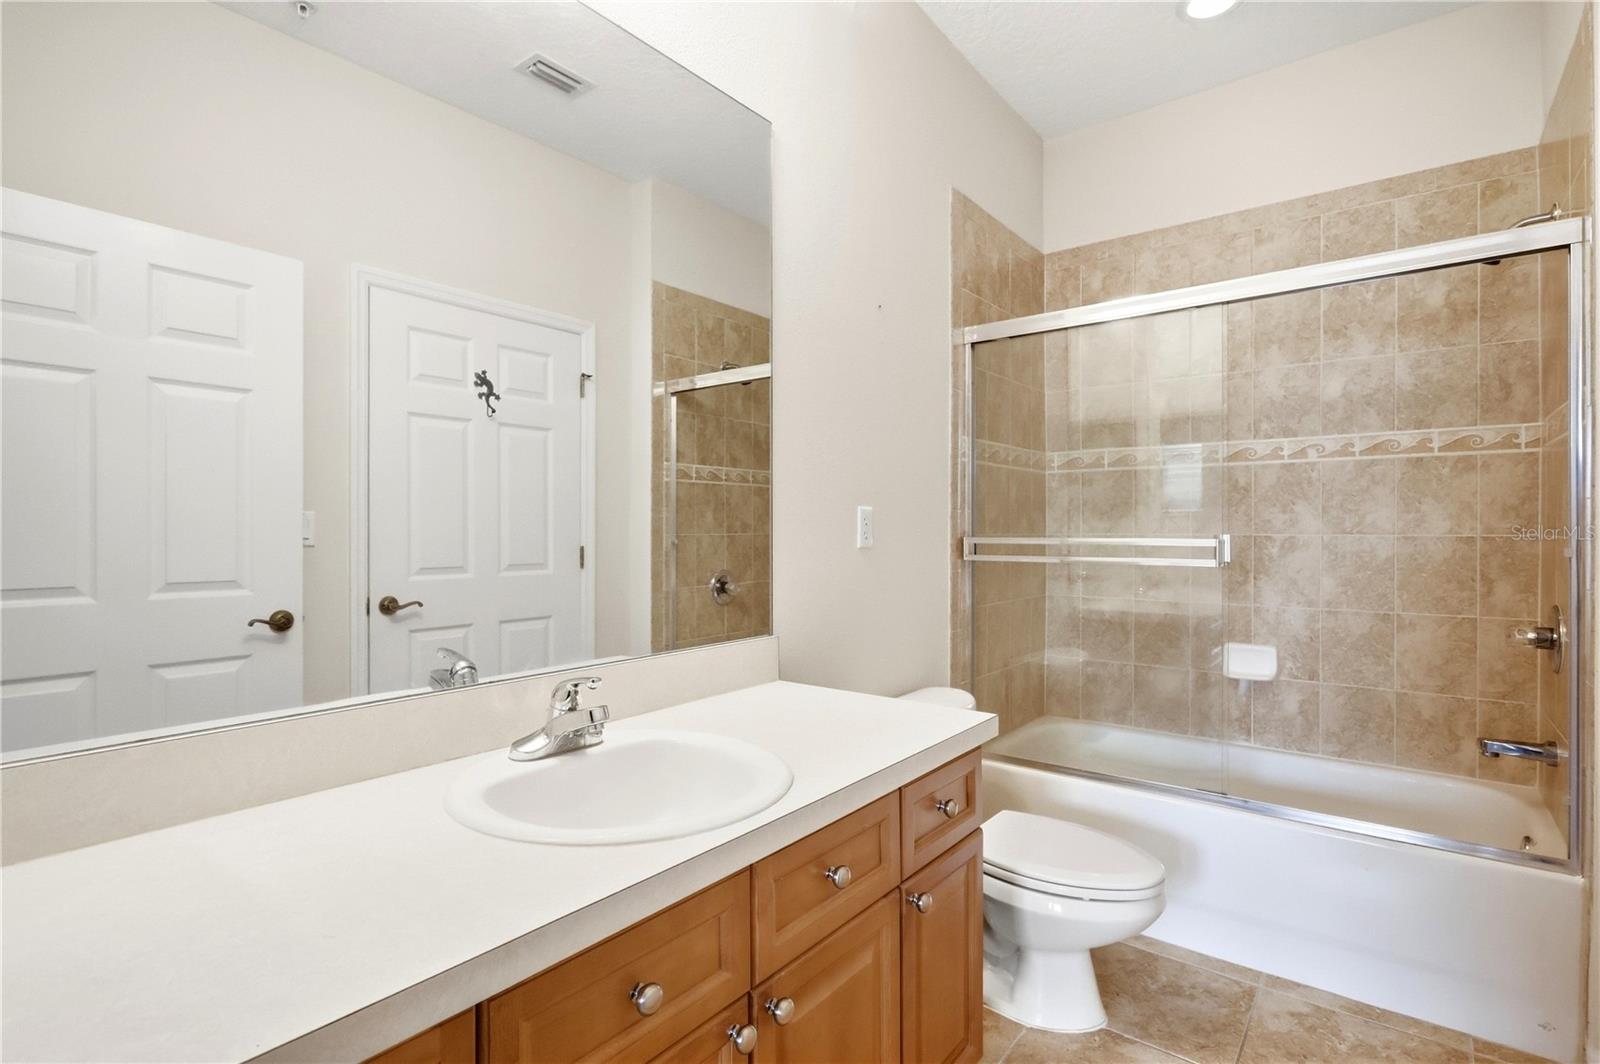
Bathroom with a long wood vanity, oval sink, and tan-tiled tub-shower enclosure.
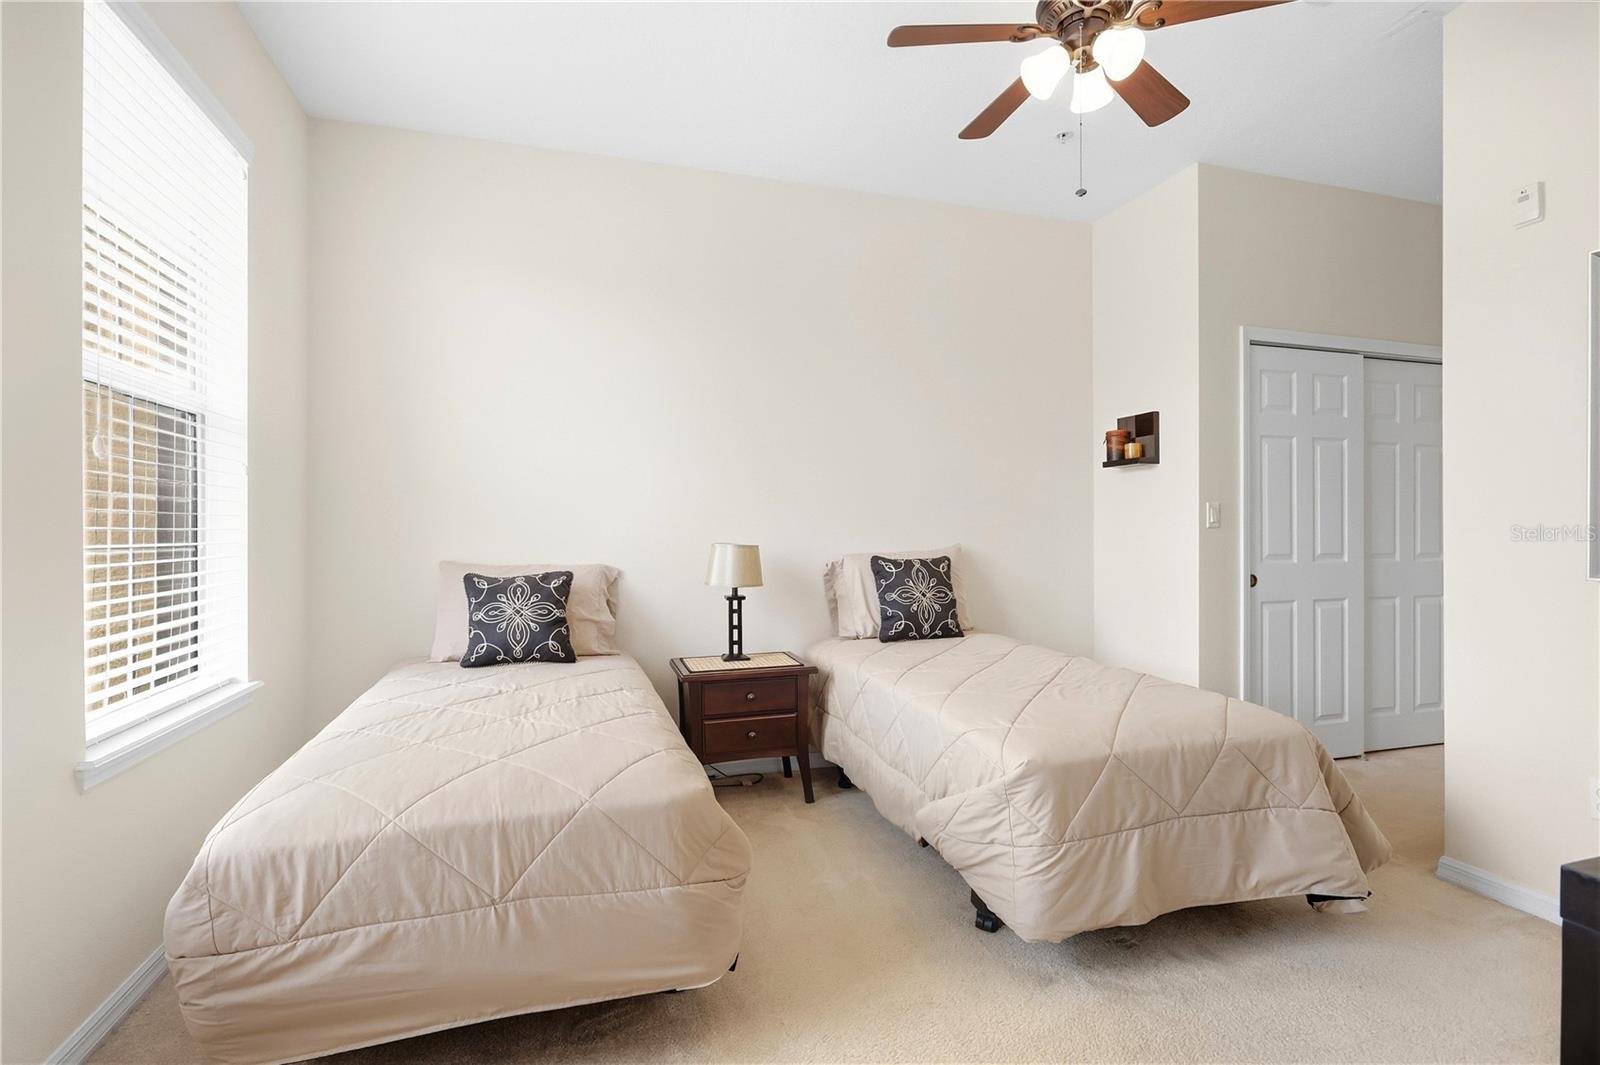
Bedroom with two single beds, a nightstand between them, and a ceiling fan.
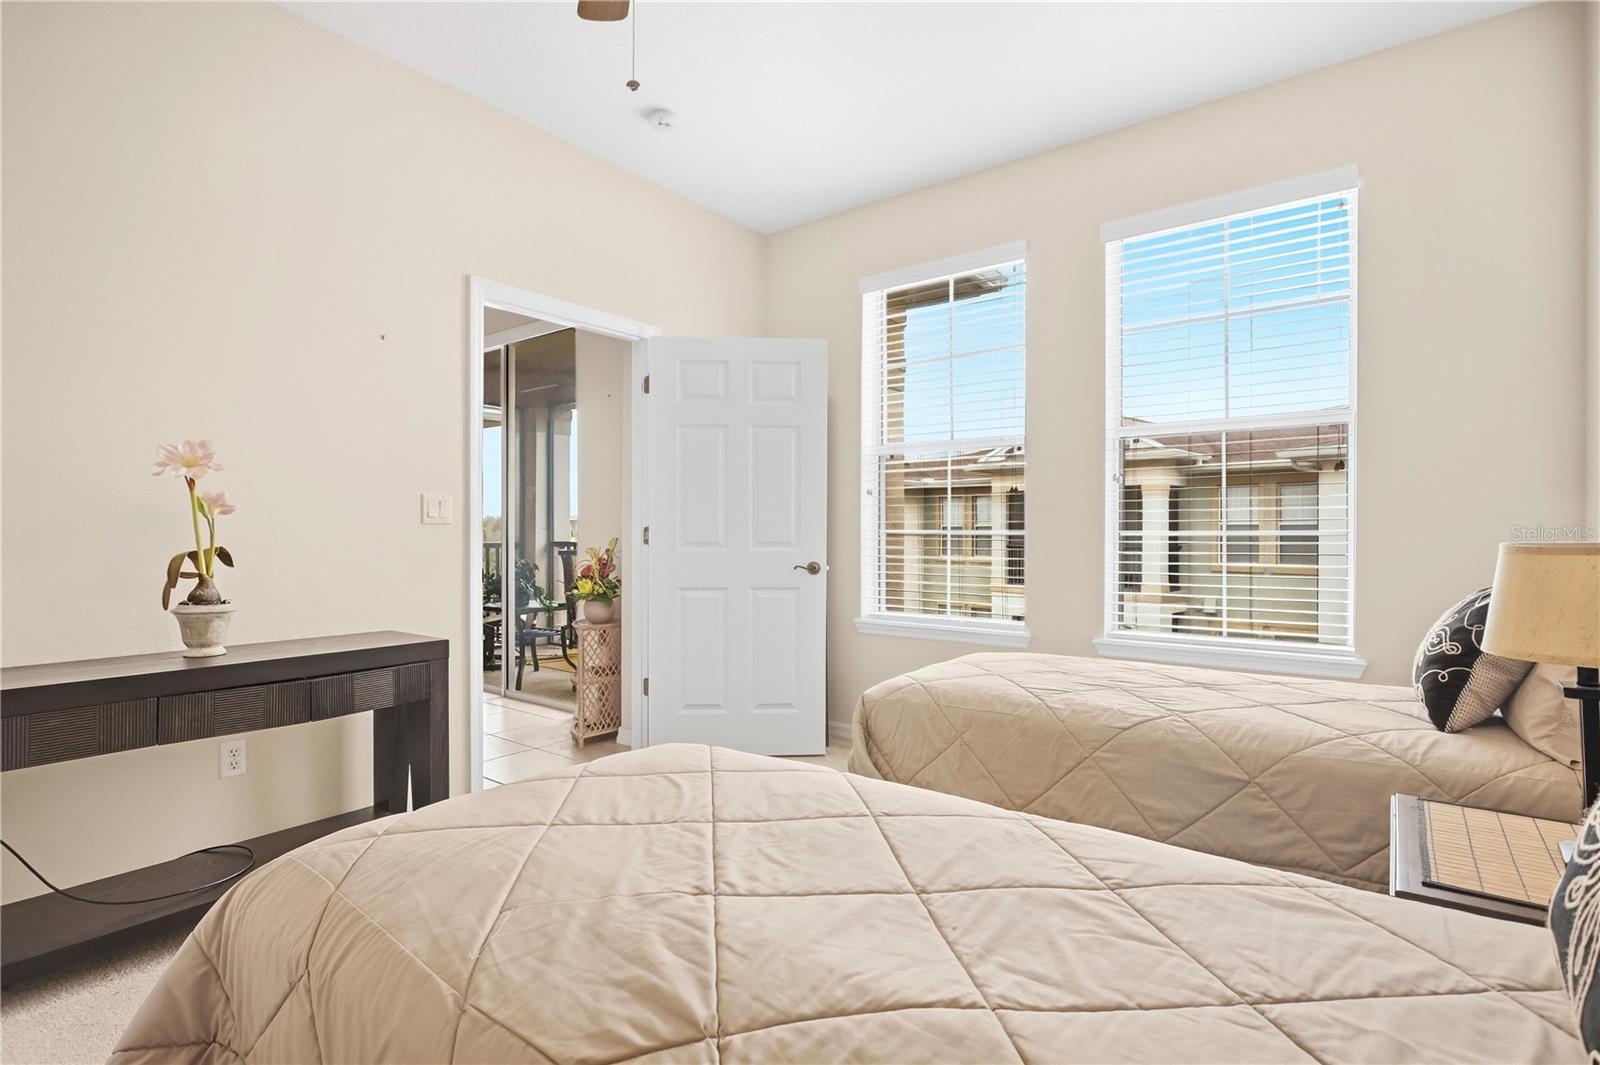
Bedroom with two beige quilted beds, a flower-topped console, and windows overlooking a neighboring building.
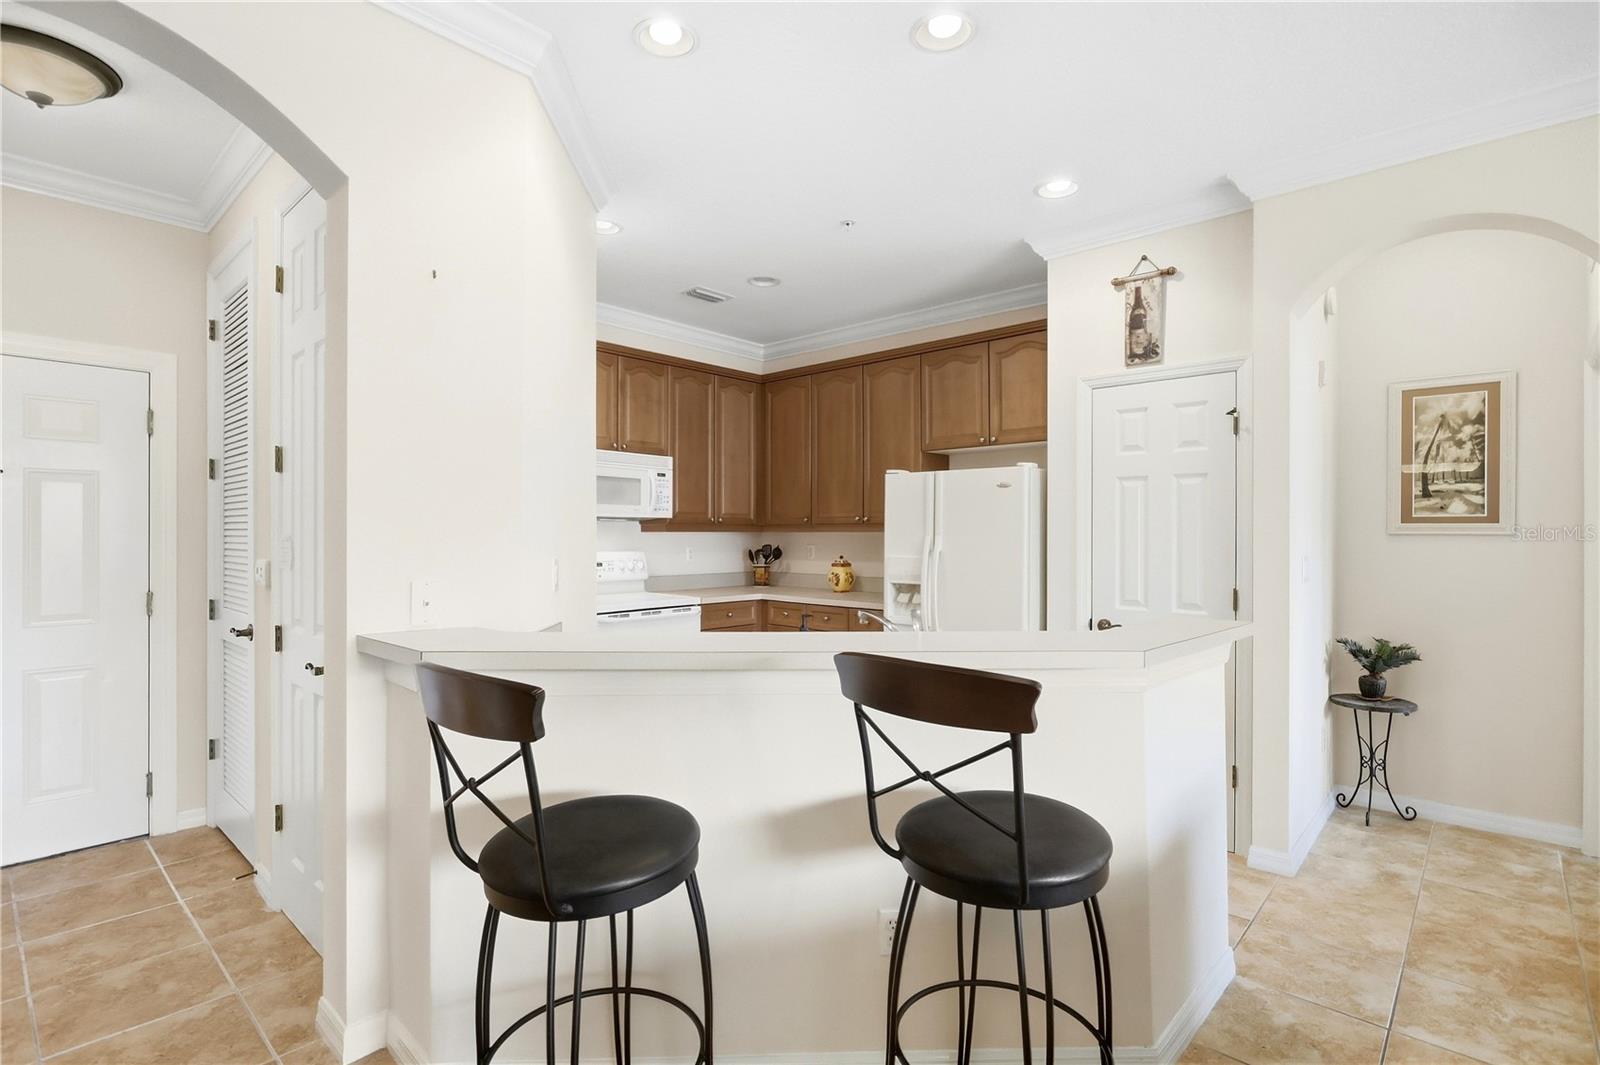
Kitchen with warm wood cabinets, white appliances, and a breakfast bar with two black stools.
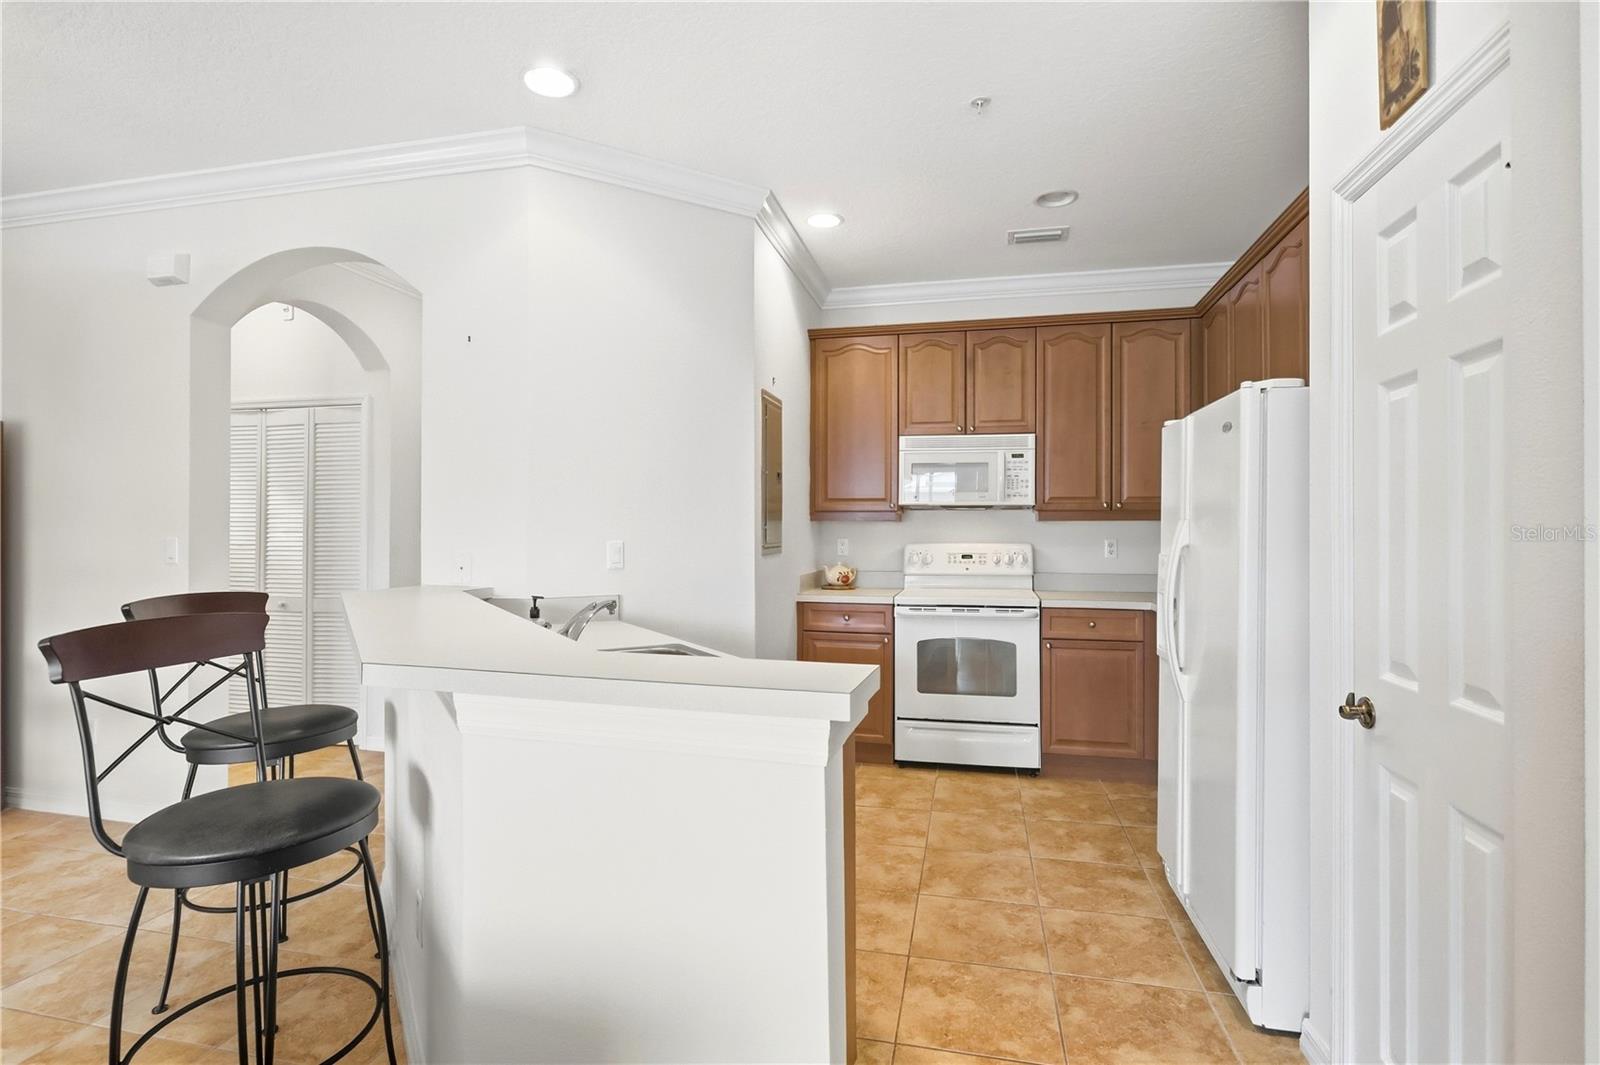
Kitchen with warm wood cabinets, white appliances, and a large breakfast bar with two stools.
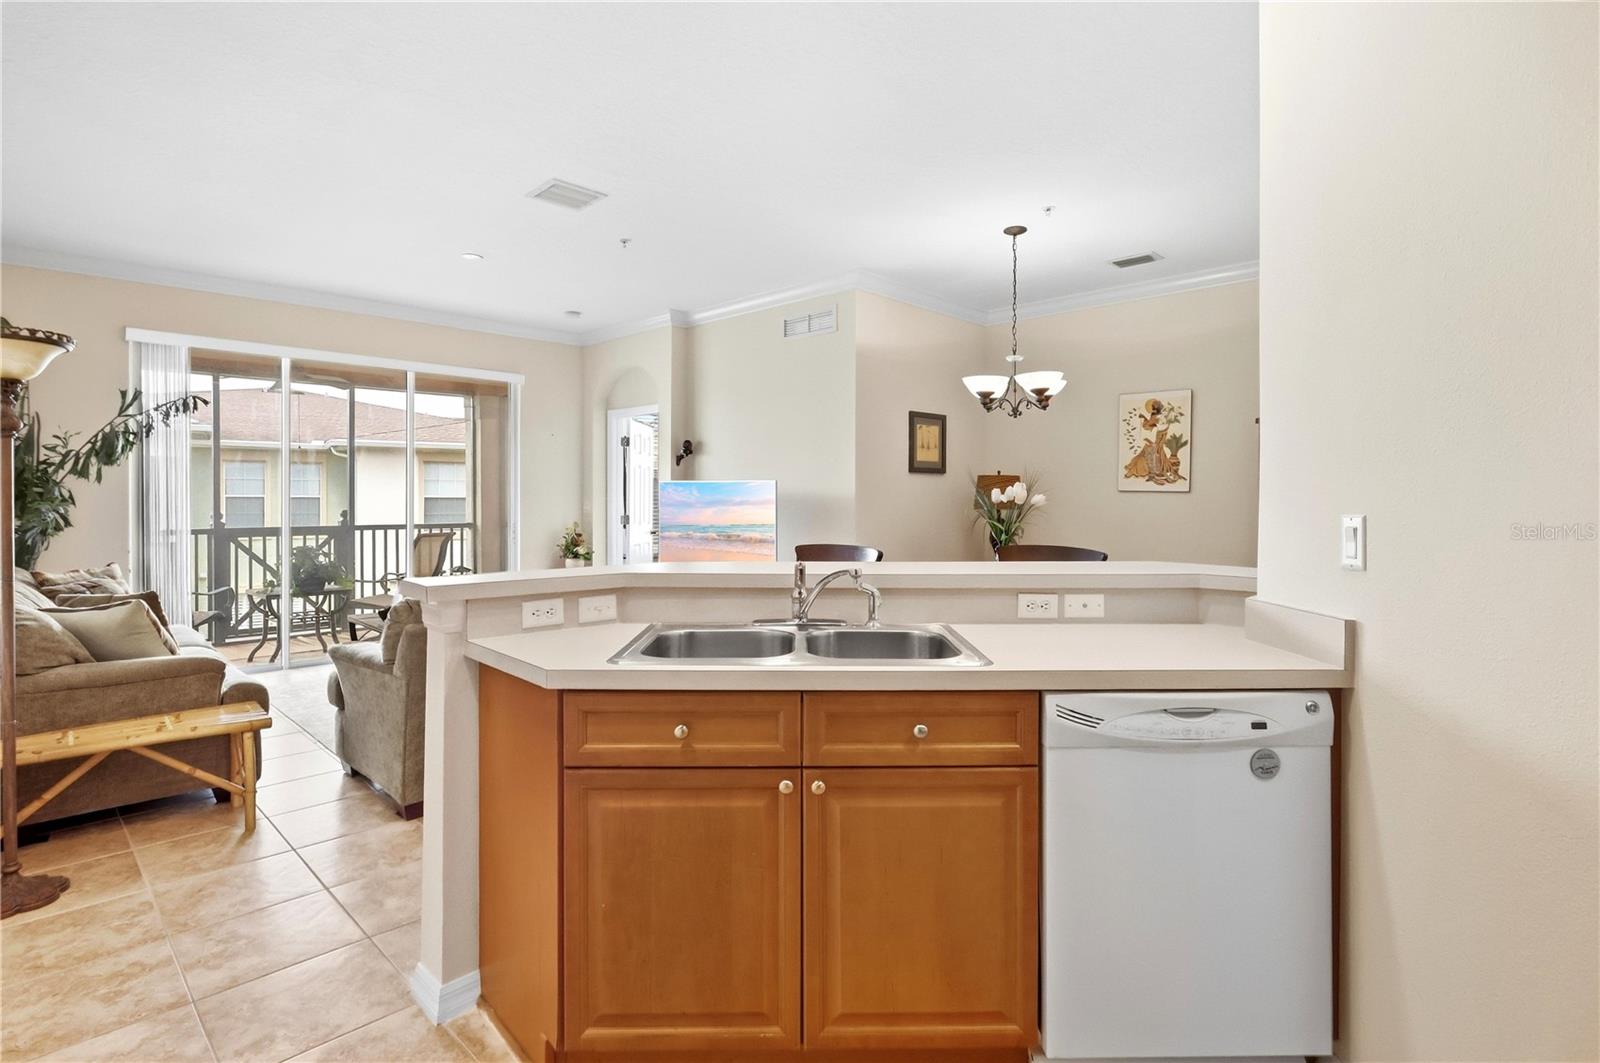
Open-plan kitchen with wood cabinets and double sink, looking toward the living area and balcony.
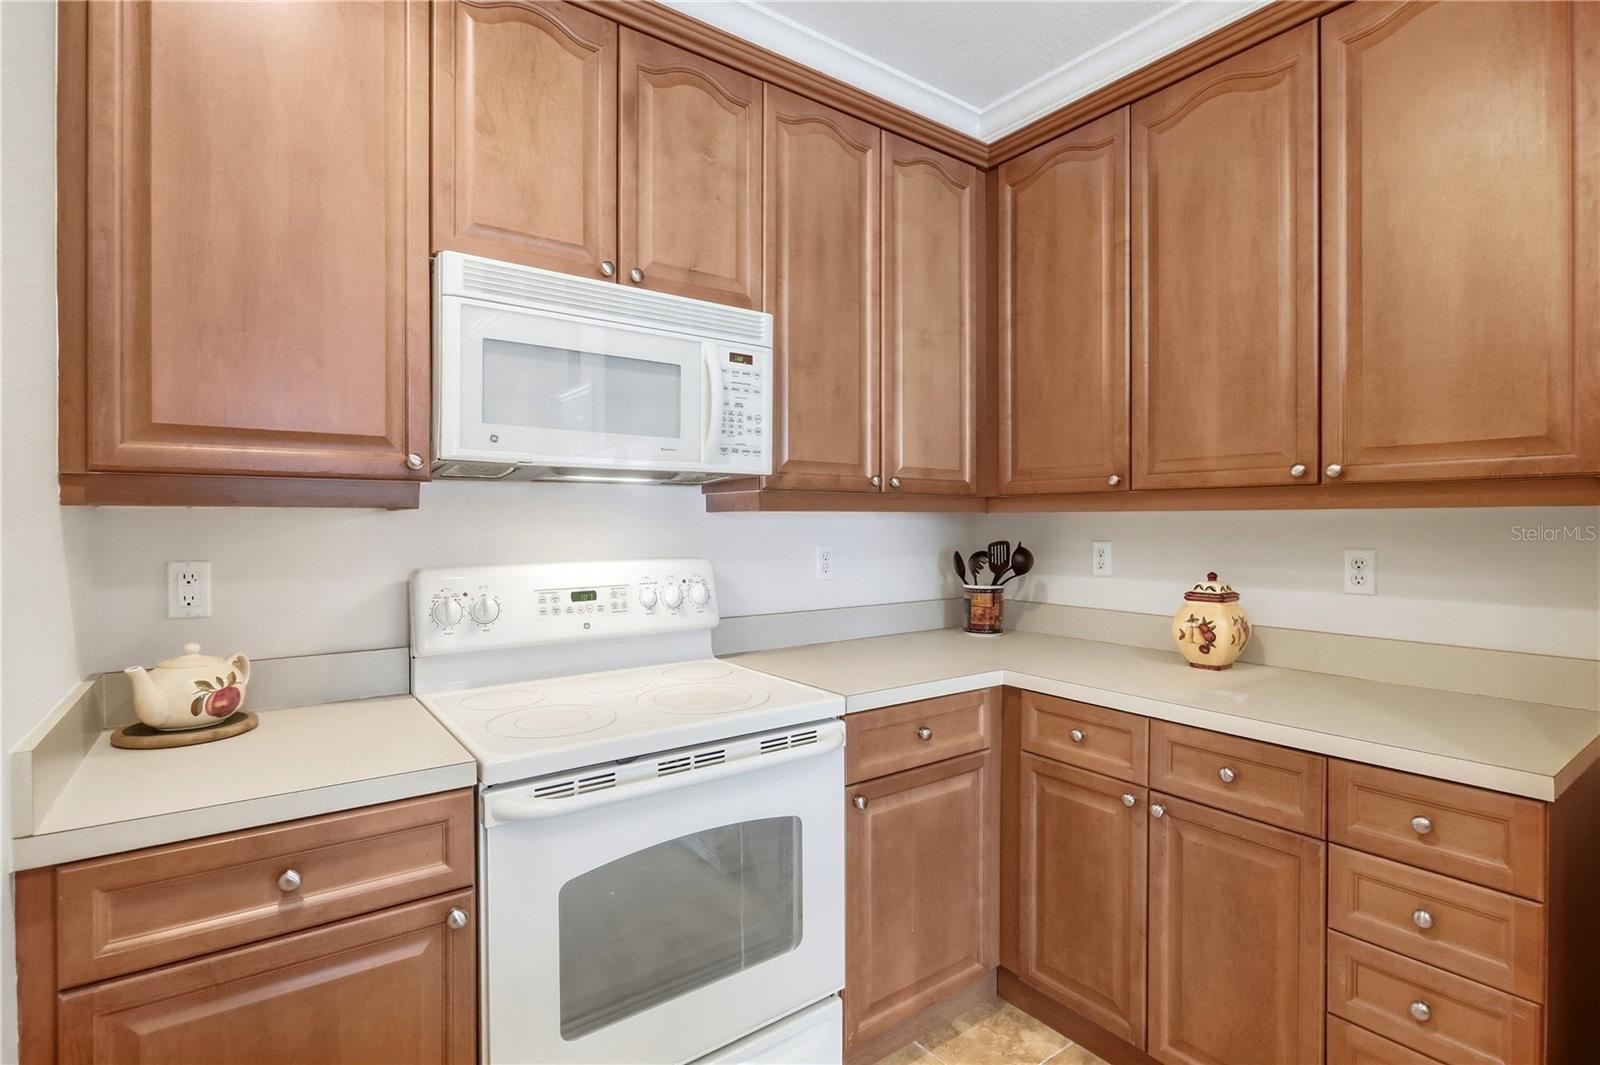
Kitchen with wood cabinets, light countertops, and a white range with microwave.
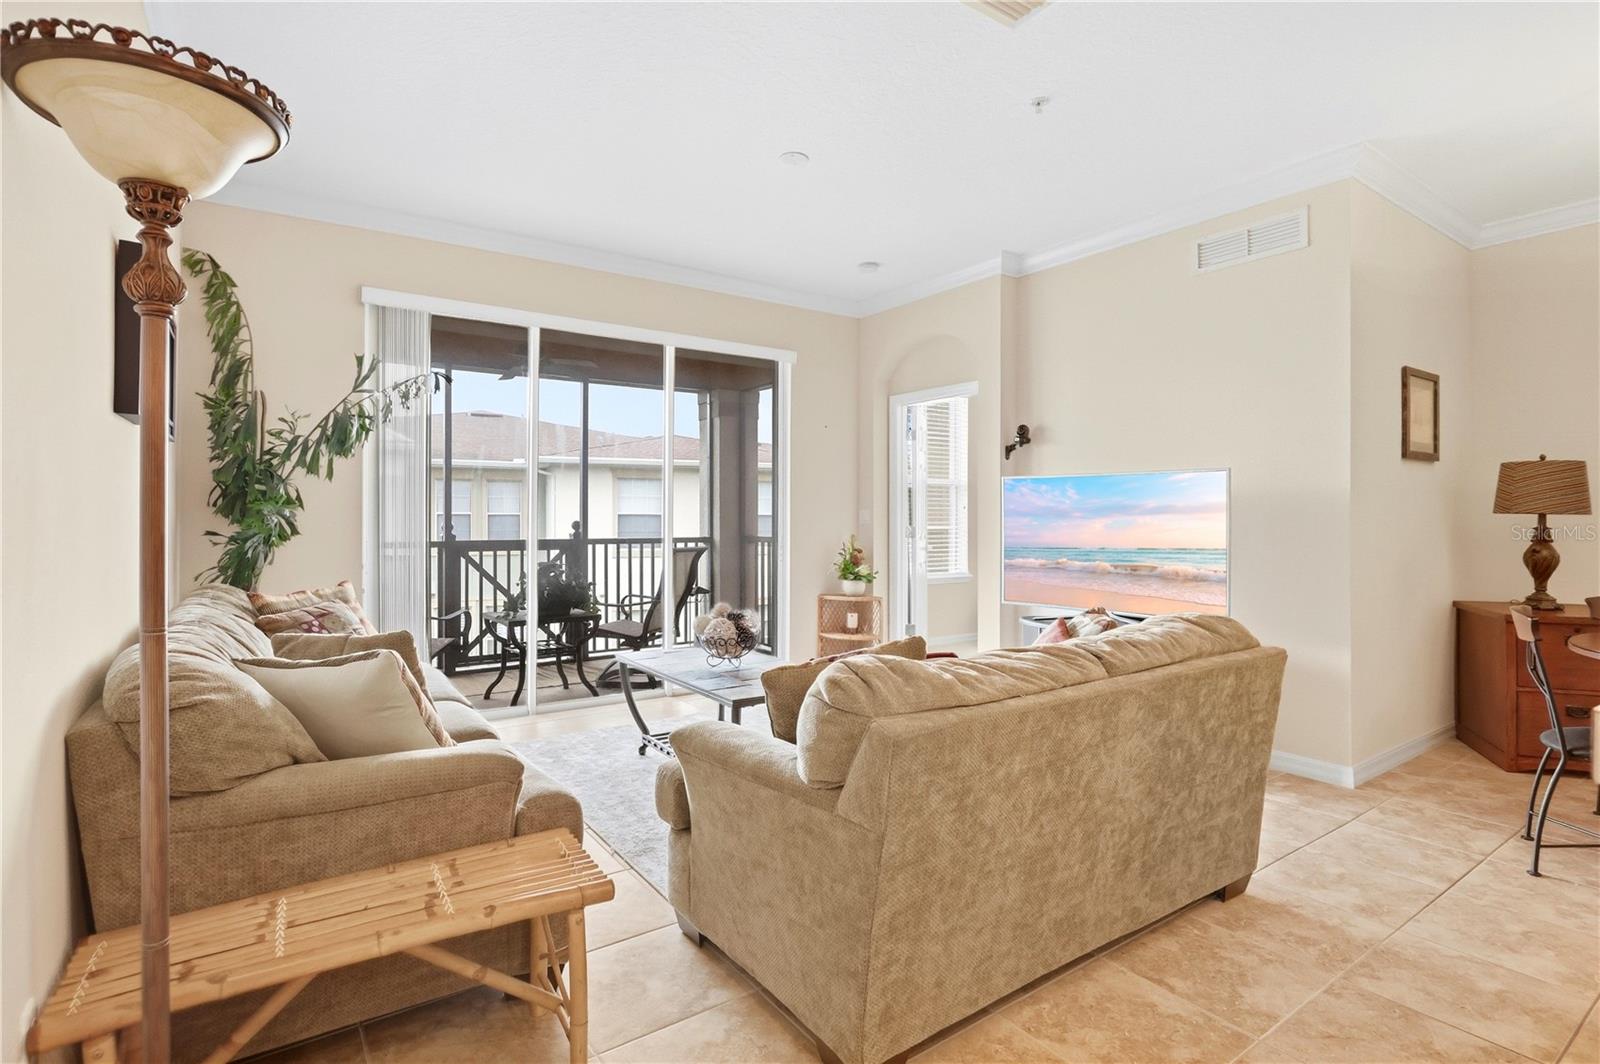
Living room with tan sofas and sliding glass doors opening to a screened balcony.
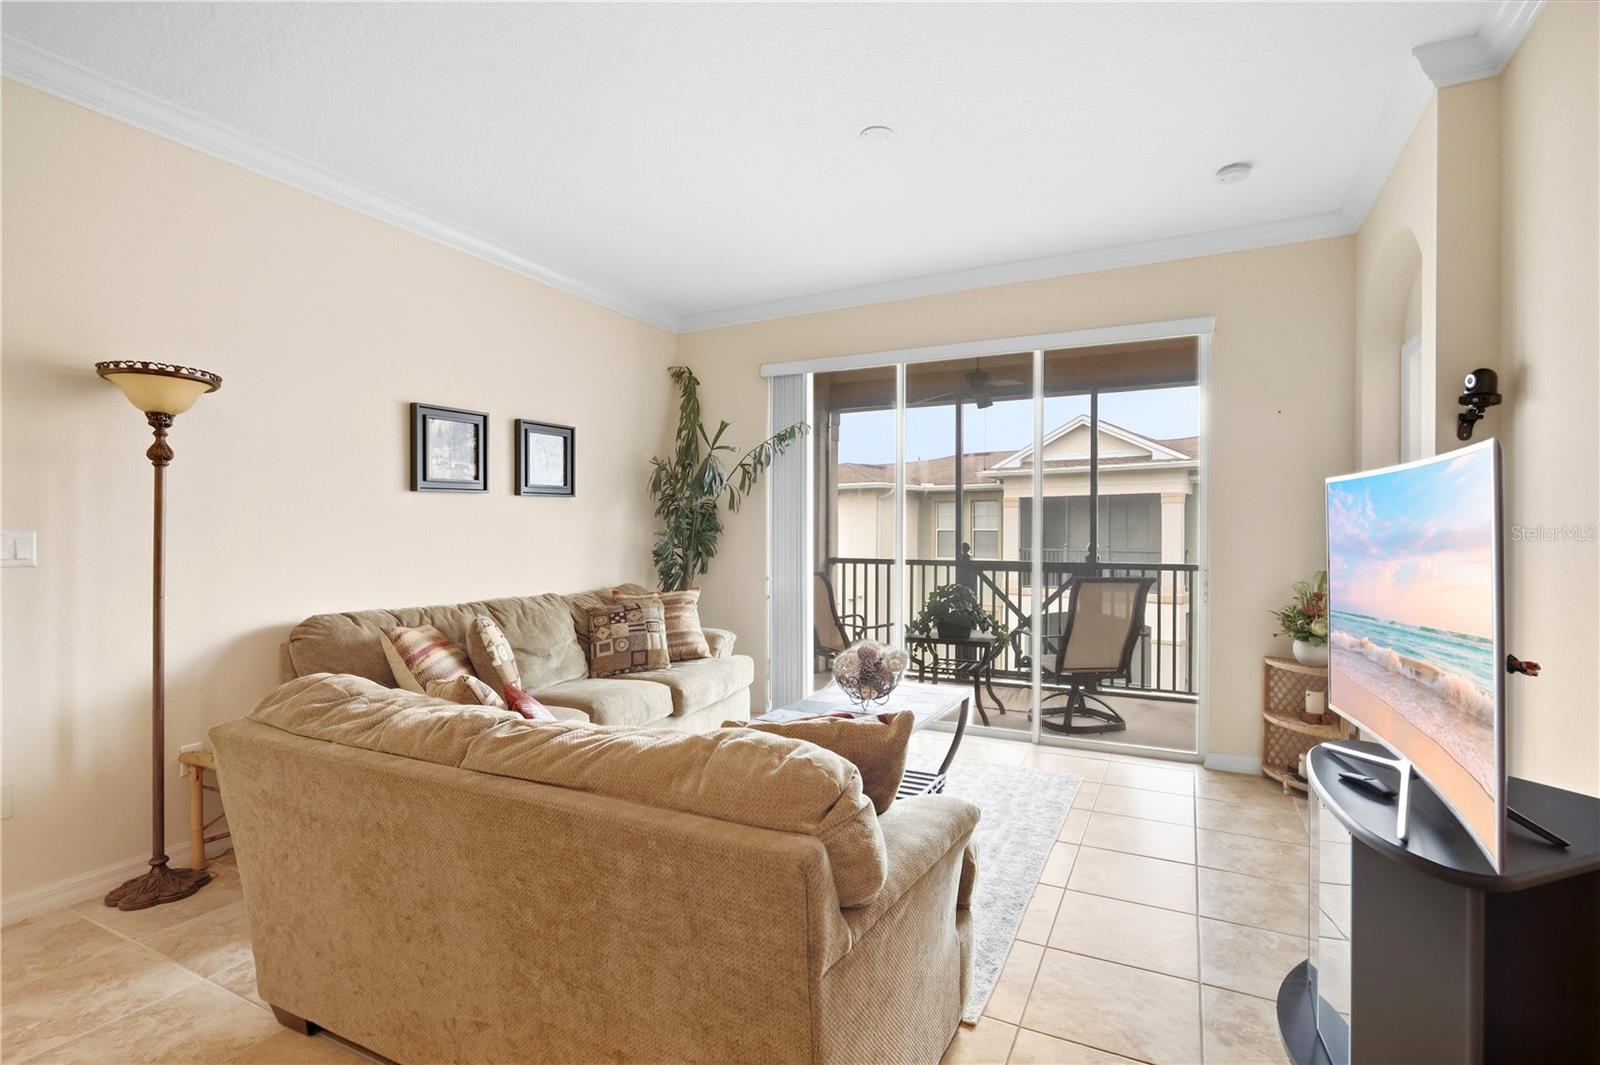
Living room with a beige sectional sofa and sliding glass doors opening onto a covered balcony.
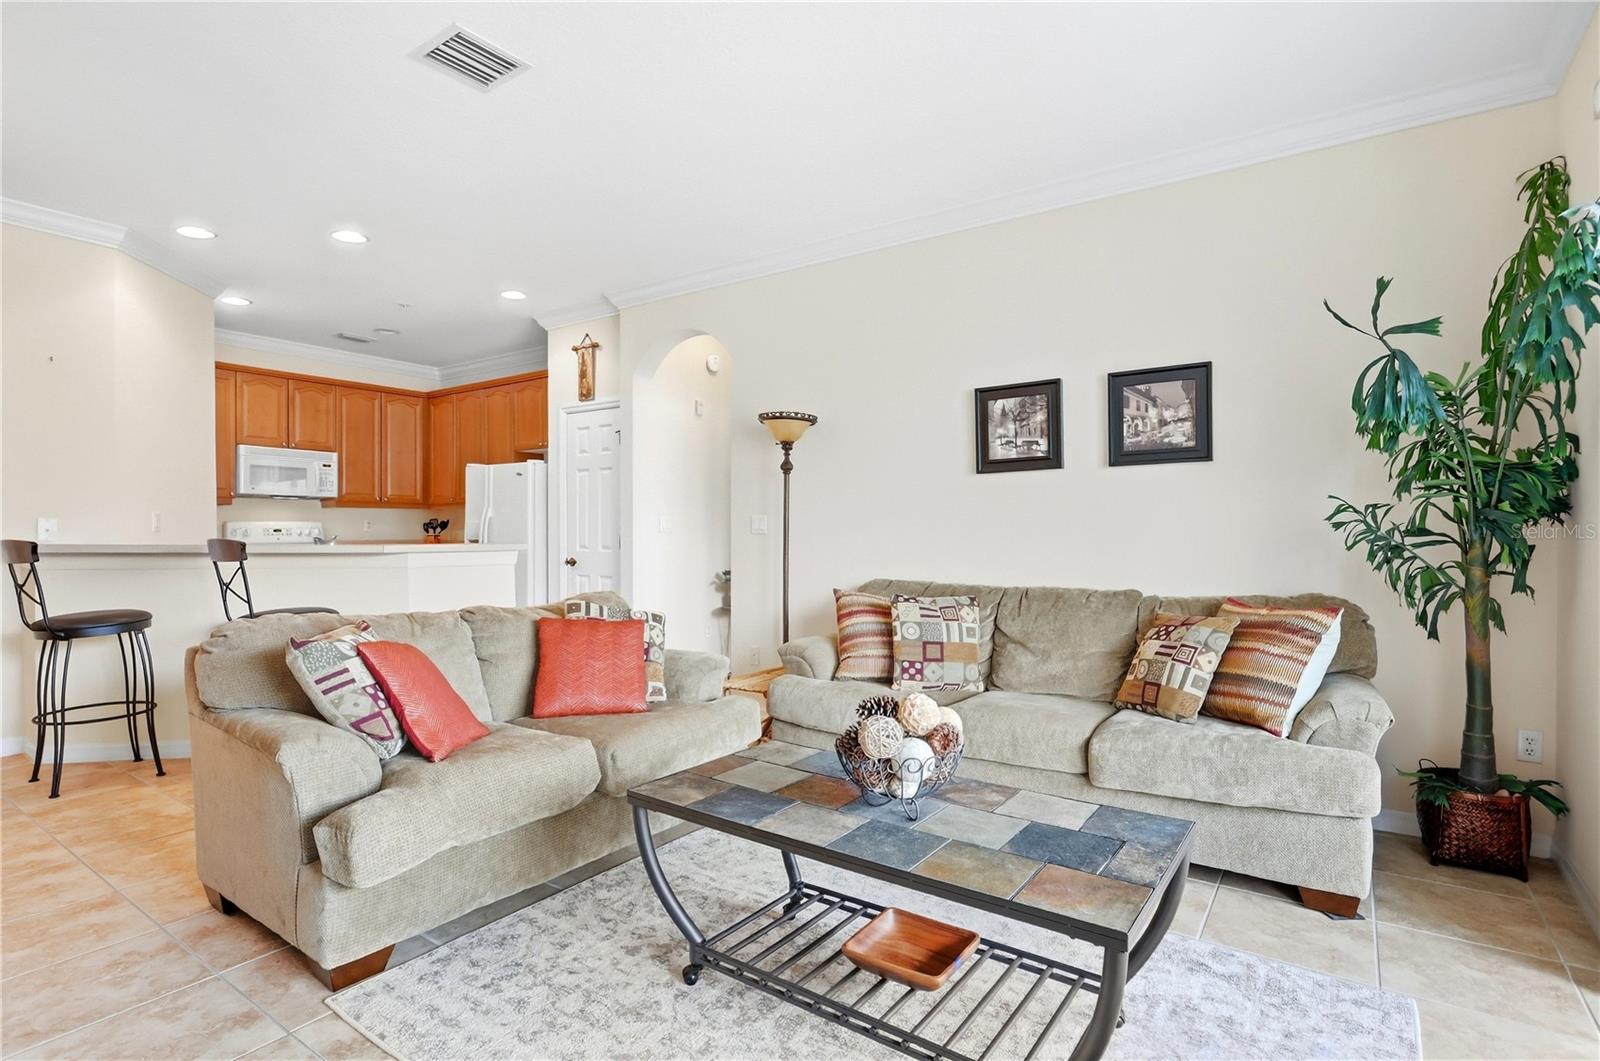
Living room with beige sectional sofas, a tiled coffee table, and an open kitchen with wood cabinets.
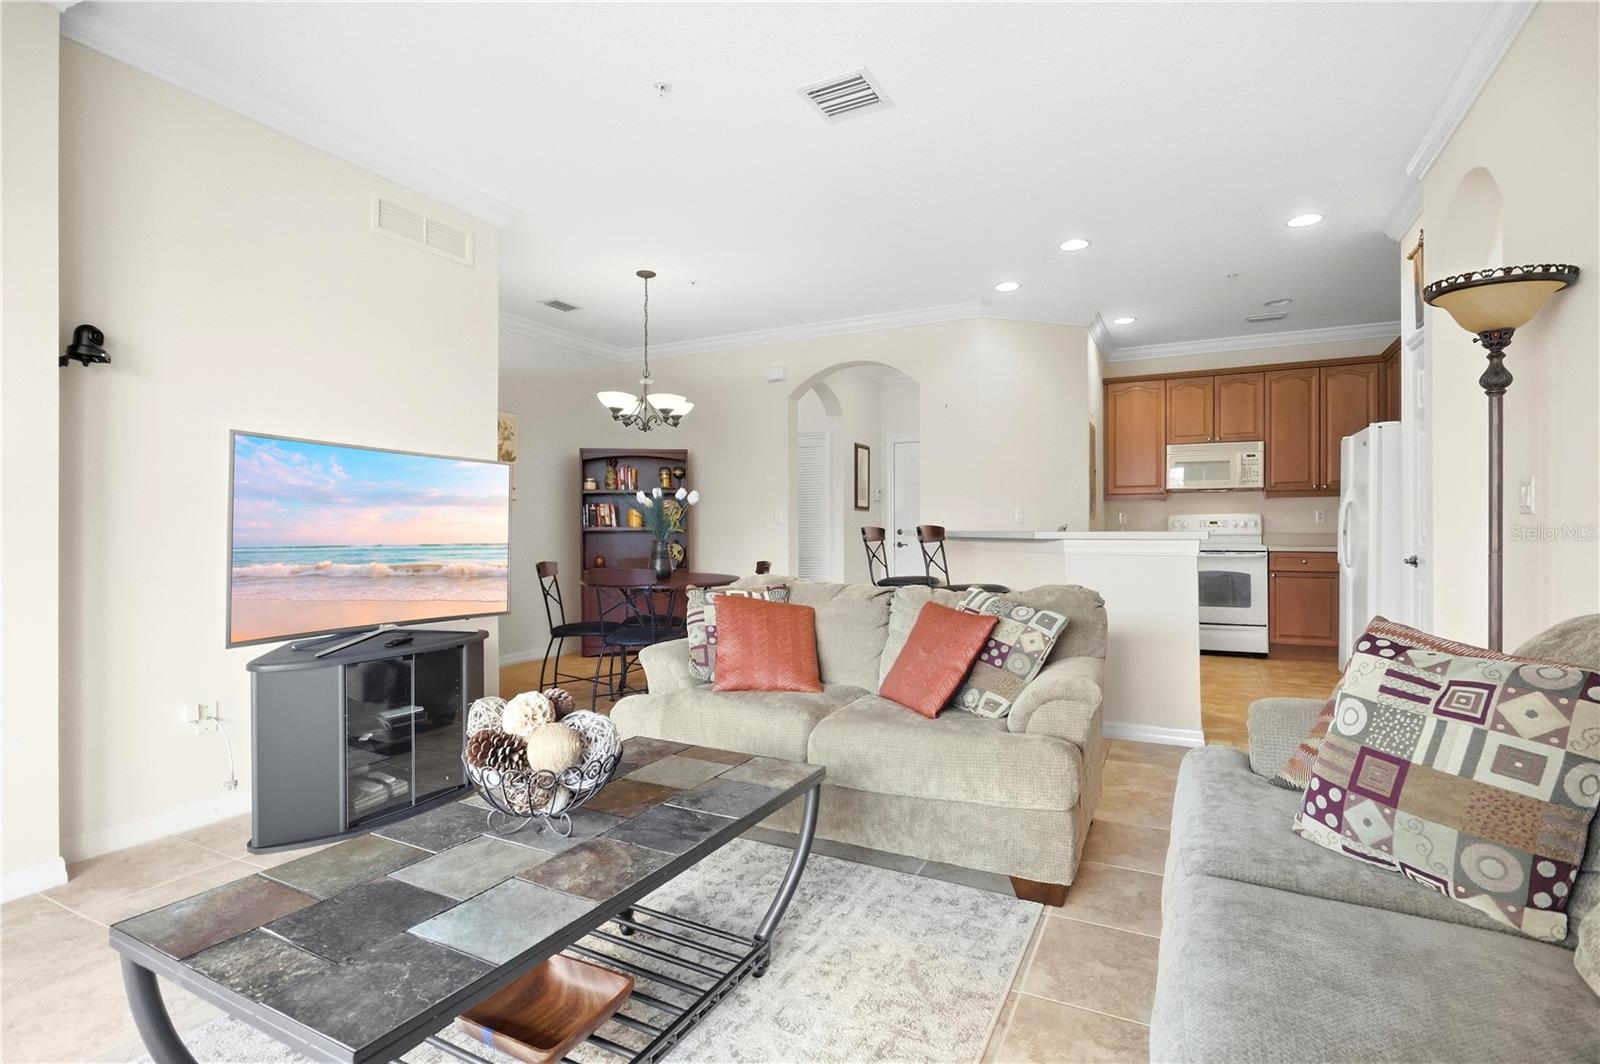
Open-plan living room with beige sofas and a tiled coffee table beside a wood-cabinet kitchen.
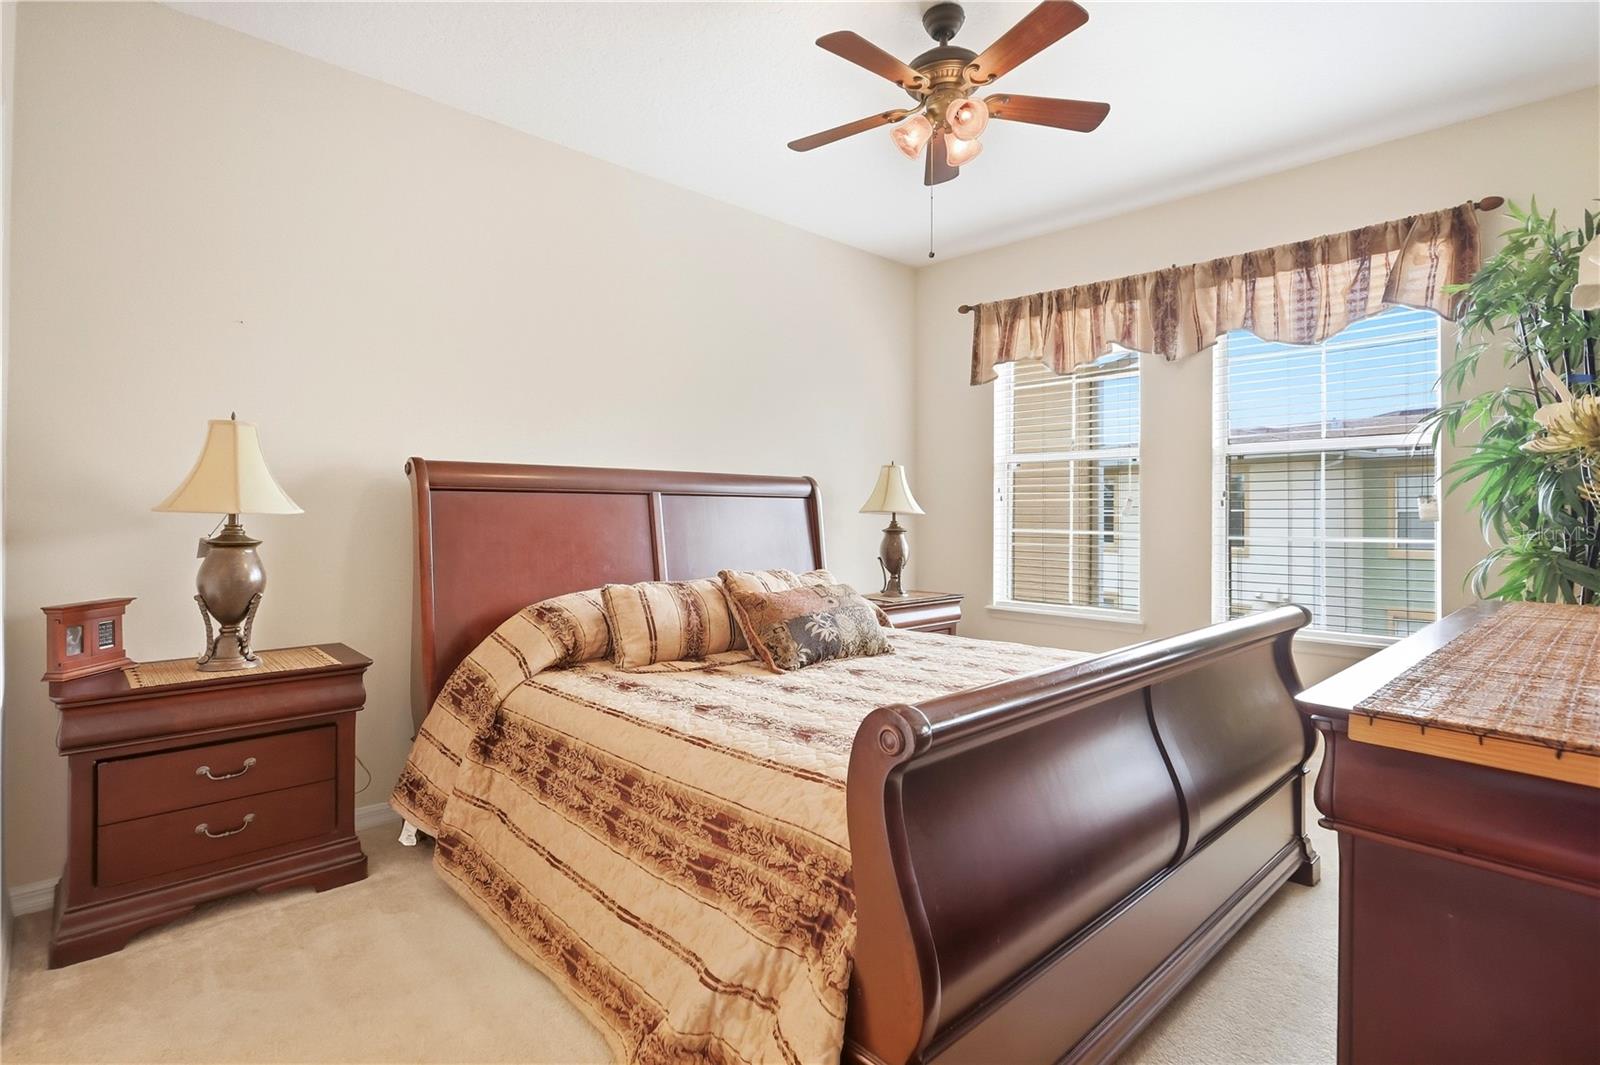
Furnished bedroom with a dark wood sleigh bed, patterned bedding, and two windows with blinds.
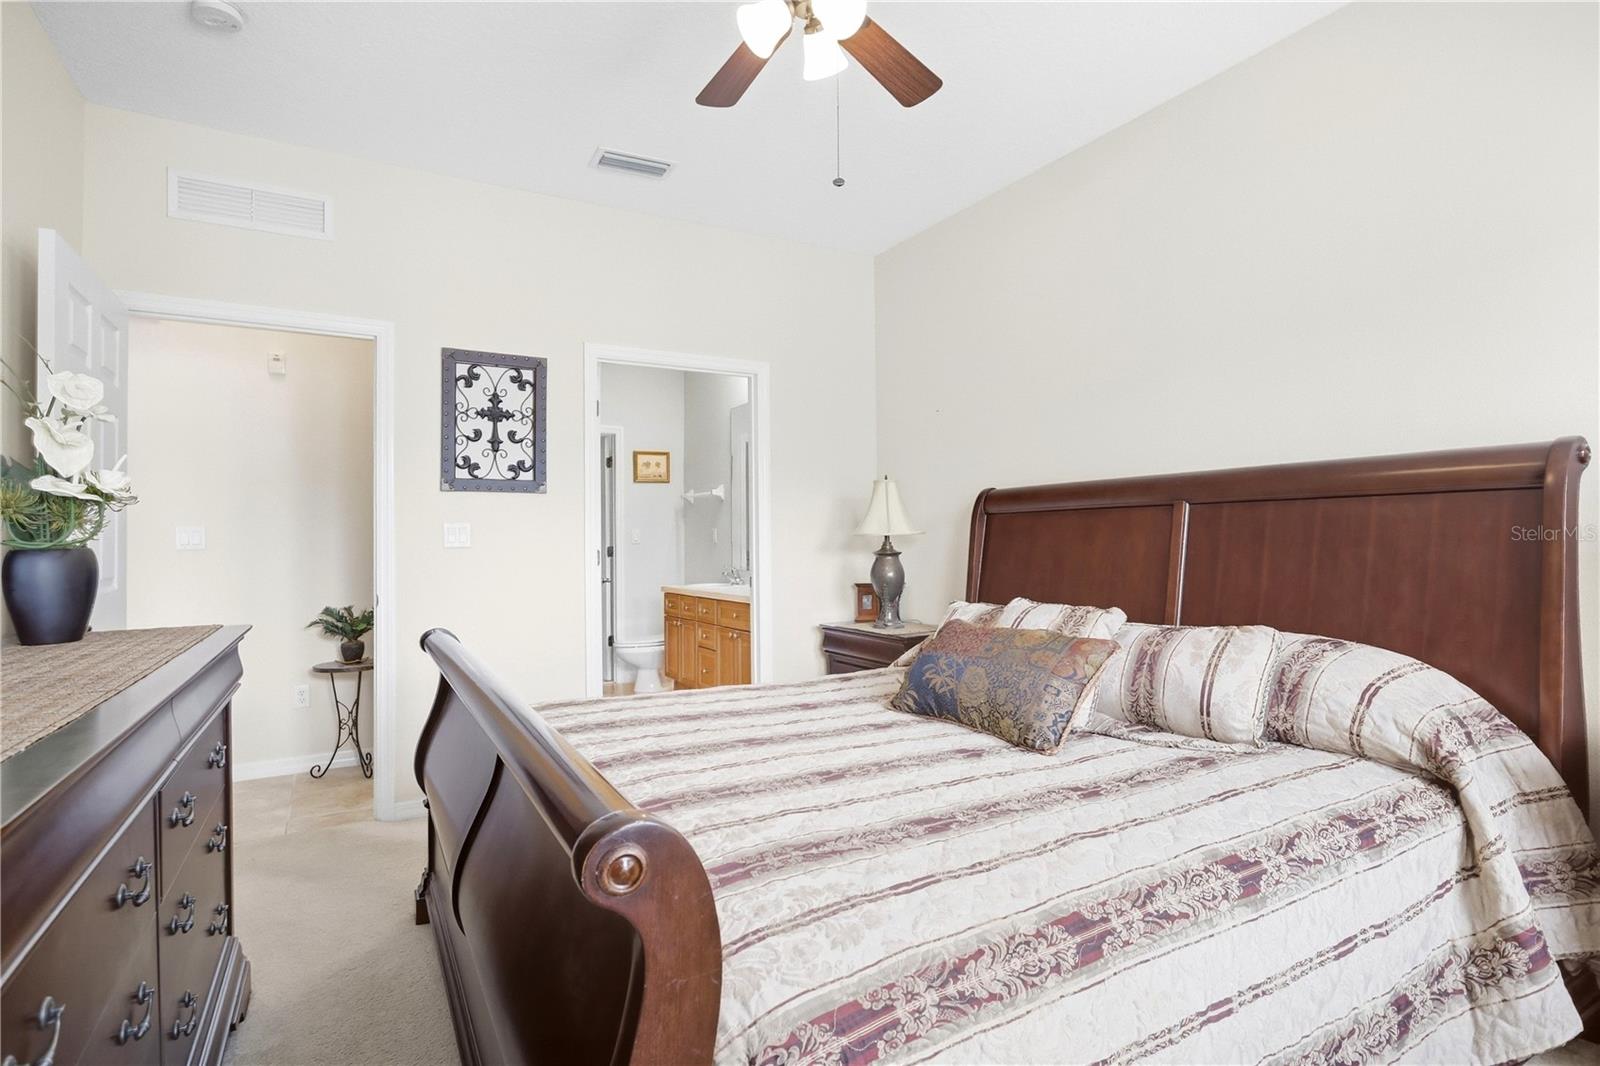
Bedroom with a dark wood sleigh bed, patterned bedding, and an open doorway to the ensuite bathroom.
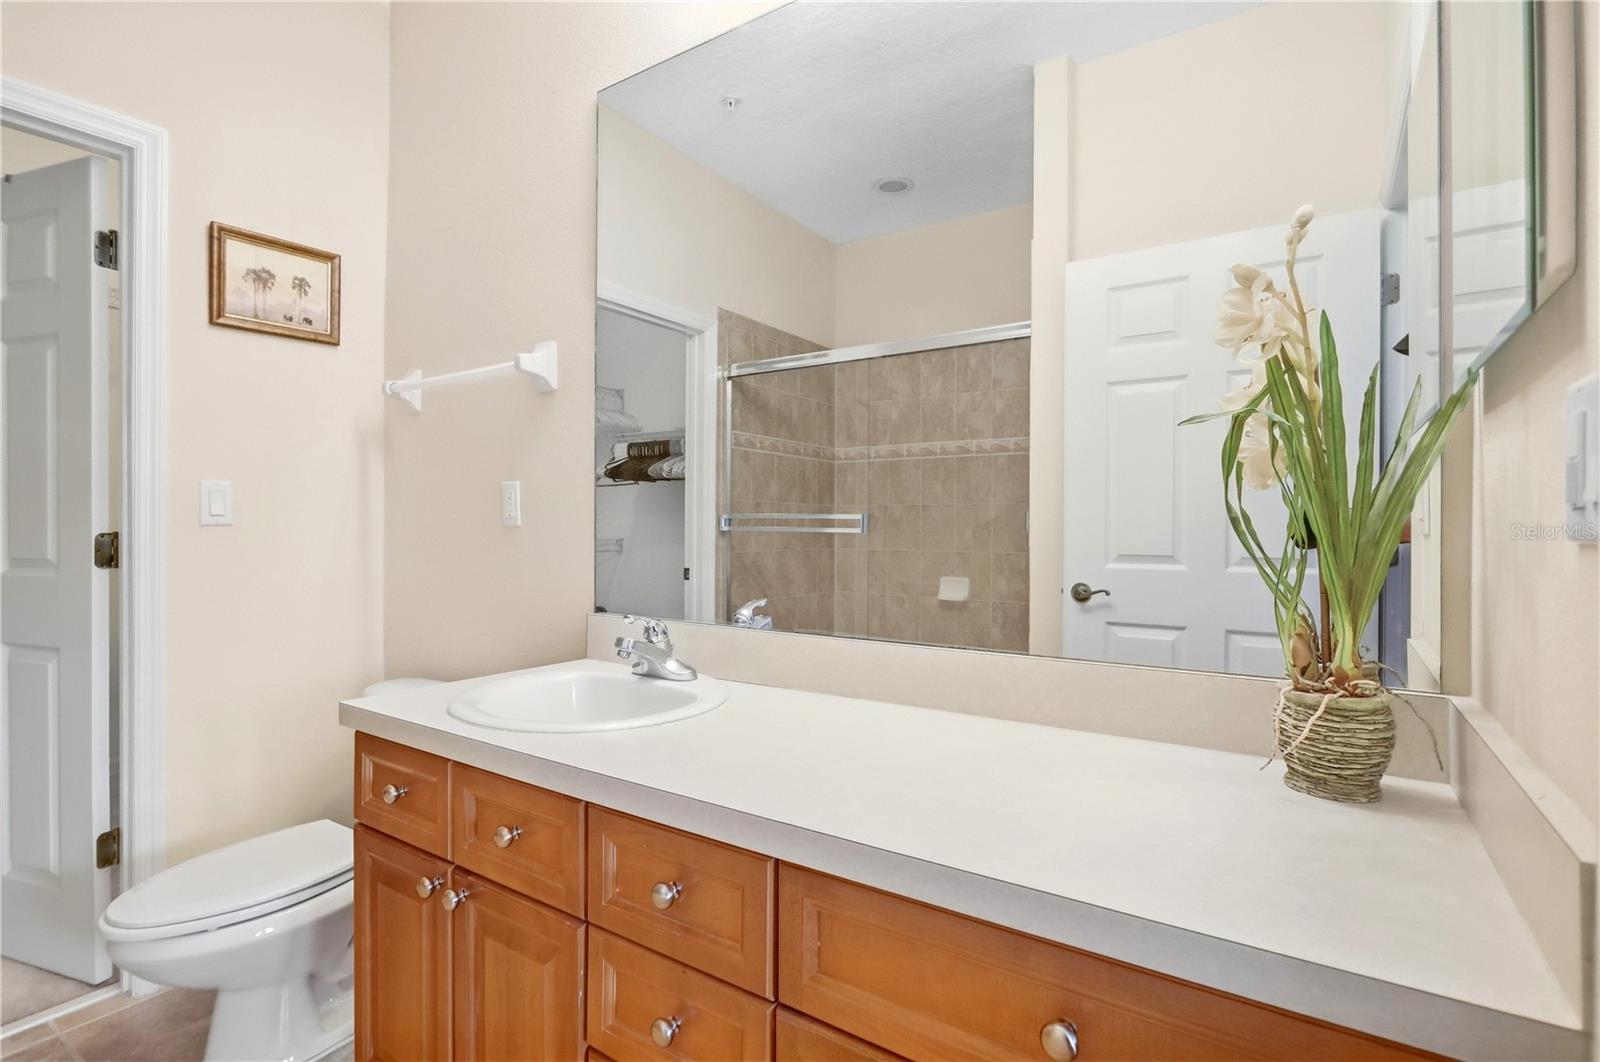
Bathroom with a long wood vanity, white countertop, mirrored wall, and tiled shower.
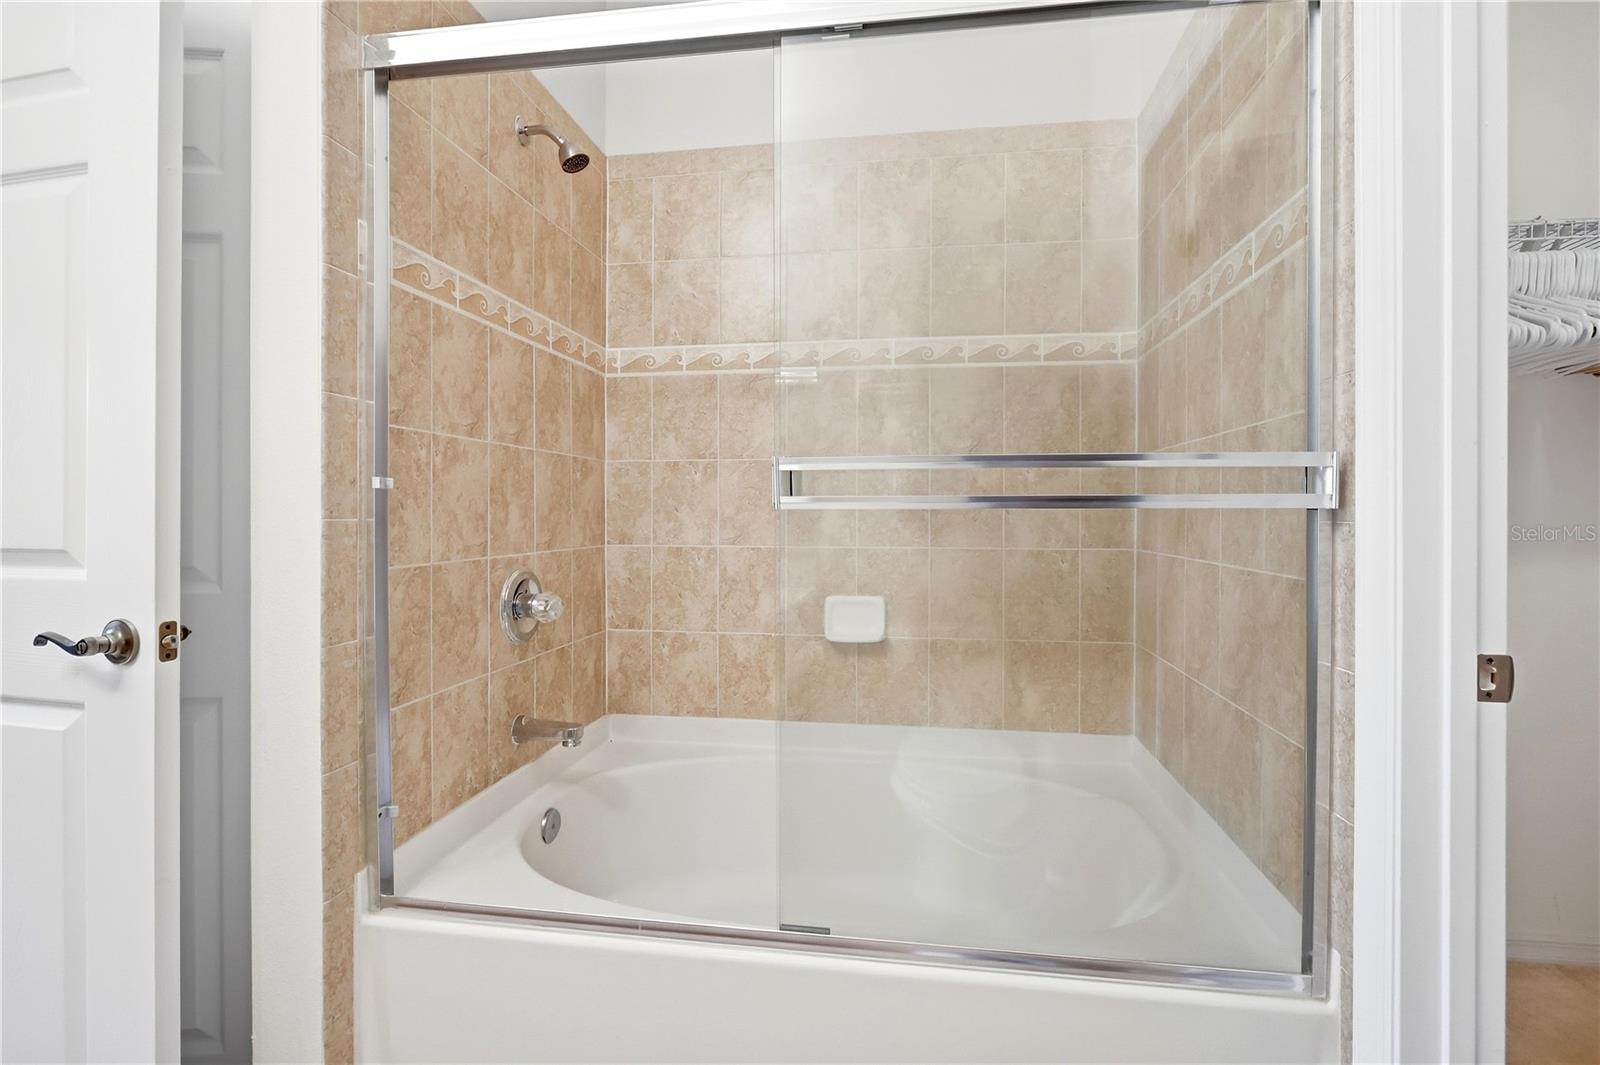
Bathroom with a white tub-shower, clear glass enclosure, and beige tile with a decorative border.
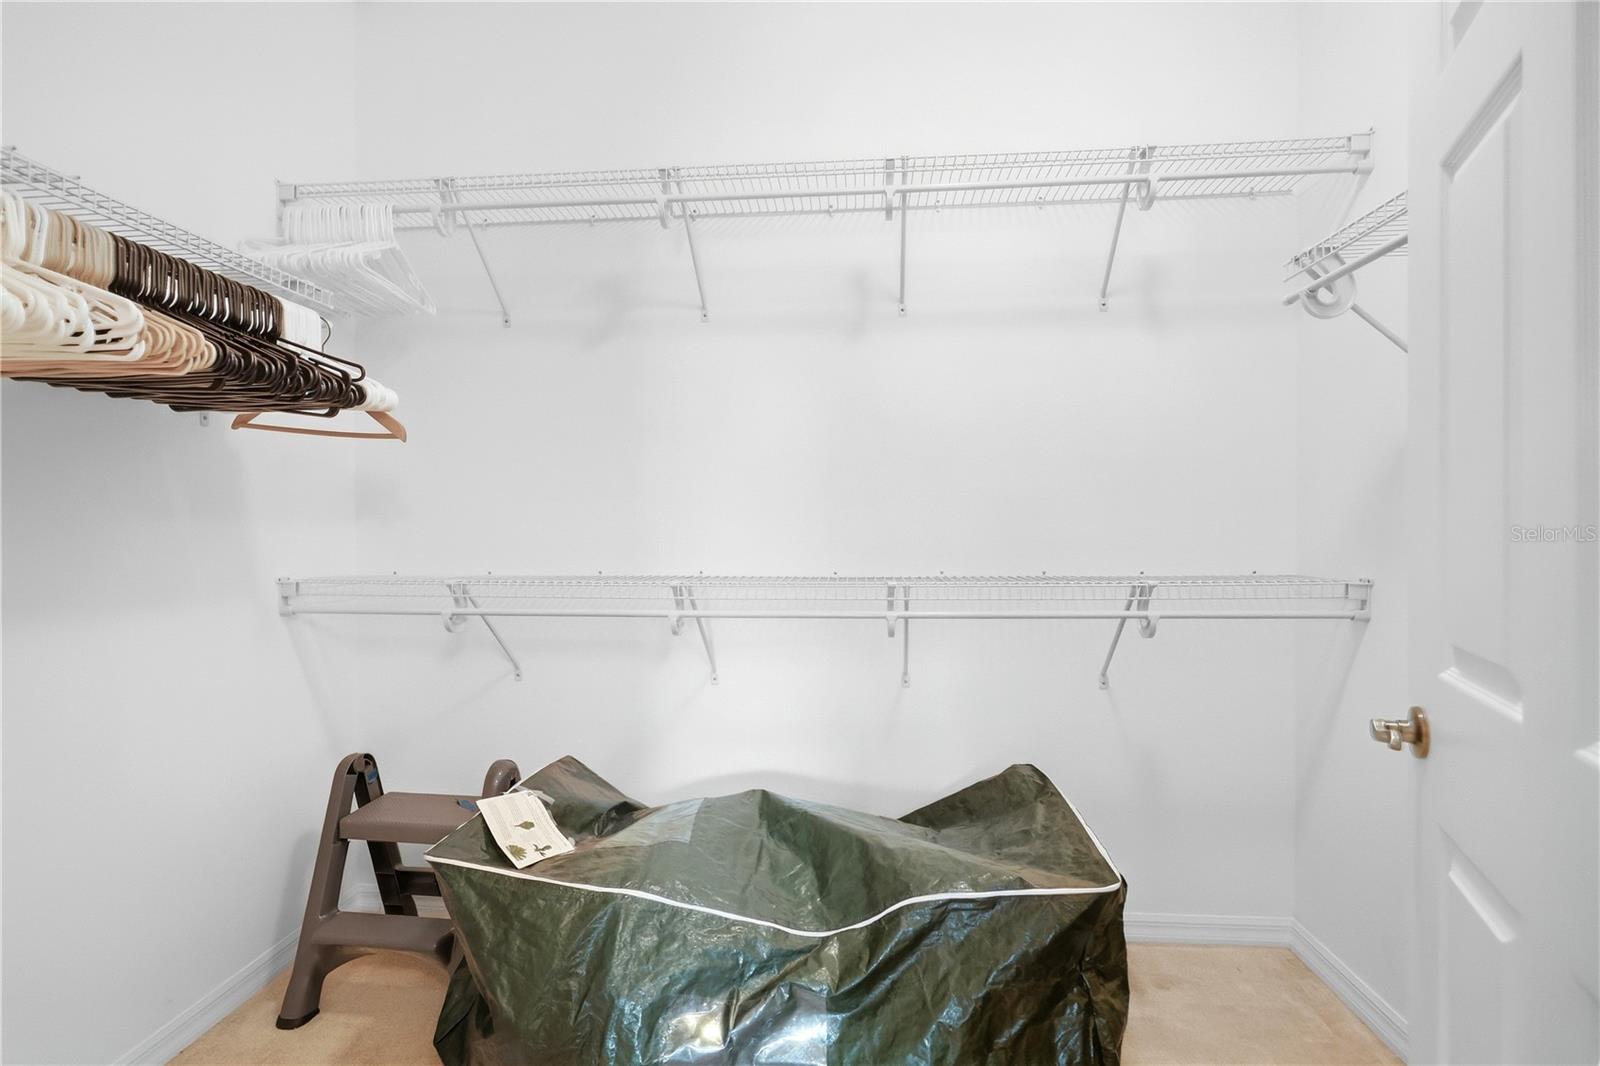
Walk-in closet with wire shelving, assorted hangers, and a covered item on the floor.
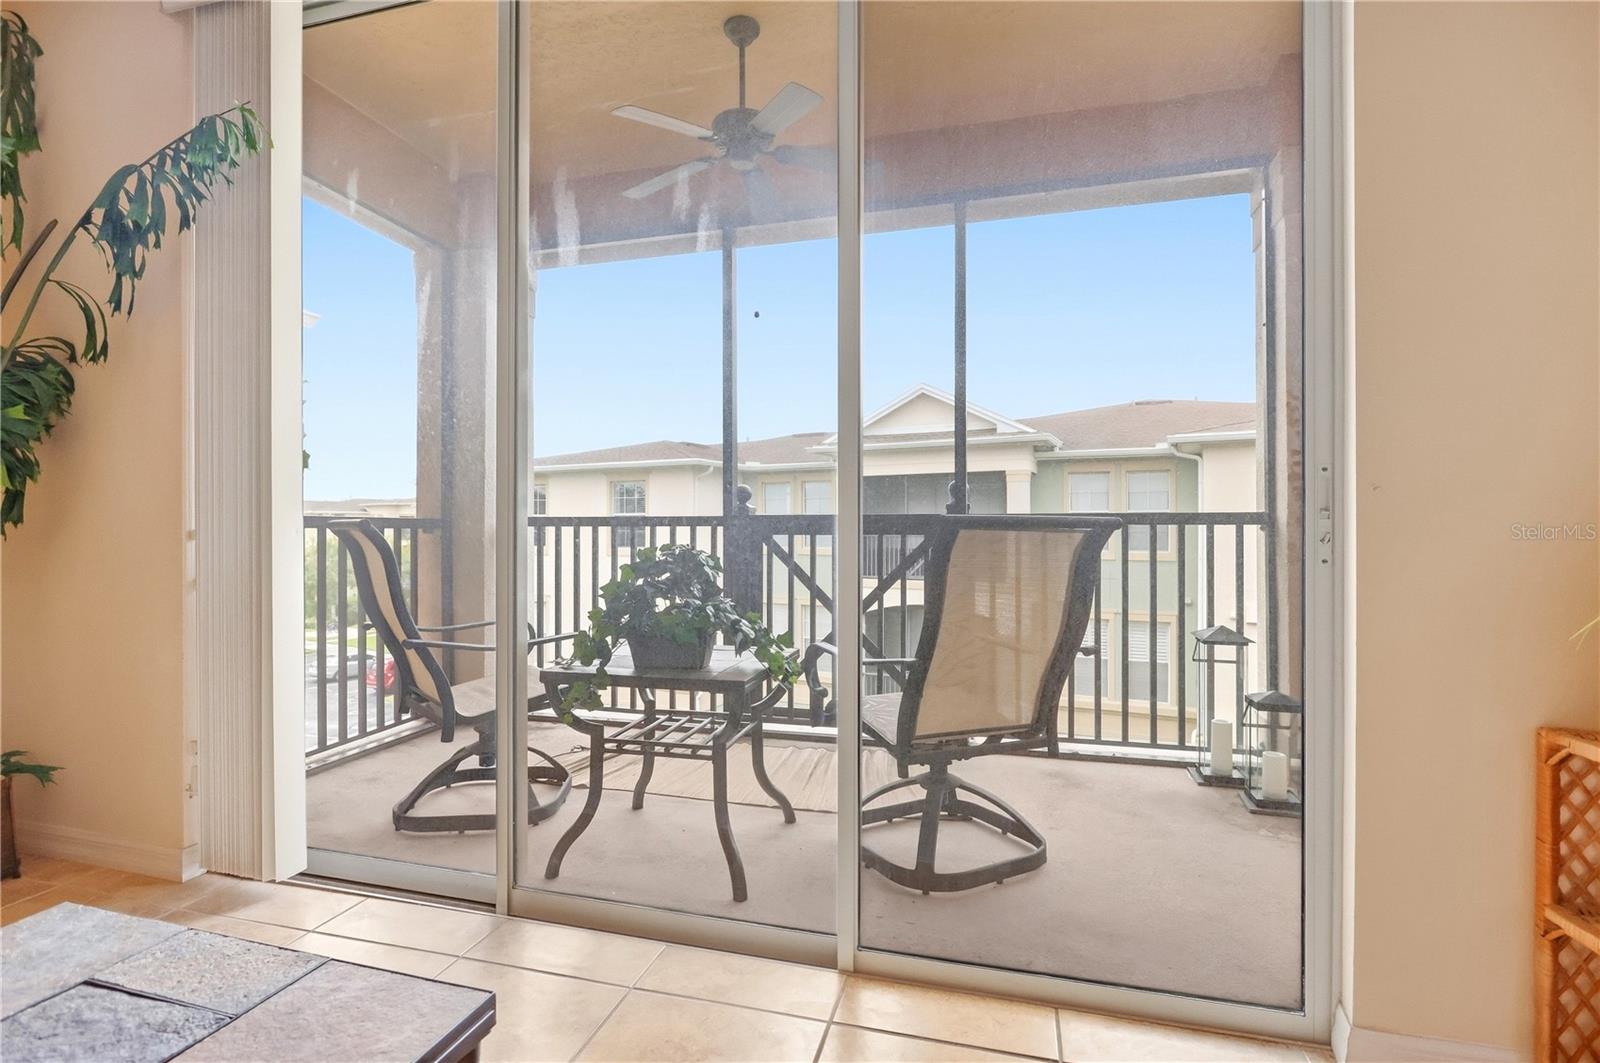
Screened balcony with two swivel chairs and a potted table, viewed through sliding glass doors.
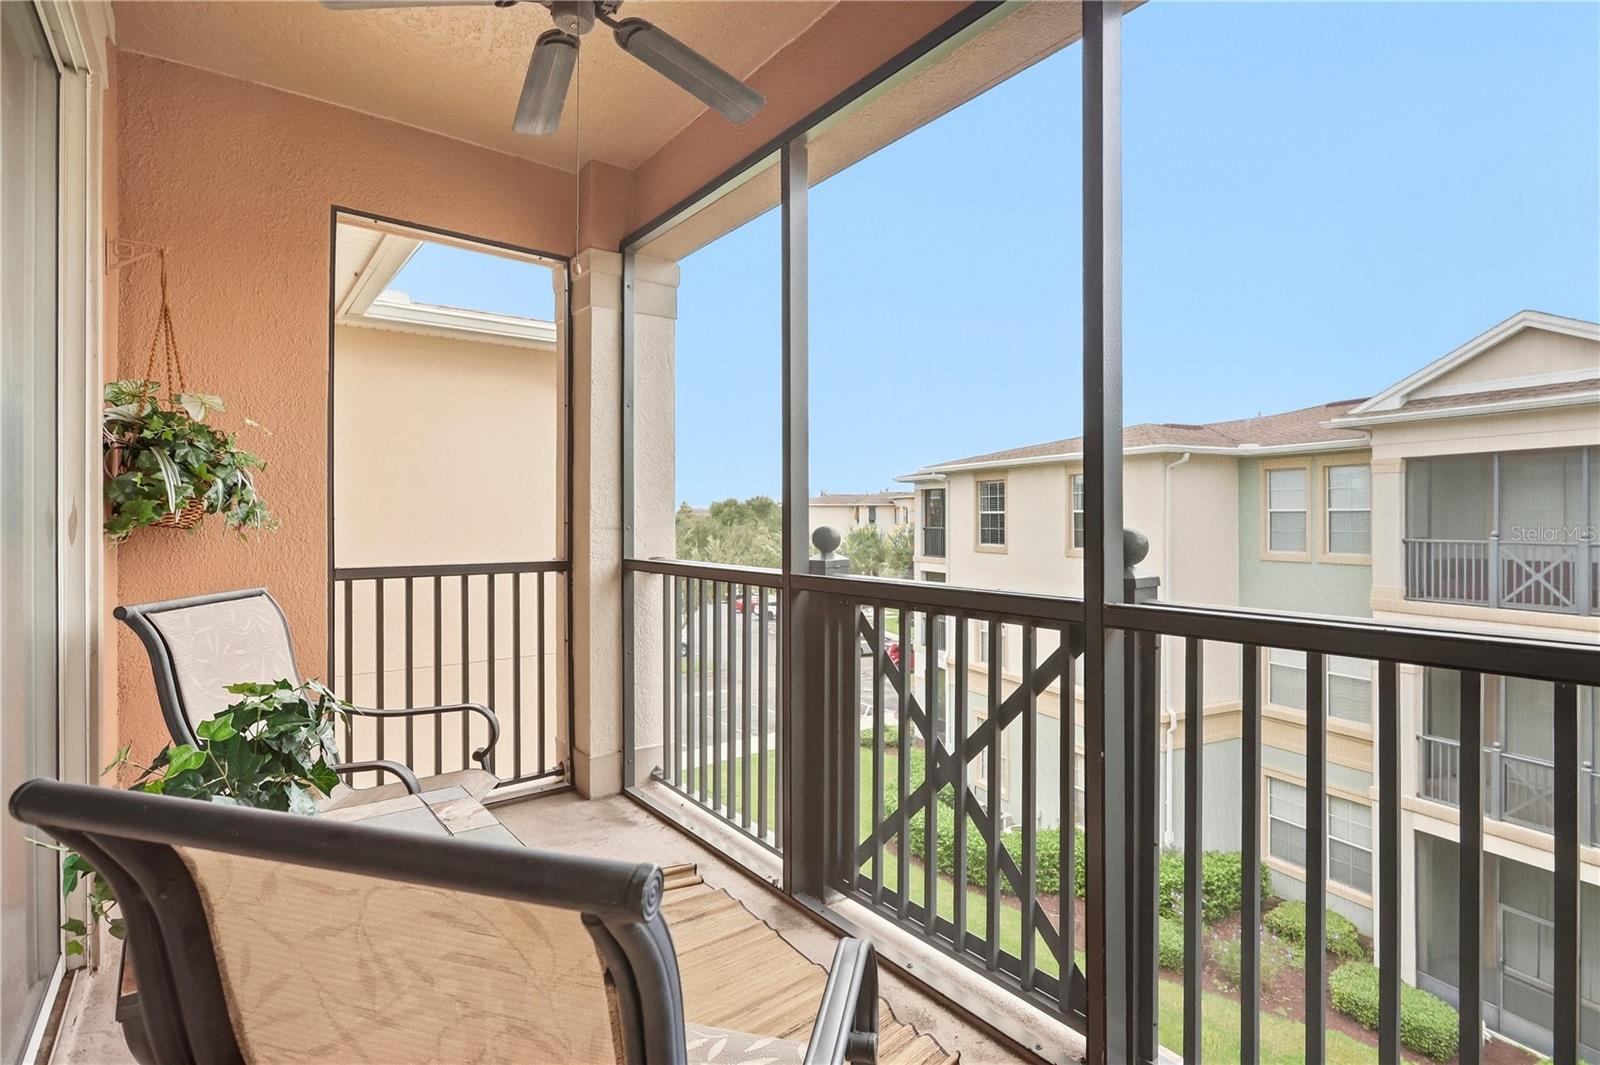
Screened balcony with seating and a hanging plant overlooking neighboring buildings.
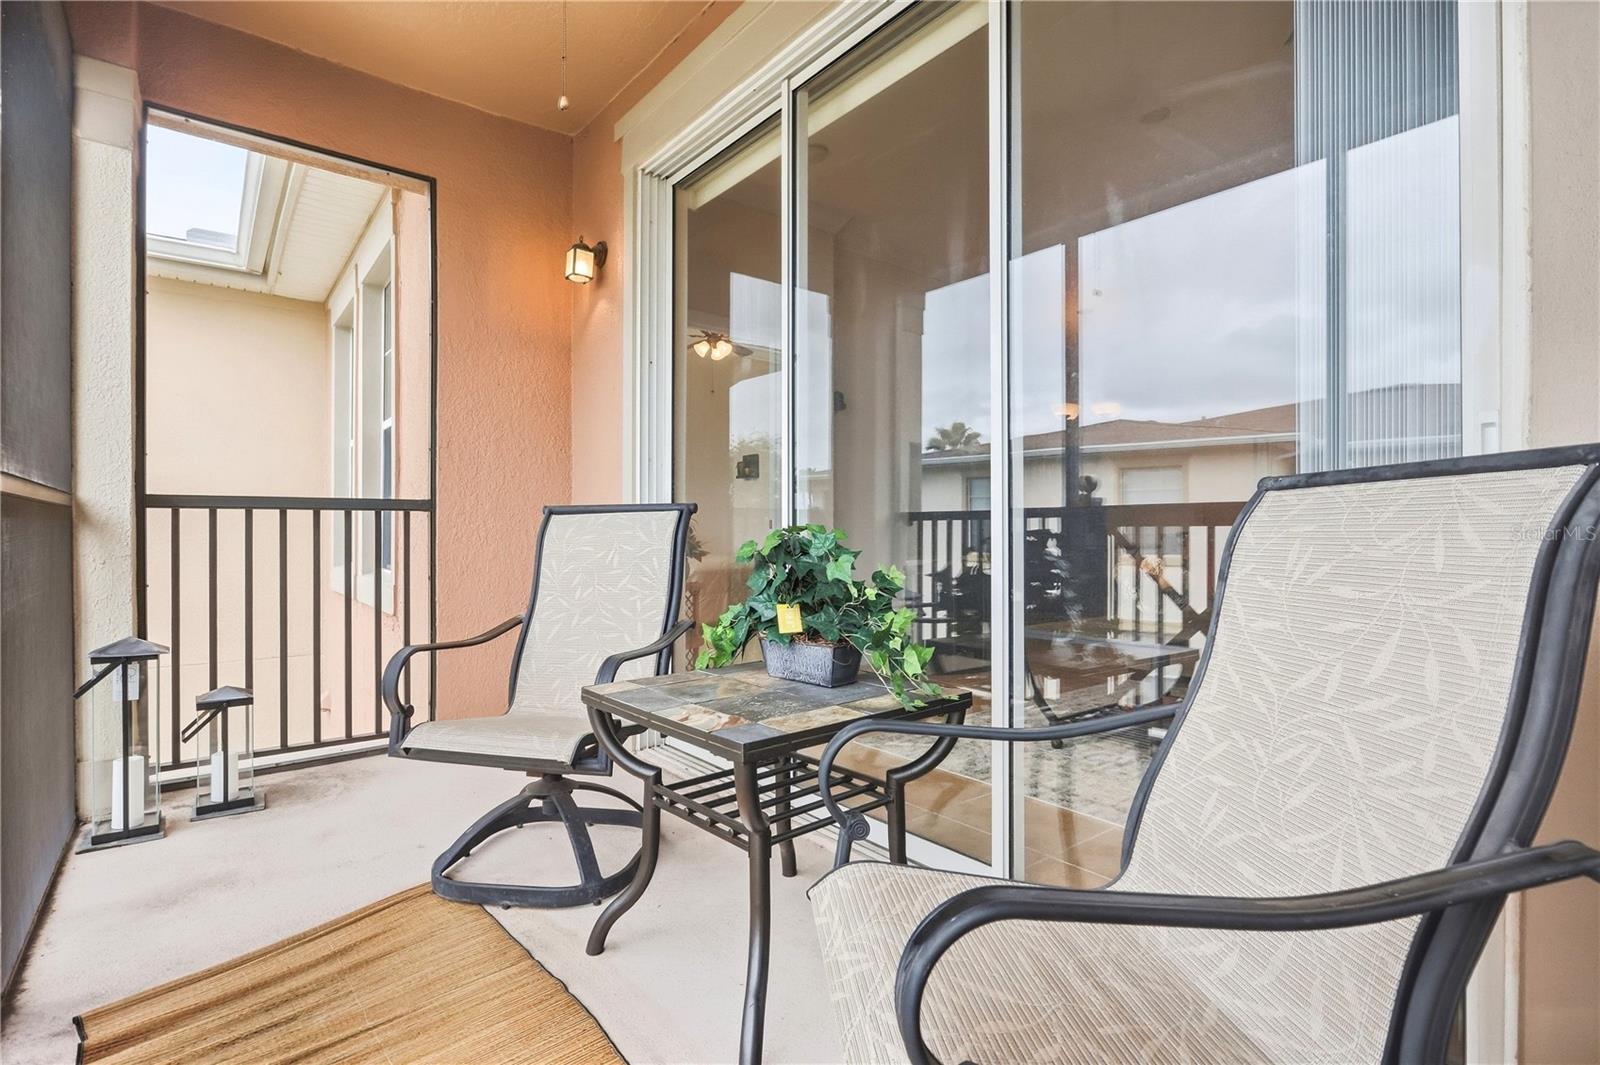
Covered condo balcony with mesh chairs, a tiled patio table, and sliding glass doors.
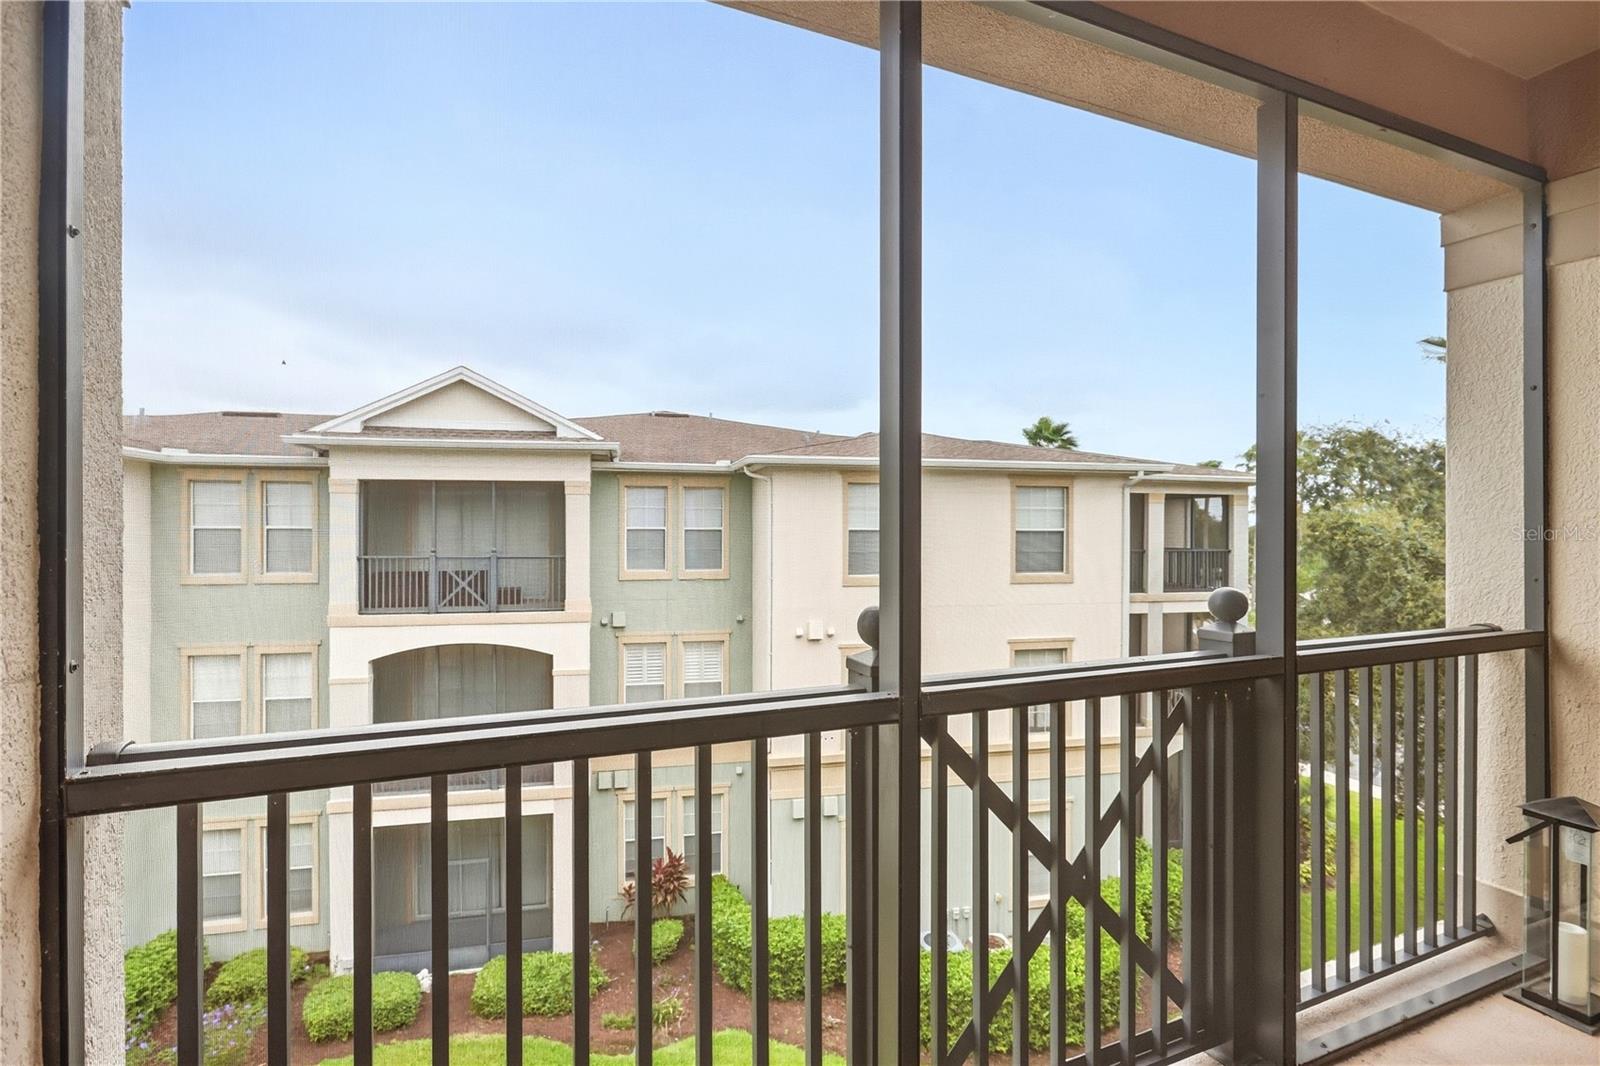
Screened balcony overlooking a neighboring apartment building and landscaped grounds.
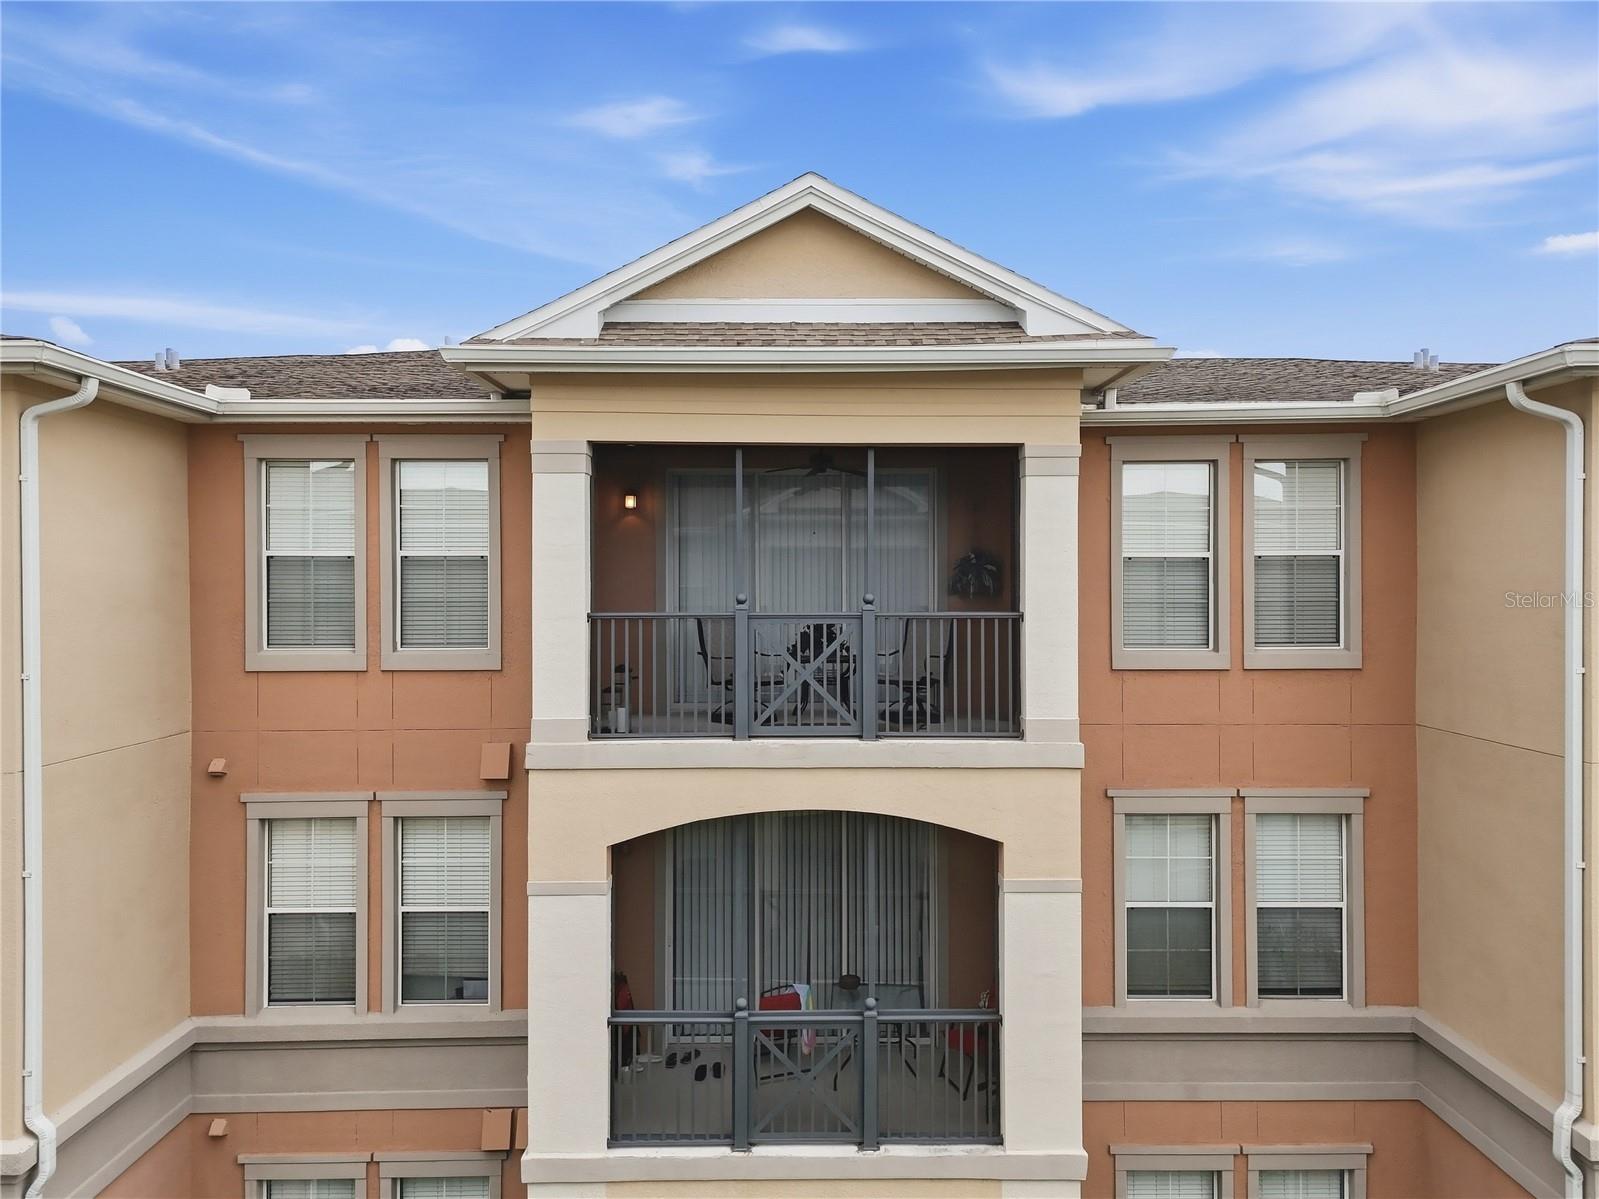
Multi-story condominium facade with peach stucco, cream trim, and stacked balconies with dark railings.
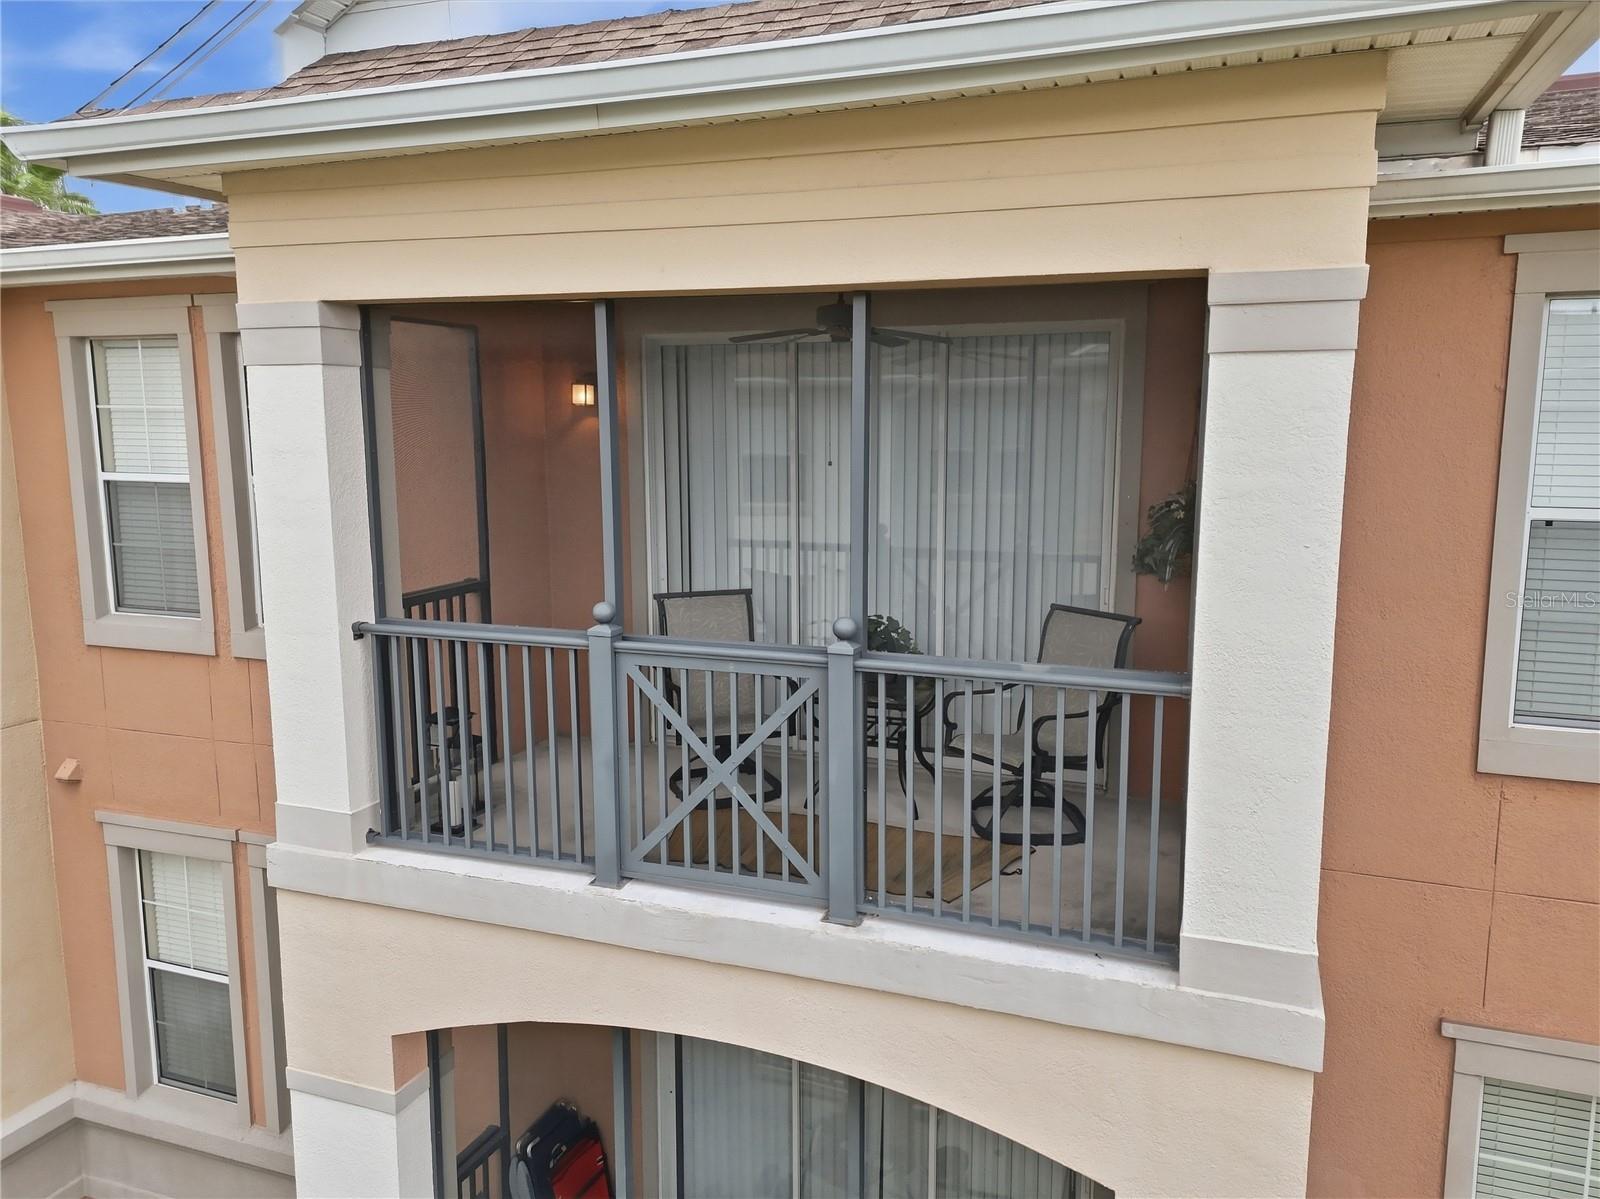
Covered condominium balcony with gray railings, sliding glass doors, and patio seating.
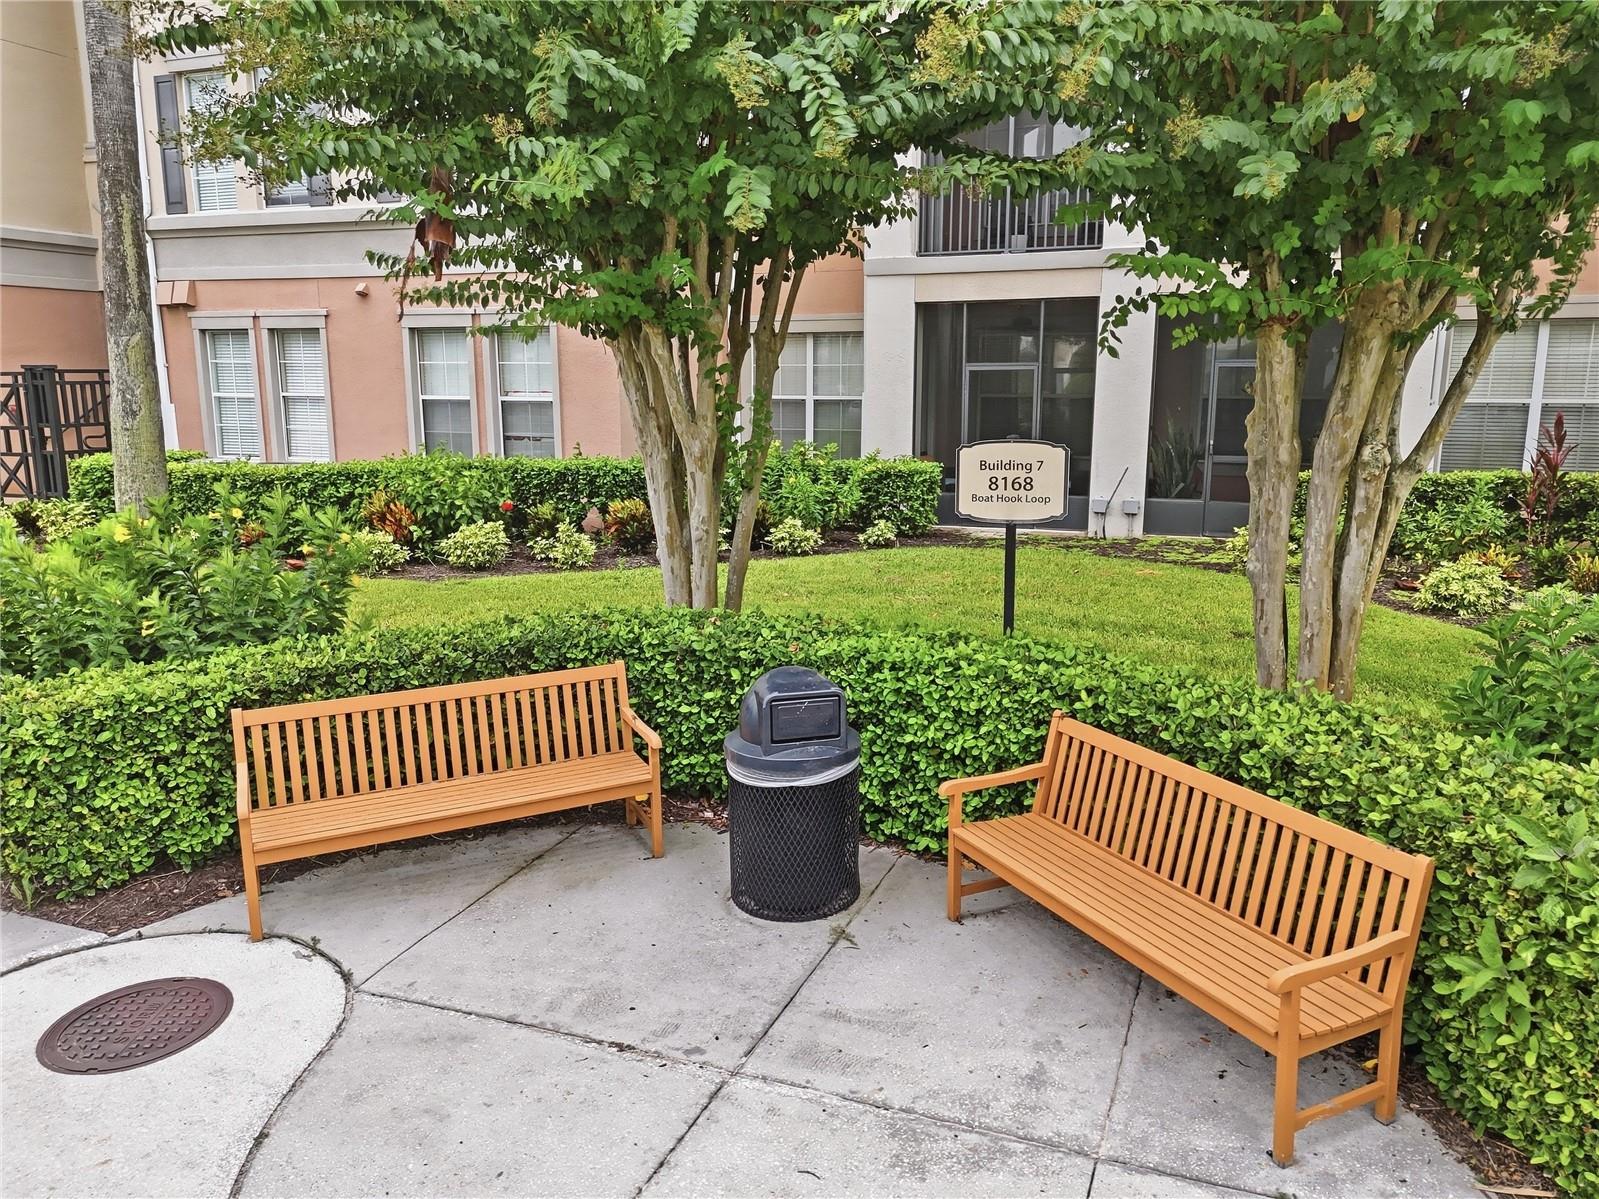
Condominium courtyard with two wooden benches, trimmed hedges, shade trees, and a Building 7 sign.
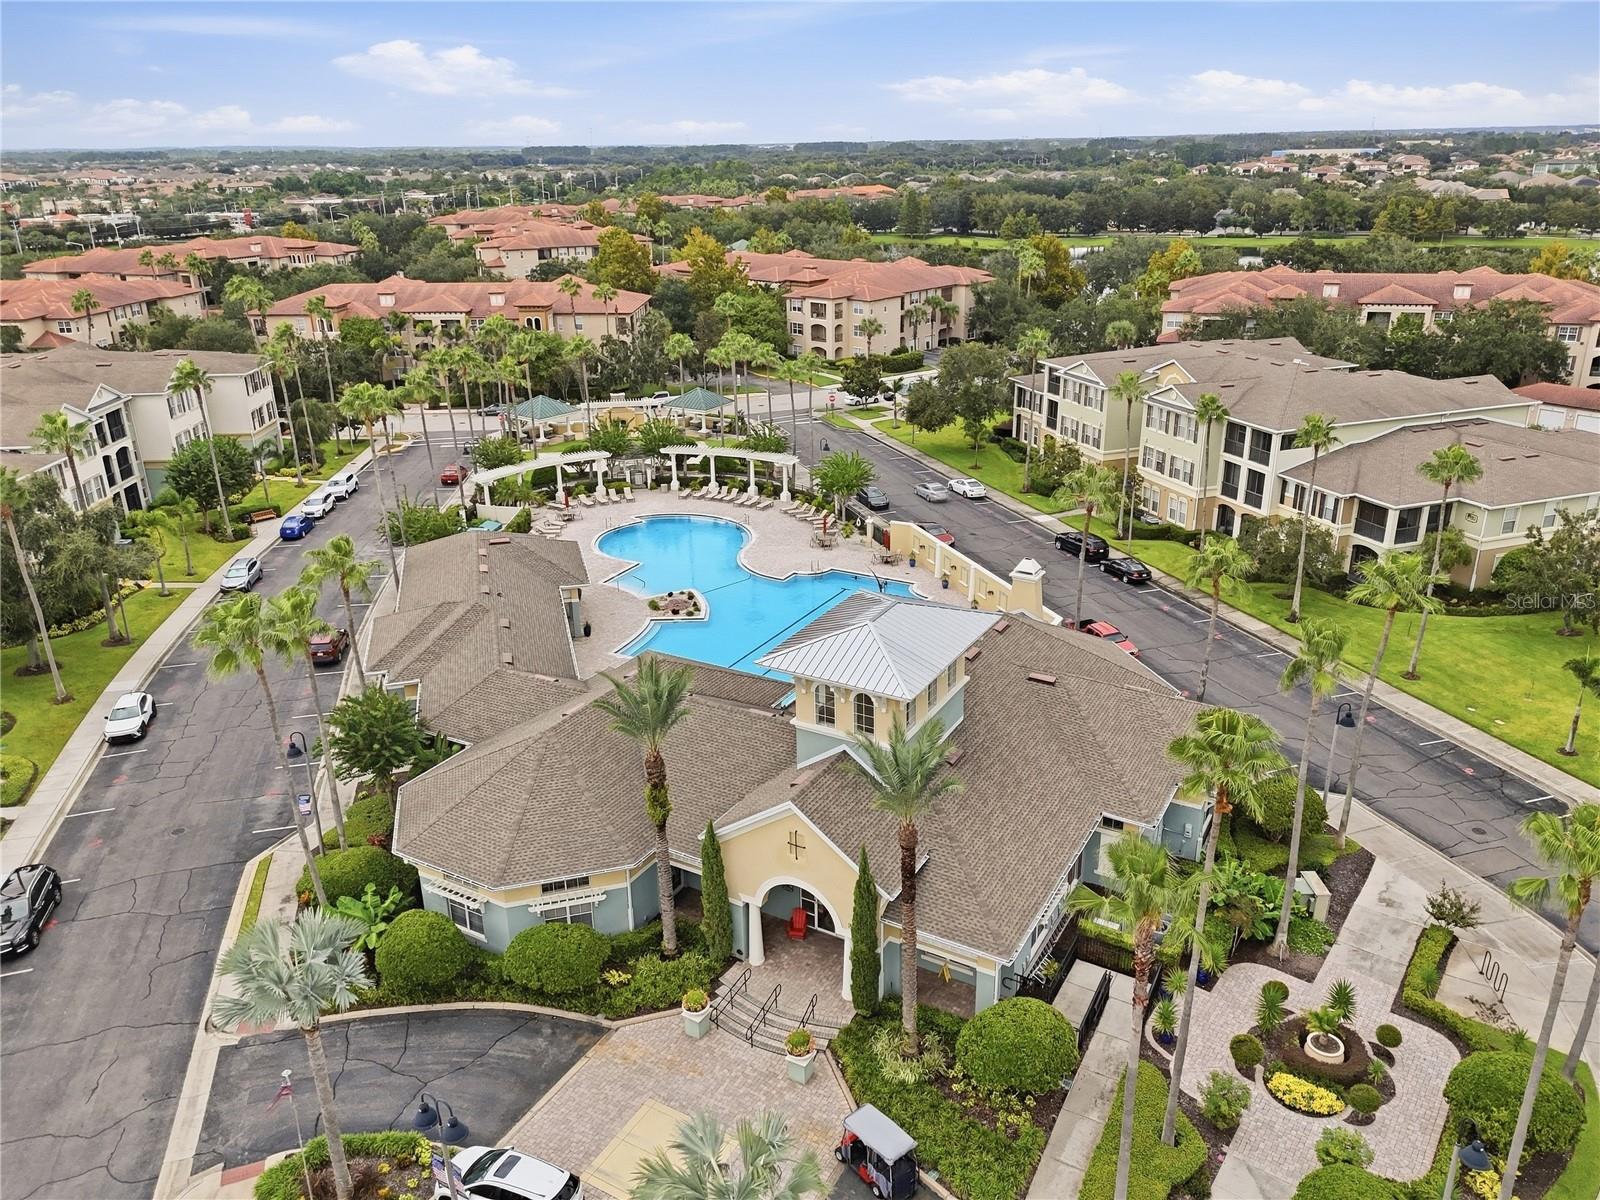
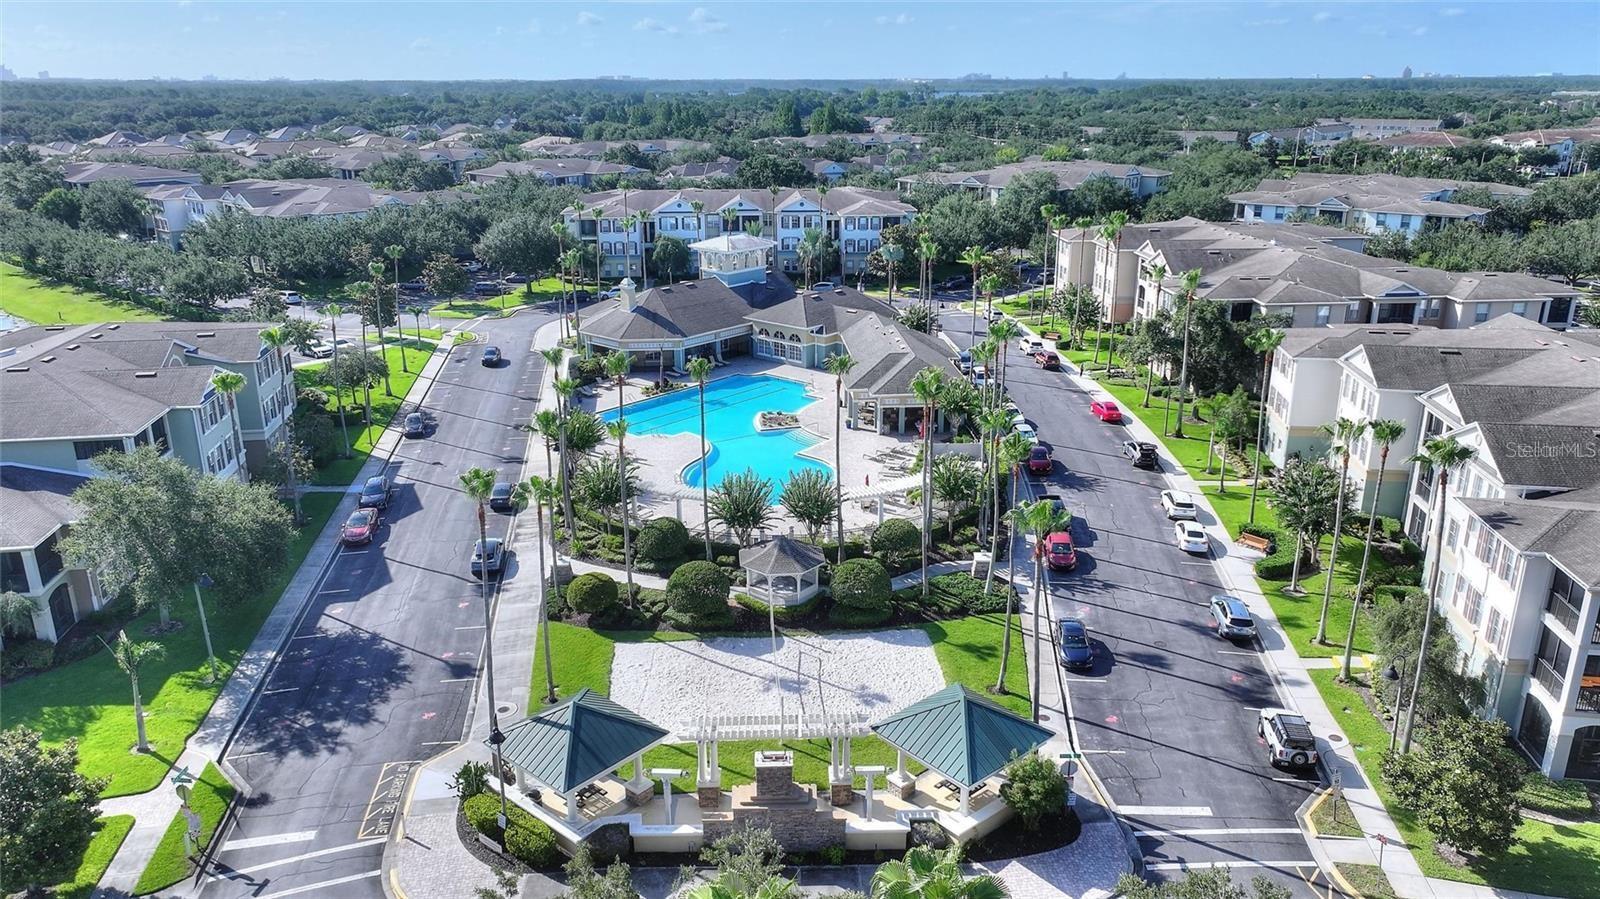
Aerial view of a condominium community with a central swimming pool and palm-lined grounds.
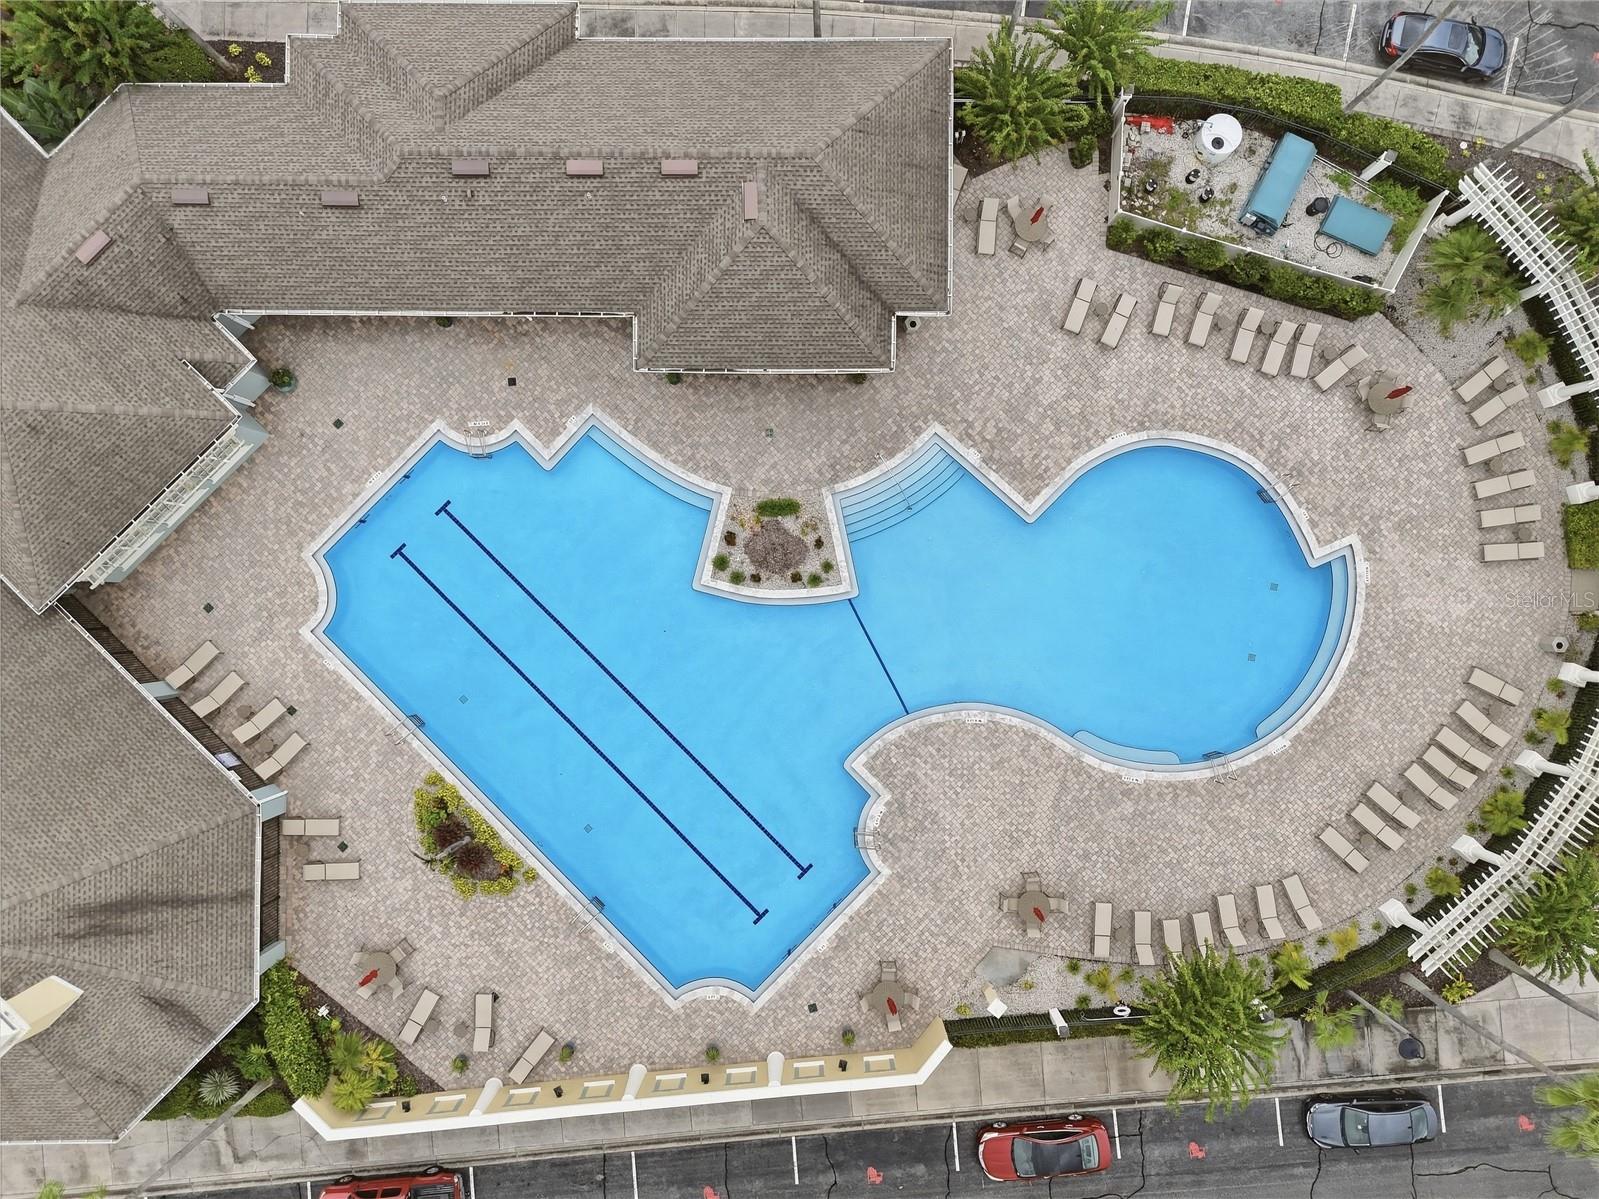
Aerial view of a curving community pool surrounded by lounge chairs and a paved deck.
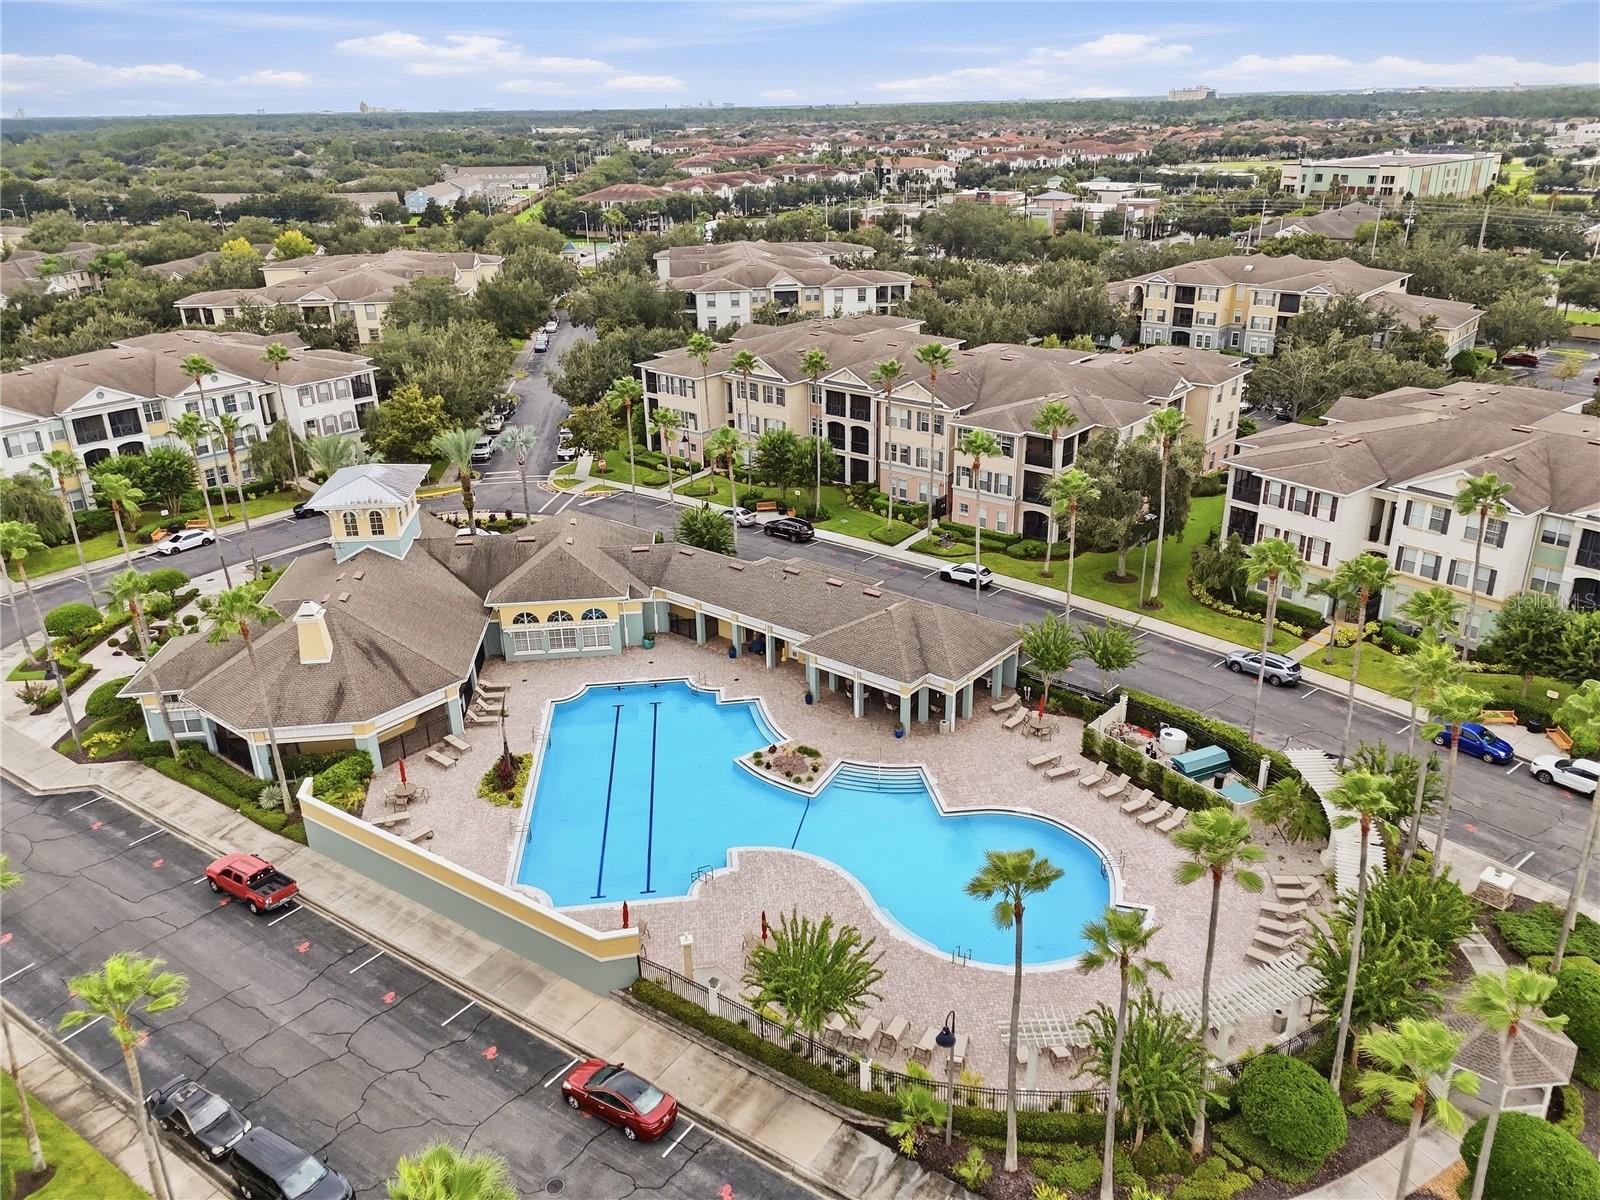
Aerial view of a condominium community with a large swimming pool and palm-lined grounds.
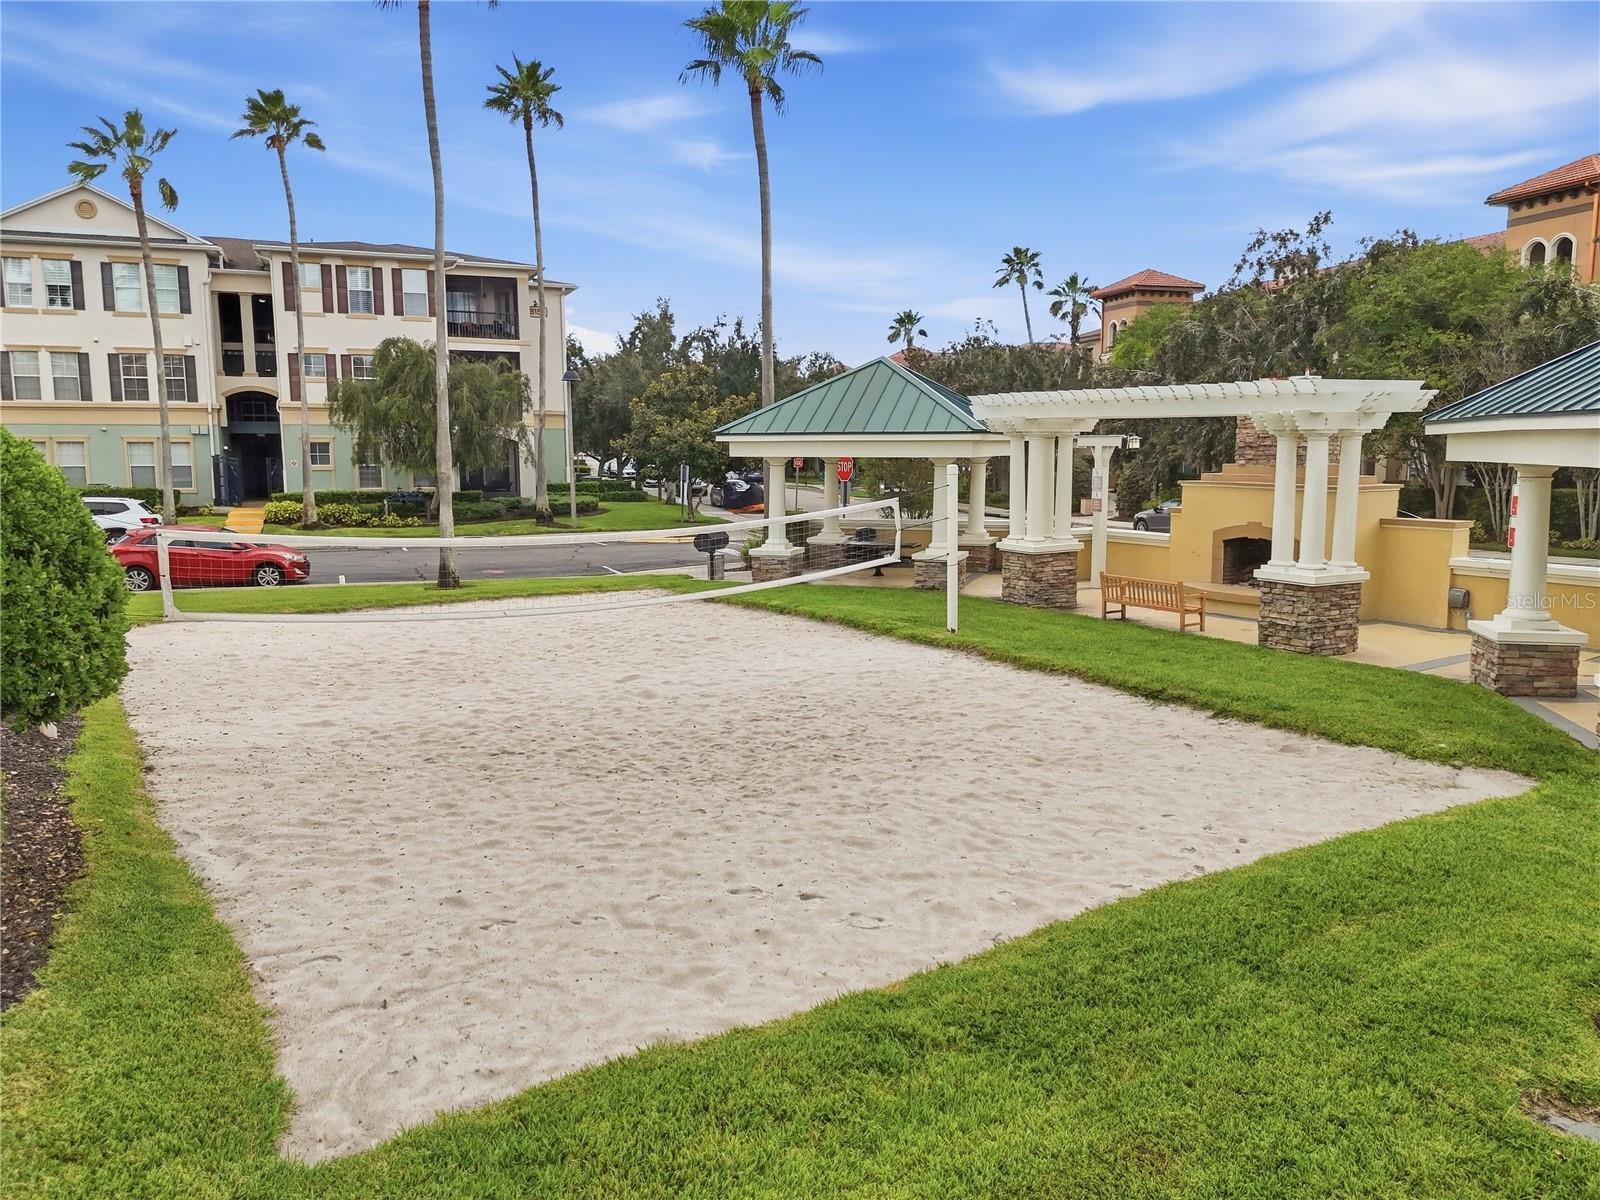
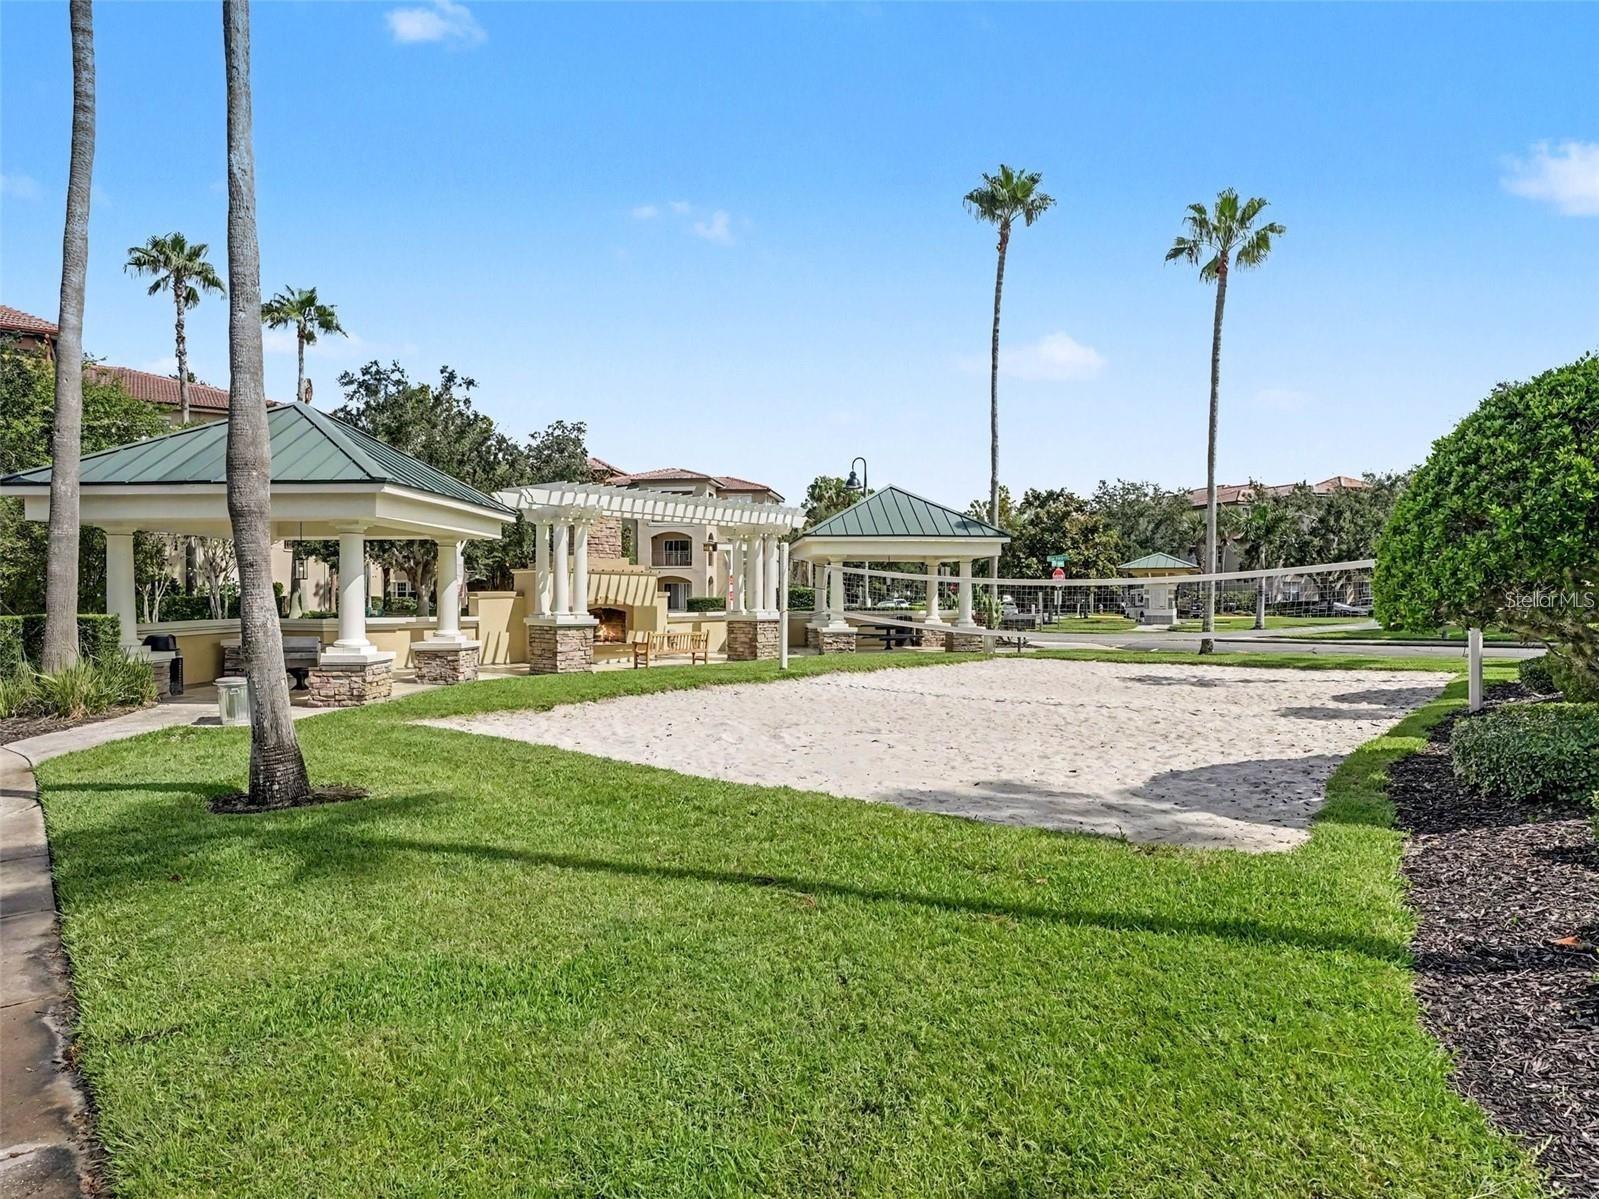
Community sand volleyball court beside a covered pavilion and palm-lined condominium buildings.
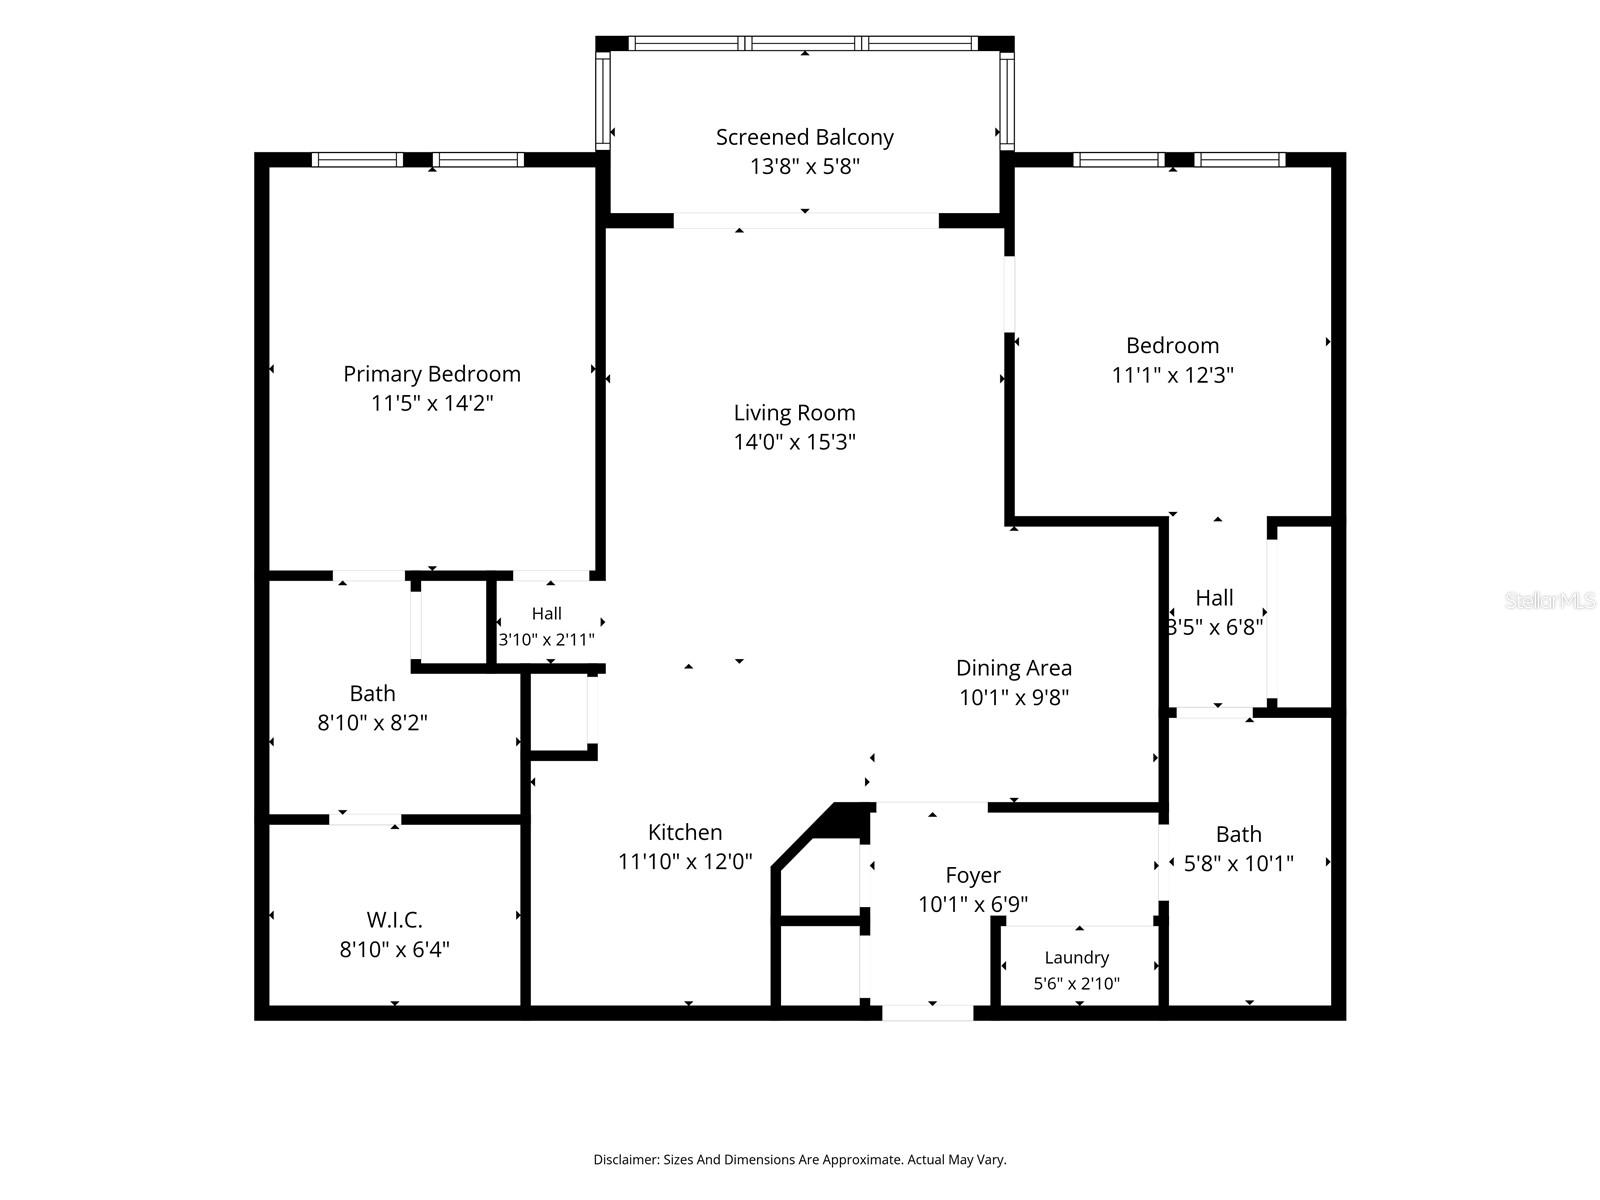
Floor plan showing two bedrooms, two bathrooms, living and dining areas, kitchen, and screened balcony.
Aerial view of a condominium community centered around a swimming pool and surrounded by palm trees.
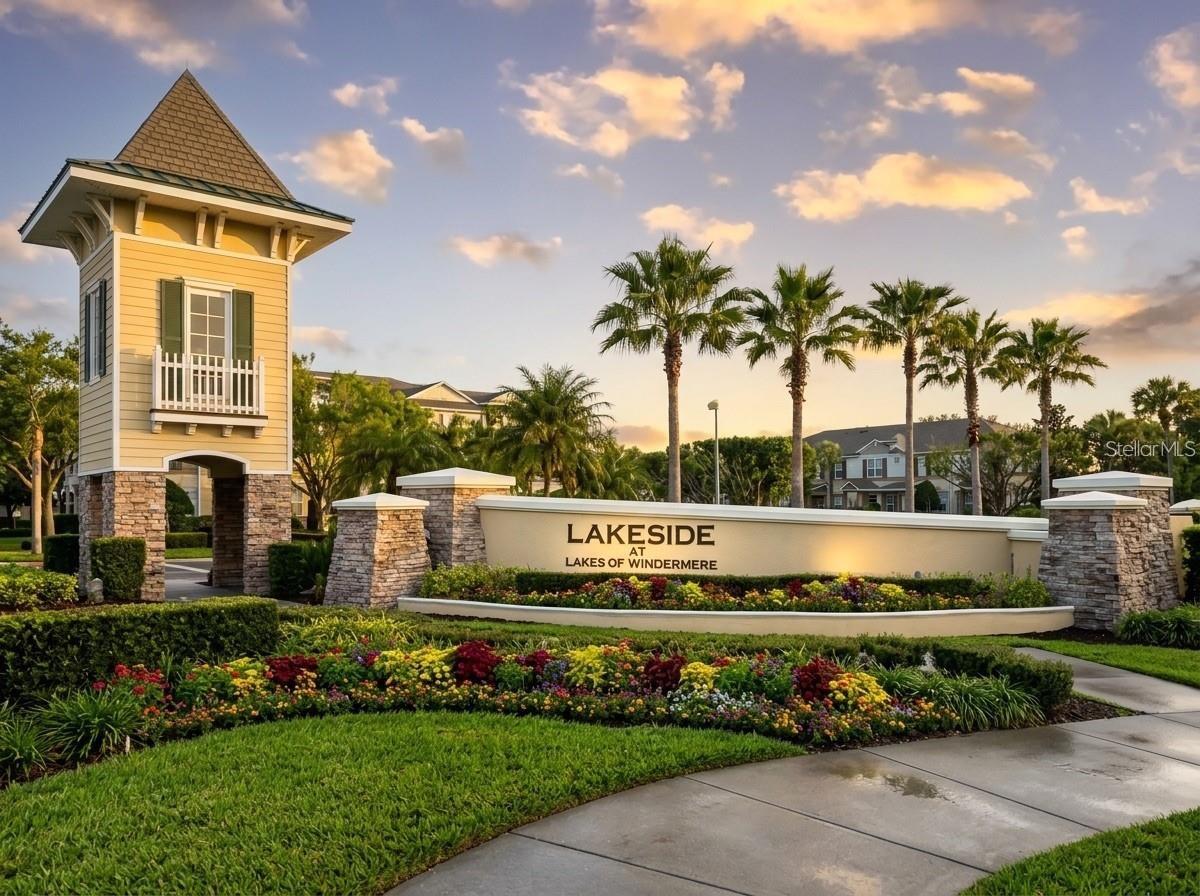
Lakeside at Lakes of Windermere entrance sign amid flower beds and palm trees.
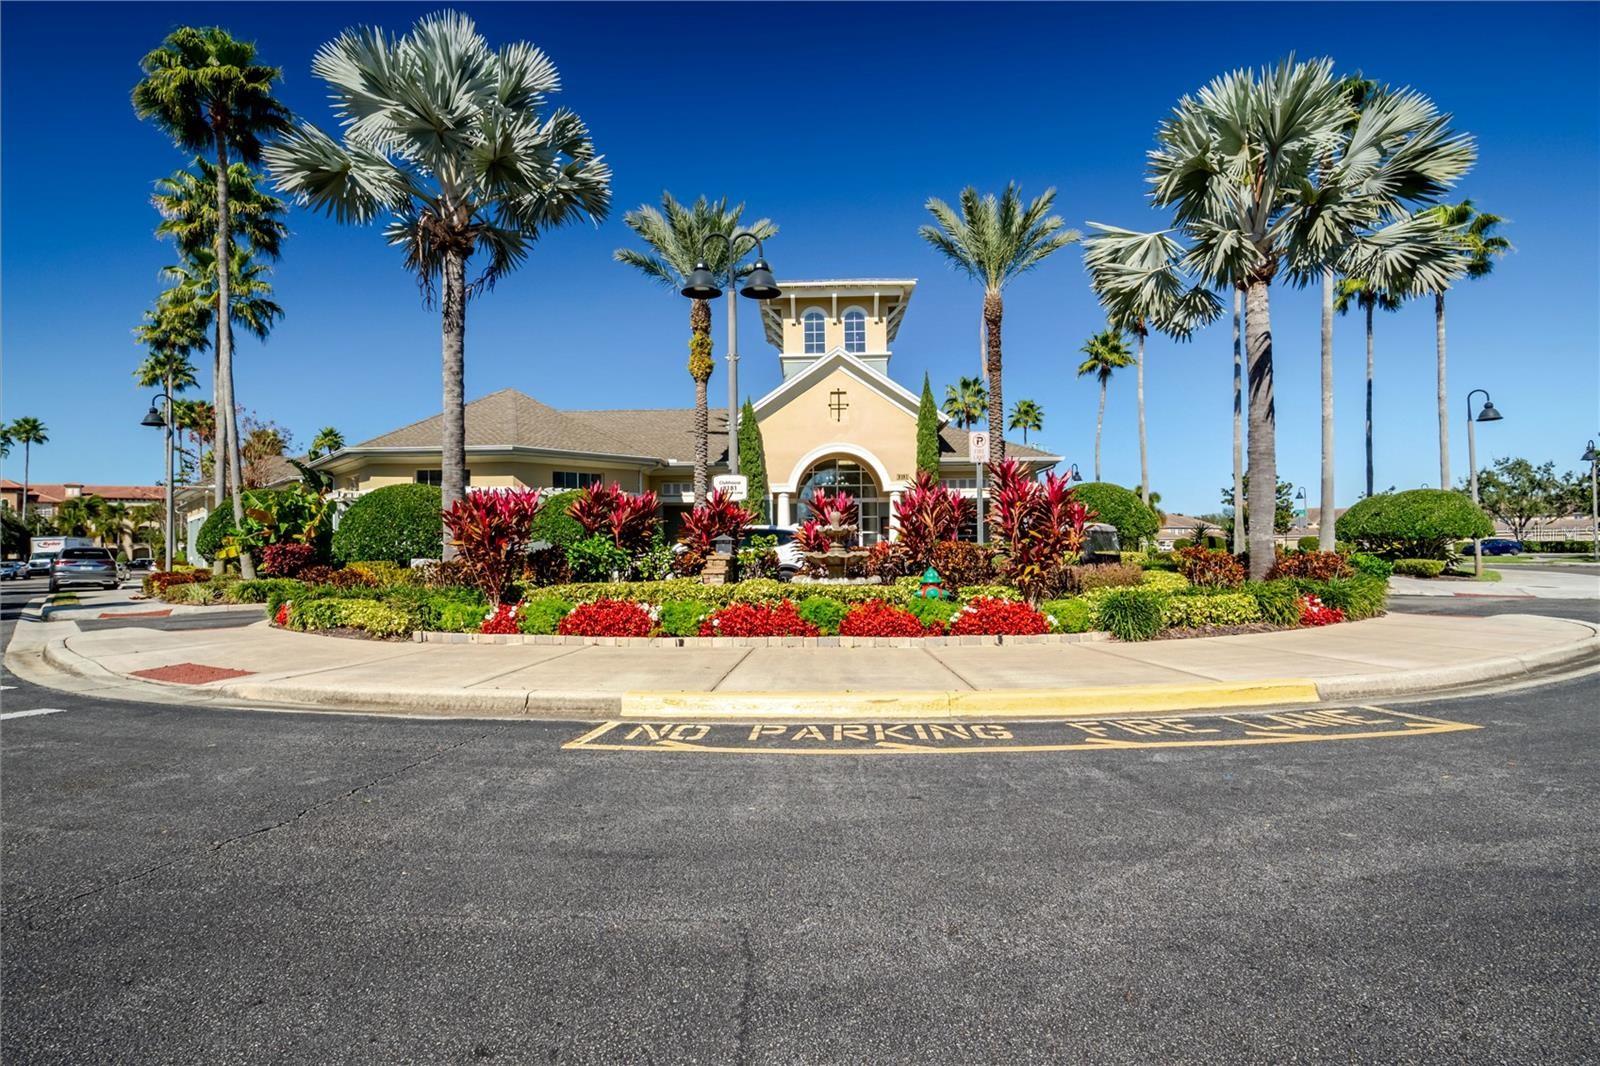
Clubhouse entrance framed by palm trees and colorful landscaping, with a no-parking marking on the drive.
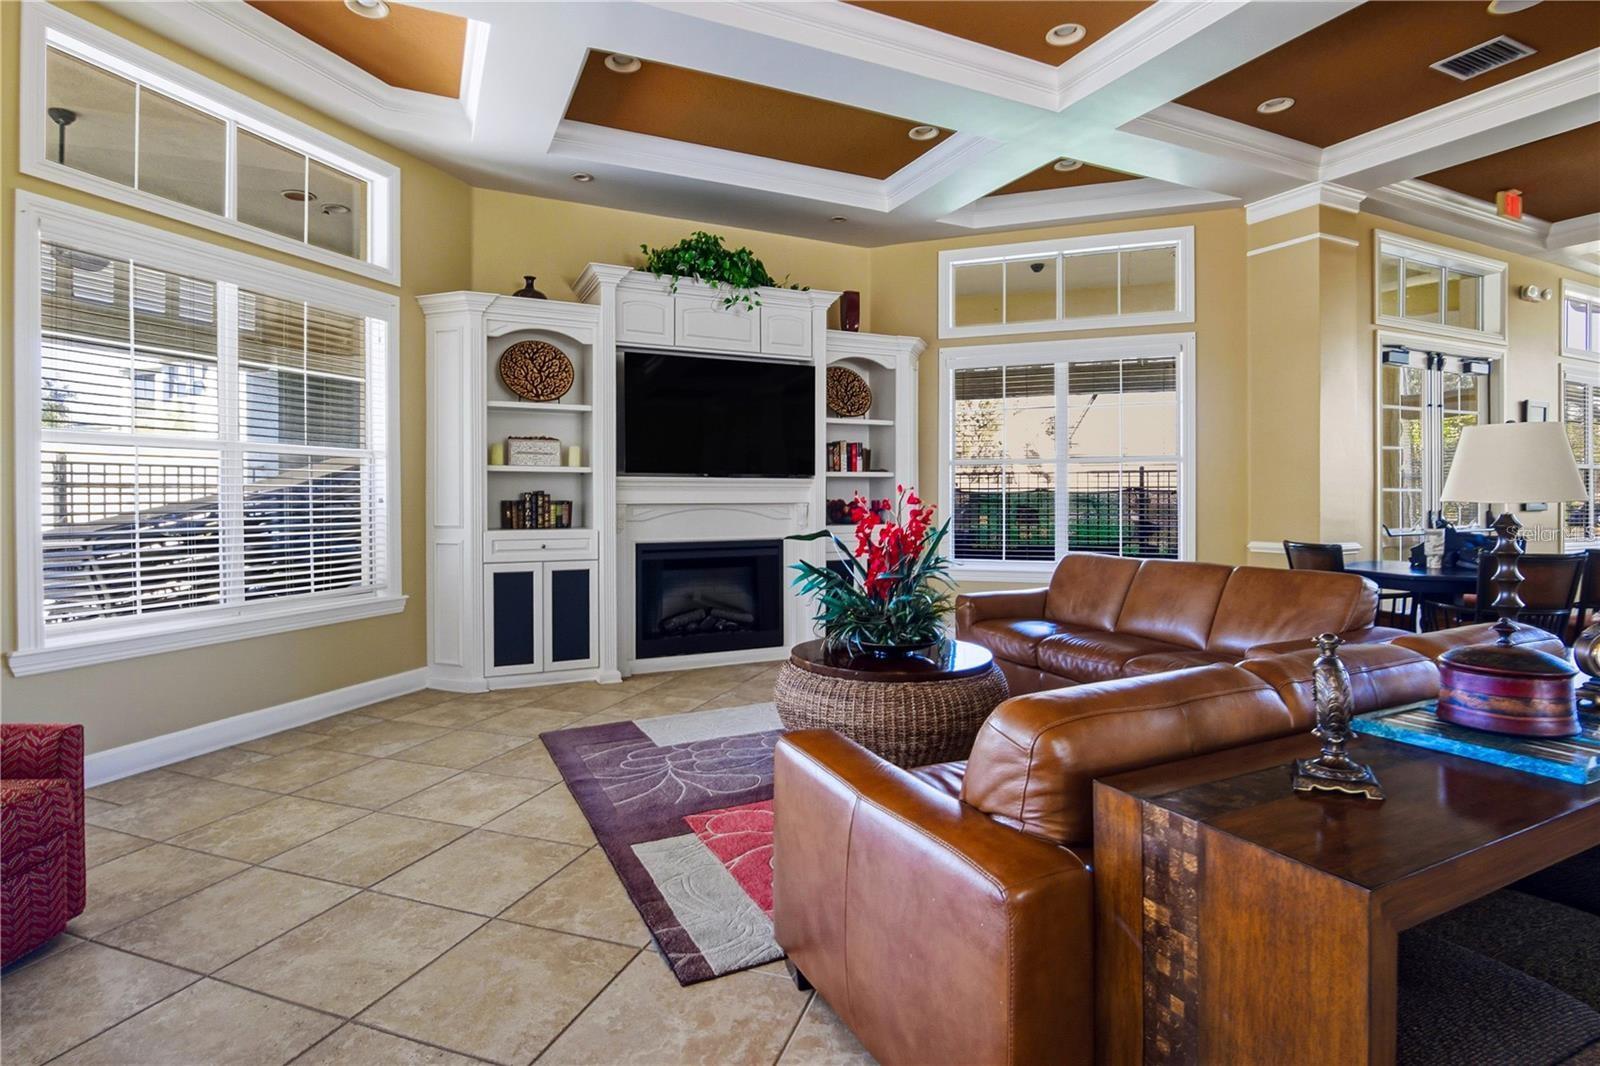
Furnished living room with leather seating, a built-in fireplace and entertainment center, and a coffered ceiling.
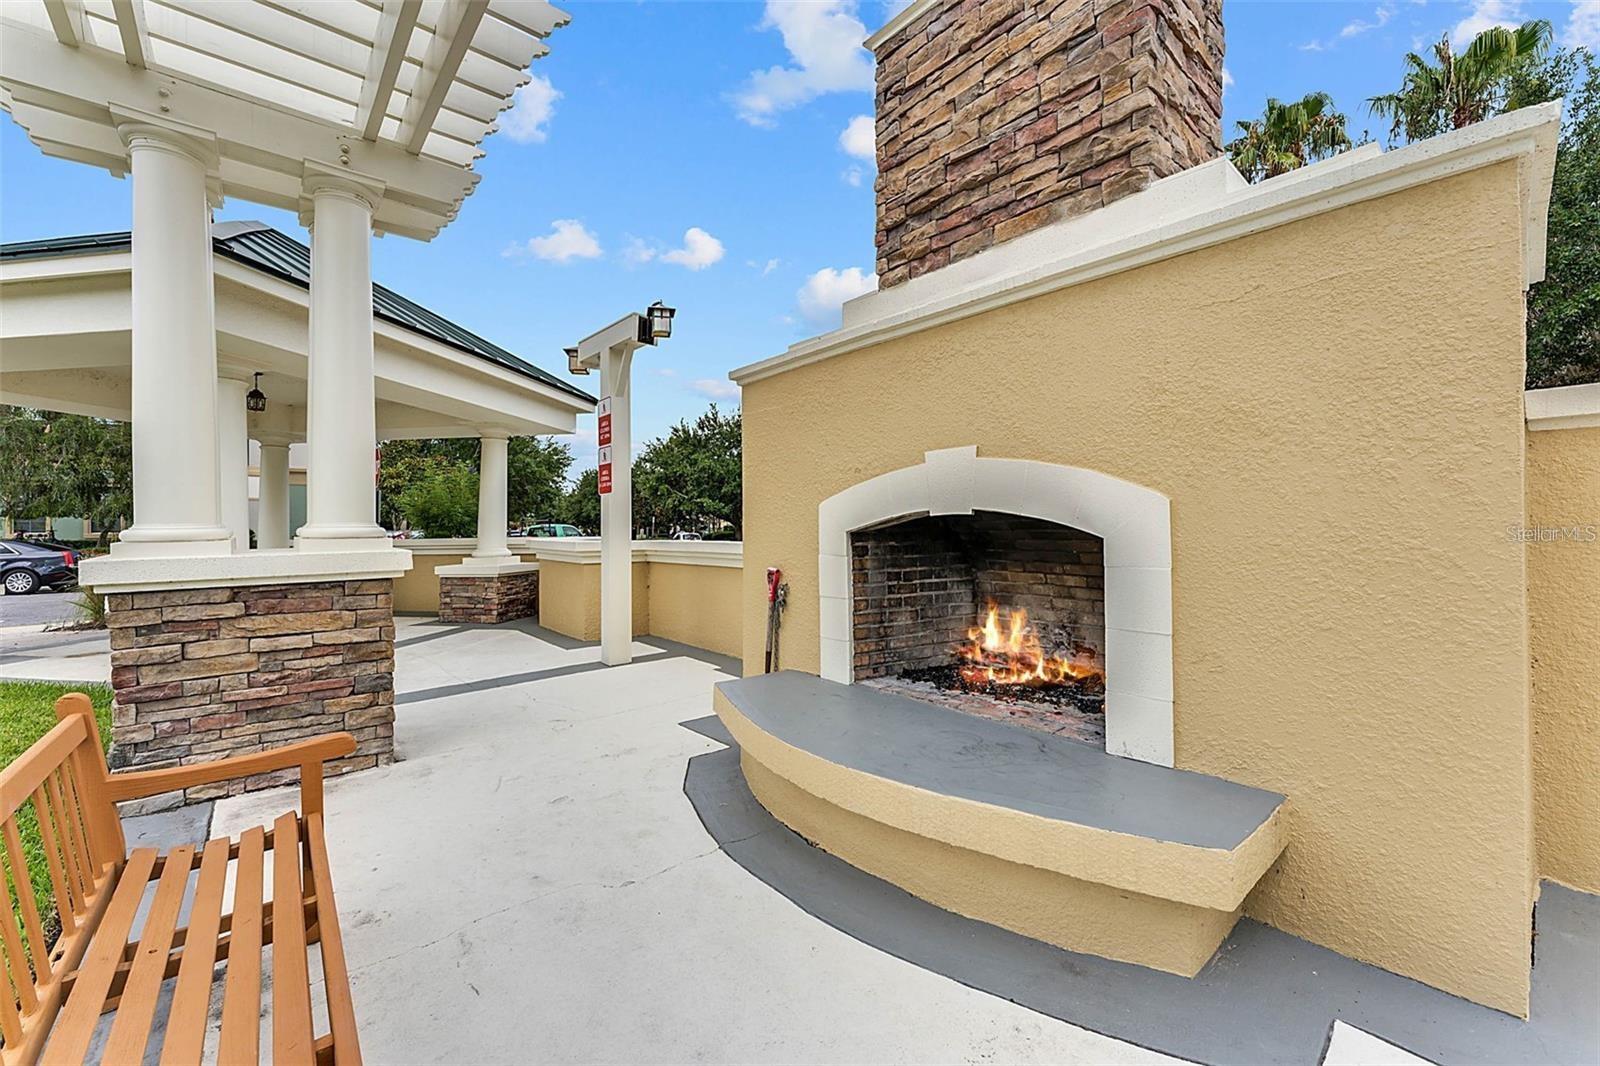
Outdoor patio with a burning stone fireplace, white-columned pergola, and wooden benches.
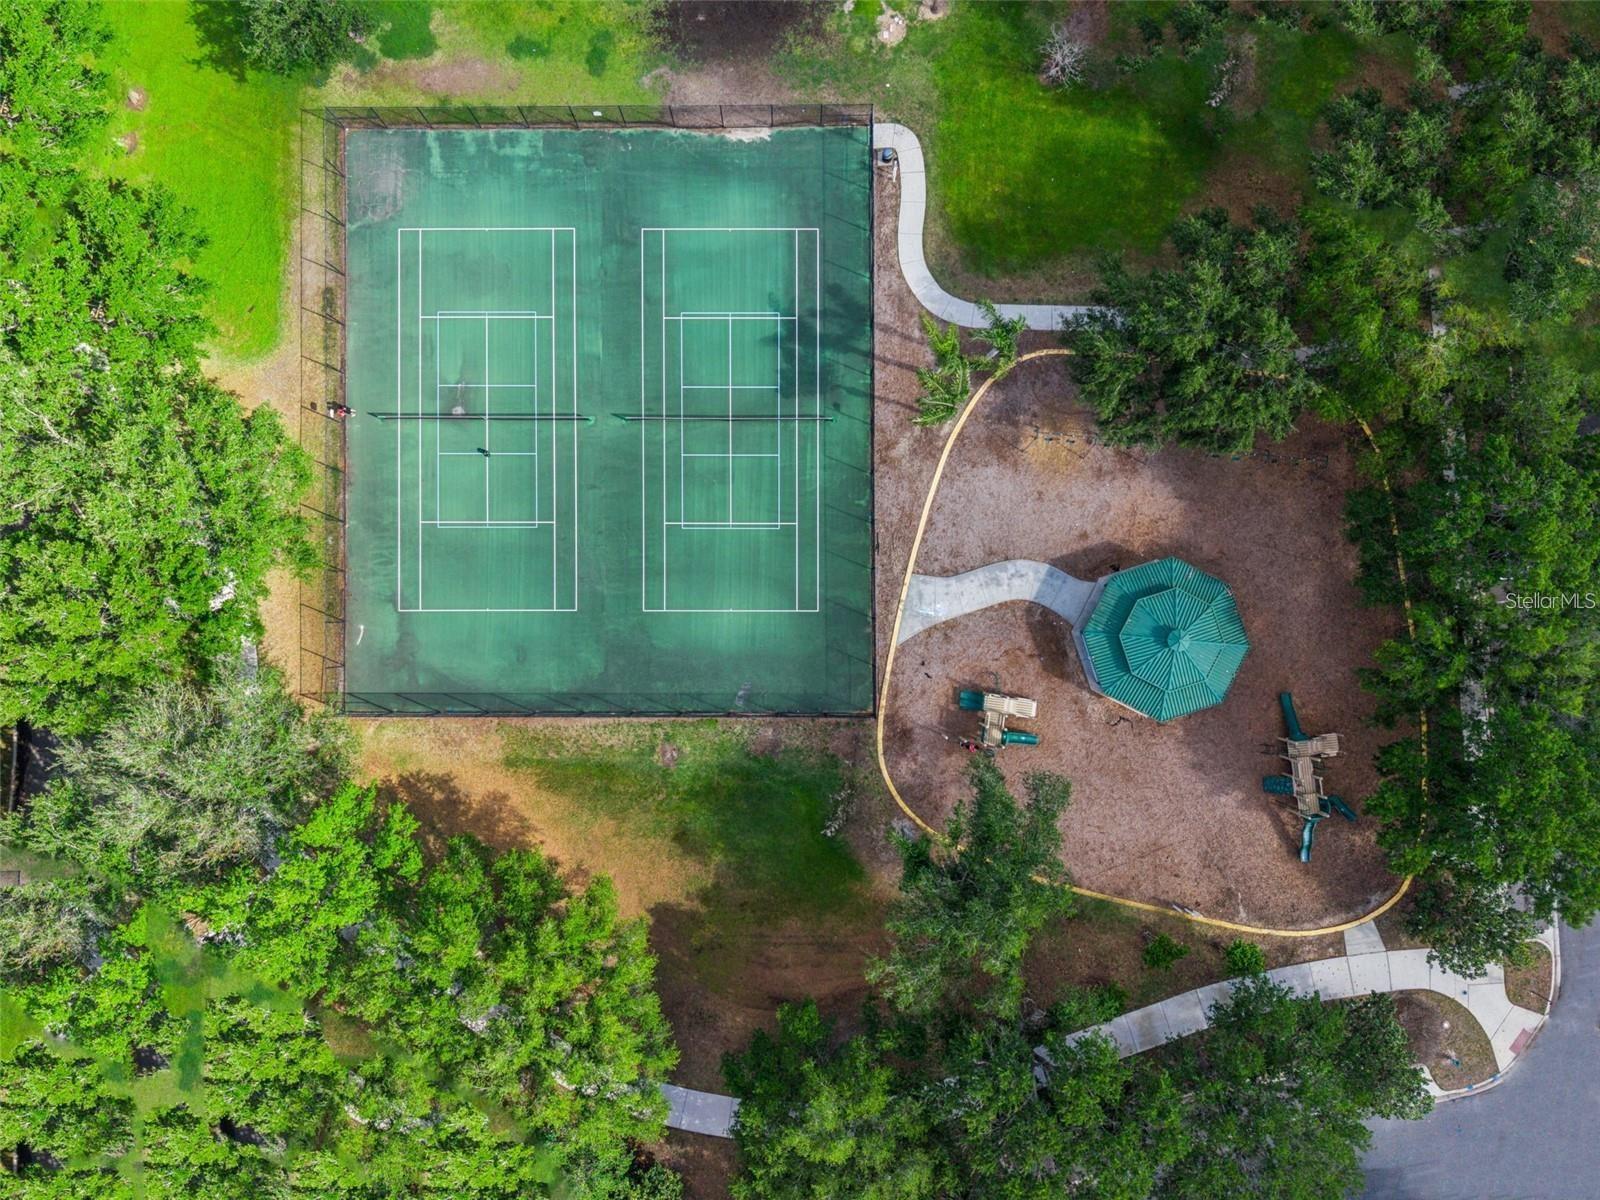
Aerial view of two tennis courts beside a landscaped play area and teal gazebo.
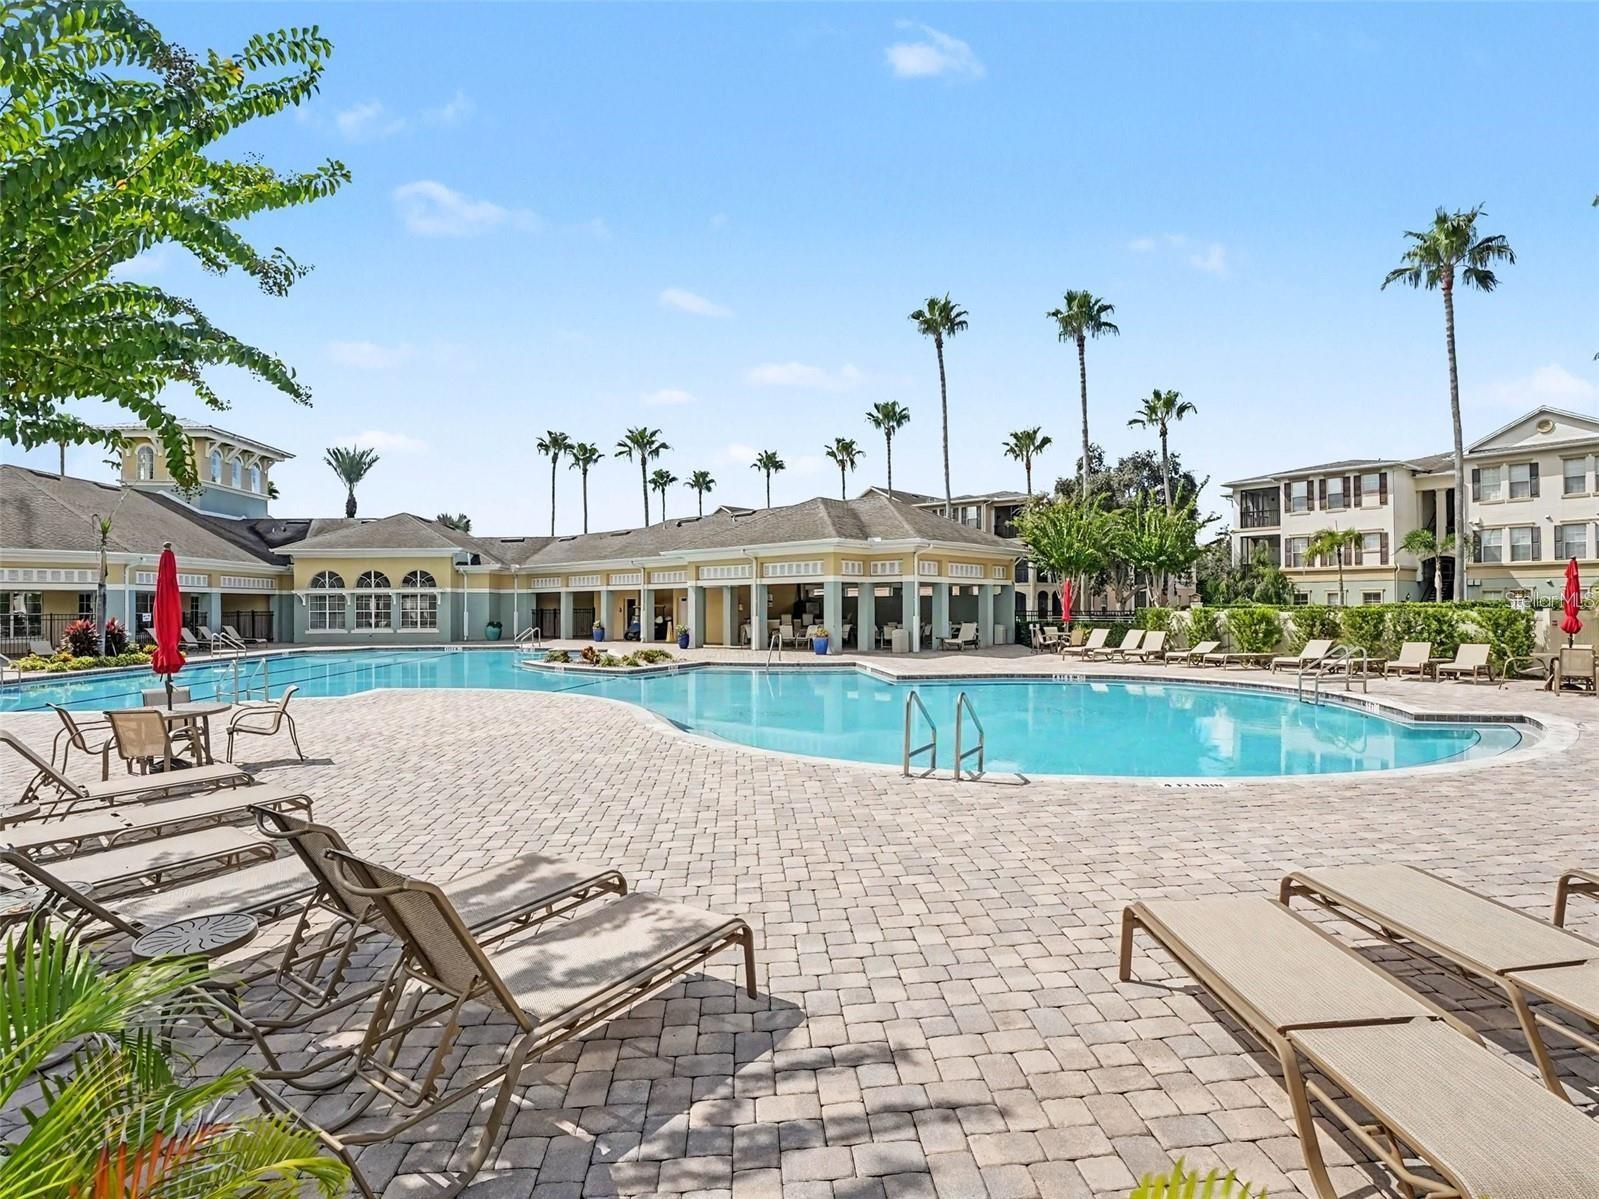
Community pool surrounded by a paved deck, lounge chairs, and palm trees.
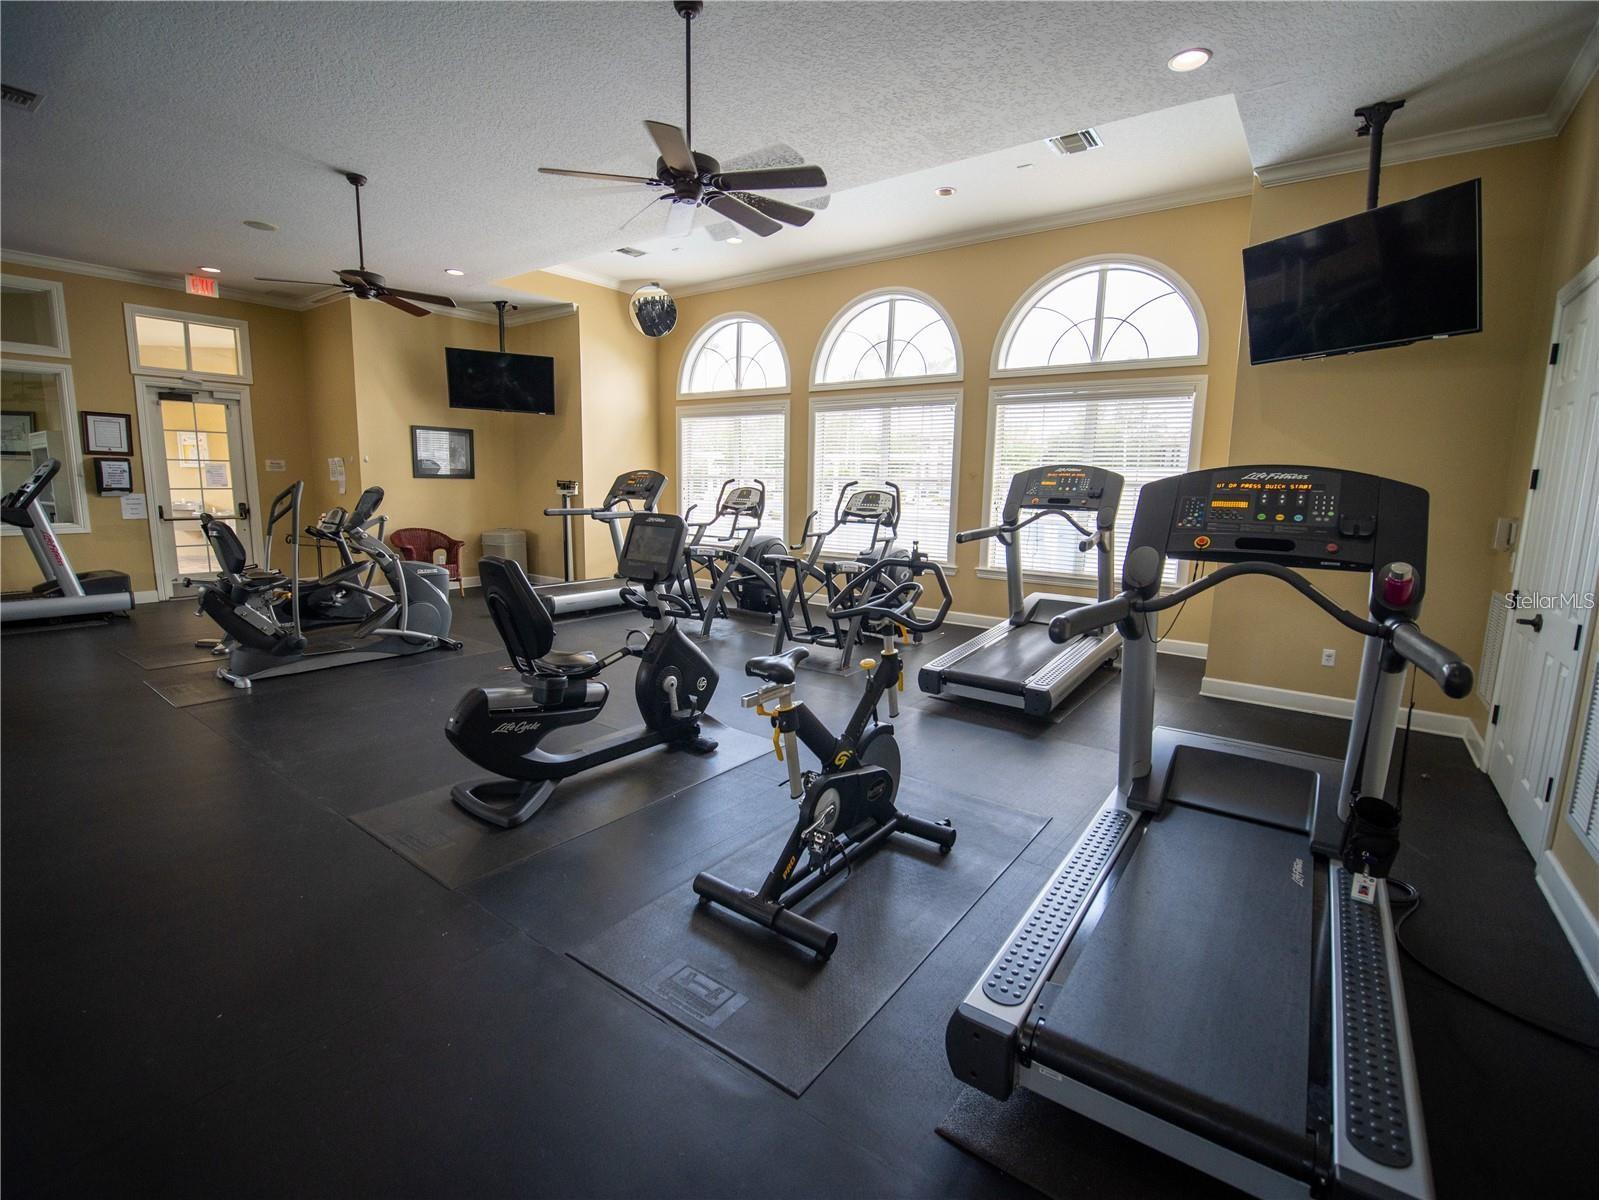
Fitness room with treadmills, bikes, and elliptical machines beneath three arched windows.
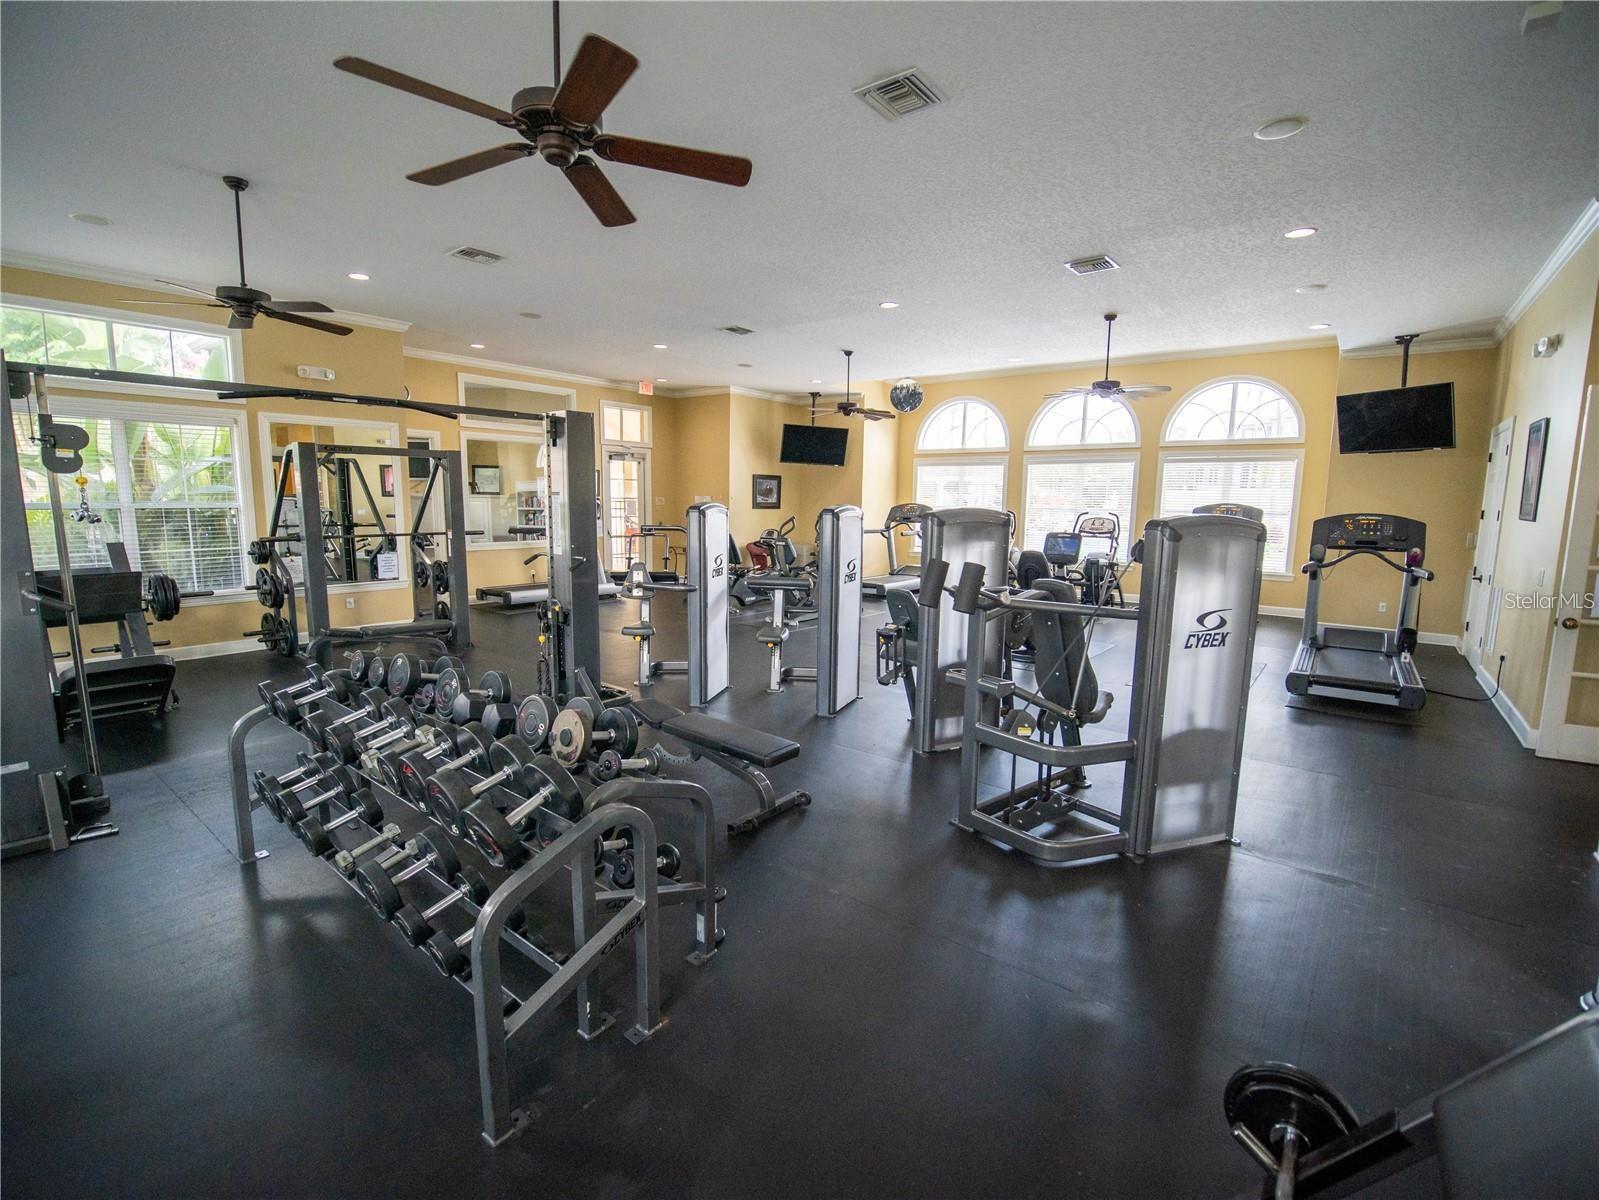
Fitness center with weight machines, a dumbbell rack, and arched windows.
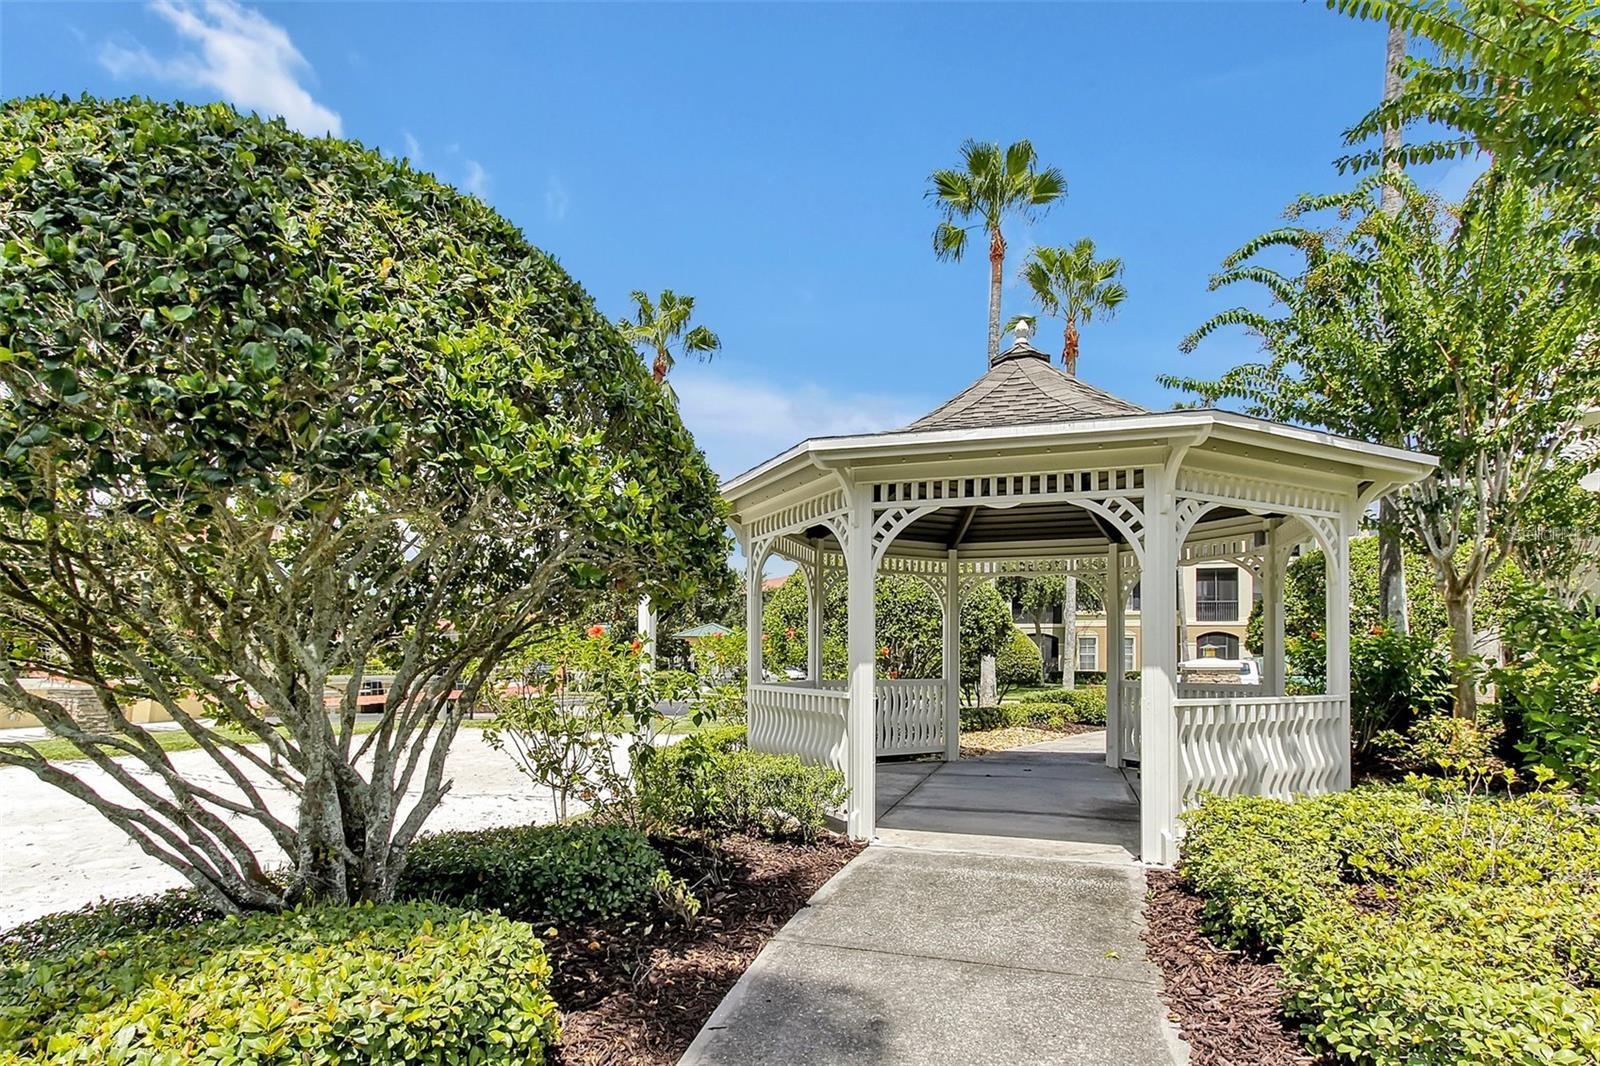
White decorative gazebo beside a landscaped walkway, with palm trees and residential buildings behind it.
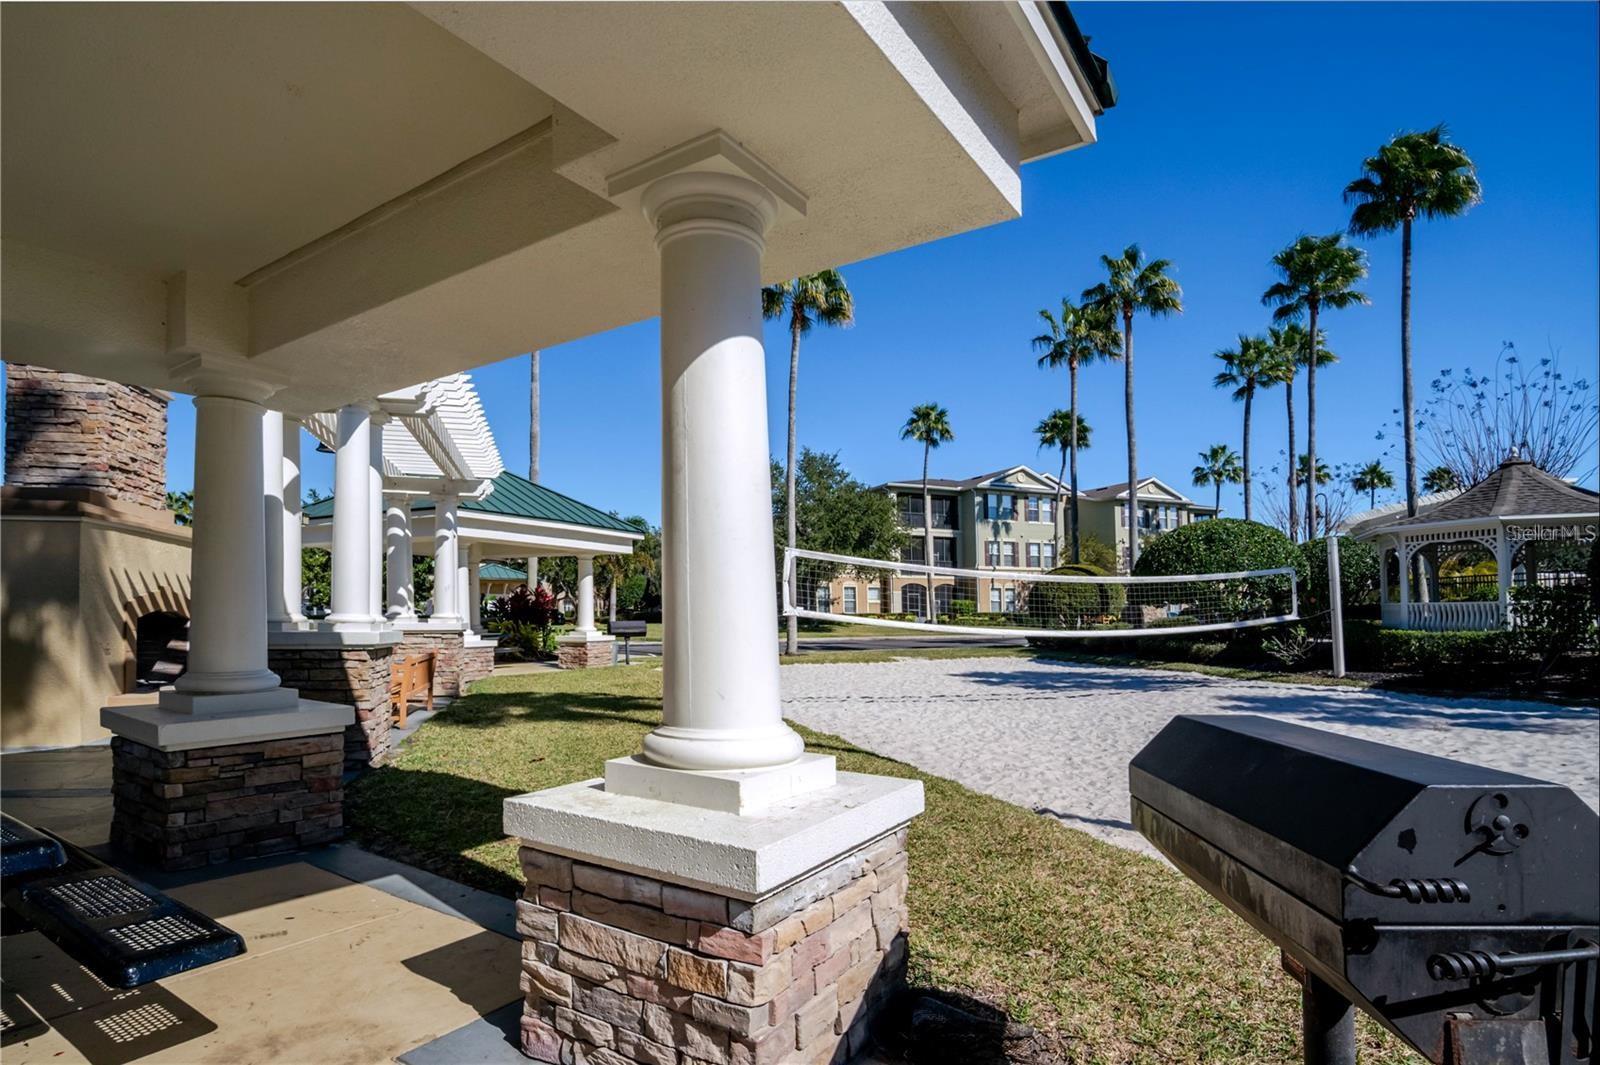
Community sand volleyball court beside a white-columned pavilion, gazebo, and palm trees.
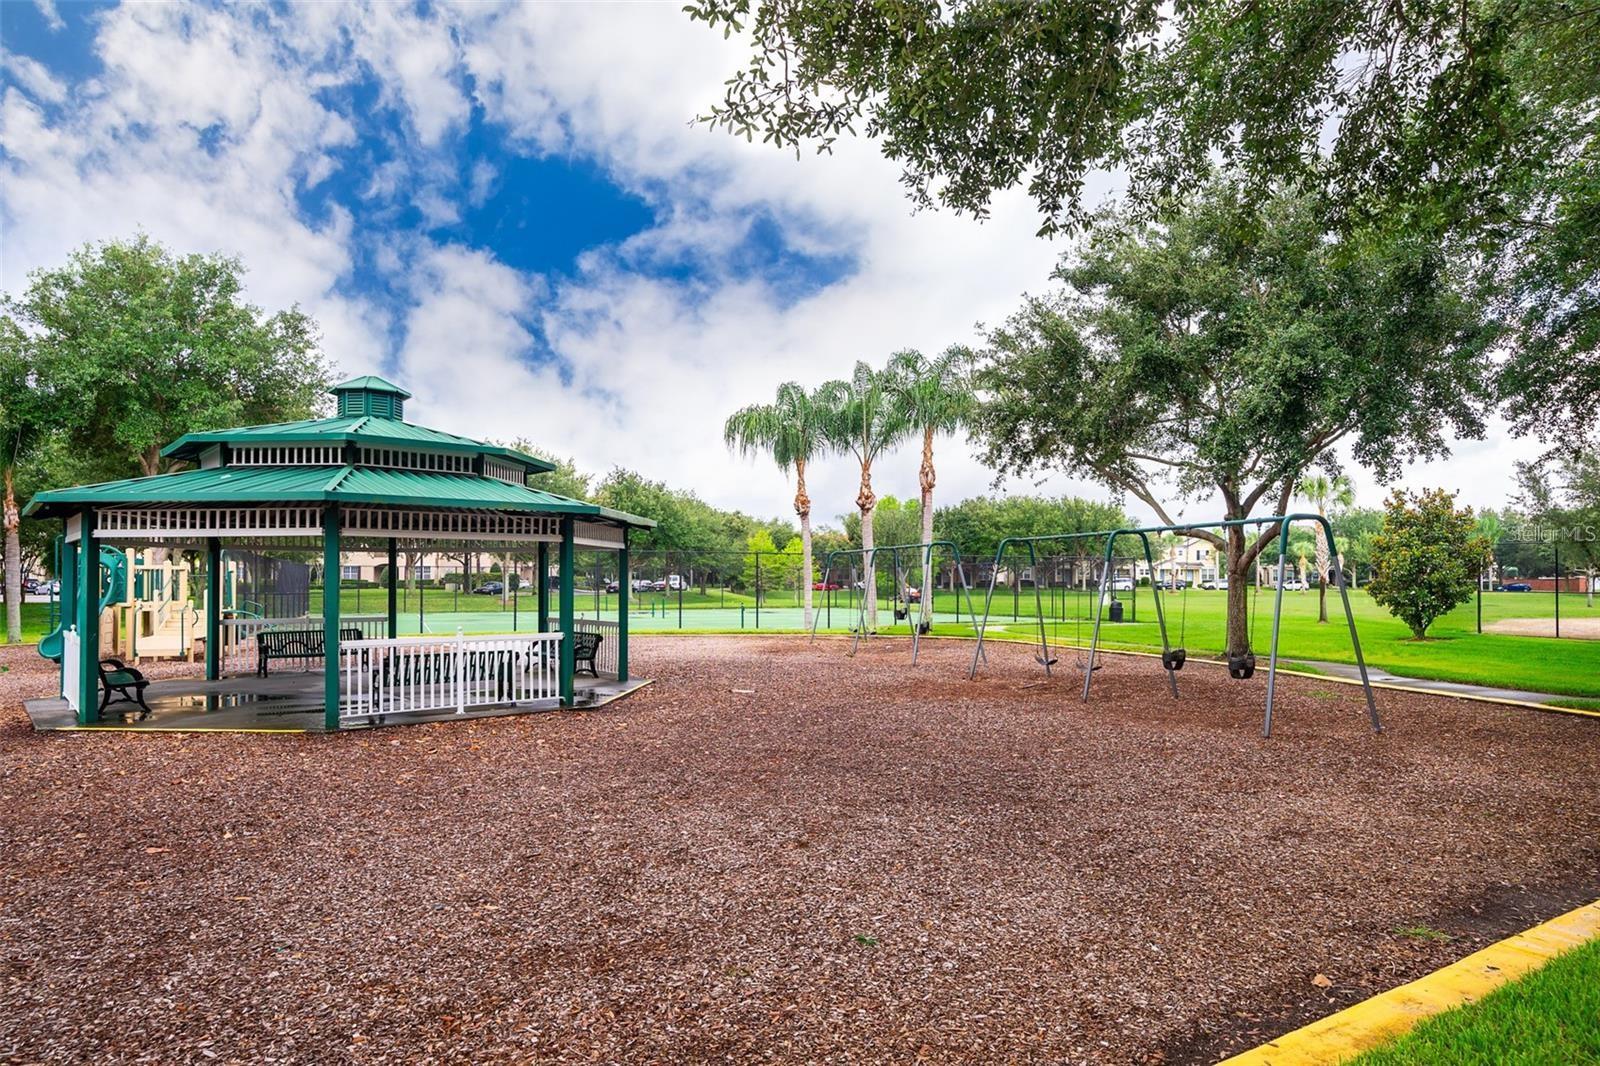
Community playground with a green-roofed pavilion, swings, and play equipment.
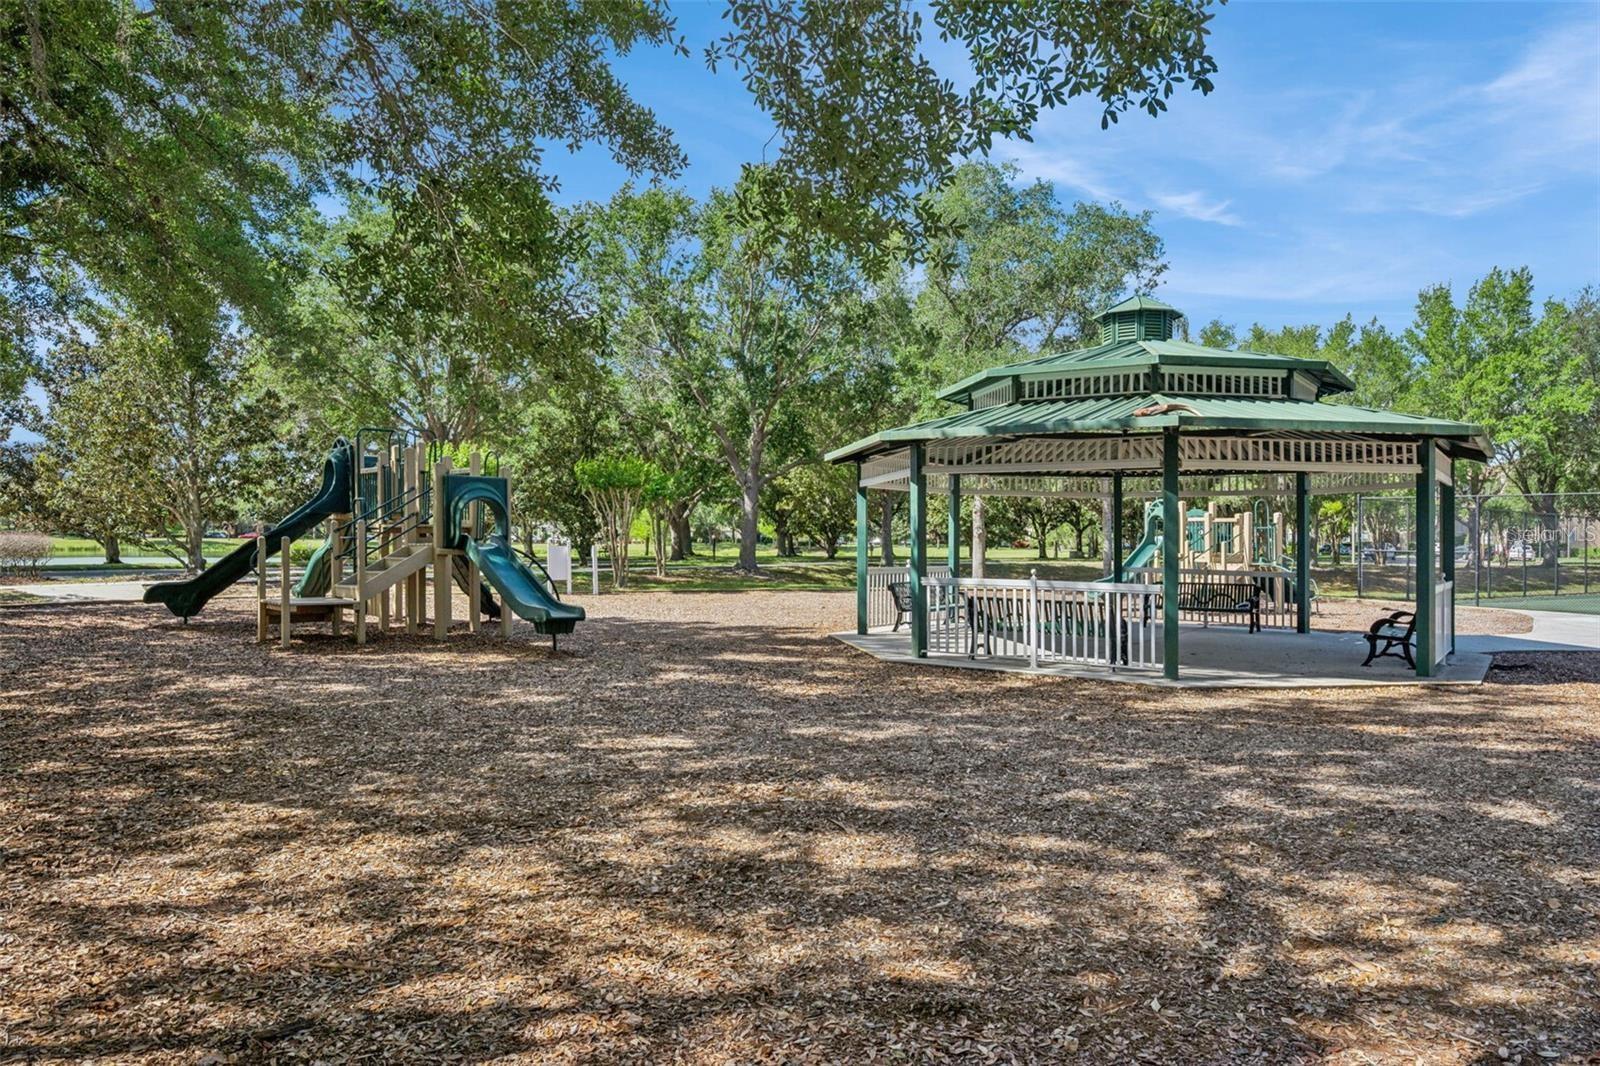
Community playground with a covered gazebo, benches, and a slide structure beneath mature trees.
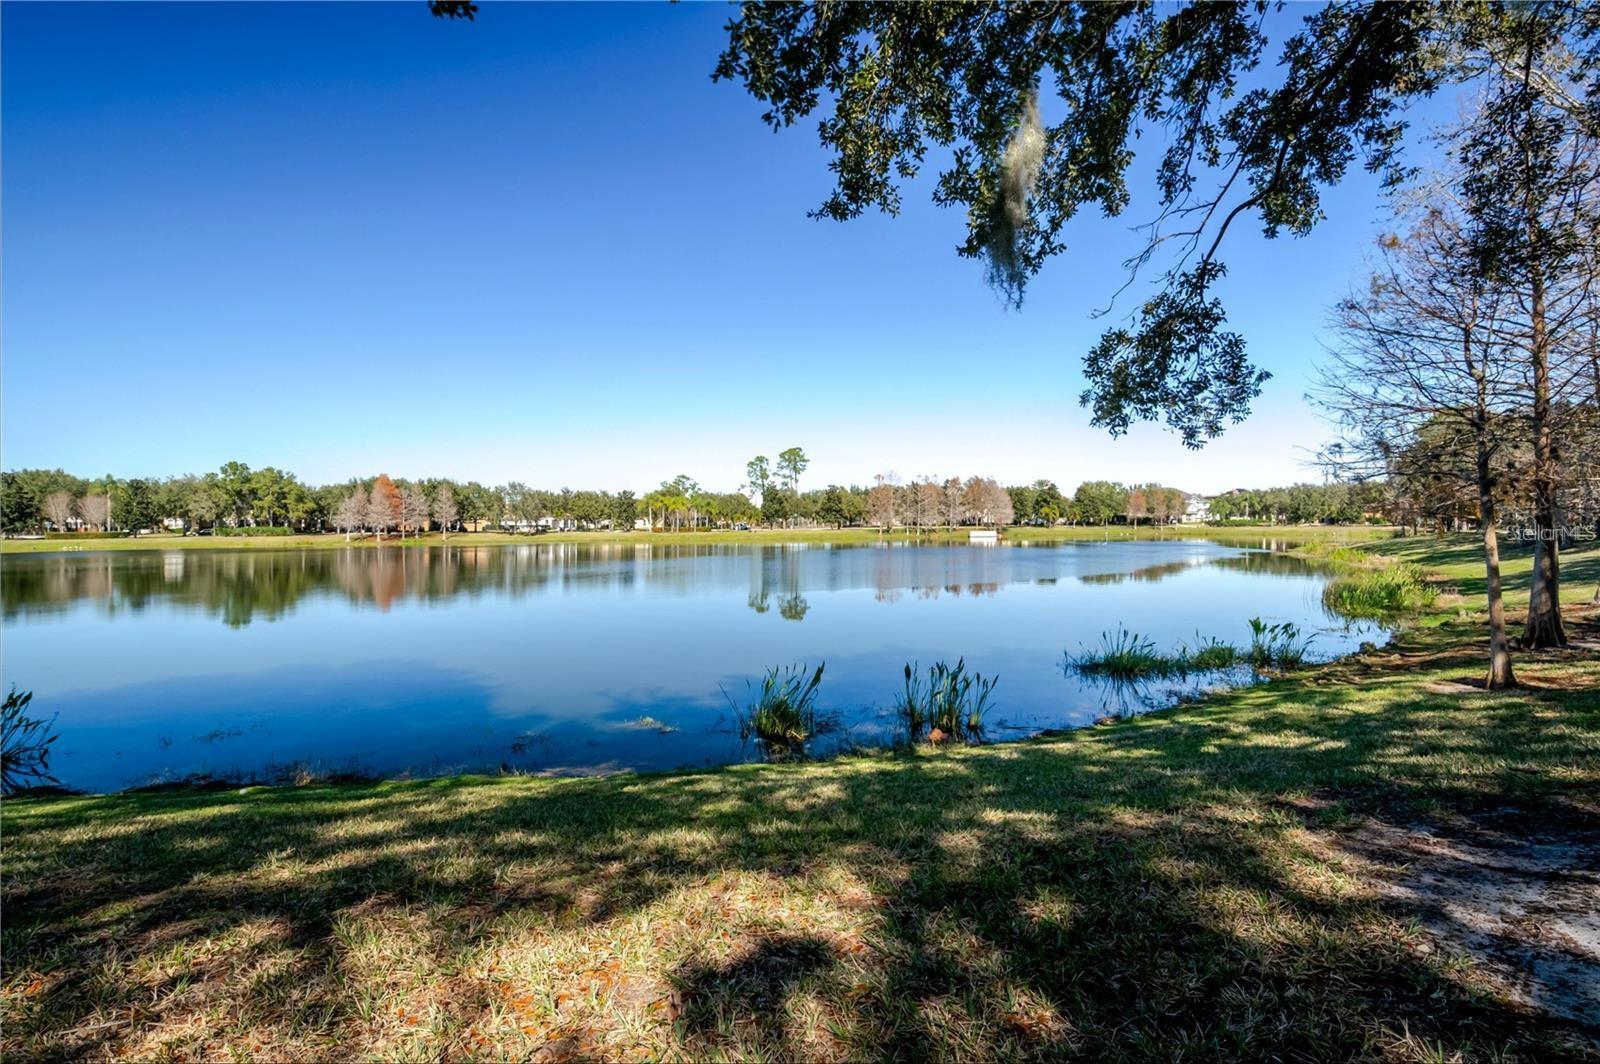
Calm lake reflecting trees, viewed from a grassy, tree-shaded shoreline.
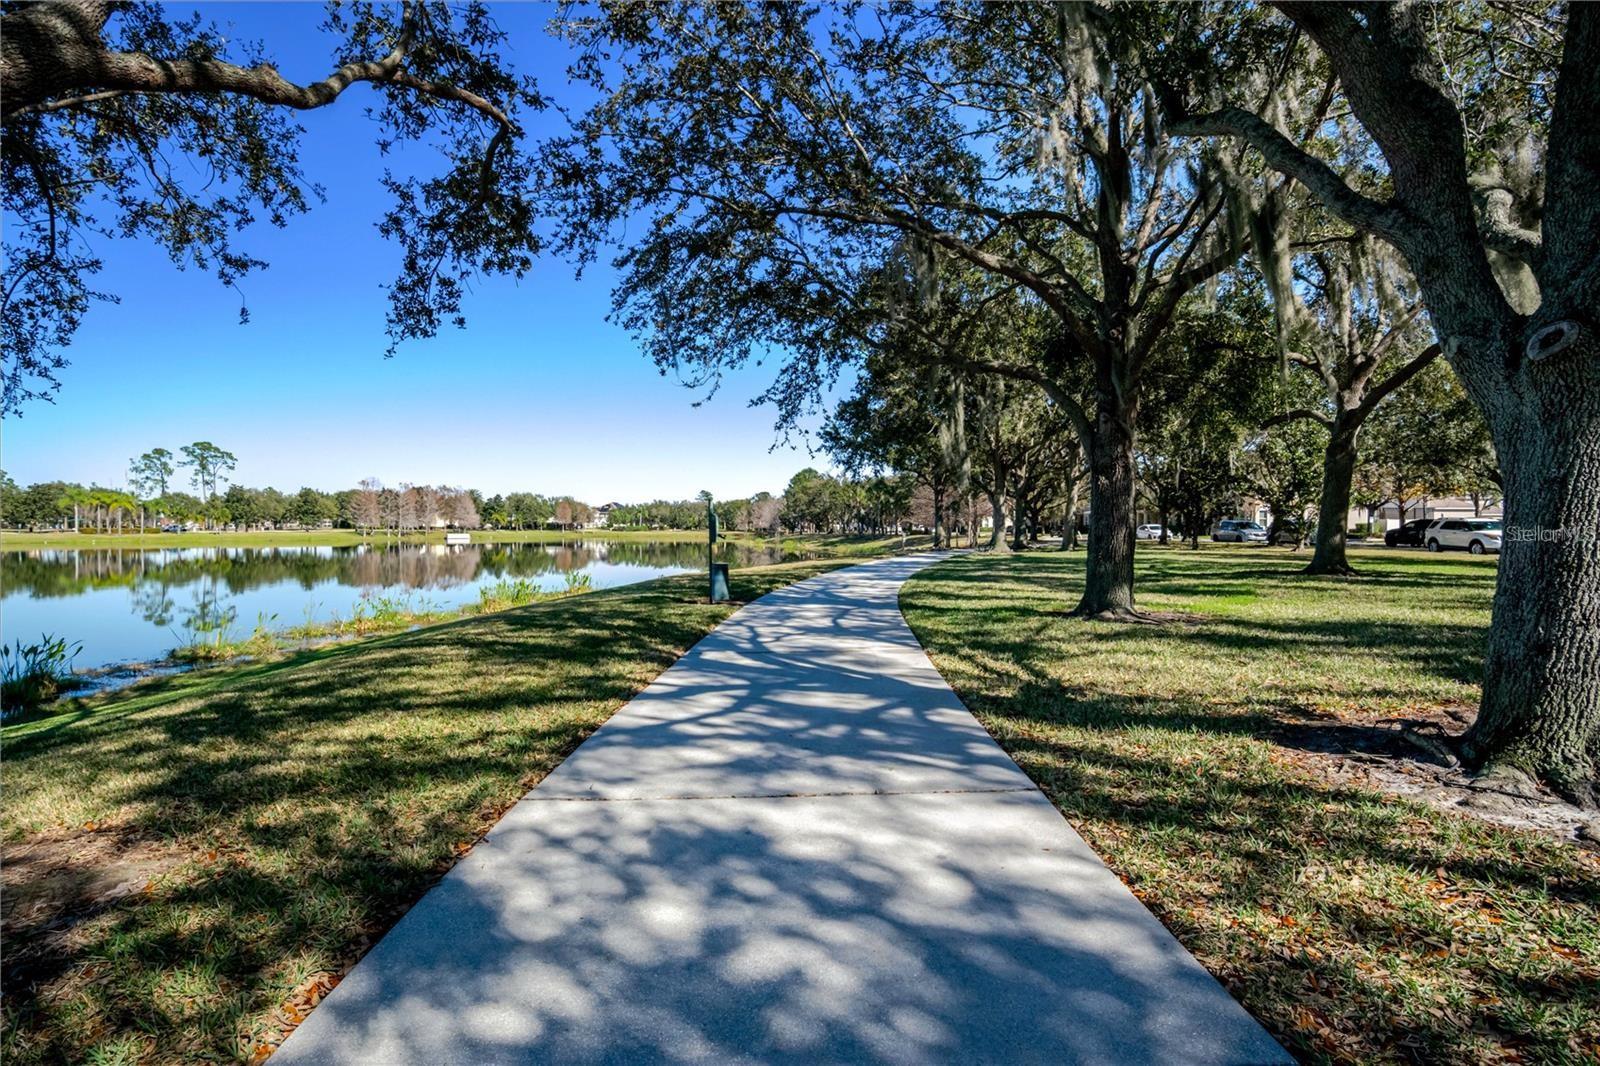
Lakeside walking path beneath mature oak trees, with the lake alongside.
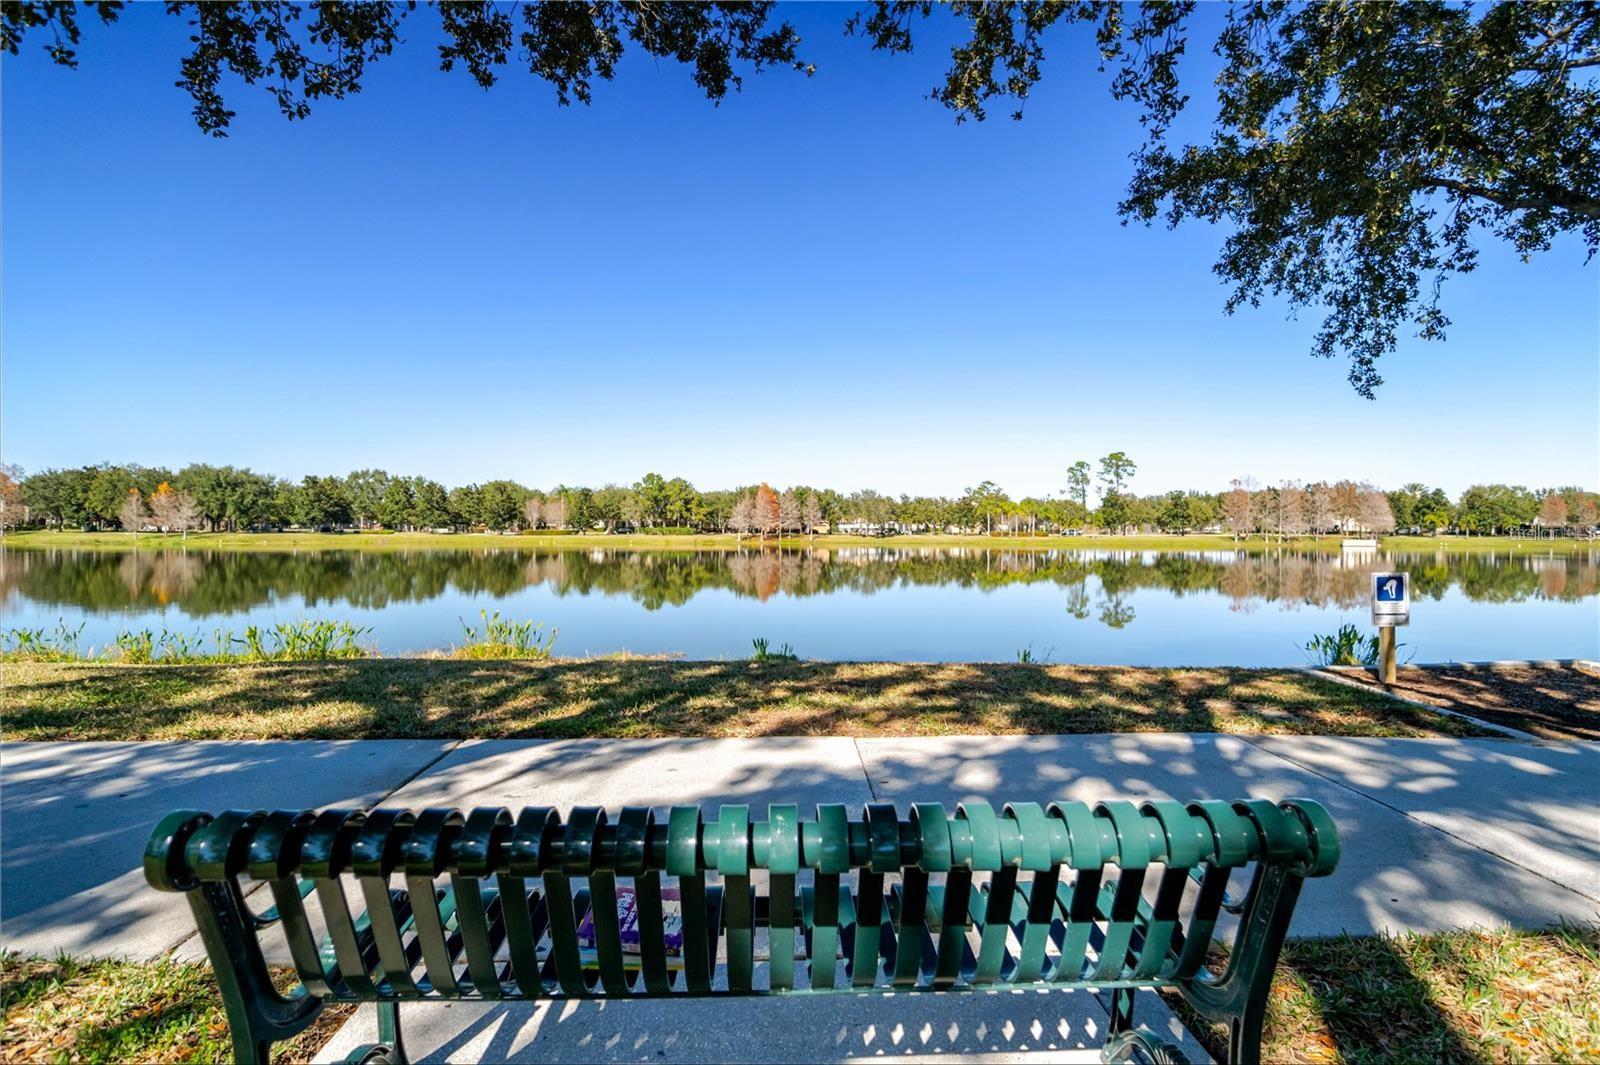
Calm lake view with tree reflections and a green bench beside the waterside path.
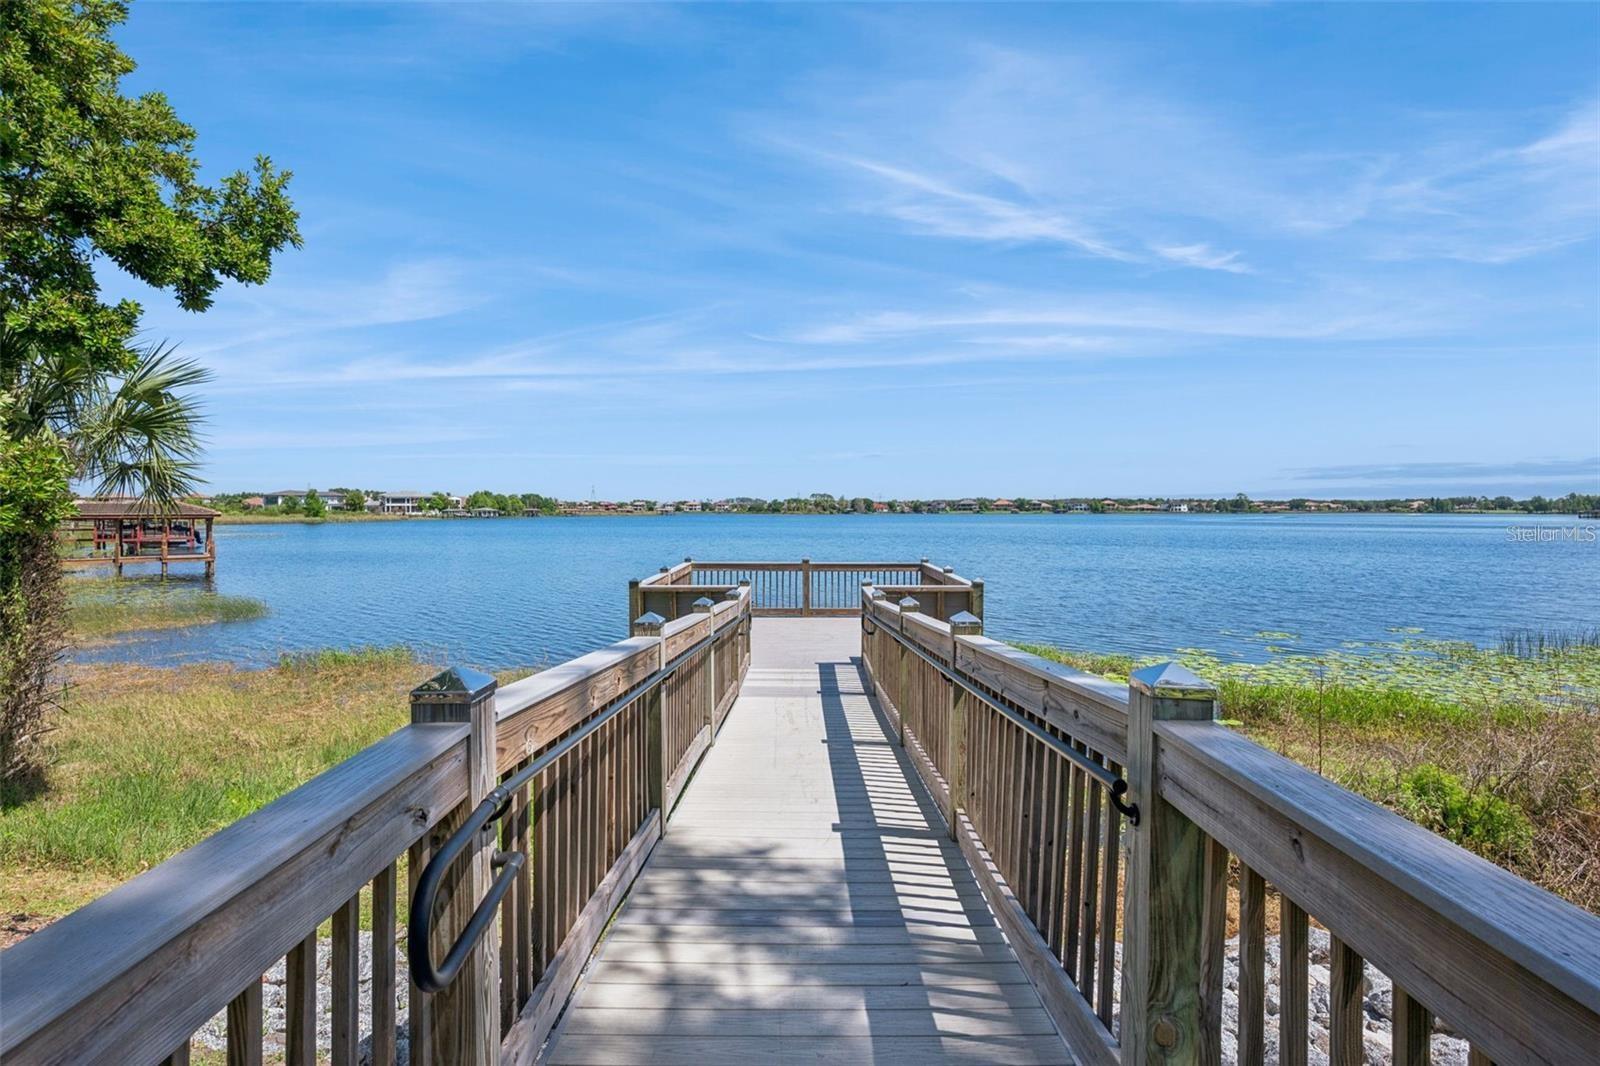
Wooden boardwalk extends to a lake, with shoreline homes visible across the water.
Community sand volleyball court beside covered seating pavilions and palm trees.
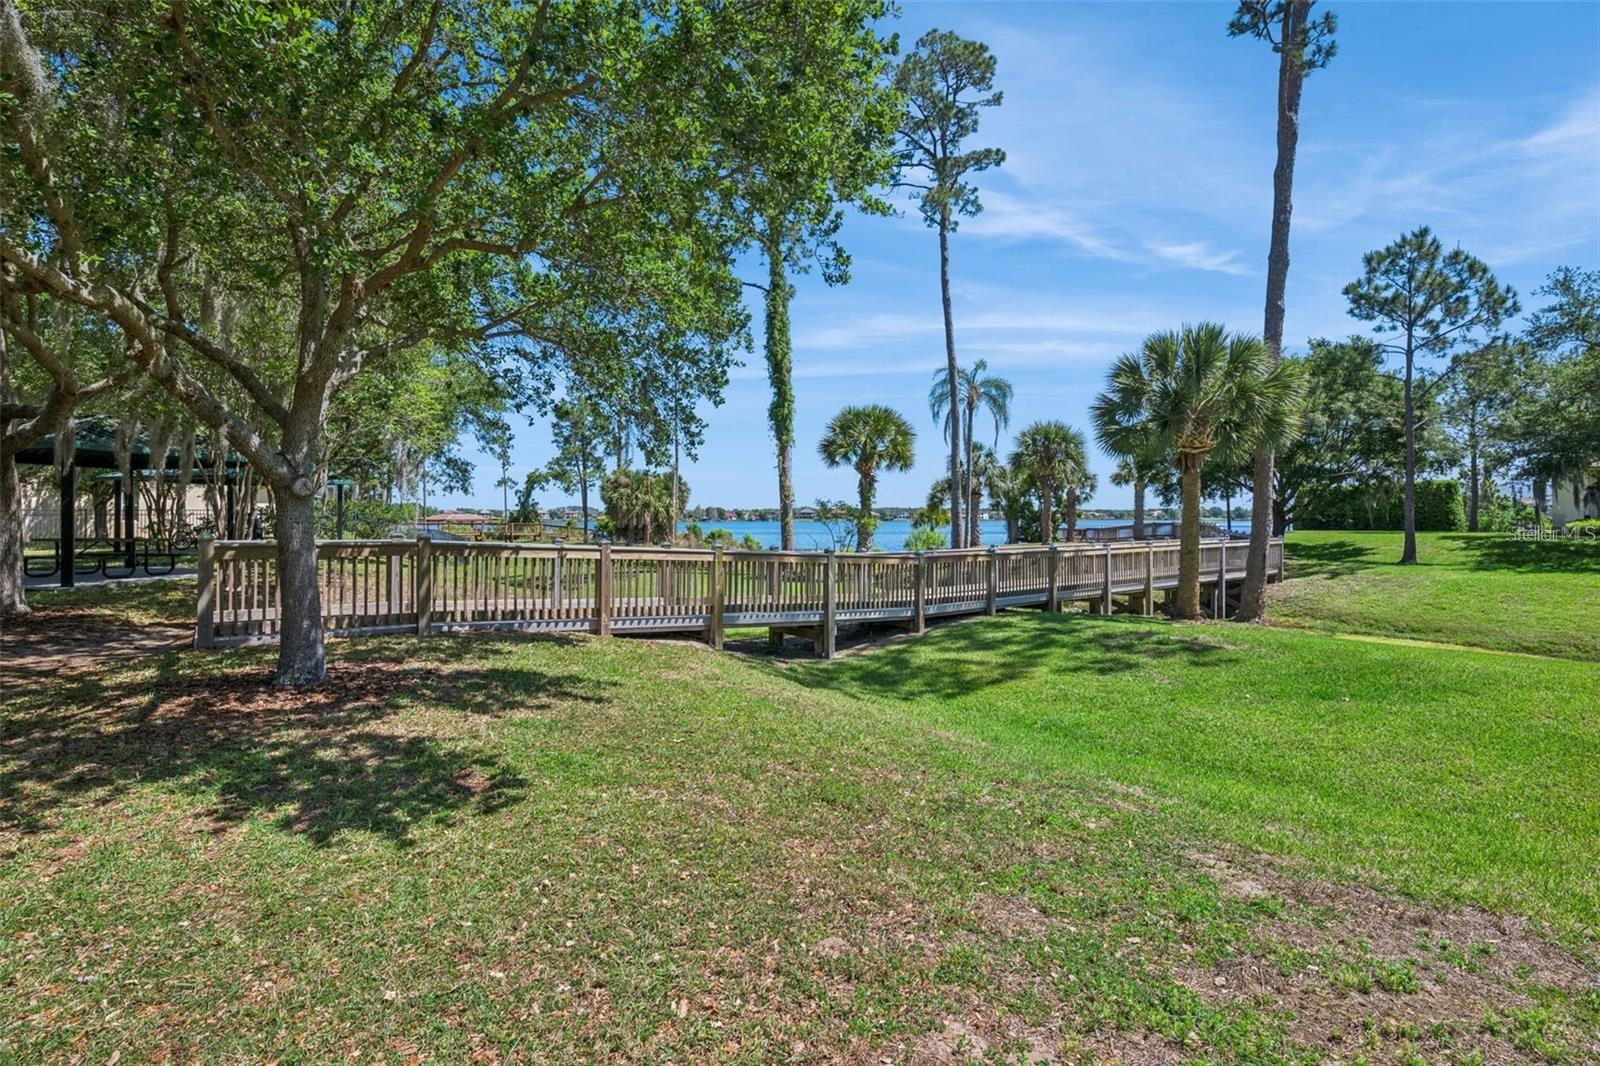
Waterfront grounds with a wooden boardwalk, grassy lawn, mature trees, and a lake view.
Aerial view of a condominium community surrounded by trees, with several lakes in the distance.
VIEW PHOTOS
Courtesy of BLUE KEY PROPERTY MANAGEMENT, Omar Andreasen  Listing Contact: 800-259-1569 
$299,997

8168 BOAT HOOK LOOP #302

2 Beds 2 Baths 1,161 Sq.Ft. 0.37 Acres

Description

Welcome to this spacious 2-bedroom, 2-bathroom third-floor condo in an elevator building, meaning no noisy above neighbors, in a convenient Windermere location, situated within walking distance from the community clubhouse and its extensive resort-style amenities. Offering an open floor plan, generous living spaces, and a low-maintenance lifestyle, this home is well suited for a full-time residence, second home, or investment property.
The open-concept living and dining areas create a comfortable space for everyday living and entertaining, while the spacious kitchen features a breakfast bar, tons of cabinet storage, and large pantry closet. Both bedrooms are generously sized with ample closet space. The primary suite includes a private en-suite bathroom and walk-in closet.
An enclosed outdoor living area provides additional space to relax, enjoy your morning coffee, or unwind at the end of the day.
The community clubhouse is located just steps away and offers a variety of amenities, including a large swimming pool, fitness center, library, fireplace gathering area, kitchen facilities for entertaining, volleyball court, and playground.

Located in Windermere with convenient access to Walt Disney World, shopping, A rated schools, dining, entertainment, and major Central Florida attractions. Disney's Magic Kingdom is approximately 10 minutes away, making this property an attractive option for those seeking a primary residence, vacation home, or investment opportunity in the Orlando area.
Schedule your private showing today and discover the convenience and lifestyle this Windermere condo has to offer.

Share Property

Location

8168 BOAT HOOK LOOP #302, WINDERMERE, FL 34786

Status

For Sale
Omar Andreasen

Omar Andreasen

TITLE

Luxury Real Estate Advisor | Founder, The Andreasen Group | REALTOR®

PHONE

954.573.1391

Property Amenities

Interior
Laundry room Inside, Laundry Closet
Appliances Dishwasher, Disposal, Dryer, Microwave, Range, Refrigerator, Washer
Flooring Carpet, Tile
Total Bedrooms: 2
Full Bathrooms: 2
Other Interior Features Ceiling Fans(s), Crown Molding, Open Floorplan
Area & Lot
Total area 1,161 Sq.Ft.
Lot Area 0.37 Acres
Living area 1,161 Sq.Ft.
MLS® ID O6445290
Year Built 2006
High School Windermere High School
Middle School Horizon West Middle School
Elementary School Sunset Park Elem
Type Condo
Status For Sale
Exterior
Stories 3
Air conditioning Central Air
Heat type Central
Water Source Public
Security Features Gated Community, Security Gate
Sewer Public Sewer
Other Exterior Features Balcony, Lighting, Sidewalk
Parking Assigned, Guest
Roof Shingle
Utilities BB/HS Internet Available, Cable Available, Electricity Connected, Water Connected
Finance
Sales Price $299,997
HOA Fees $489 monthly
Real Estate Tax $3,914 yearly
Condominium facade at dusk, with a red outline highlighting an upper-floor unit and its covered balcony.

360 Virtual Tour

Take a tour of this property

Mortgage Calculator

Estimate your monthly mortgage payment, including the principal and interest, property taxes, and HOA. Adjust the values to generate a more accurate rate.

All estimates are provided for informational purposes only. Actual amounts may vary.
$0,000 Your Payment 20 15 65
$0,000 Your Payment
Condominium facade at dusk, with a red outline highlighting an upper-floor unit and its covered balcony.

Schedule a Showing

We would love to show you our beautiful property. Please select your preferred date and time below. An agent will be in touch shortly to confirm your appointment.

Schedule a Showing

We would love to show you our beautiful property. Please select your preferred date and time below. An agent will be in touch shortly to confirm your appointment.

Thank you for your interest in 8168 BOAT HOOK LOOP #302, WINDERMERE, FL 34786. We are reviewing your request and will be in touch shortly!

Windermere

Windermere offers a truly elevated living experience just minutes from Orlando.

Work With Us

The Andreasen Group delivers a personalized real estate experience throughout Celebration and Central Florida. Led by Omar Andreasen, our team provides local expertise, exceptional service, and thoughtful guidance tailored to every client.