Leave a Message

By providing your contact information to Omar Andreasen, your personal information will be processed in accordance with Omar Andreasen's Privacy Policy. By checking the box(es) below, you expressly consent to receive marketing or promotional real estate communication from Omar Andreasen in the manner selected by you. For SMS text messages, message frequency varies. Message and data rates may apply. Consent is not a condition of purchase of any goods or services. You may opt out of receiving further communications from Omar Andreasen at any time. To opt out of receiving SMS text messages, reply STOP to unsubscribe. SMS text messaging is subject to our Terms of Use.

Thank you for your message. We will be in touch with you shortly.

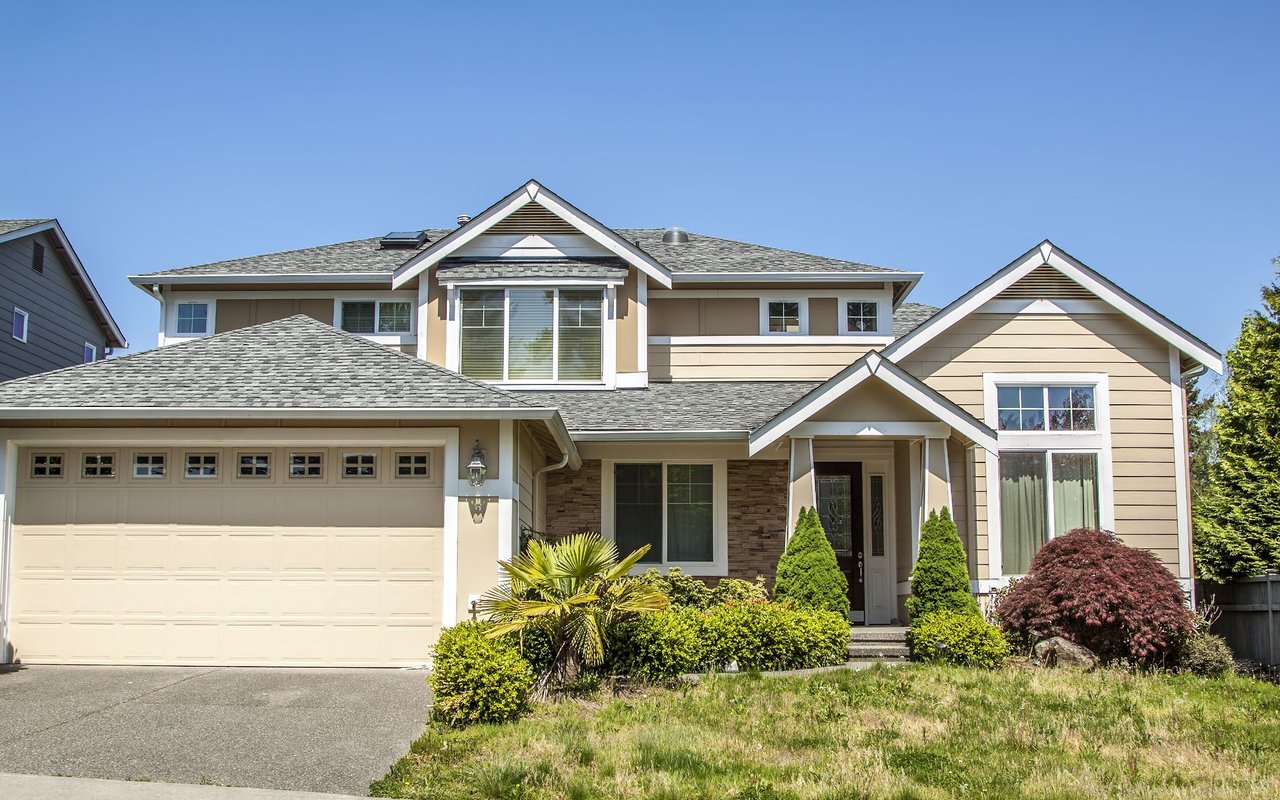
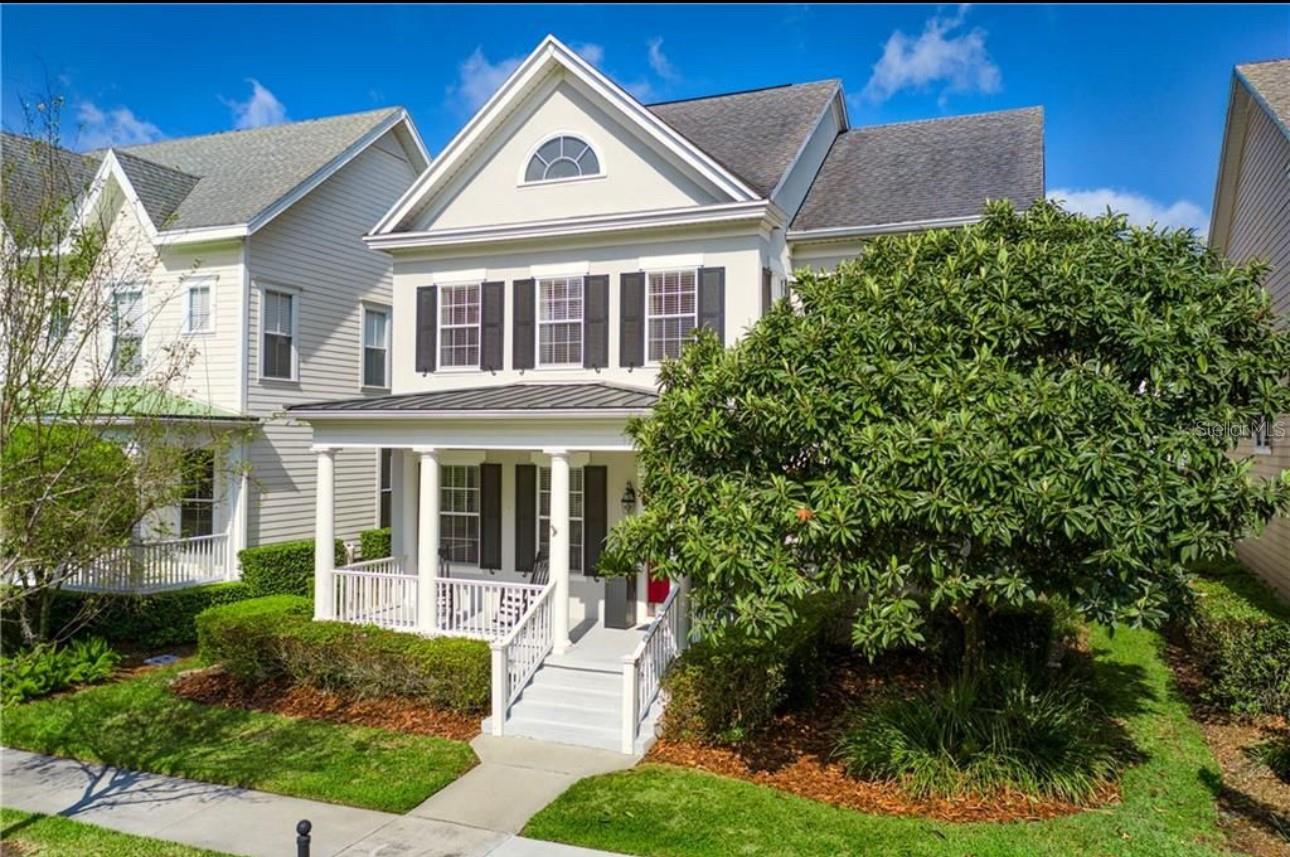
Two-story light-colored house with a columned front porch, dark shutters, and mature landscaping.
Courtesy of COMPASS FLORIDA LLC, Marissa Crawford  Listing Contact: 407-361-7400 
$1,010,000

1236 AQUILA LOOP

4 Beds 3 Baths 2,751 Sq.Ft. 6,098 Sq.Ft.

Description

Welcome to "The Savannah," an exquisite Southern Elevation POOL HOME nestled on Aquila Loop in the coveted Aquila Reserve community of Celebration. Discover the epitome of elegance and smart living in this unique 4-bedroom, 2.5-bathroom residence, offering a serene retreat in a quiet and sought-after neighborhood.

Step inside to experience an open design that exudes a bright and airy atmosphere, accentuated by expansive windows that flood the interiors with natural light. Boasting a generous 2,751 square feet of living space, this home includes an open formal living and dining area perfect for sophisticated gatherings. The open-plan kitchen and family room, featuring vaulted ceilings, warm luxury vinyl flooring throughout the lower level of the home and an entertainment center, provide the ideal setting for comfortable, everyday living.

The gourmet kitchen is a chef's delight, outfitted with sleek black appliances, white raised panel cabinets, and dark granite countertops complemented by a chic tile backsplash. Enjoy casual meals in the eat-in kitchen space, which offers delightful views of your backyard oasis. The first floor also includes a versatile bedroom/office option with a full closet and a convenient half-bathroom.

Ascend the open staircase to the second floor, where three spacious bedrooms await. The master suite serves as a personal sanctuary, complete with a sumptuous bathroom featuring a soaker tub, glass shower, and a generous walk-in closet.

Experience outdoor living at its finest in your private tropical paradise. Situated on a 6,098 square foot lot which provides a Cottage size lot , the outdoor space is enriched by lush landscaping, a beautiful paver patio, White PVC fencing and a special curved prestige wall. Relax and entertain by your private pool, enhanced by a stunning water feature and an automatic pool sweep. The two-car garage features back alley access for added convenience and privacy.

This home is designed for year-round comfort with air conditioning, central heating, and an energy-efficient XL water heater, complemented by a whole-house water softener system. Additional amenities include common outdoor space, DETACHED GARAGE allowing for additional back yard space and laundry room in the main home. Plus, the NEW ROOF in 2020 adds peace of mind.

Pet-friendly and poised to embrace the Florida lifestyle with elegance and ease, this home offers unmatched charm and sophistication in Celebration's Aquila Reserve. Come and experience a remarkable blend of modern design and classic elegance.

Share Property

Location

1236 AQUILA LOOP, CELEBRATION, FL 34747

Status

Sold

Date Sold

August 15, 2025
Omar Andreasen

Omar Andreasen

TITLE

Luxury Real Estate Advisor | Founder, The Andreasen Group | REALTOR®

PHONE

954.573.1391

Property Amenities

Interior
Laundry room Inside, Laundry Room
Appliances Cooktop, Dishwasher, Disposal, Dryer, Exhaust Fan, Microwave, Refrigerator, Washer
Flooring Tile, Vinyl
Total Bedrooms: 4
Half Bathrooms: 1
Full Bathrooms: 2
Other Interior Features Cathedral Ceiling(s), Ceiling Fans(s), Eat-in Kitchen, High Ceilings, Kitchen/Family Room Combo, L Dining, Primary Bedroom Upstairs, Solid Wood Cabinets, Stone Counters, Thermostat, Vaulted Ceiling(s), Walk-In Closet(s)
Area & Lot
Total area 3,360 Sq.Ft.
Lot Area 6,098 Sq.Ft.
Living area 2,751 Sq.Ft.
MLS® ID S5128268
Year Built 2004
High School Celebration High
Middle School Celebration K-8
Elementary School Celebration K-8
Architecture Styles Colonial
Type Residential
Status Sold
Exterior
Stories 2
Pool In Ground, Lighting
Air conditioning Central Air
Heat type Central
Water Source Public
Garage Space 2.0
Sewer Public Sewer
Other Exterior Features Private Mailbox, Sidewalk, Sprinkler Metered
Parking Garage Faces Rear, On Street
Lot Features Cleared, City Limits, Landscaped, Level, Near Golf Course, Sidewalk, Paved
Roof Shingle
Utilities Cable Connected, Electricity Connected, Public, Sewer Connected, Sprinkler Meter, Sprinkler Recycled, Underground Utilities, Water Connected
Finance
Sales Price $1,010,000
HOA Fees $138 monthly
Real Estate Tax $7,897 yearly

Osceola County

Osceola County captures the best of Central Florida living.

Work With Us

The Andreasen Group delivers a personalized real estate experience throughout Celebration and Central Florida. Led by Omar Andreasen, our team provides local expertise, exceptional service, and thoughtful guidance tailored to every client.