Leave a Message

By providing your contact information to Omar Andreasen, your personal information will be processed in accordance with Omar Andreasen's Privacy Policy. By checking the box(es) below, you expressly consent to receive marketing or promotional real estate communication from Omar Andreasen in the manner selected by you. For SMS text messages, message frequency varies. Message and data rates may apply. Consent is not a condition of purchase of any goods or services. You may opt out of receiving further communications from Omar Andreasen at any time. To opt out of receiving SMS text messages, reply STOP to unsubscribe. SMS text messaging is subject to our Terms of Use.

Thank you for your message. We will be in touch with you shortly.

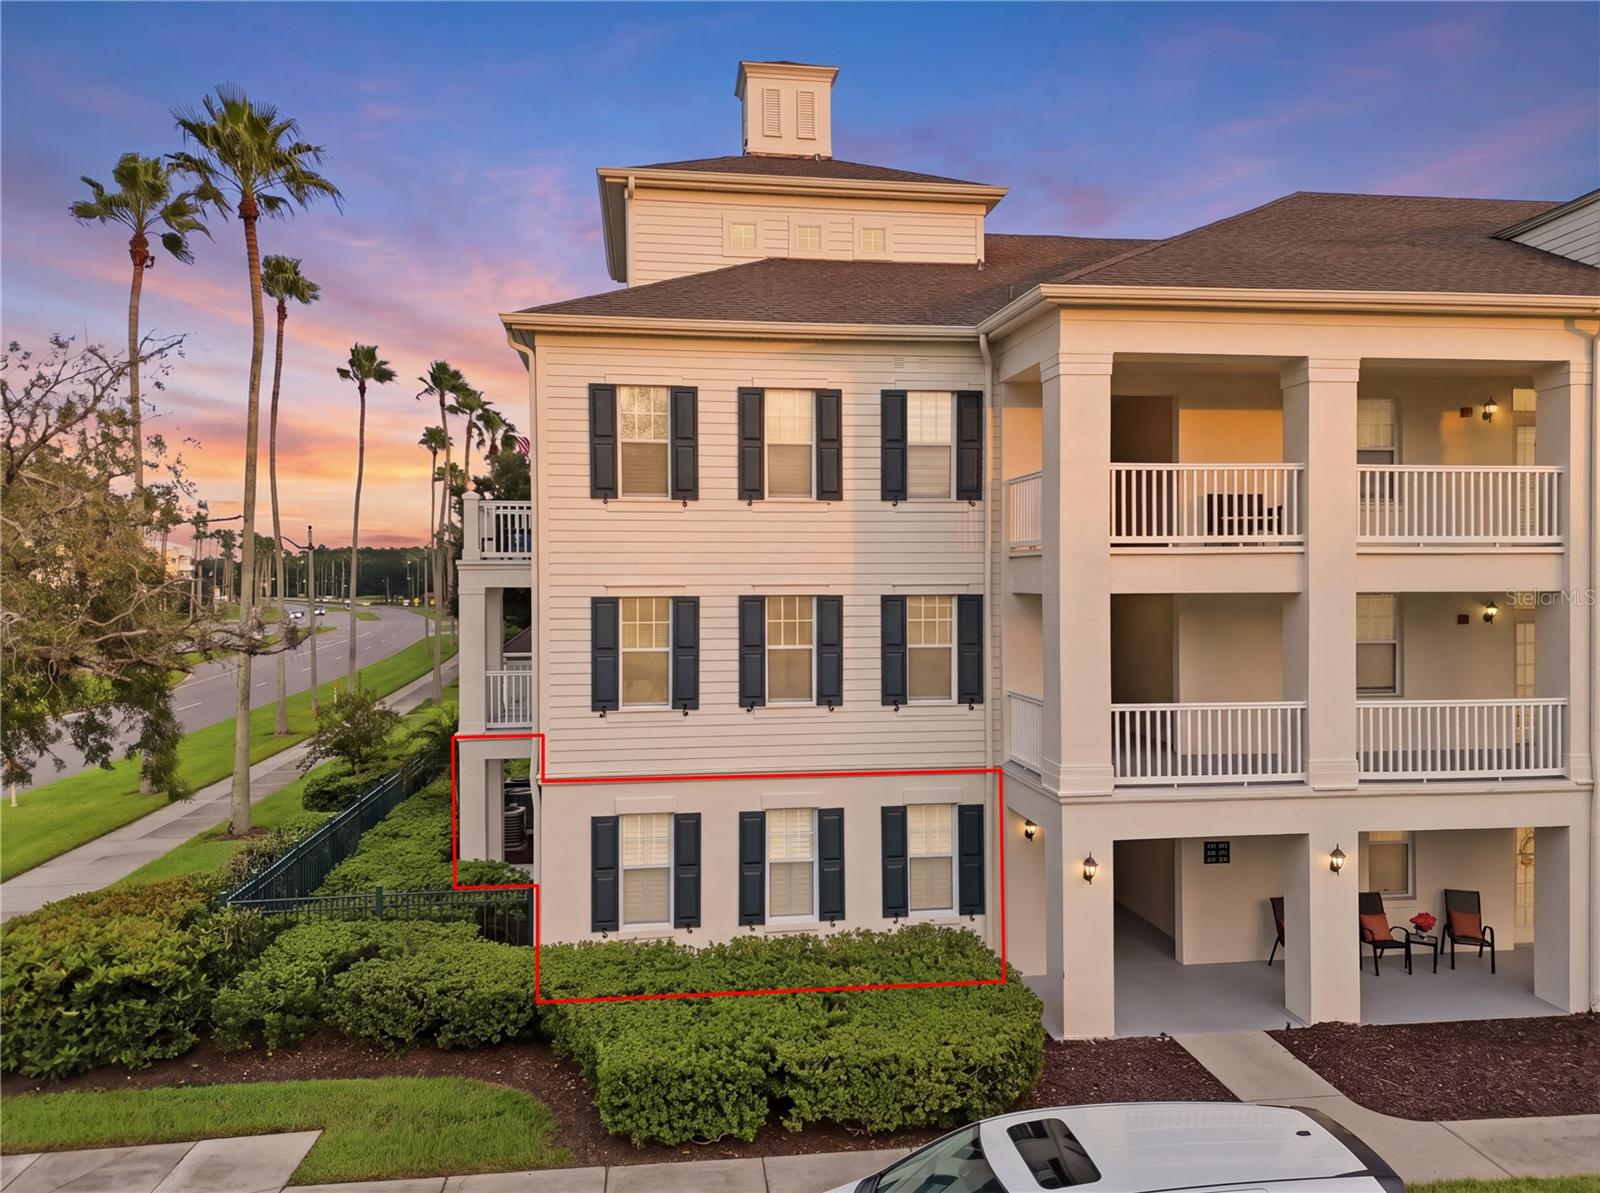
Condominium building exterior at sunset, with a red outline highlighting a ground-floor unit.
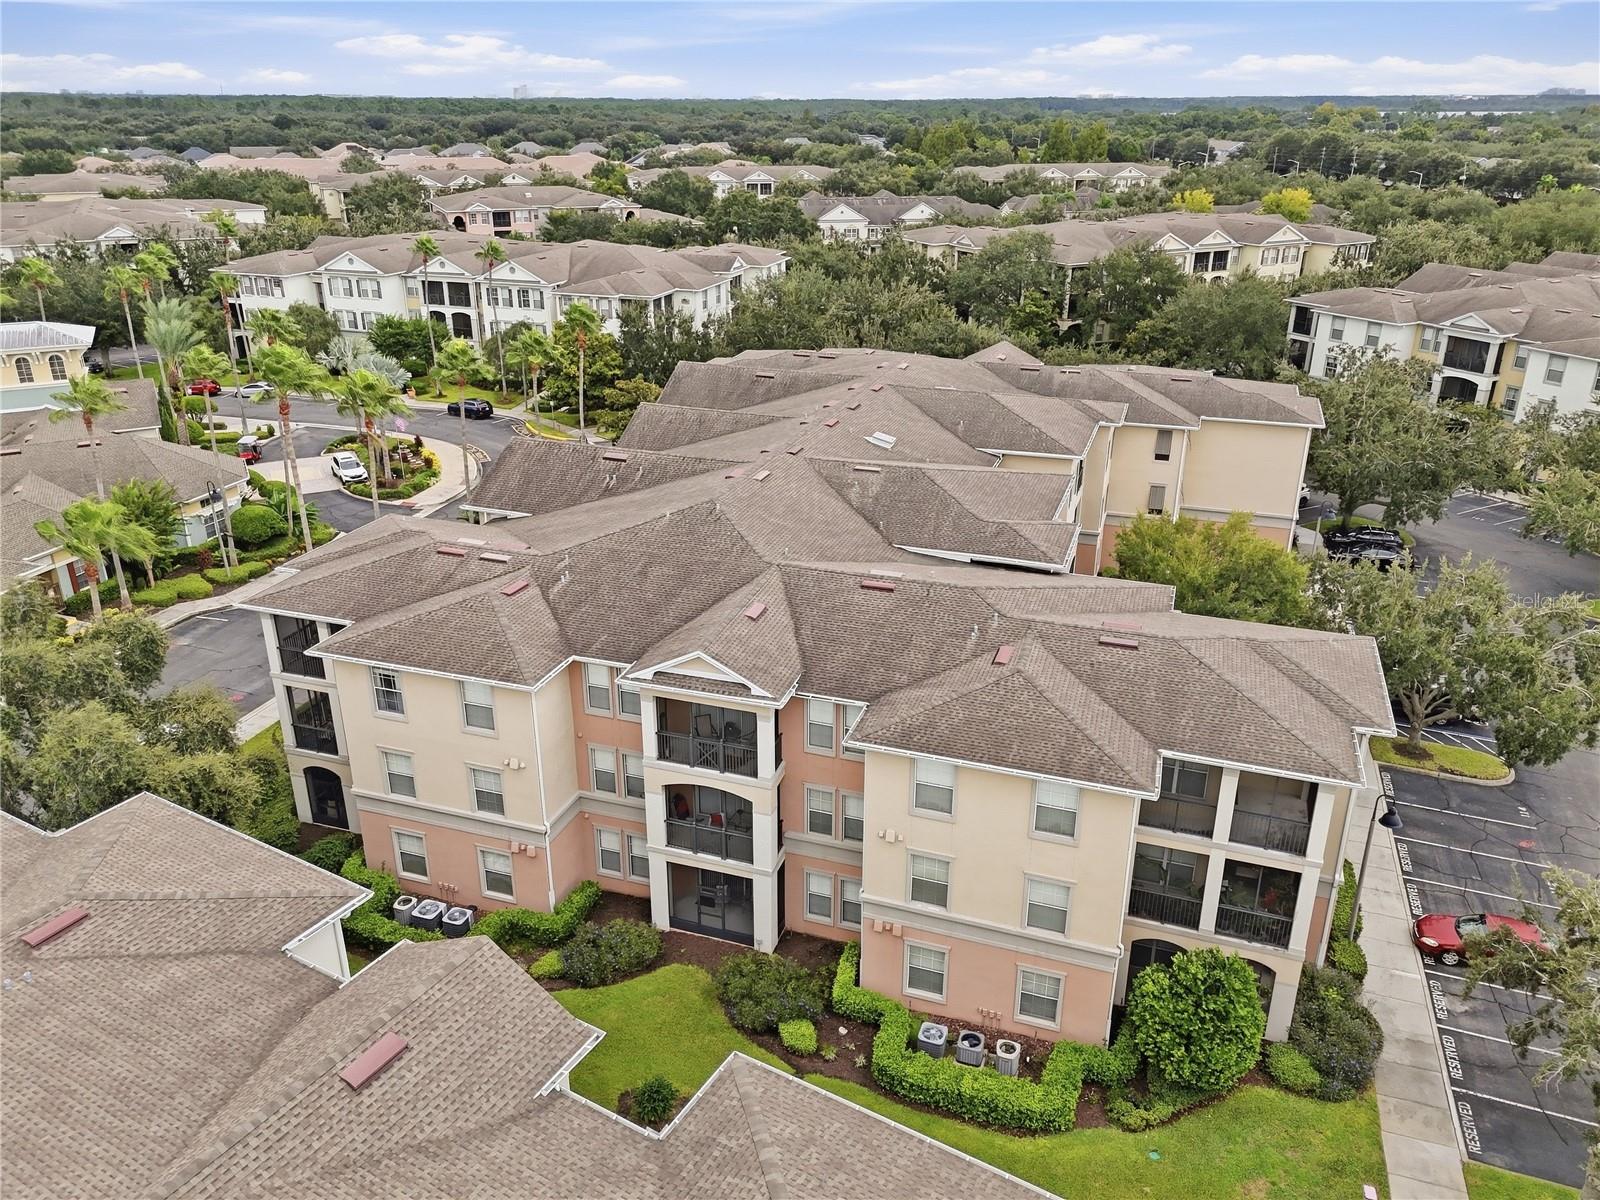
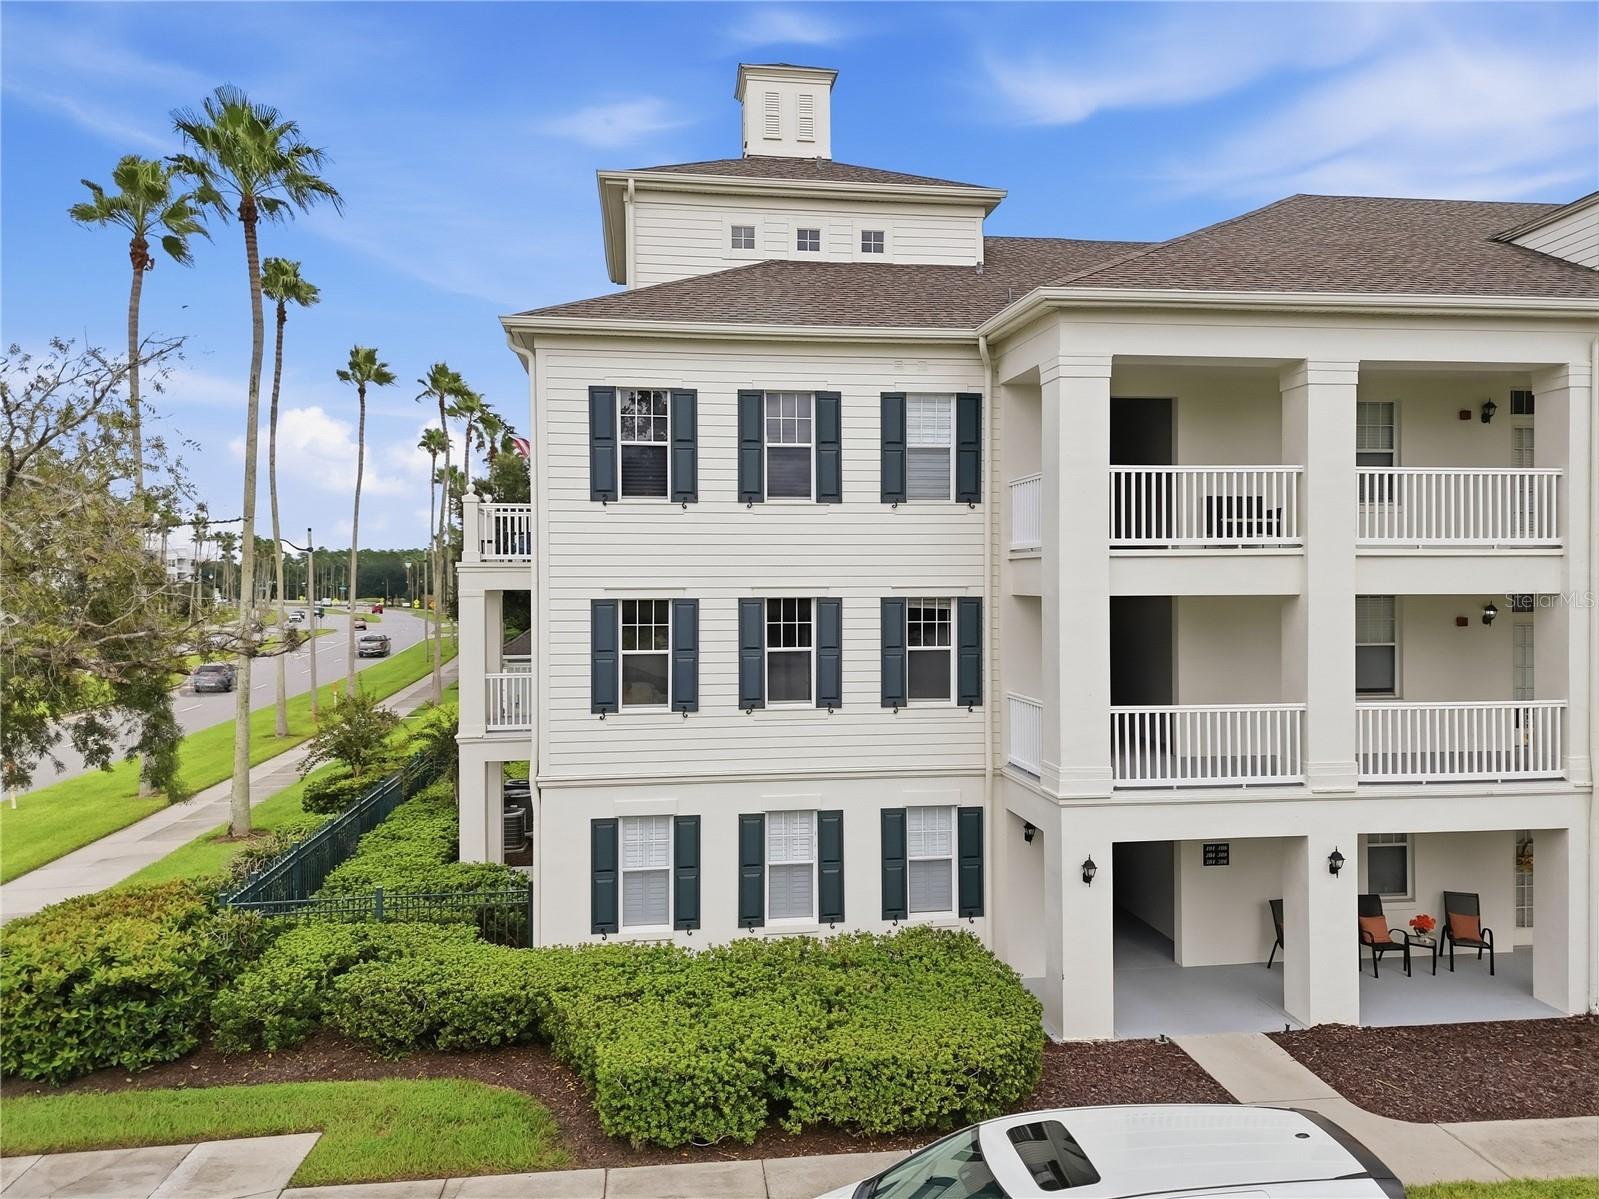
Multi-story residential building with covered balconies, dark shutters, and landscaped grounds.
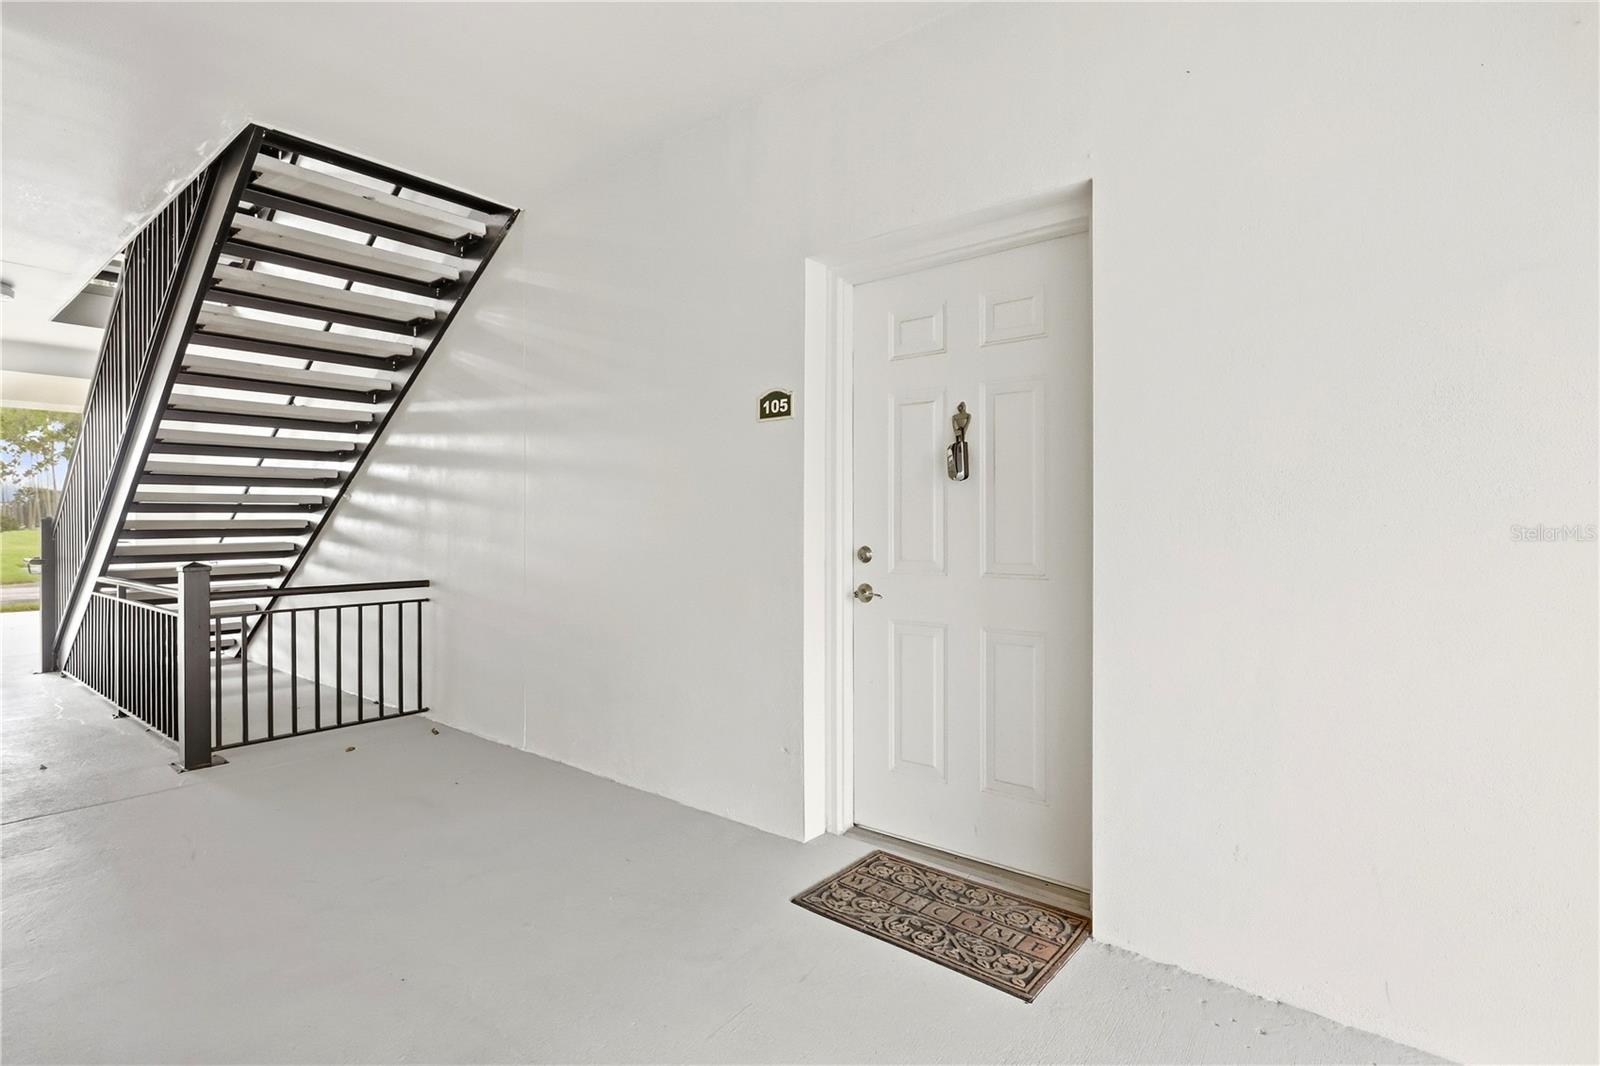
Unit 105 exterior entrance with a white door beside a black metal staircase.
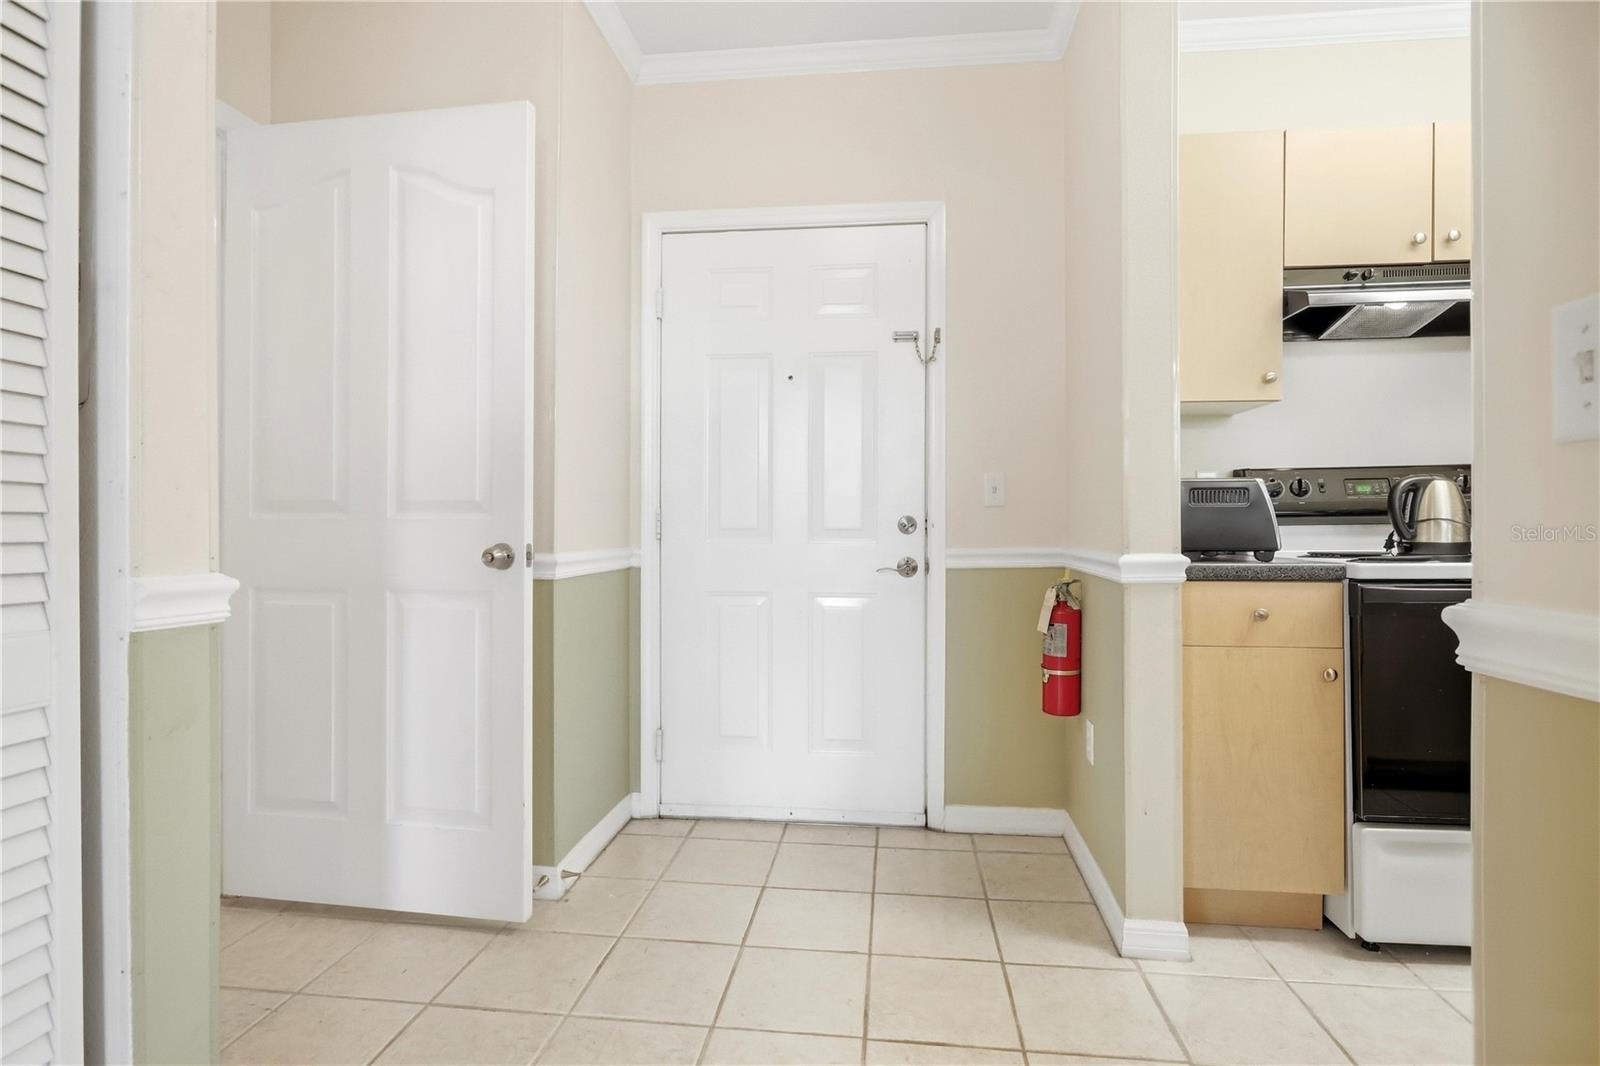
Entry foyer with tiled floor and white front door opening onto a compact kitchen.
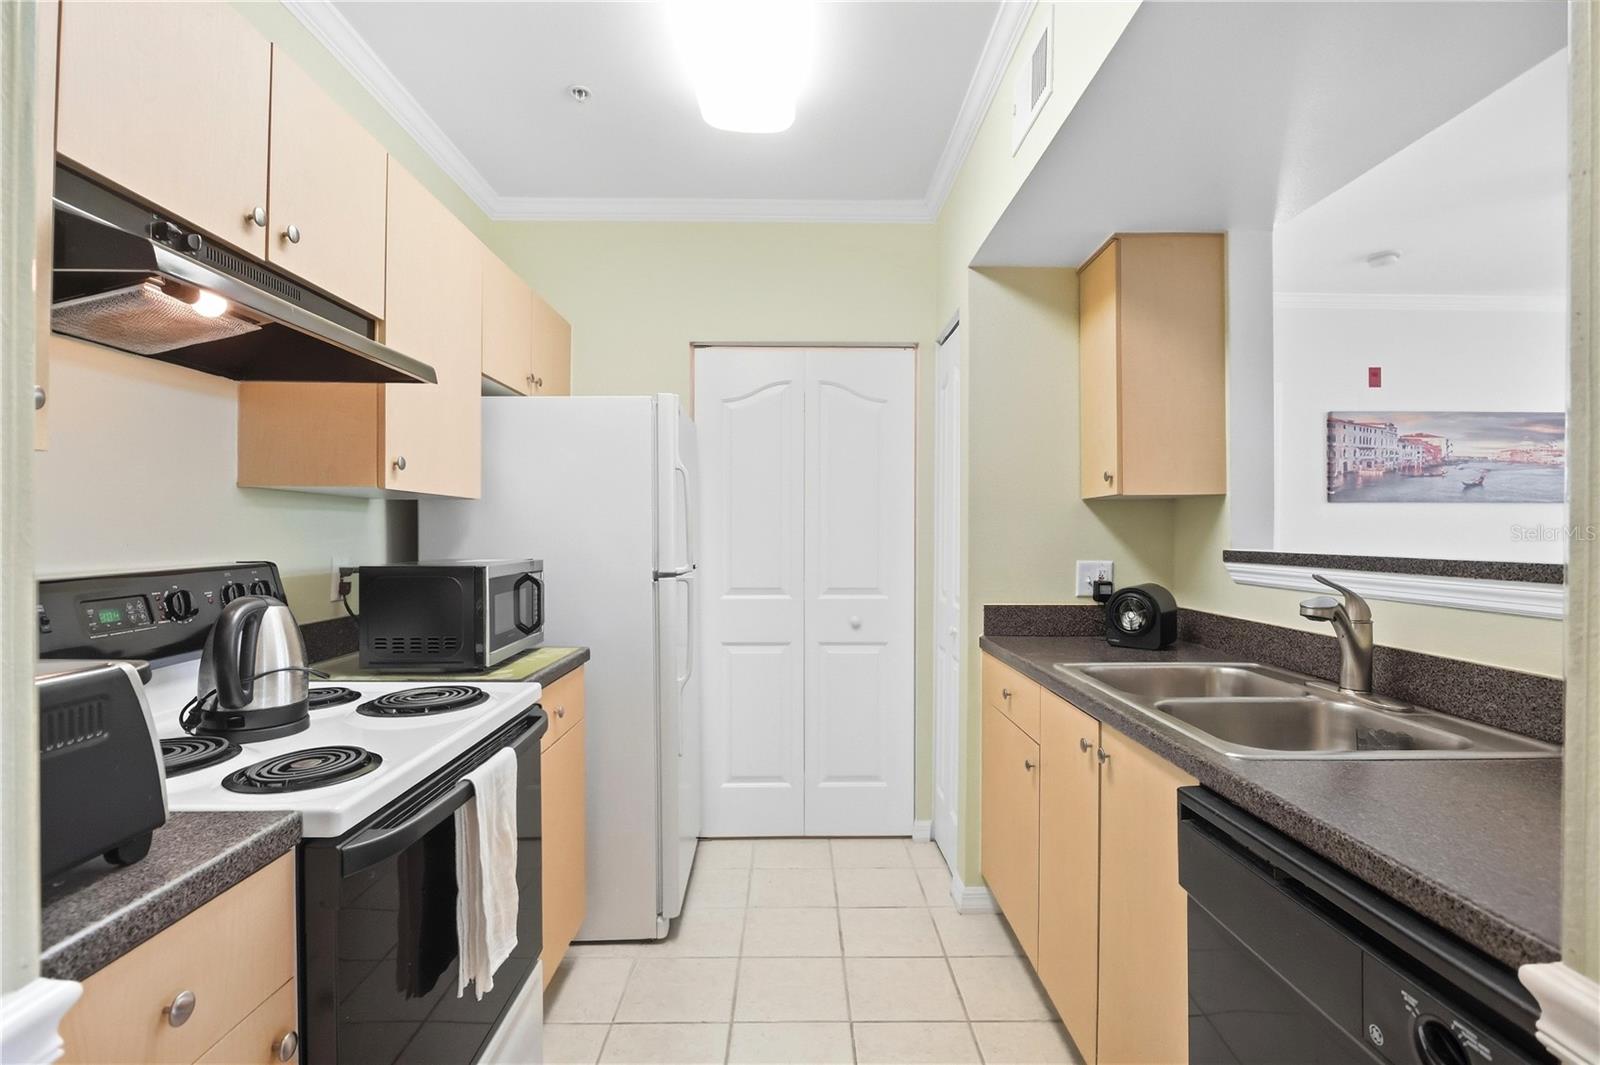
Galley kitchen with light wood cabinets, dark countertops, and a double-basin sink.
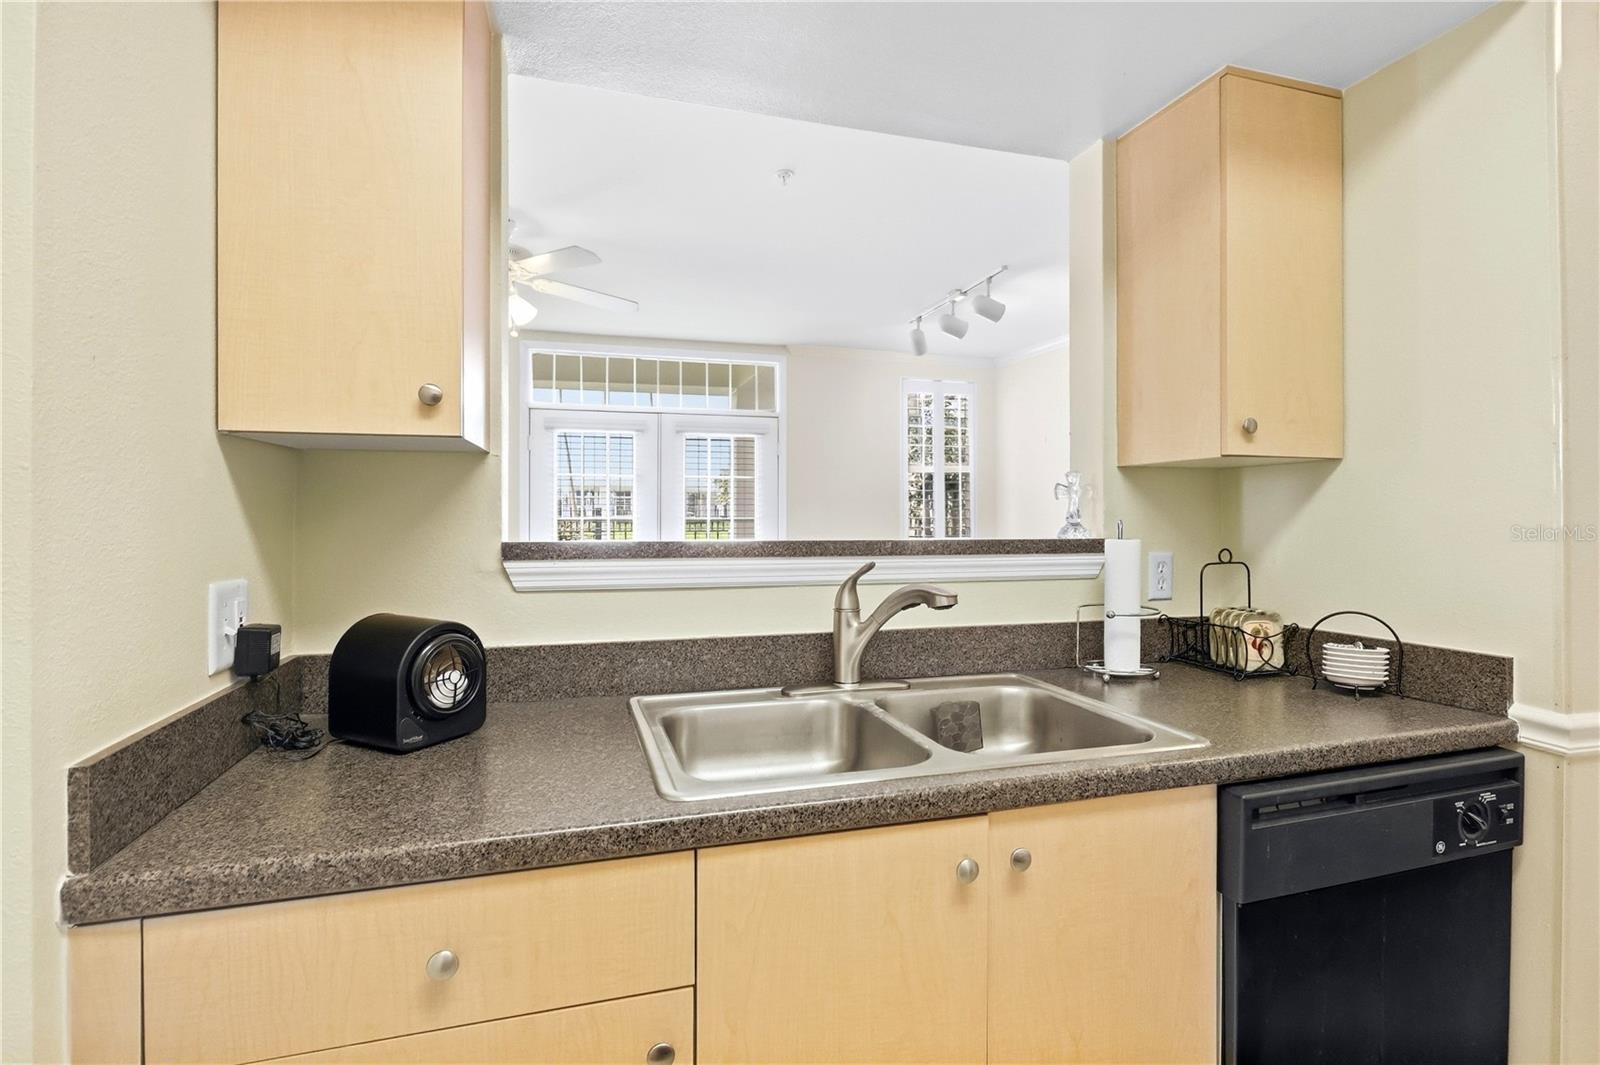
Kitchen with light wood cabinets, speckled counters, a double-basin sink, and a windowed pass-through.
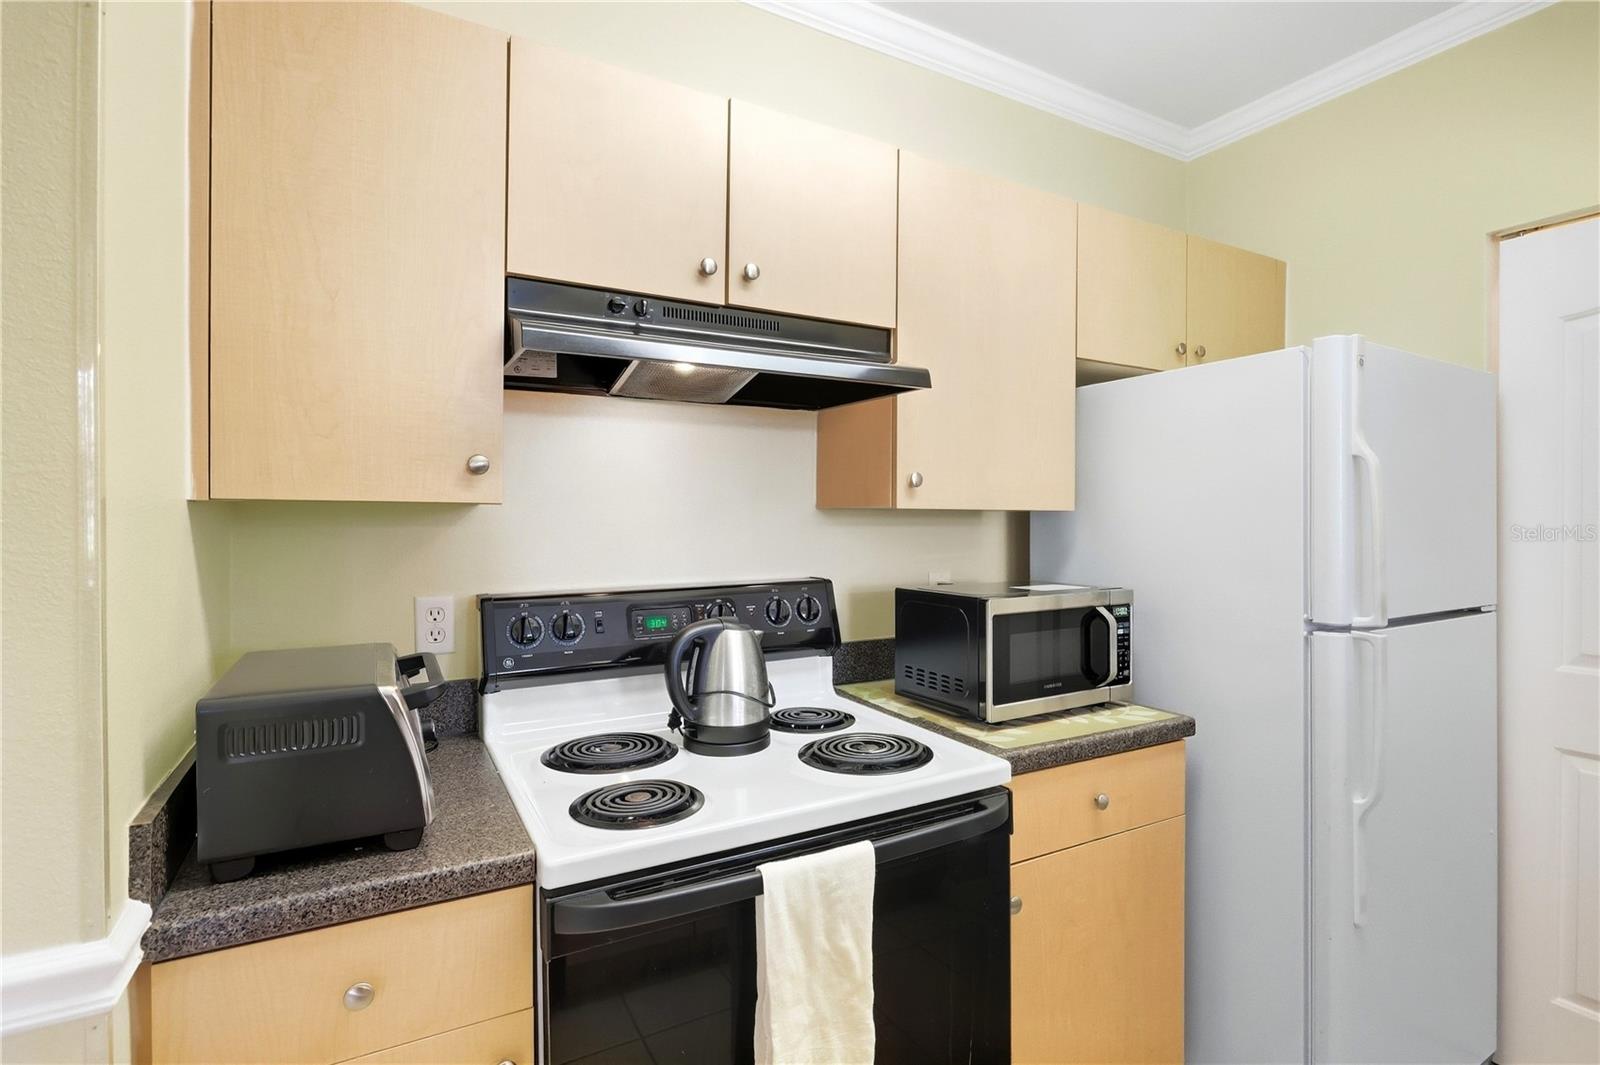
Kitchen with light wood cabinets, electric coil stove, and white refrigerator.
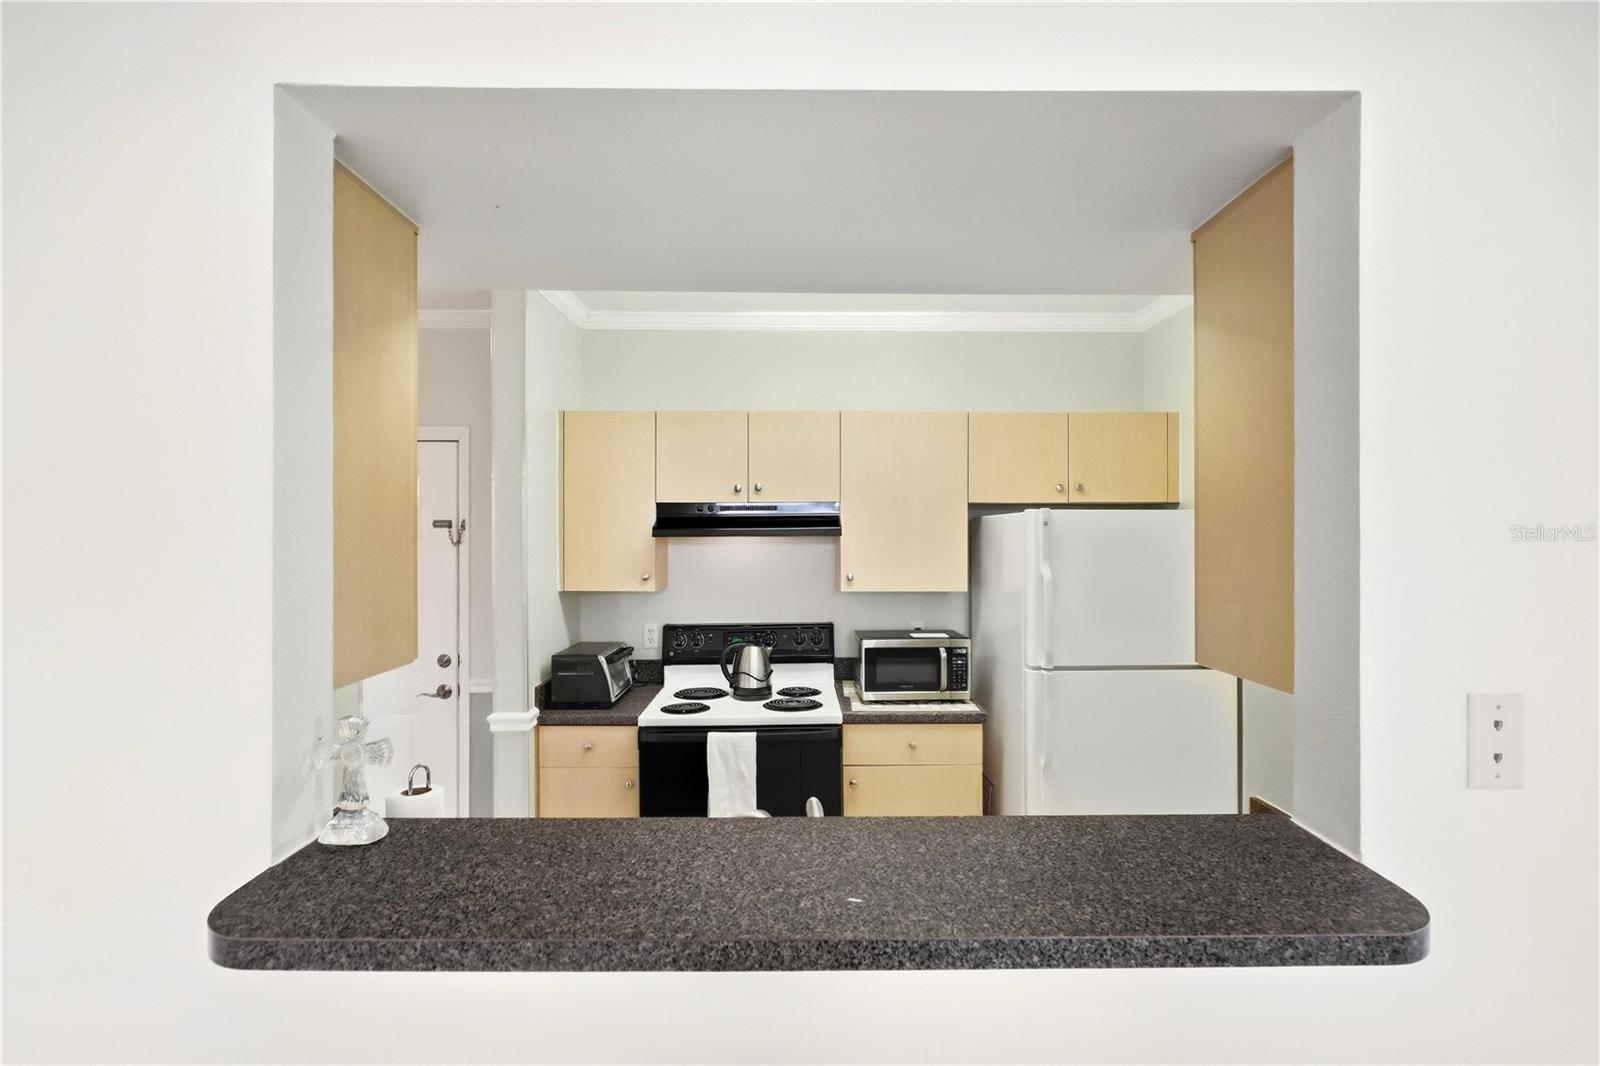
Kitchen with light wood cabinets, dark countertops, and a breakfast bar overlooking the stove and refrigerator.
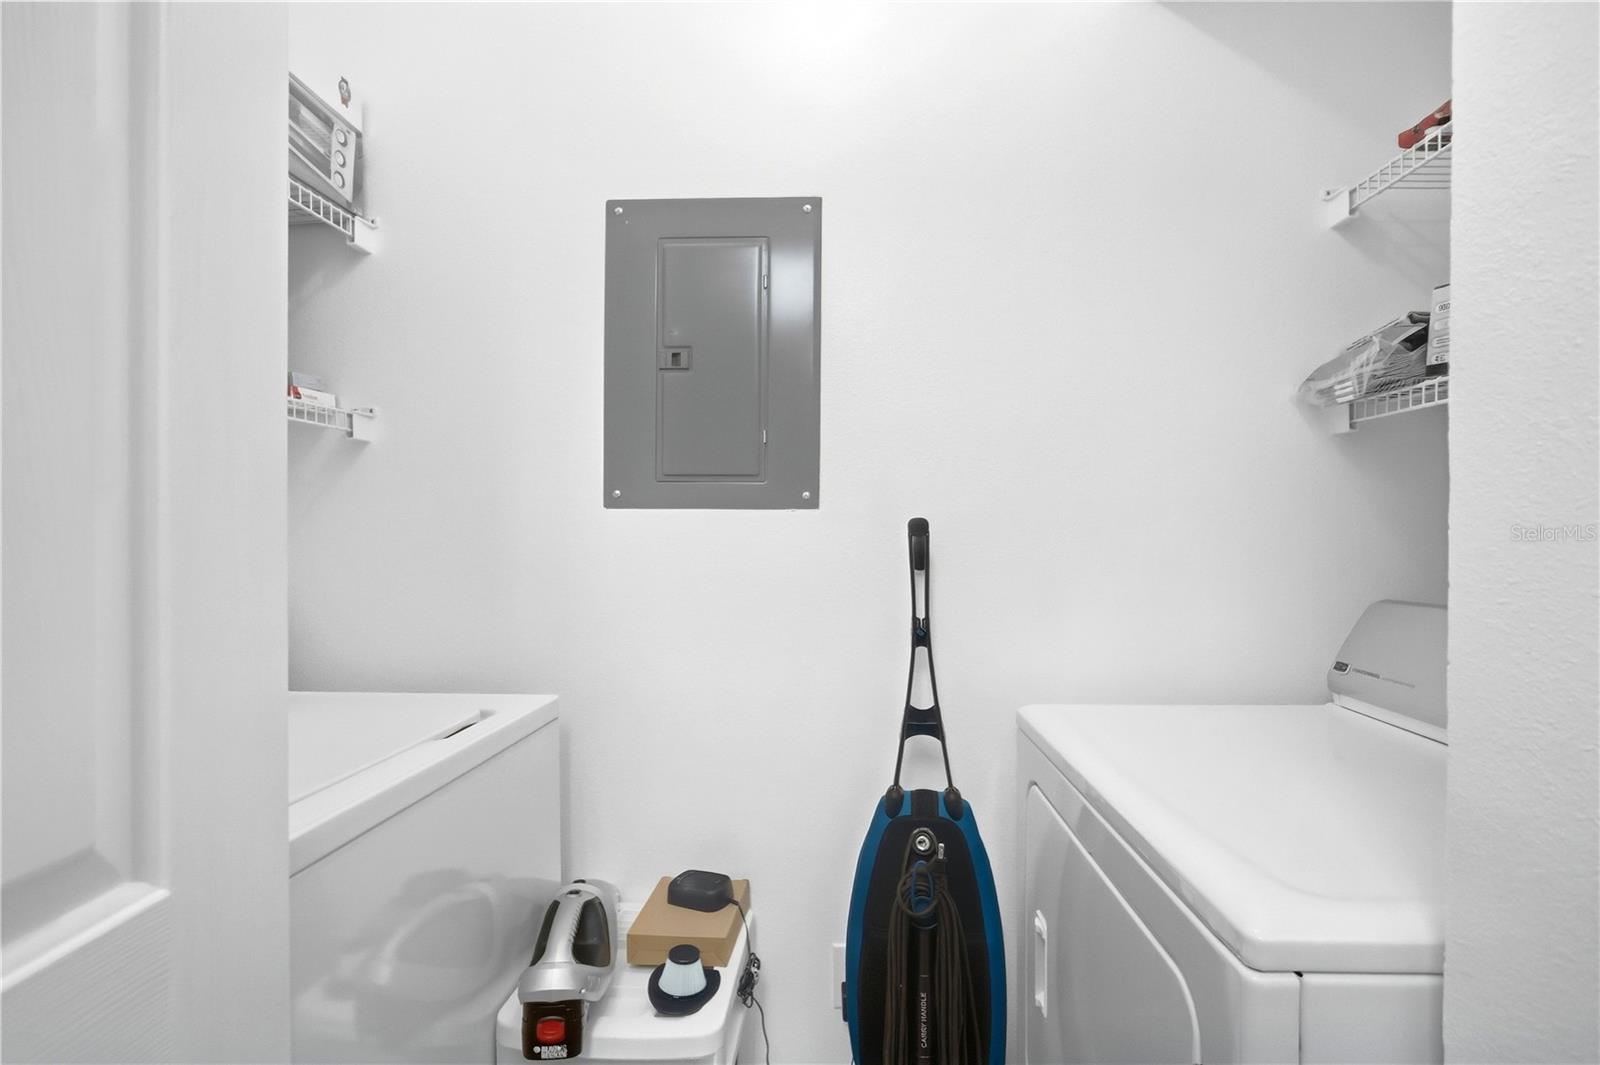
Laundry room with washer and dryer, wire shelves, and a vacuum.
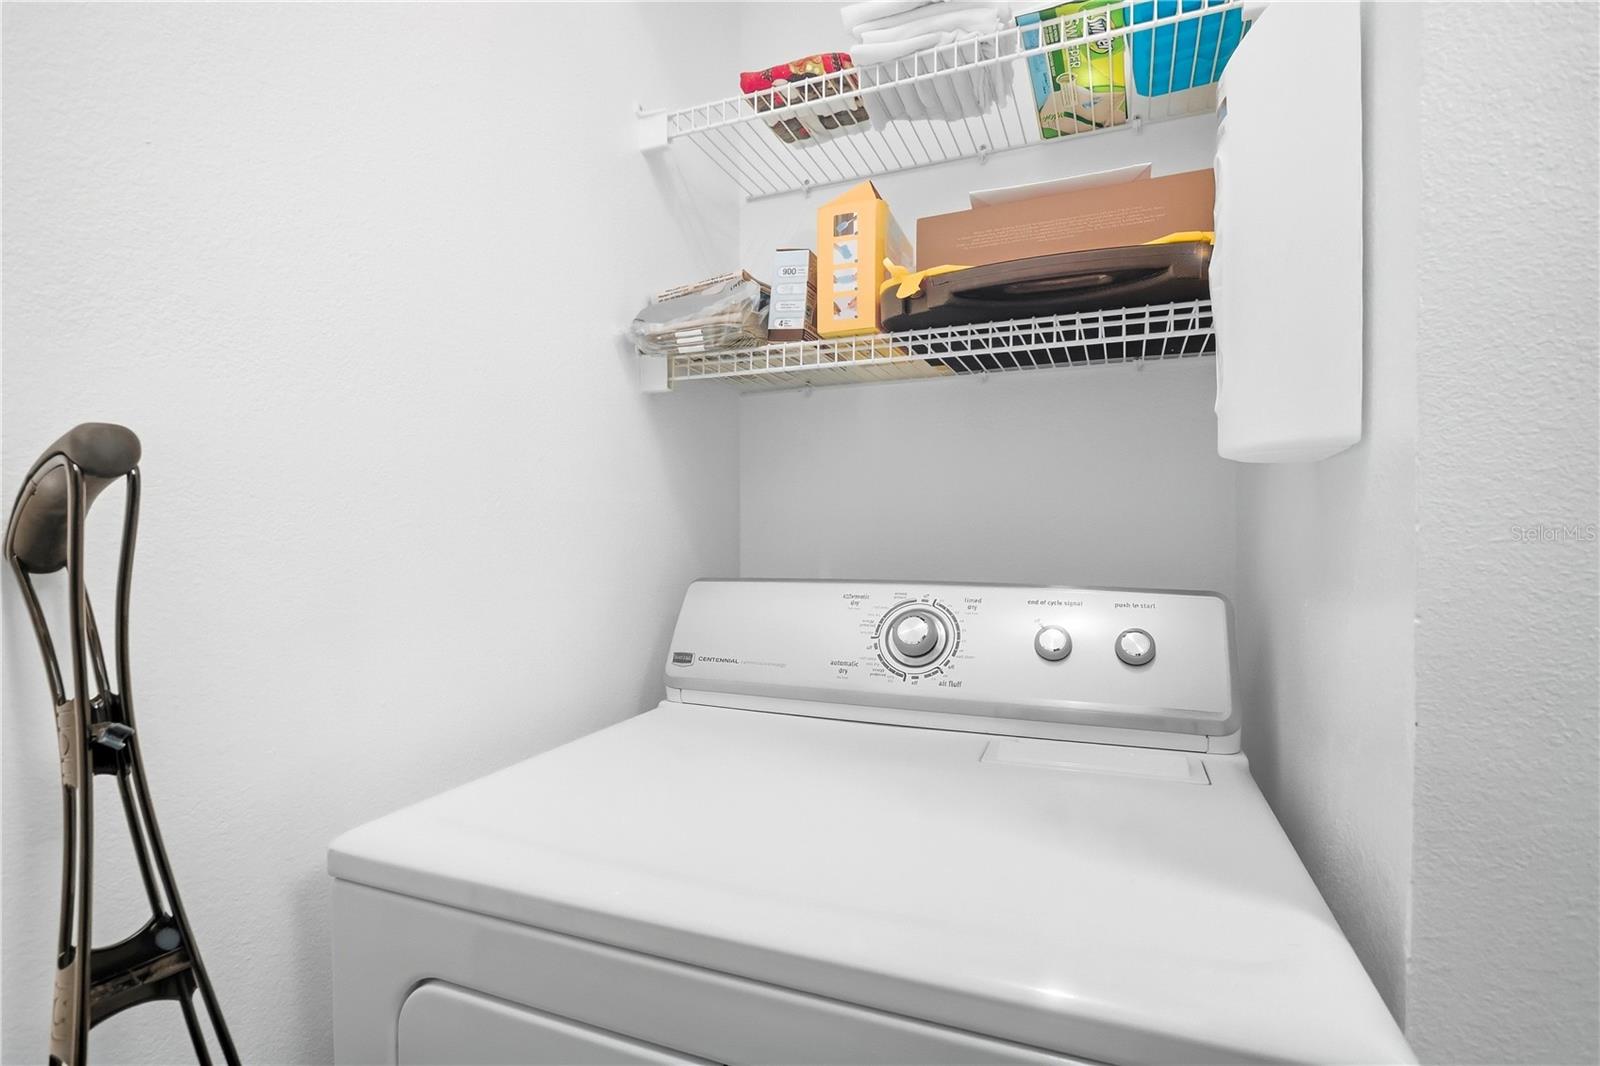
Laundry closet with a top-loading dryer, wire shelves, and an ironing board.
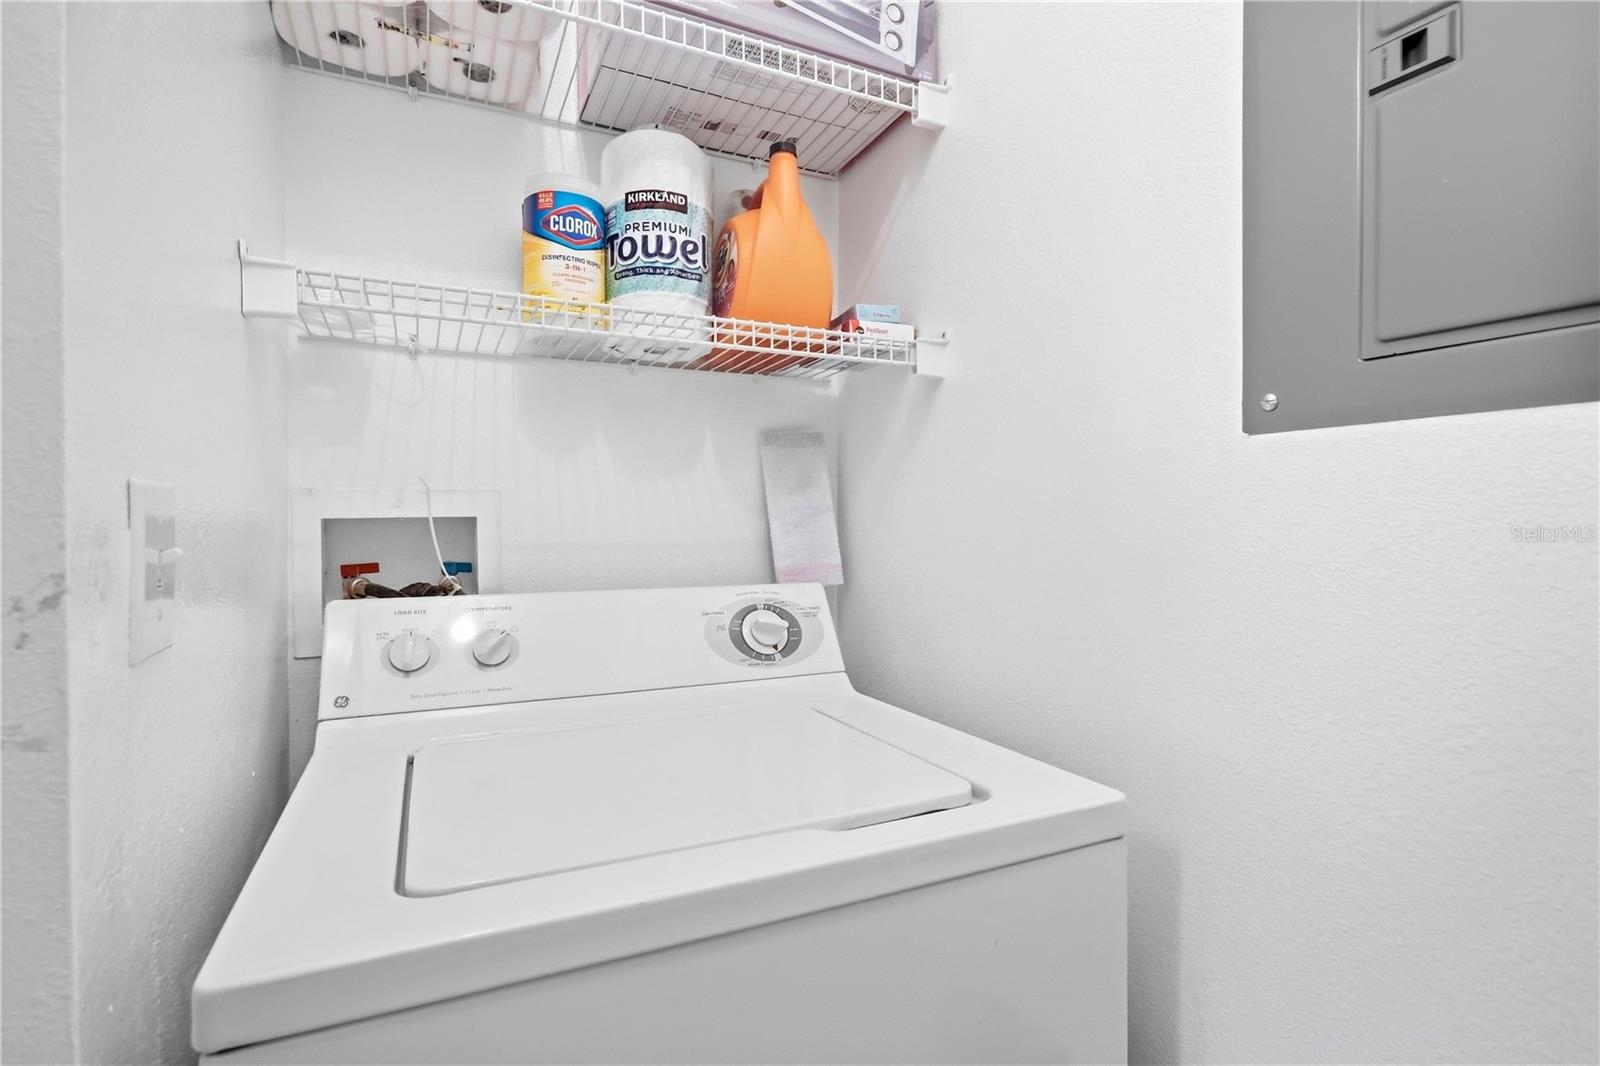
Laundry room with a top-loading washer, stocked wire shelves, and a wall-mounted electrical panel.
Living and dining room with a yellow sofa, patterned rug, dark dining set, and shuttered windows.
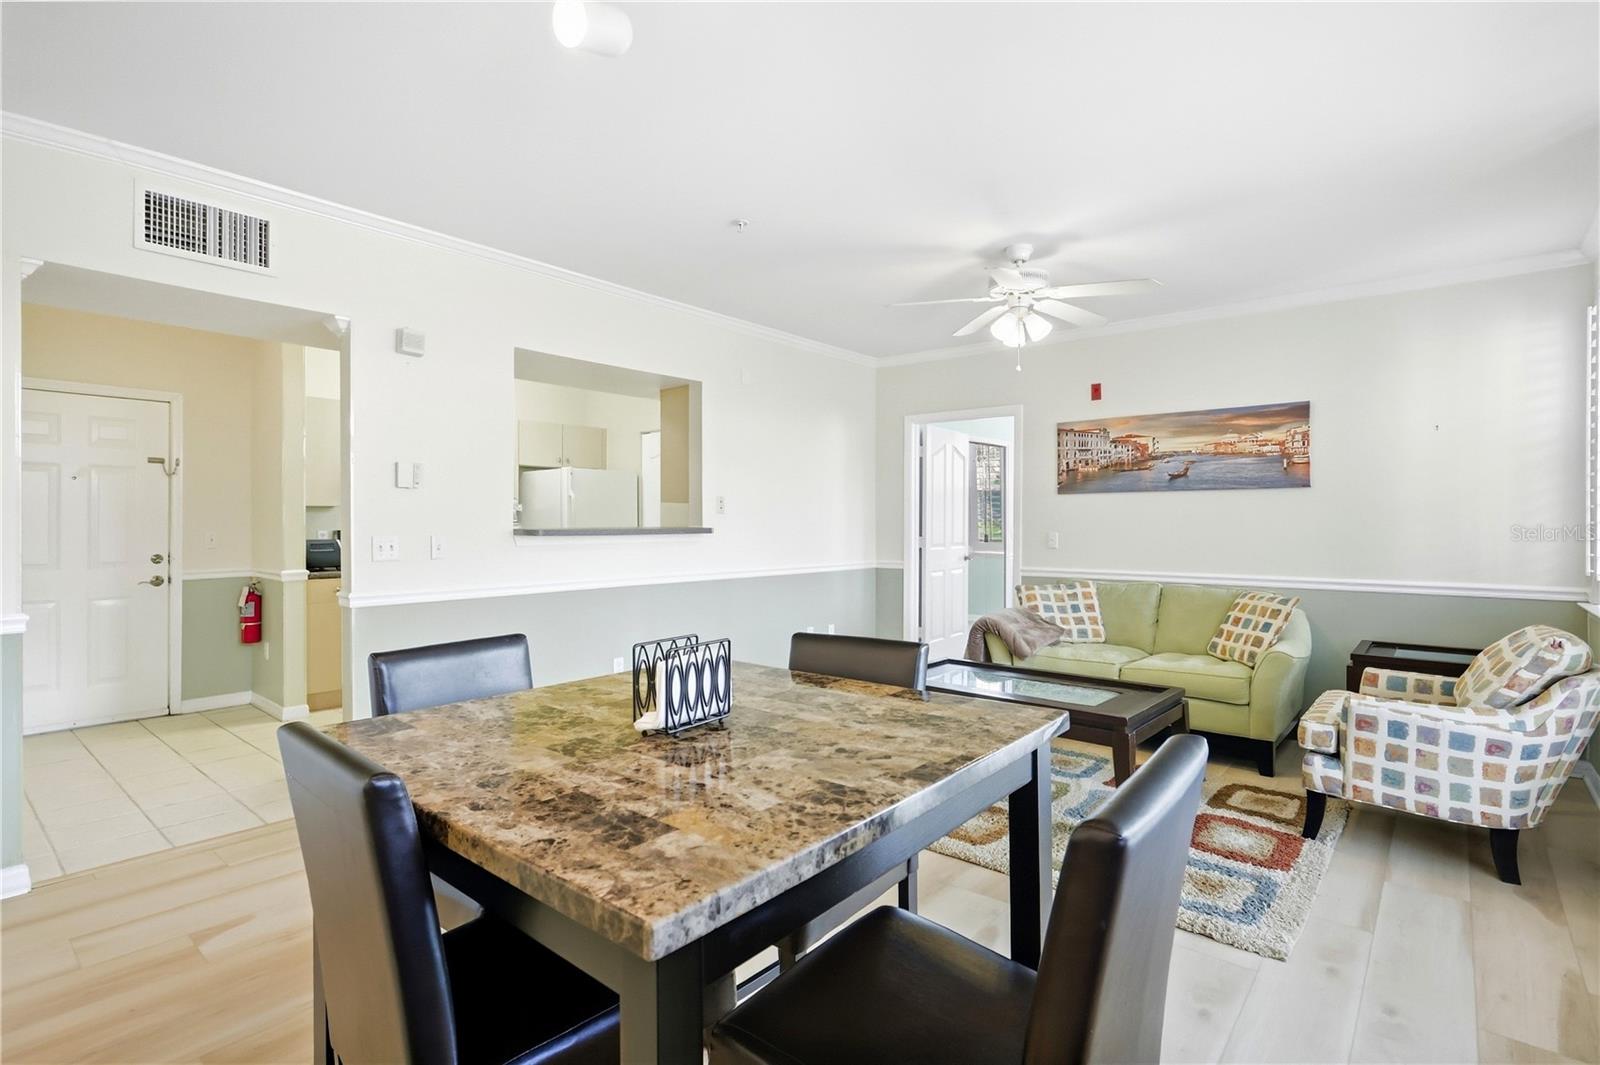
Furnished dining and living area with a stone-pattern table, pale green sofa, and colorful rug.
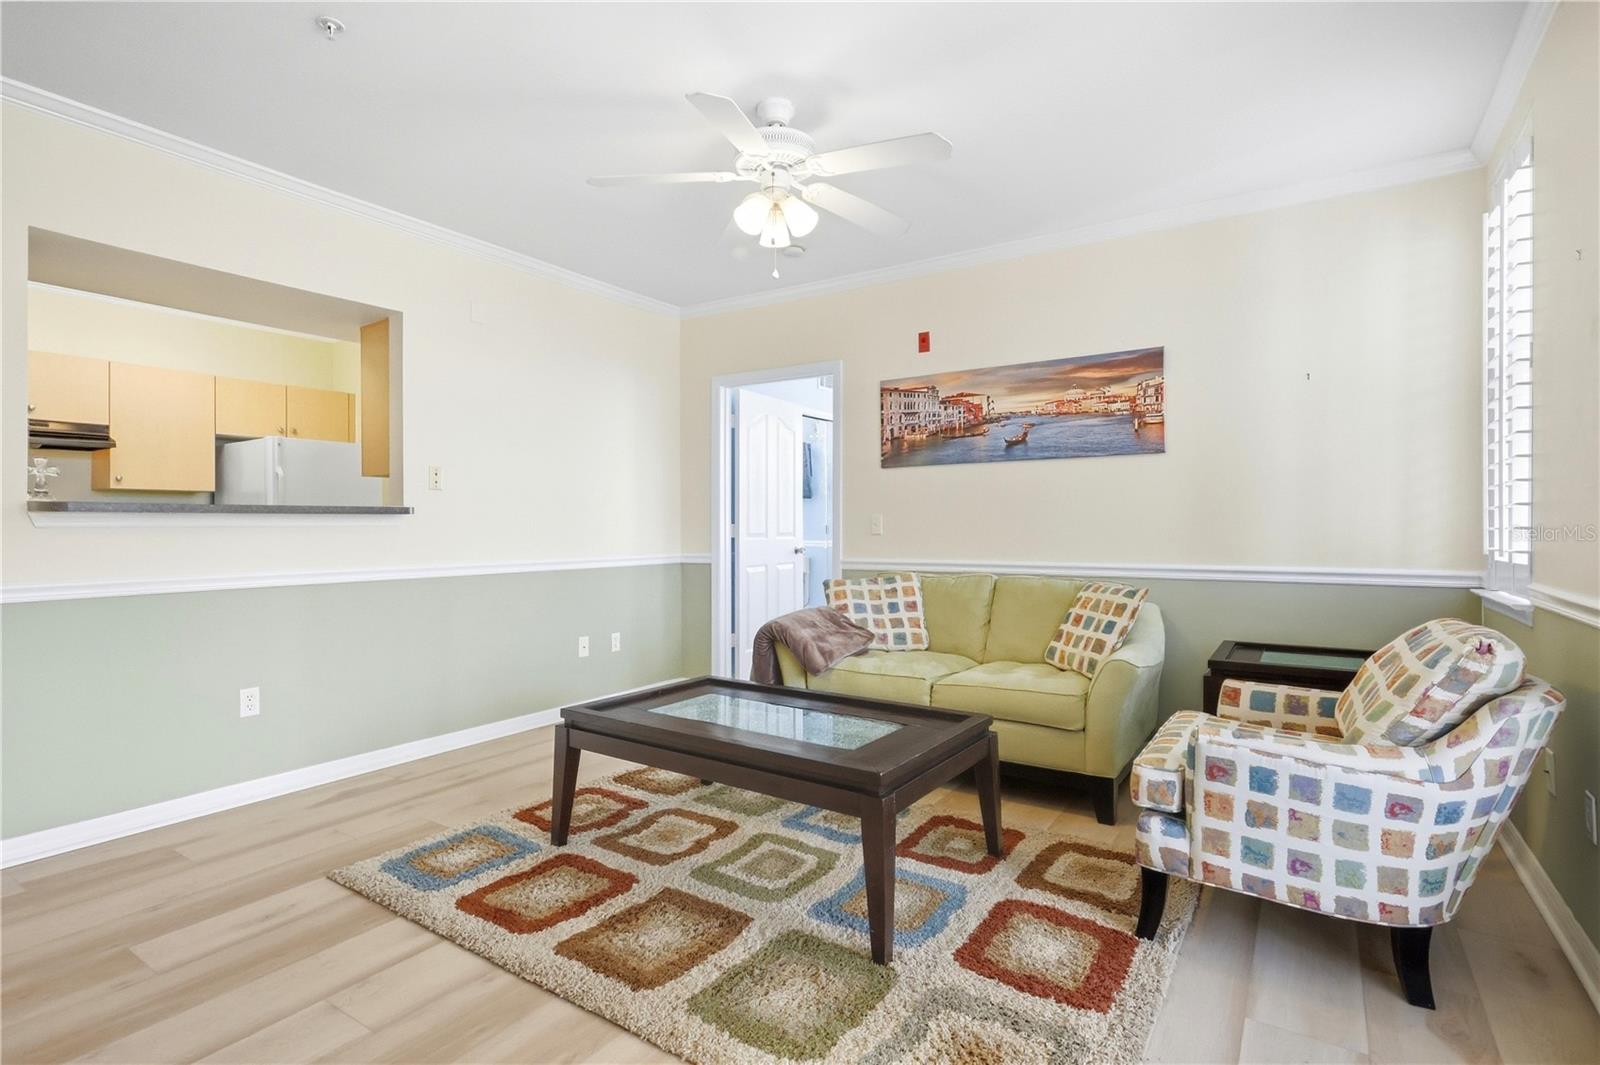
Living room with pale green walls, patterned seating, a glass-top coffee table, and a kitchen pass-through.
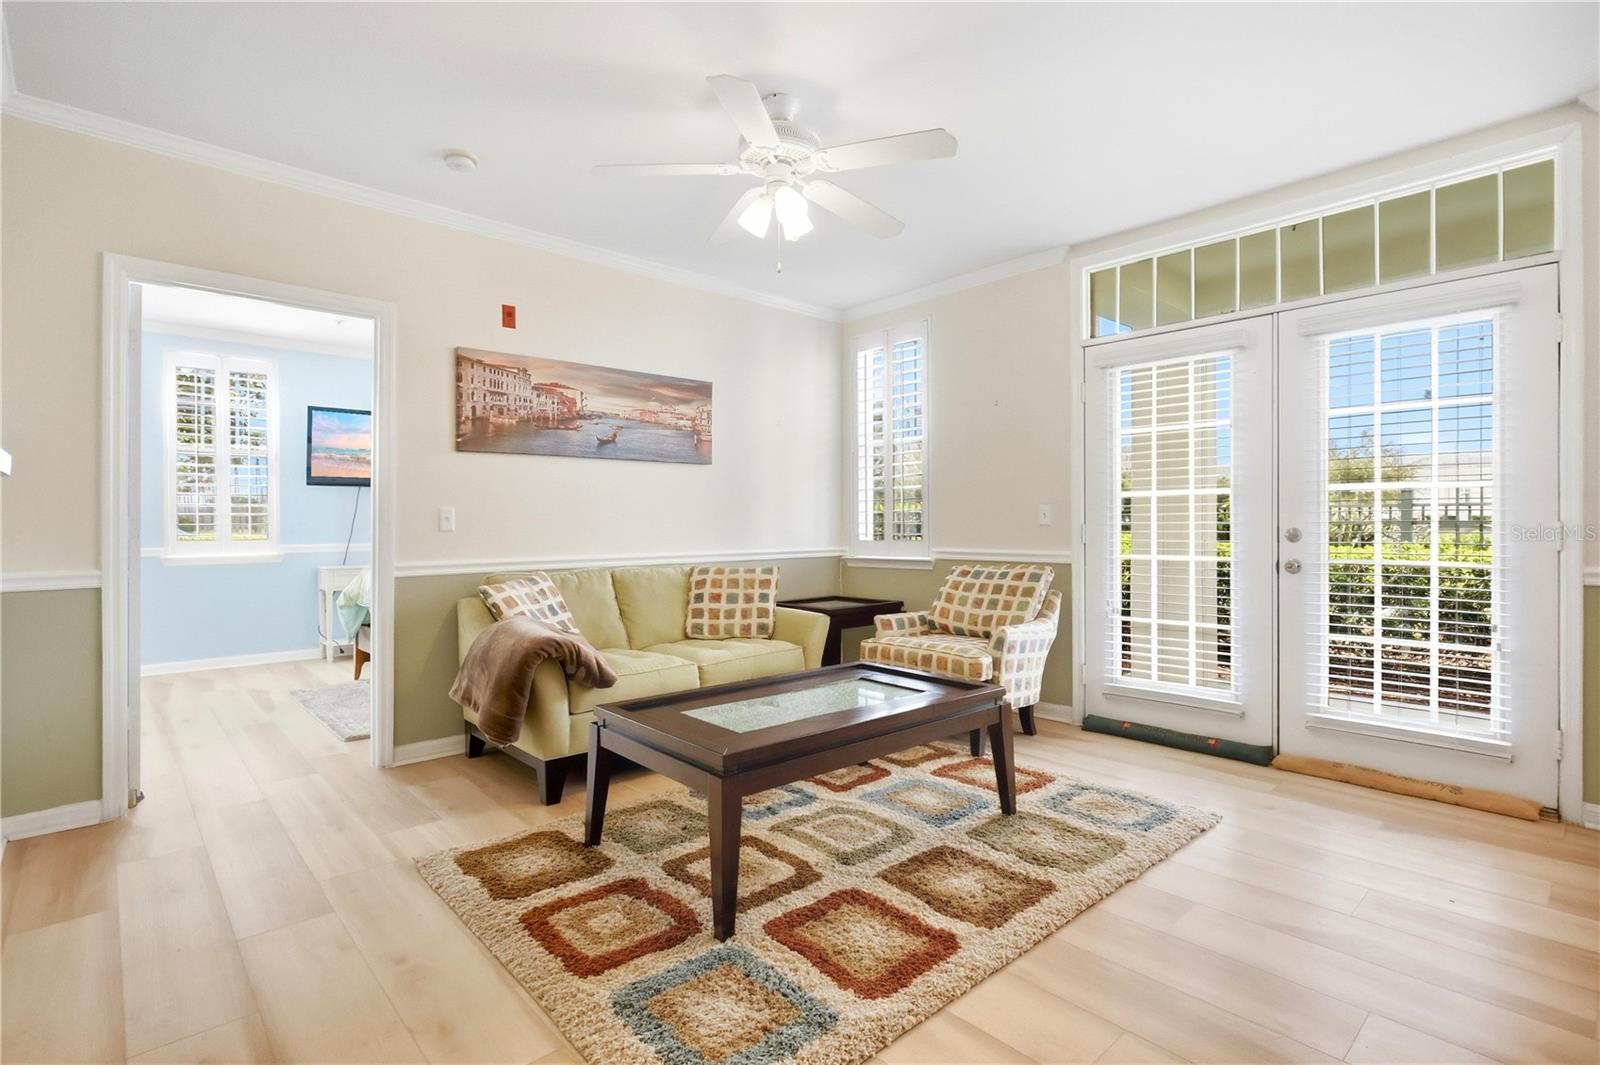
Furnished living room with a cream sofa, patterned armchair, geometric rug, and shuttered glass doors.
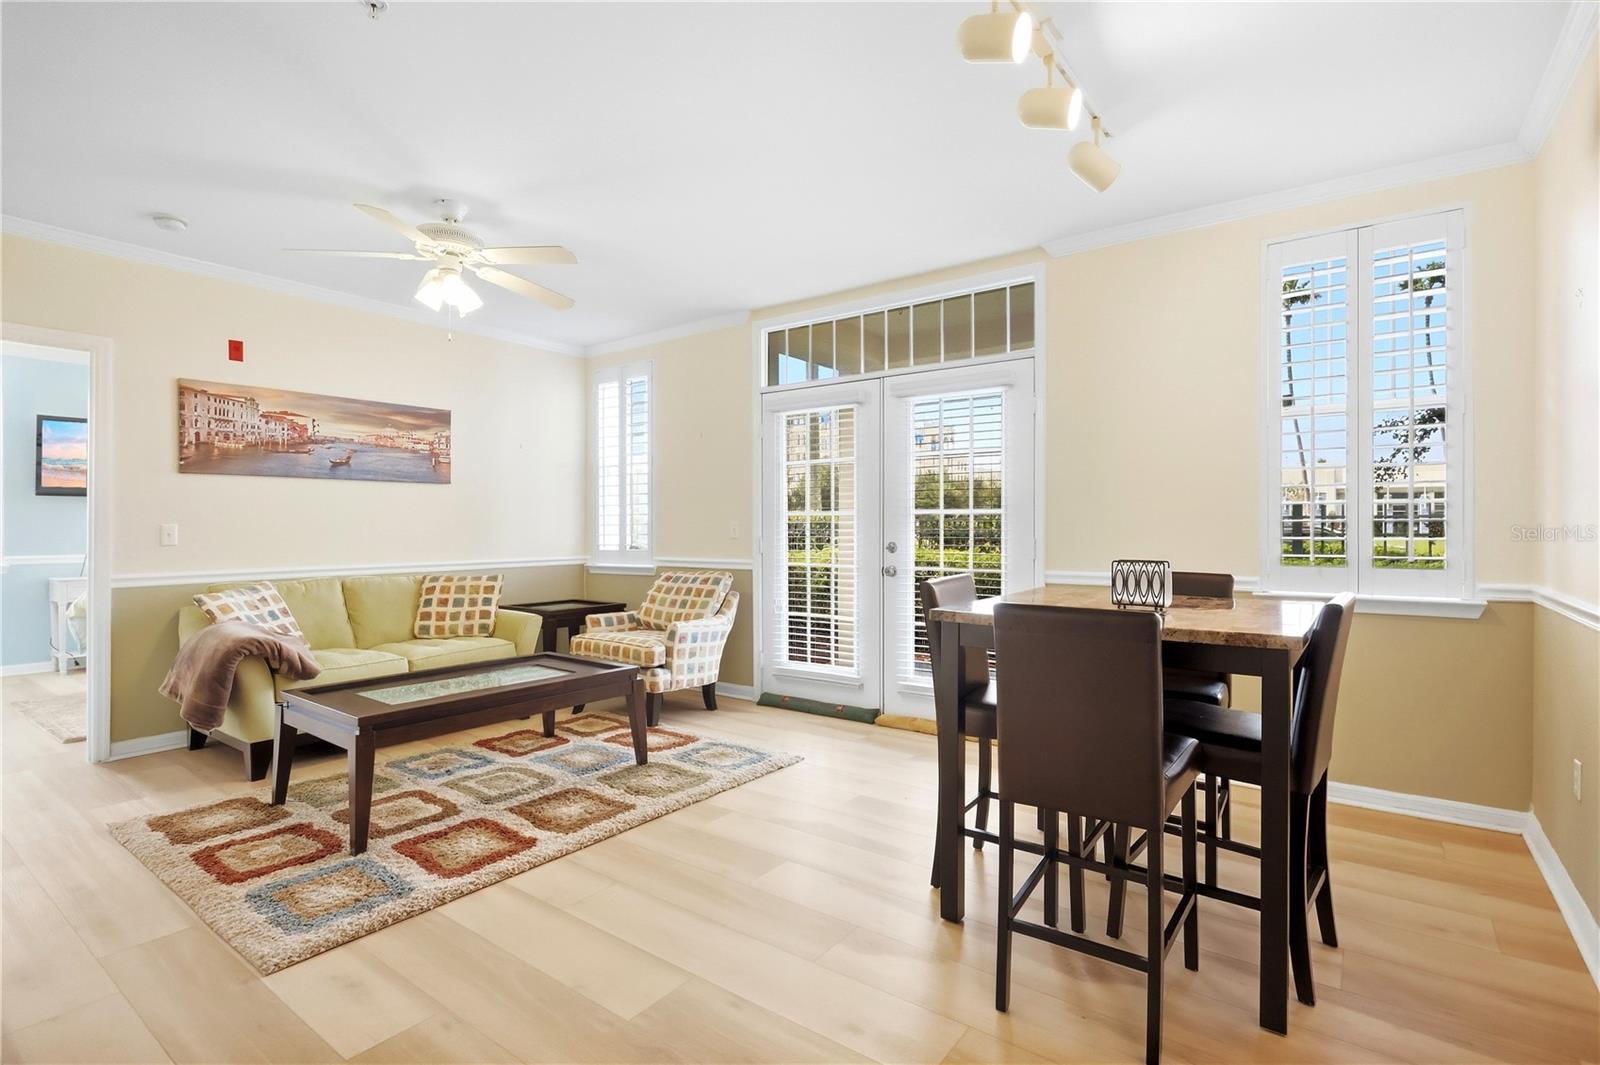
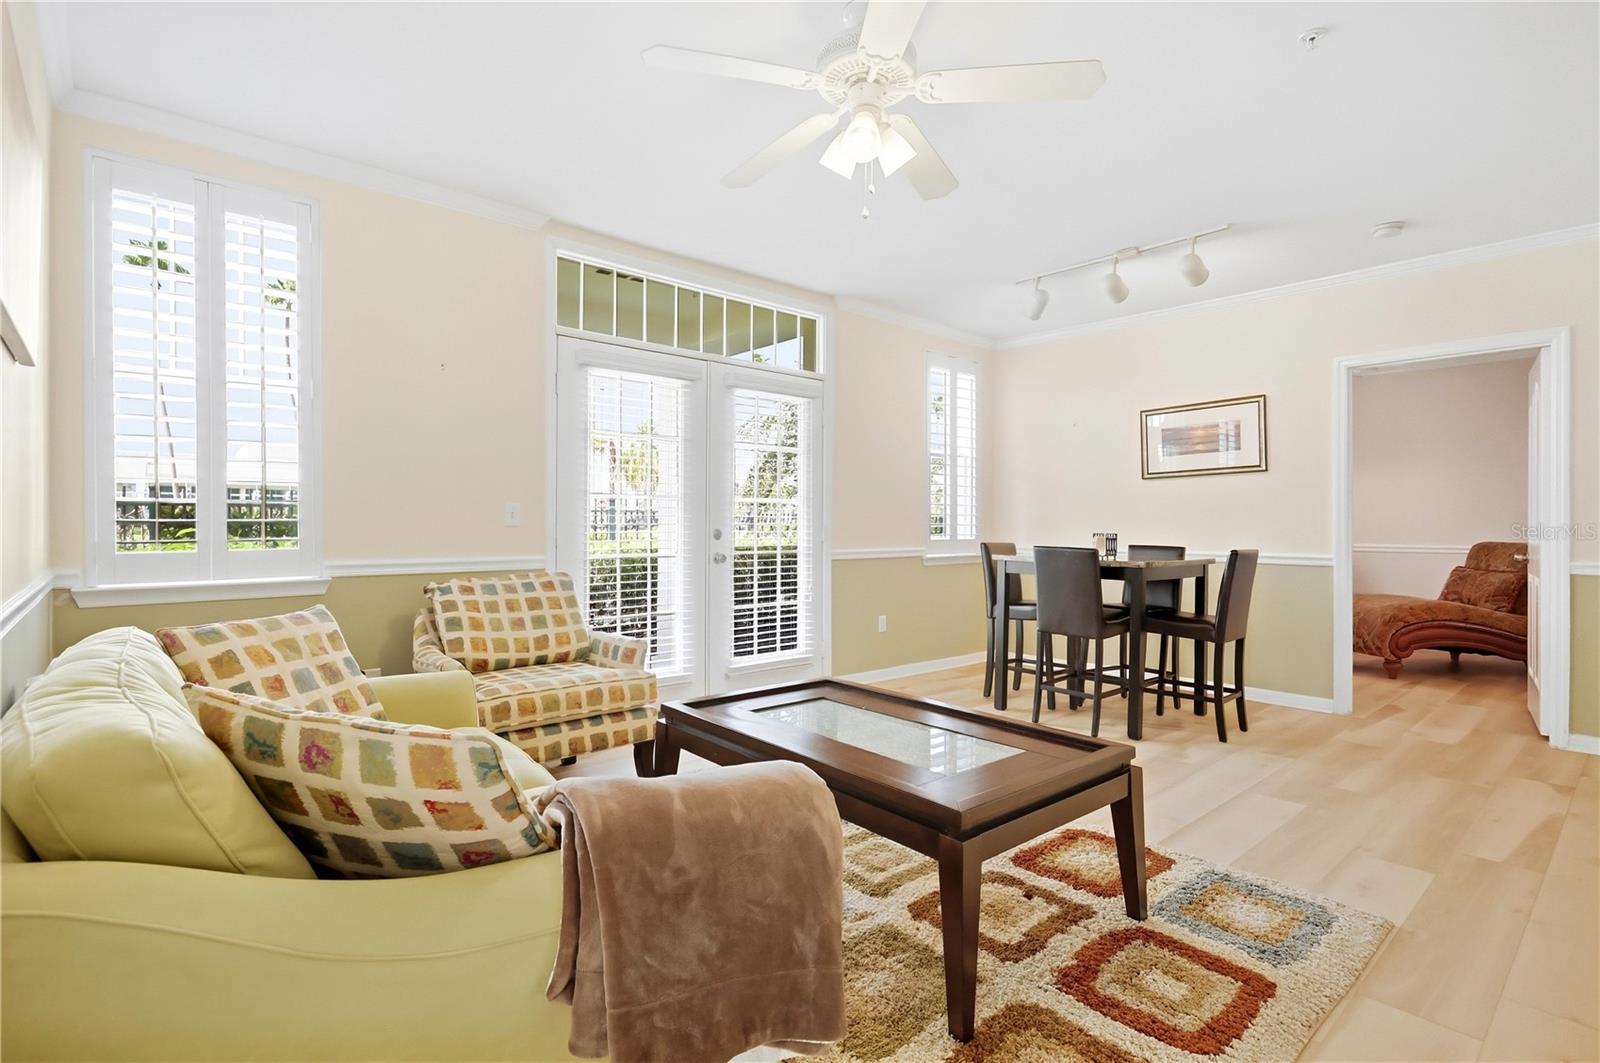
Bright living and dining area with plantation shutters, French doors, and pale wood floors.
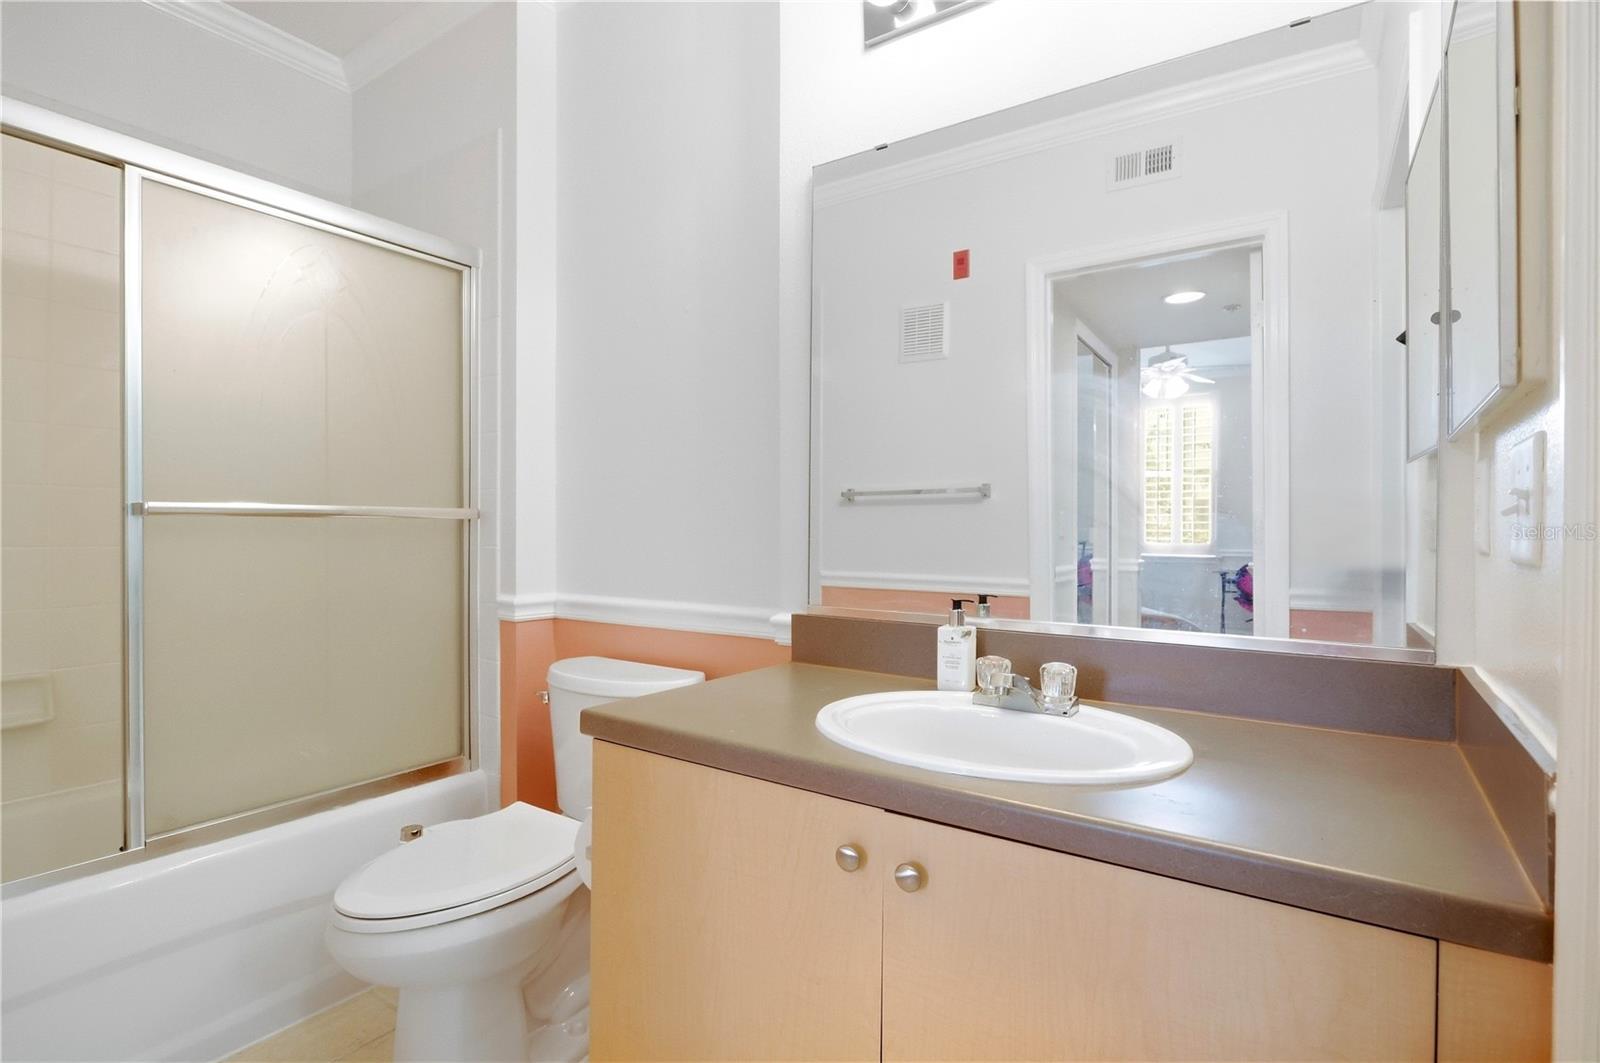
Bathroom with a tub and frosted sliding doors beside a single-sink vanity.
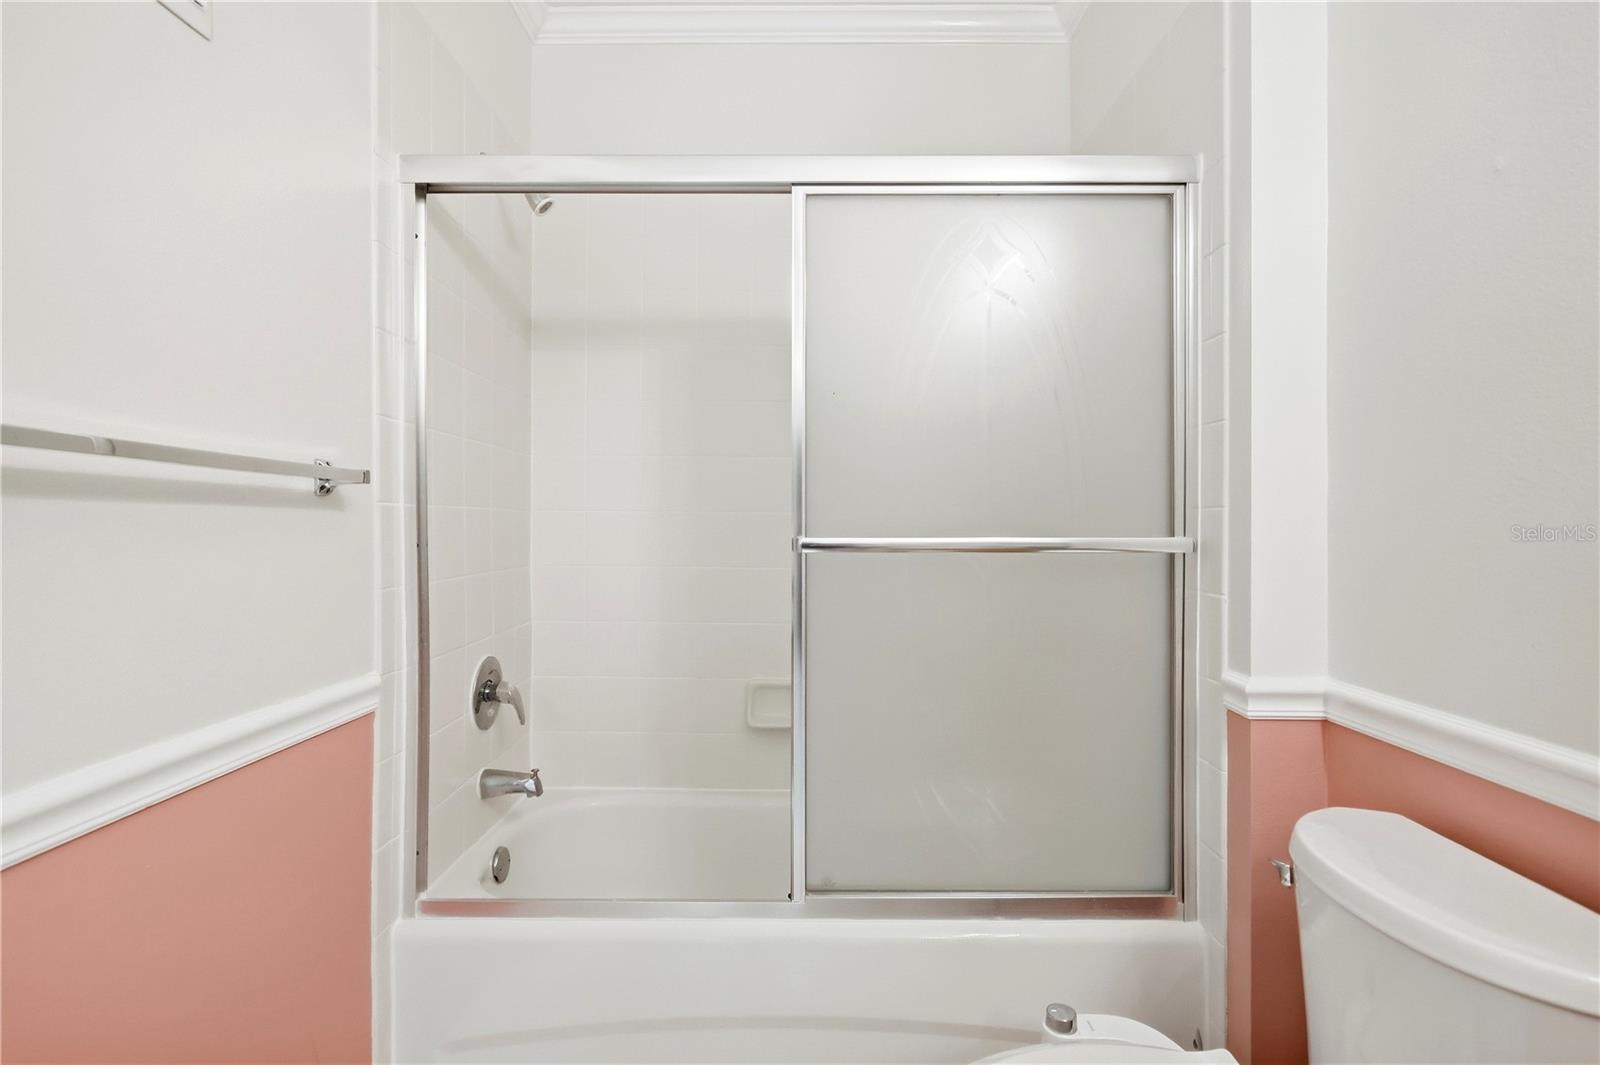
Bathroom with a bathtub and sliding frosted-glass shower doors, white tile, and coral-pink lower walls.
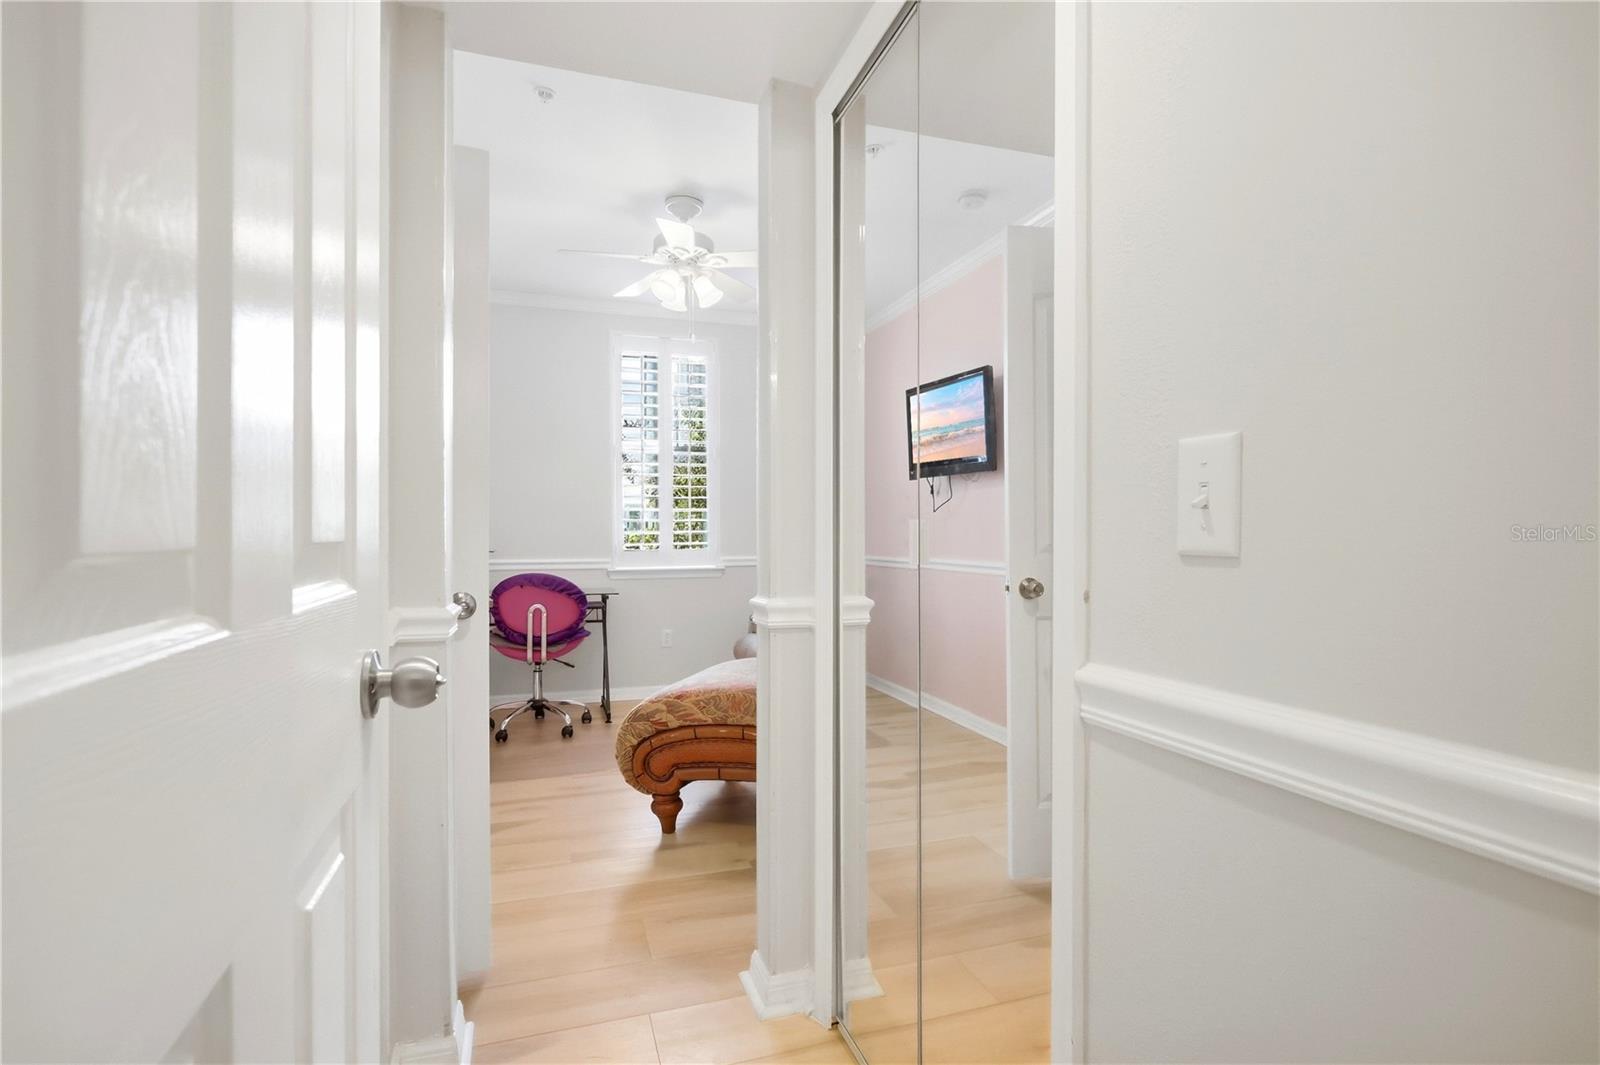
Bedroom with mirrored closet doors, pale wood floors, and a purple desk chair by a shuttered window.
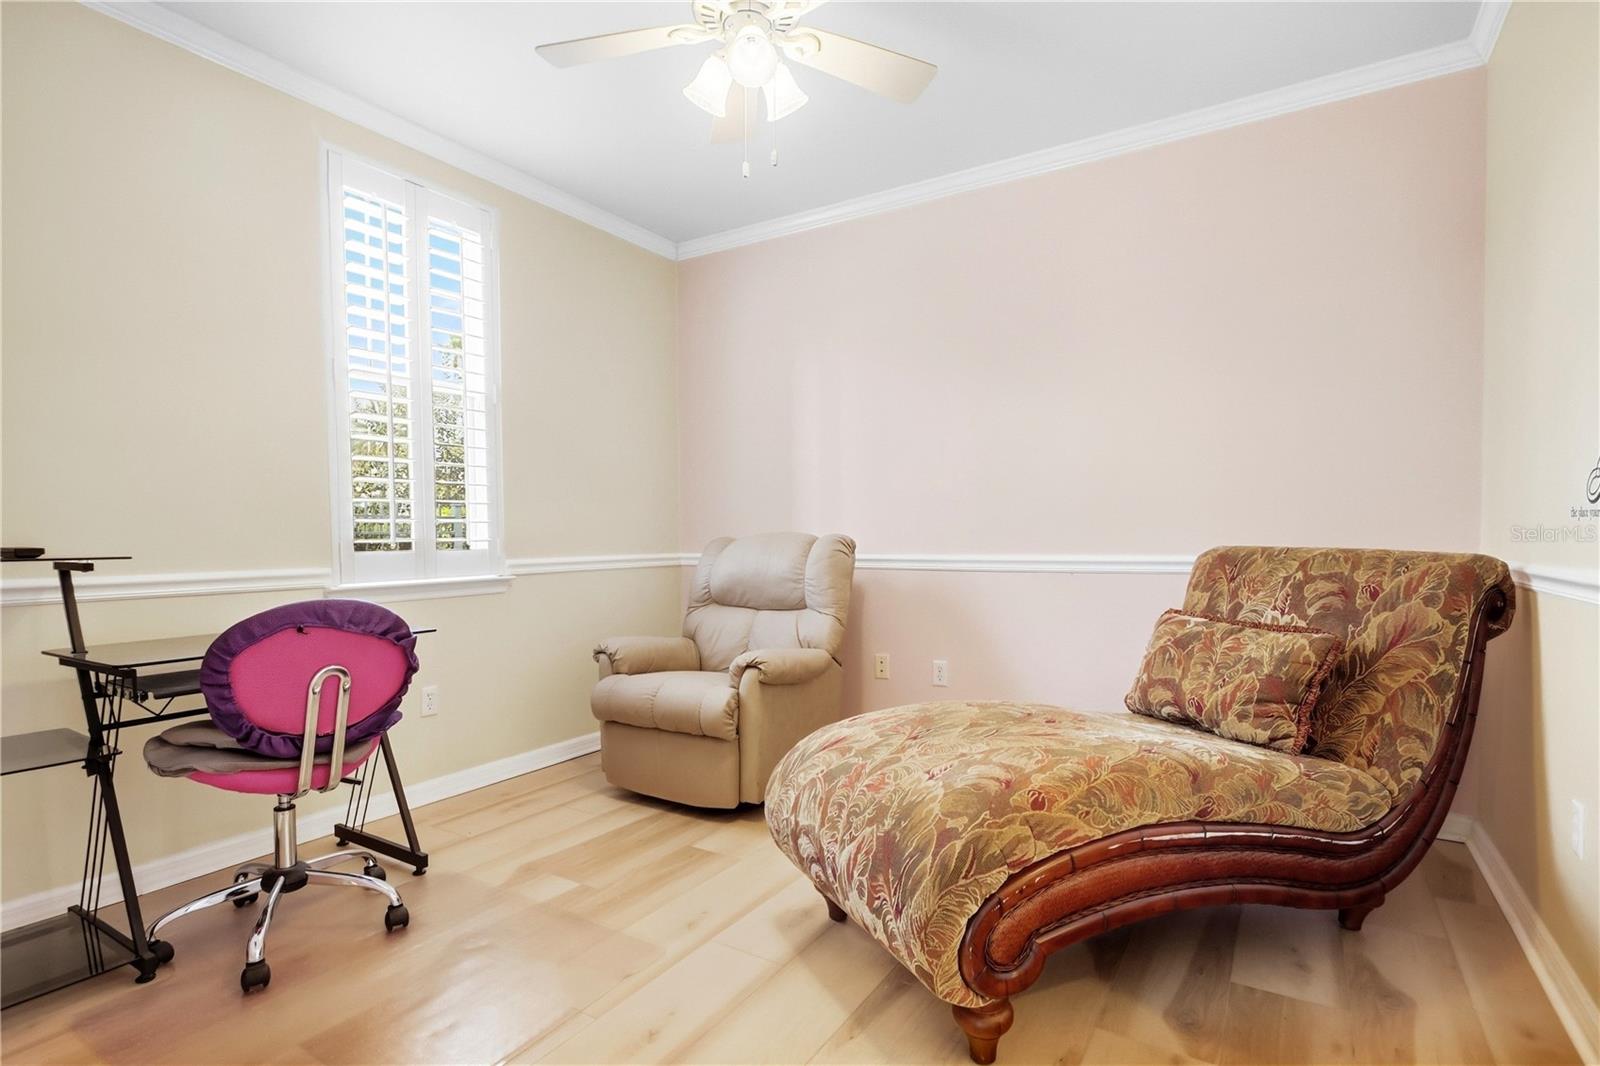
Bedroom with a patterned chaise lounge, beige recliner, and plantation-shuttered window.
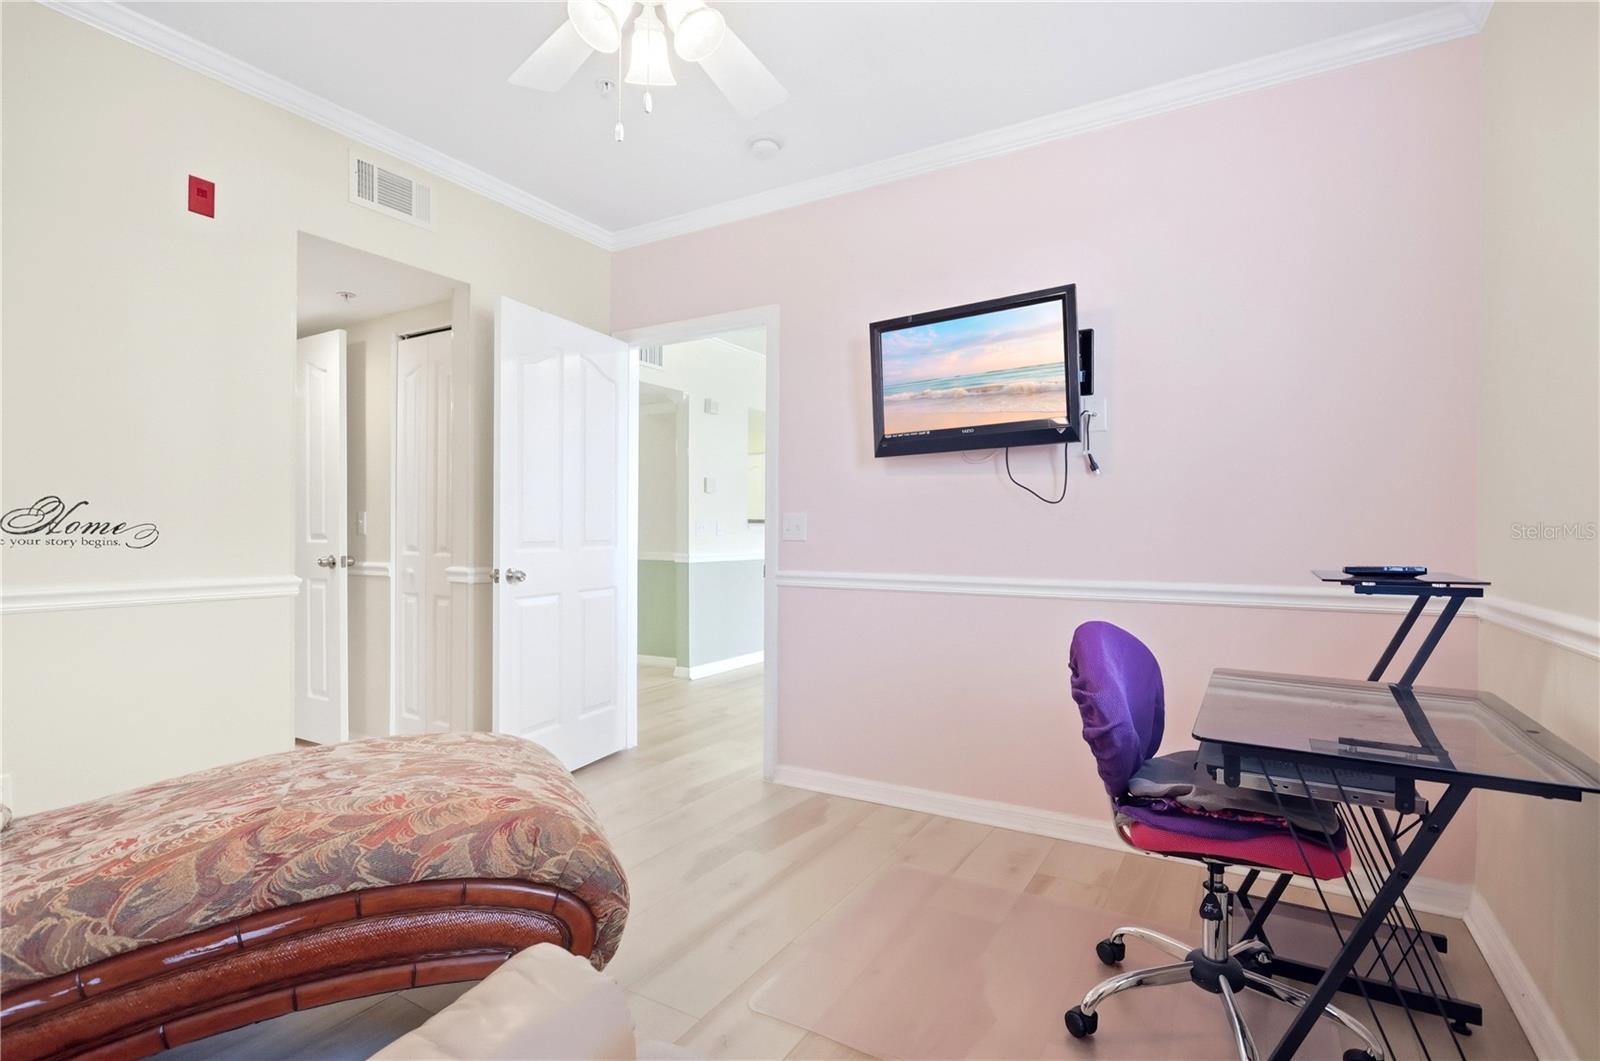
Bedroom with pale pink walls, a wall-mounted television, and a desk with a purple chair.
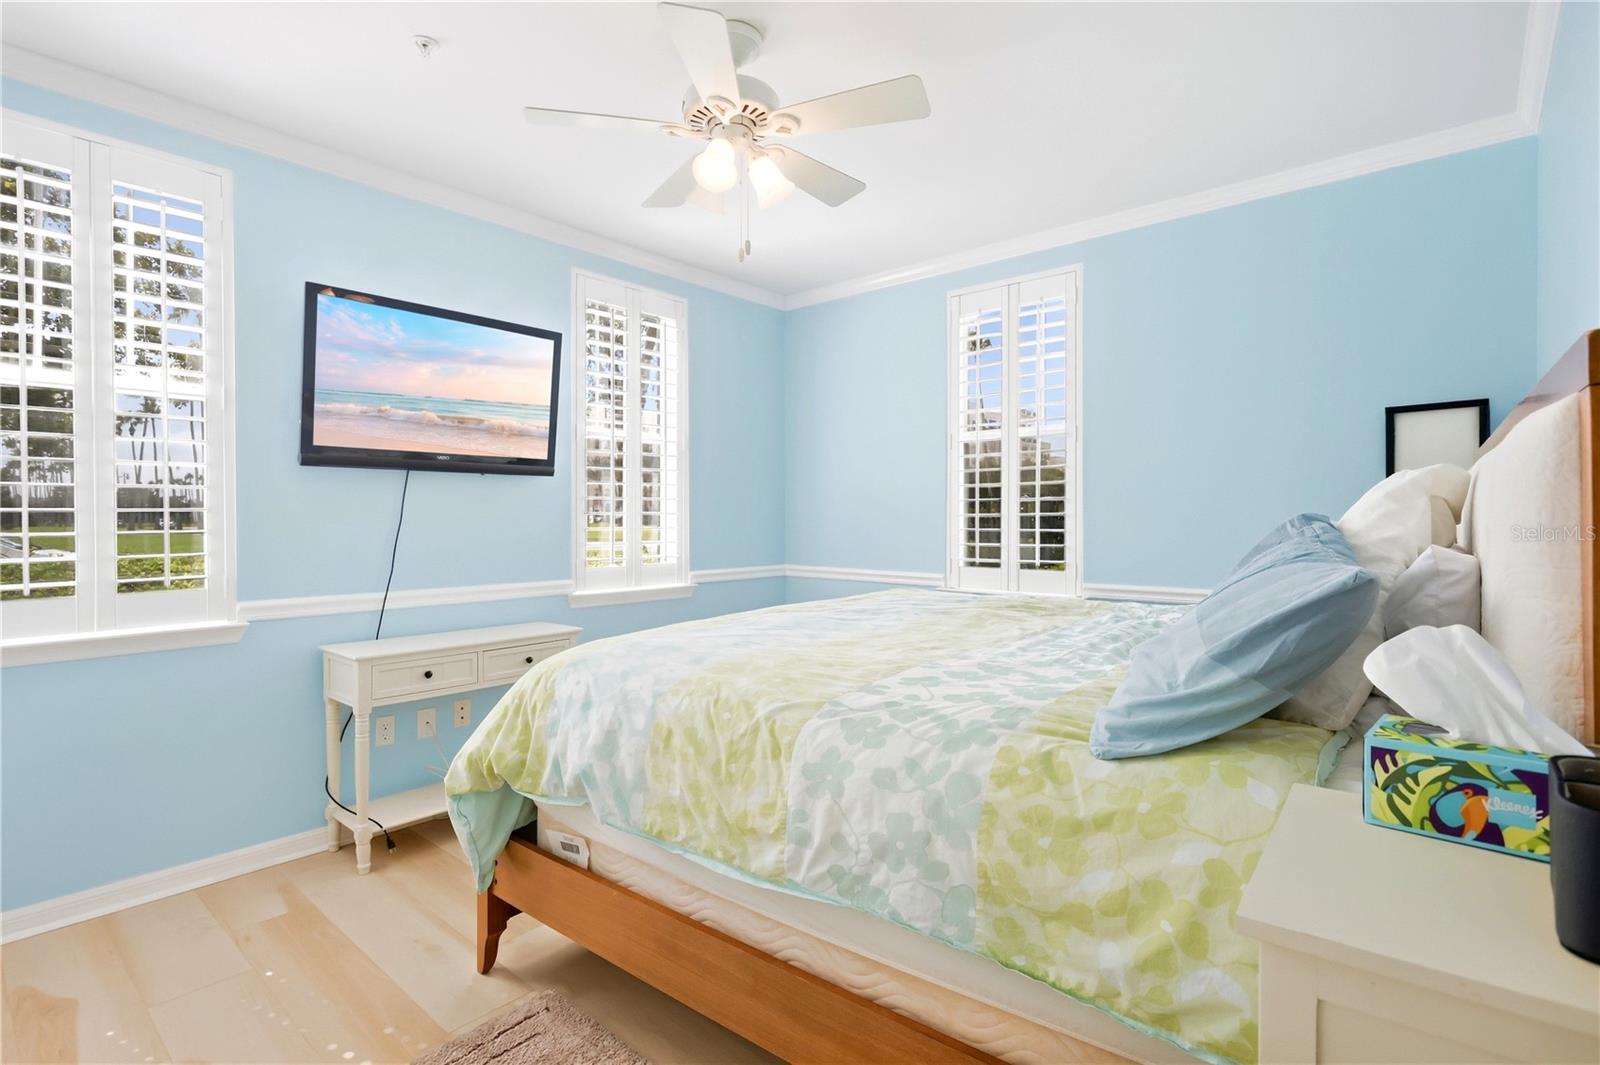
Bedroom with pale green bedding, light blue walls, plantation shutters, and a wall-mounted television.
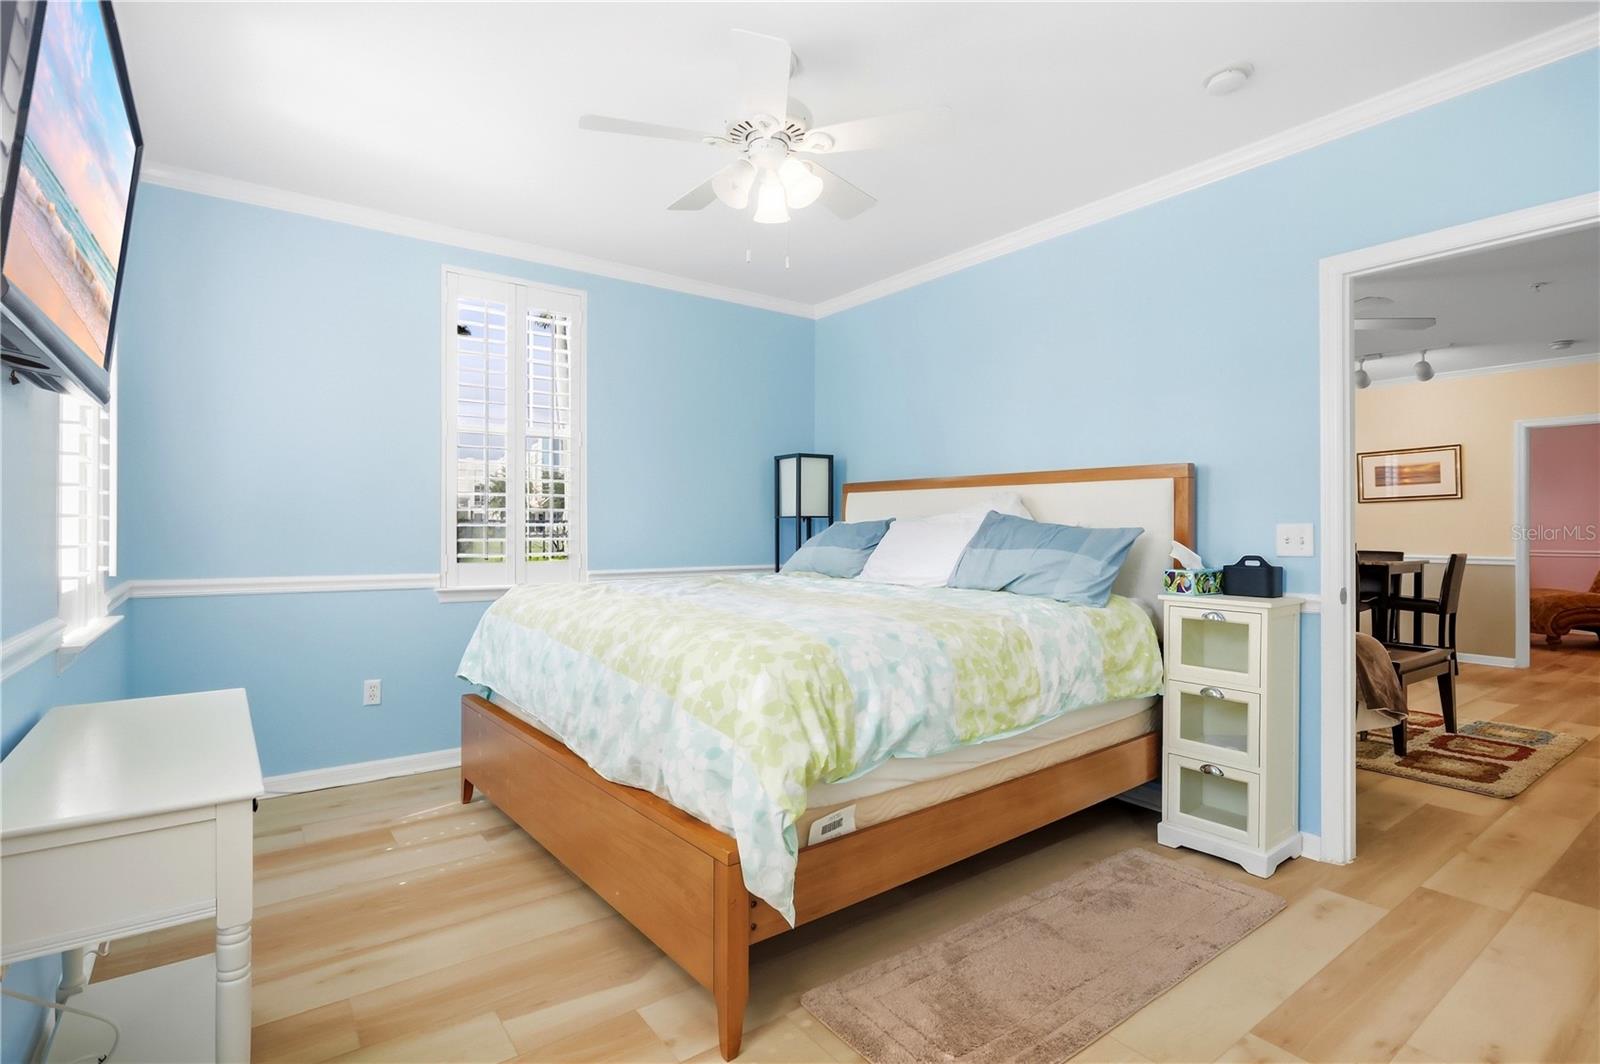
Bedroom with light blue walls, a wood-framed bed, shuttered windows, and an open doorway to the dining area.
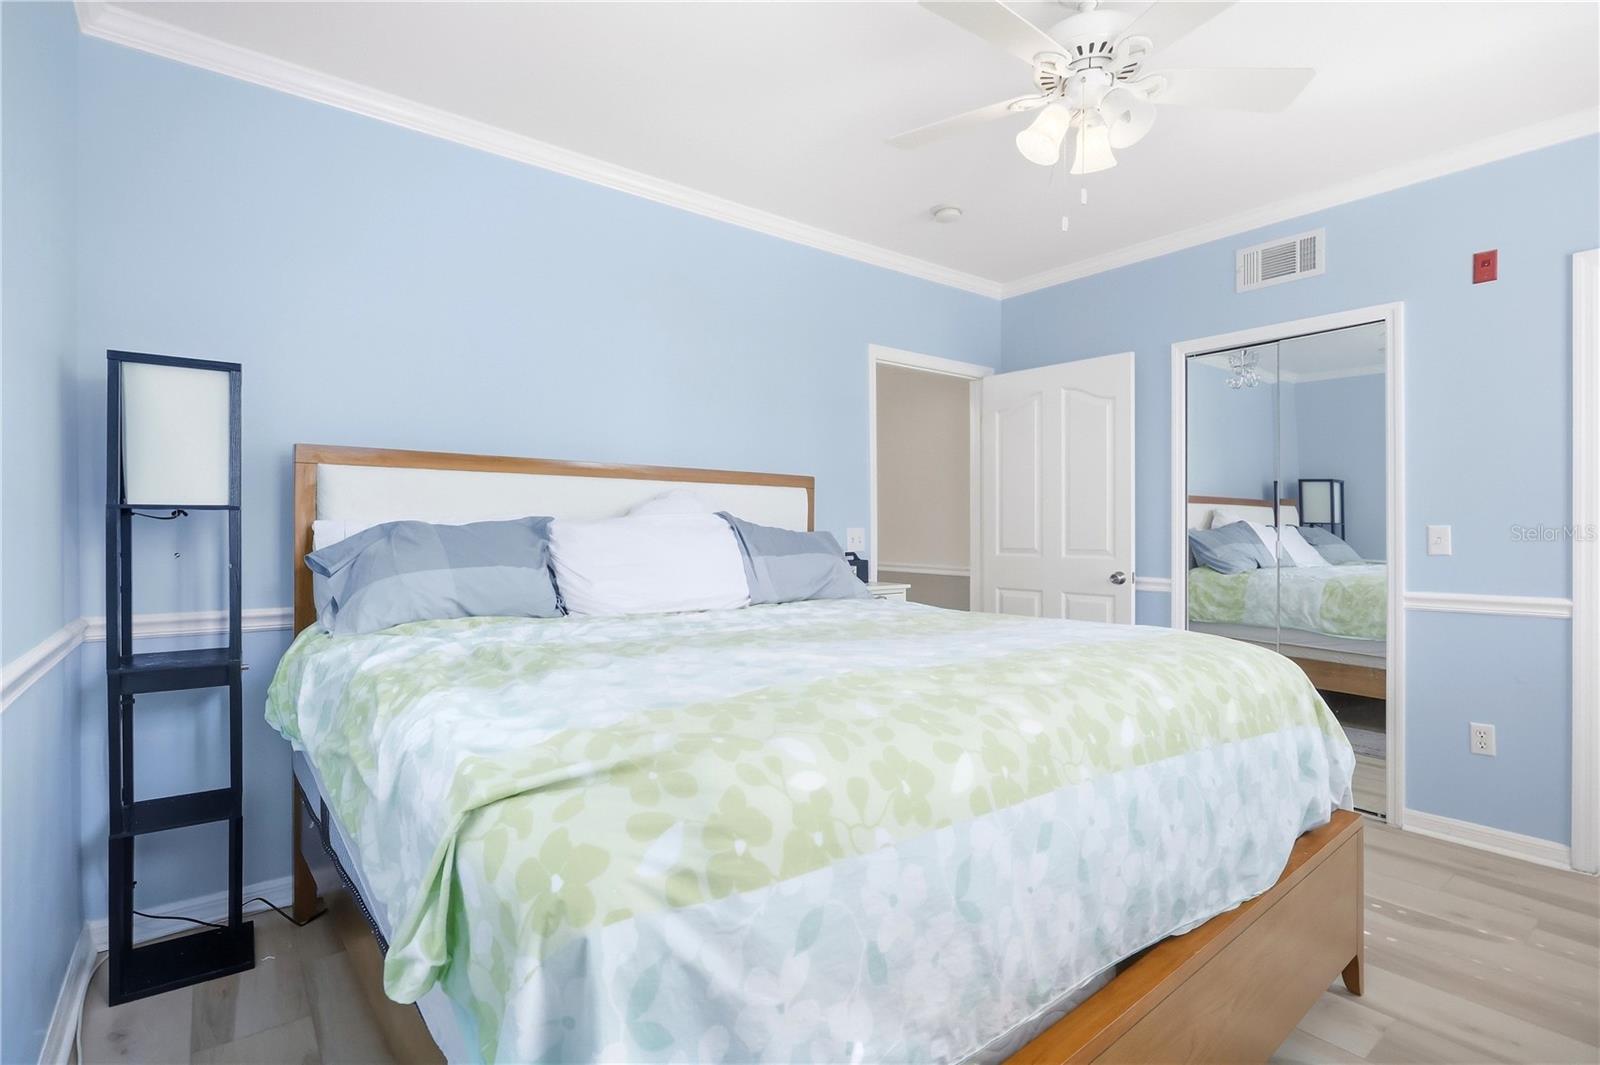
Bedroom with a wood-framed bed, pale green bedding, mirrored closet doors, and blue walls.
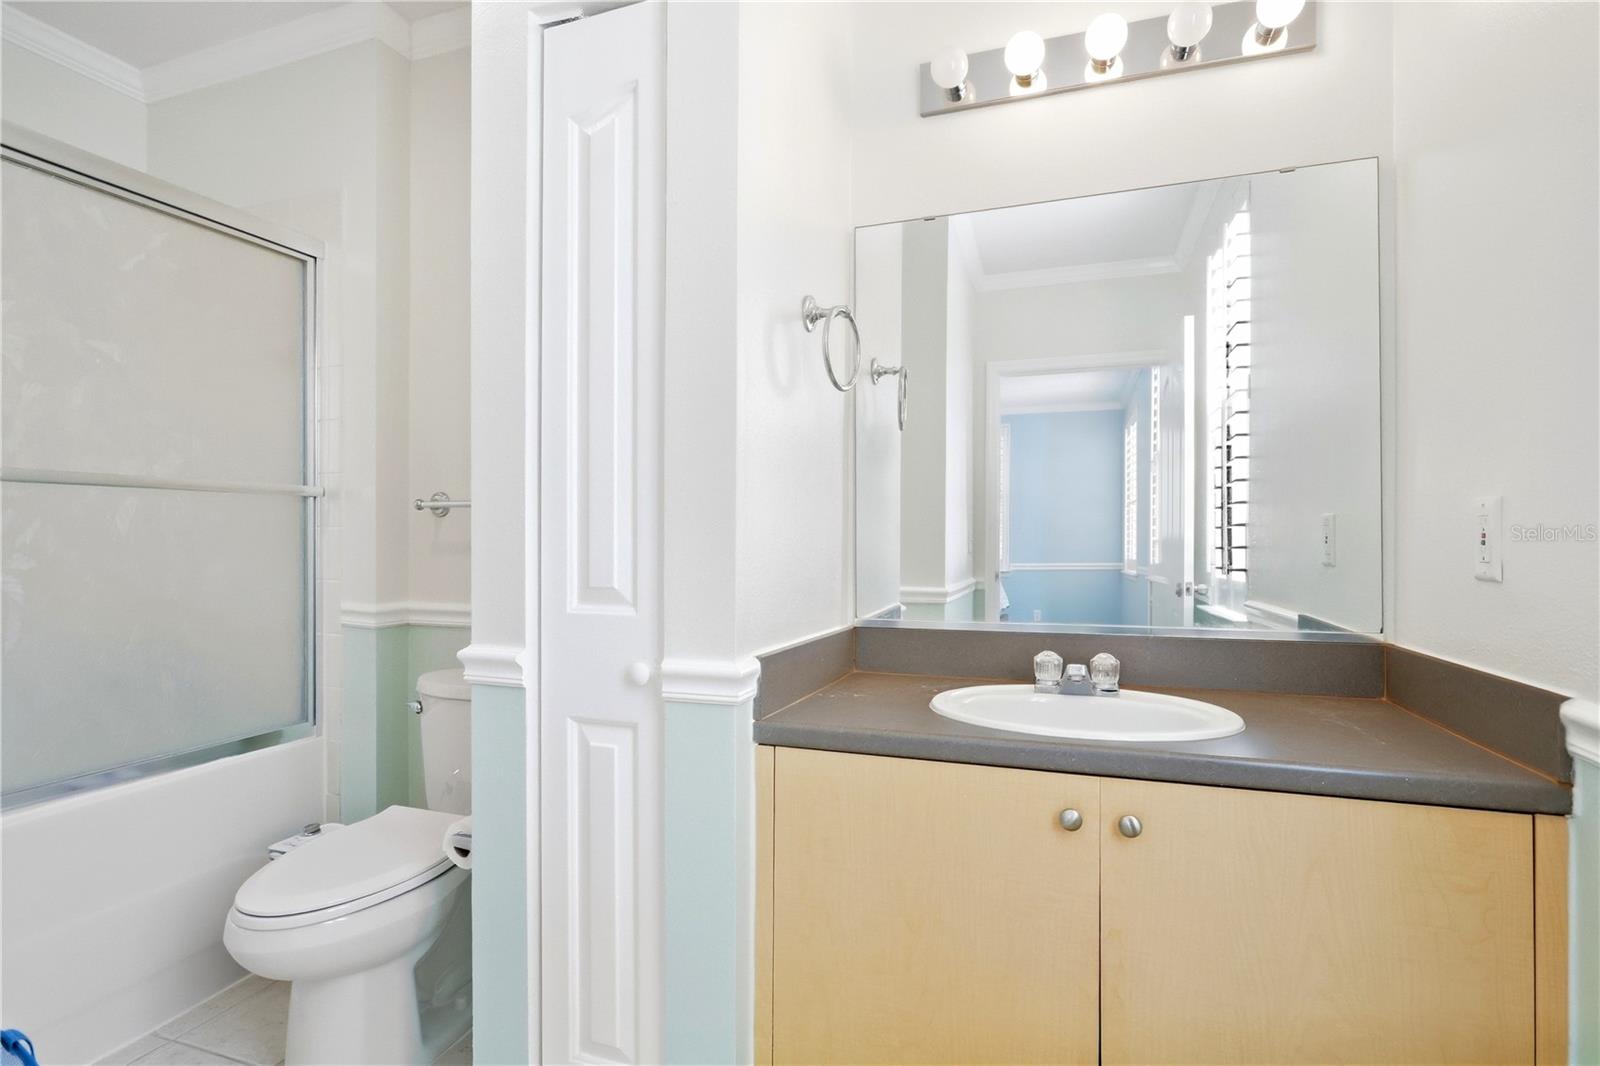
Bathroom with a frosted-glass tub and shower, light wood vanity, and pale mint wainscoting.
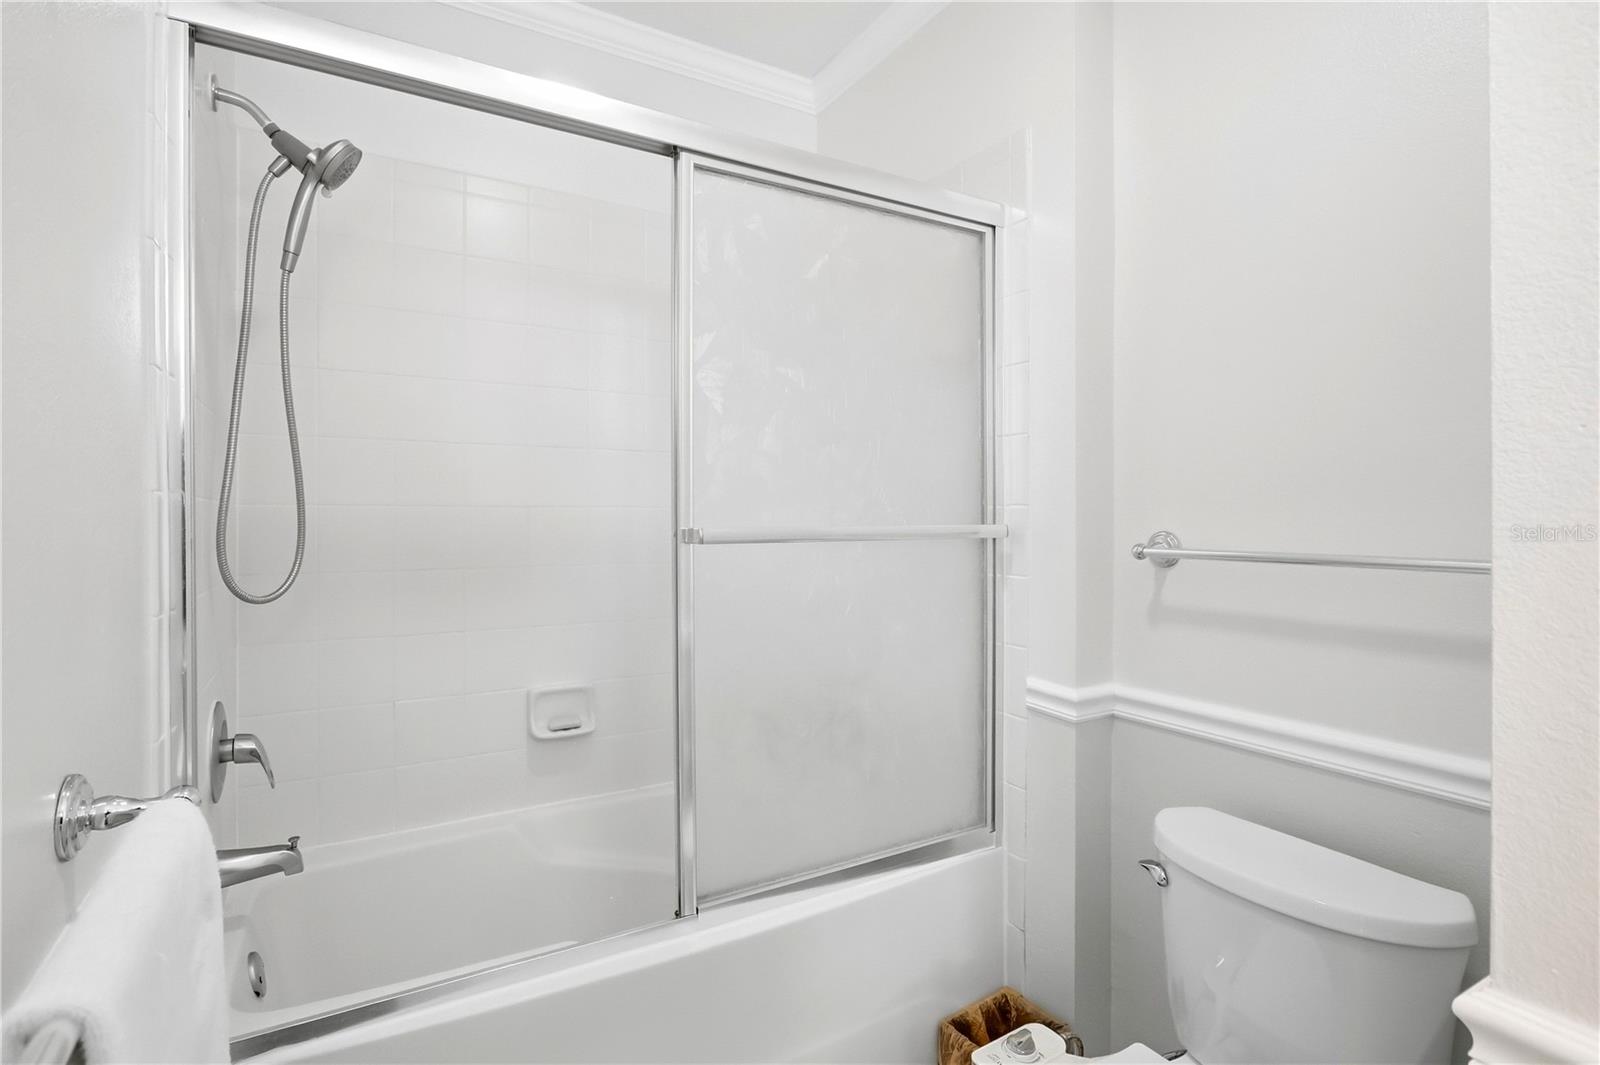
Bathroom with a white tub, frosted sliding shower doors, and toilet.
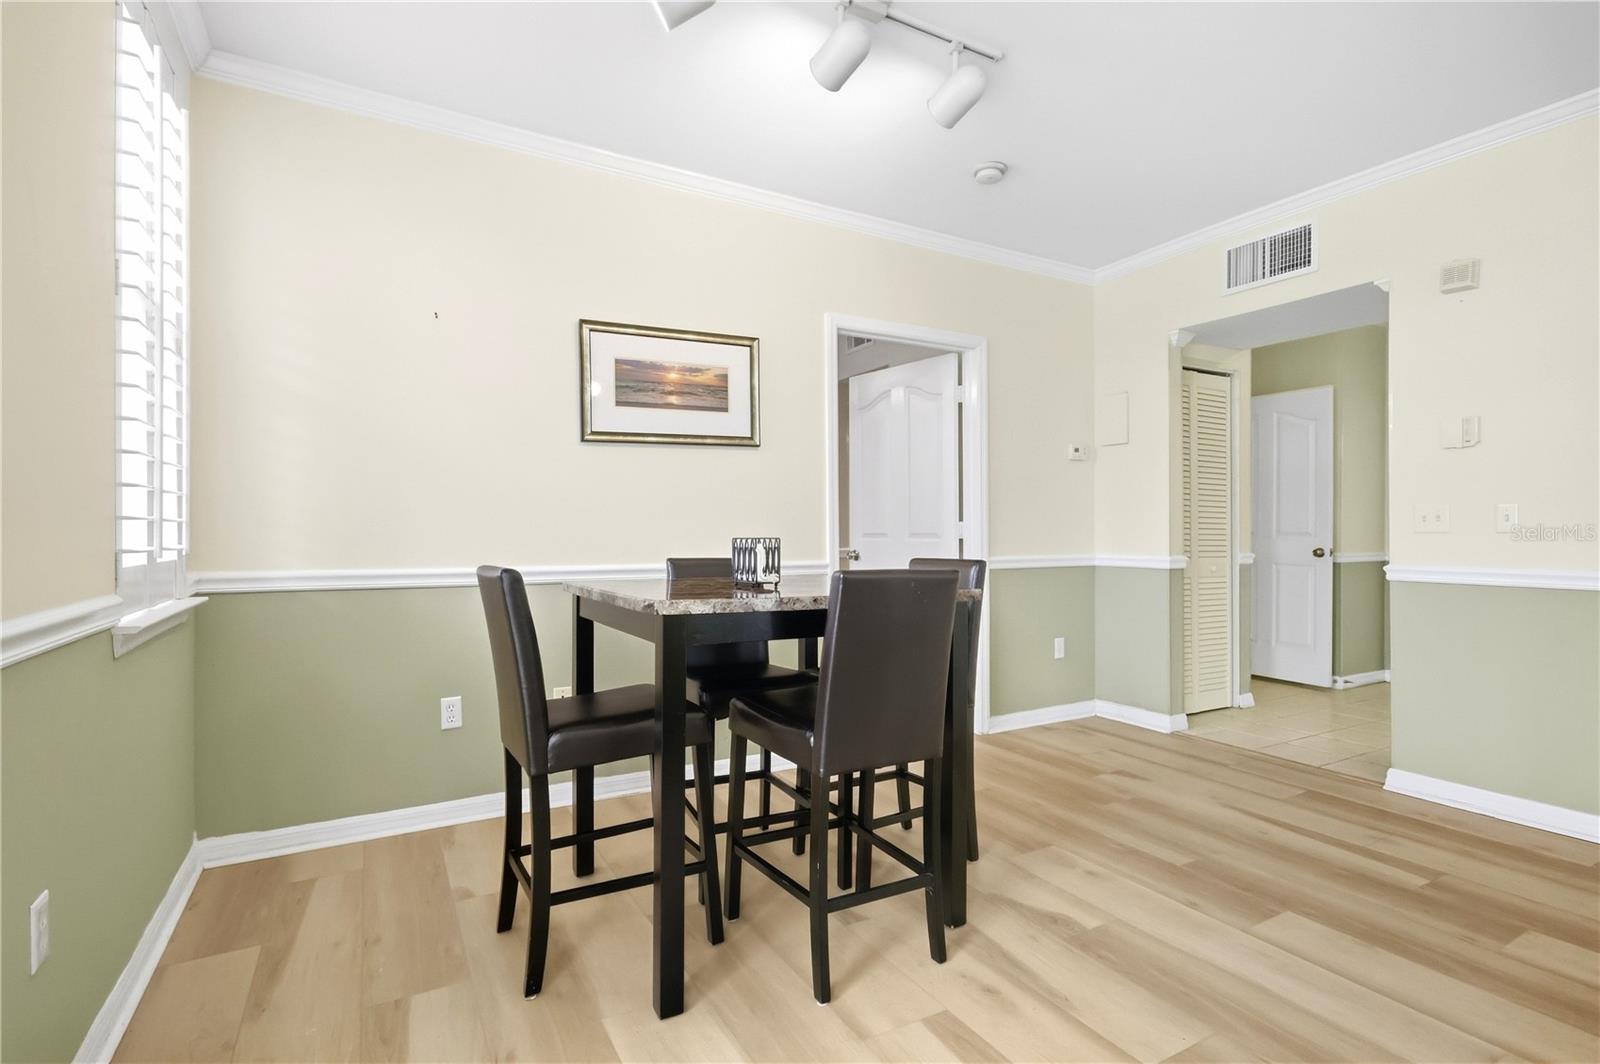
Dining area with a dark table and chairs, two-tone walls, and light wood flooring.
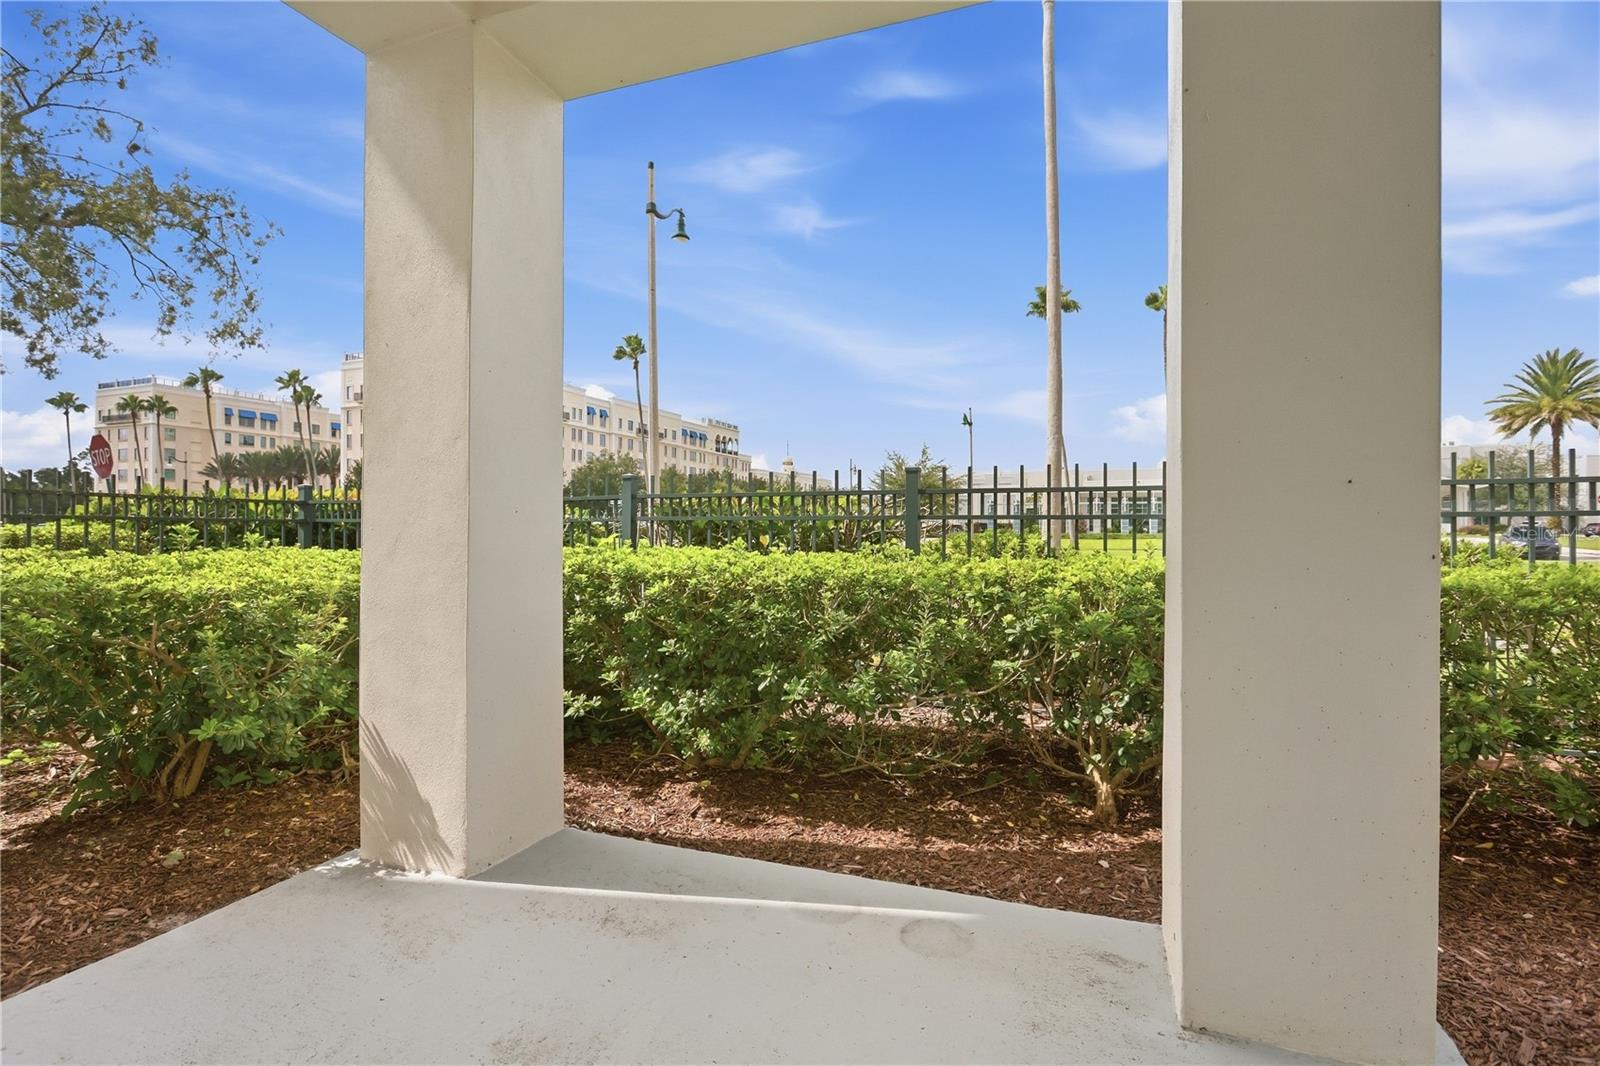
Covered patio with stucco columns overlooking hedges, a metal fence, and palm trees.
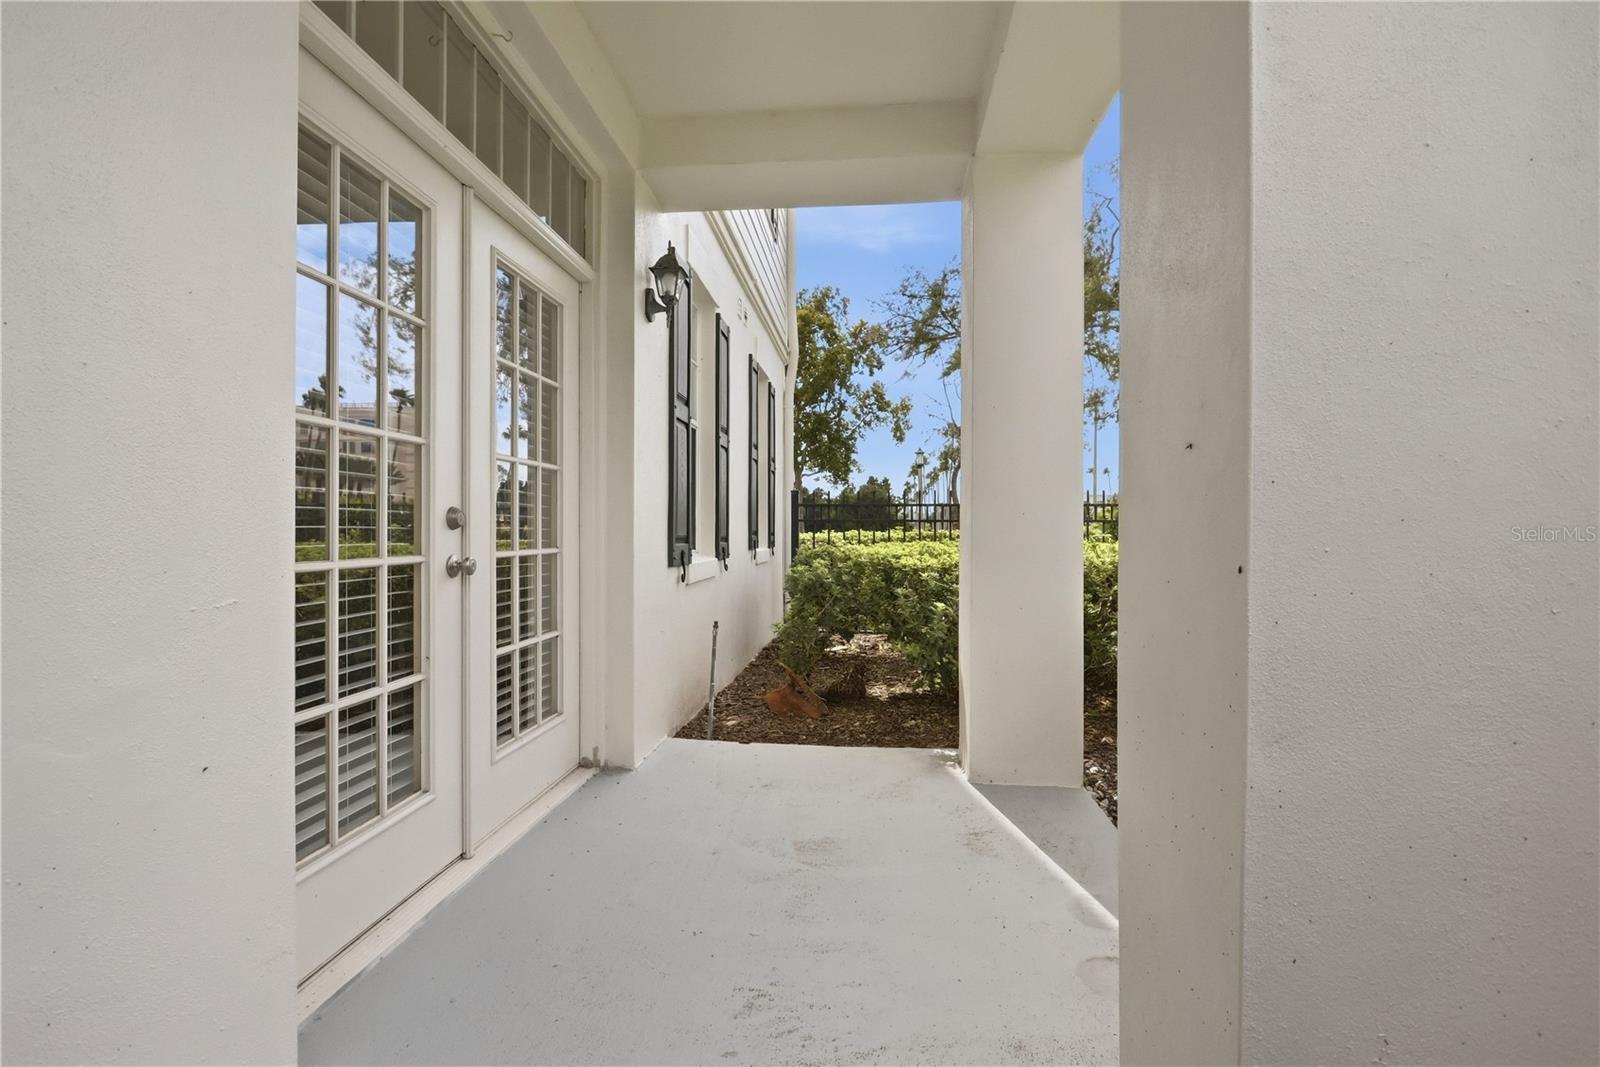
Covered concrete patio beside white French doors, with shutters and a hedge-lined yard.
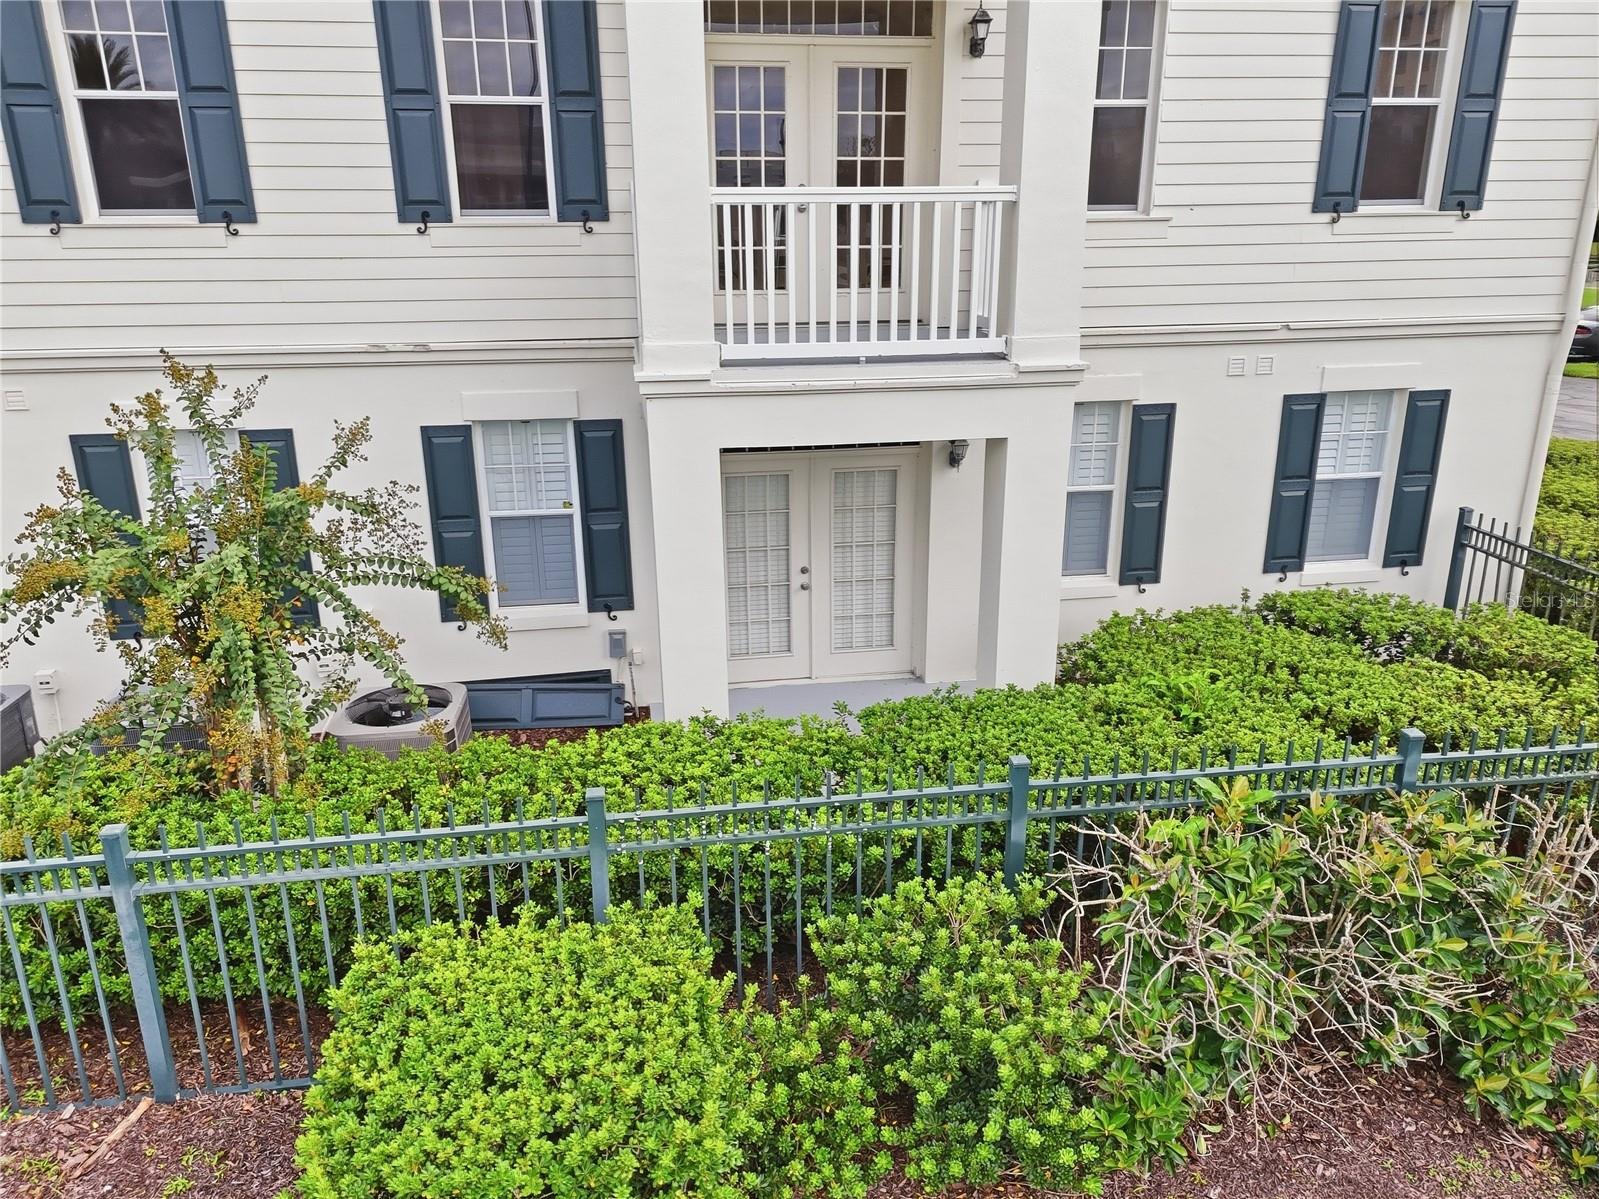
White-sided residence with blue shutters, an entry balcony, and hedges behind a metal fence.
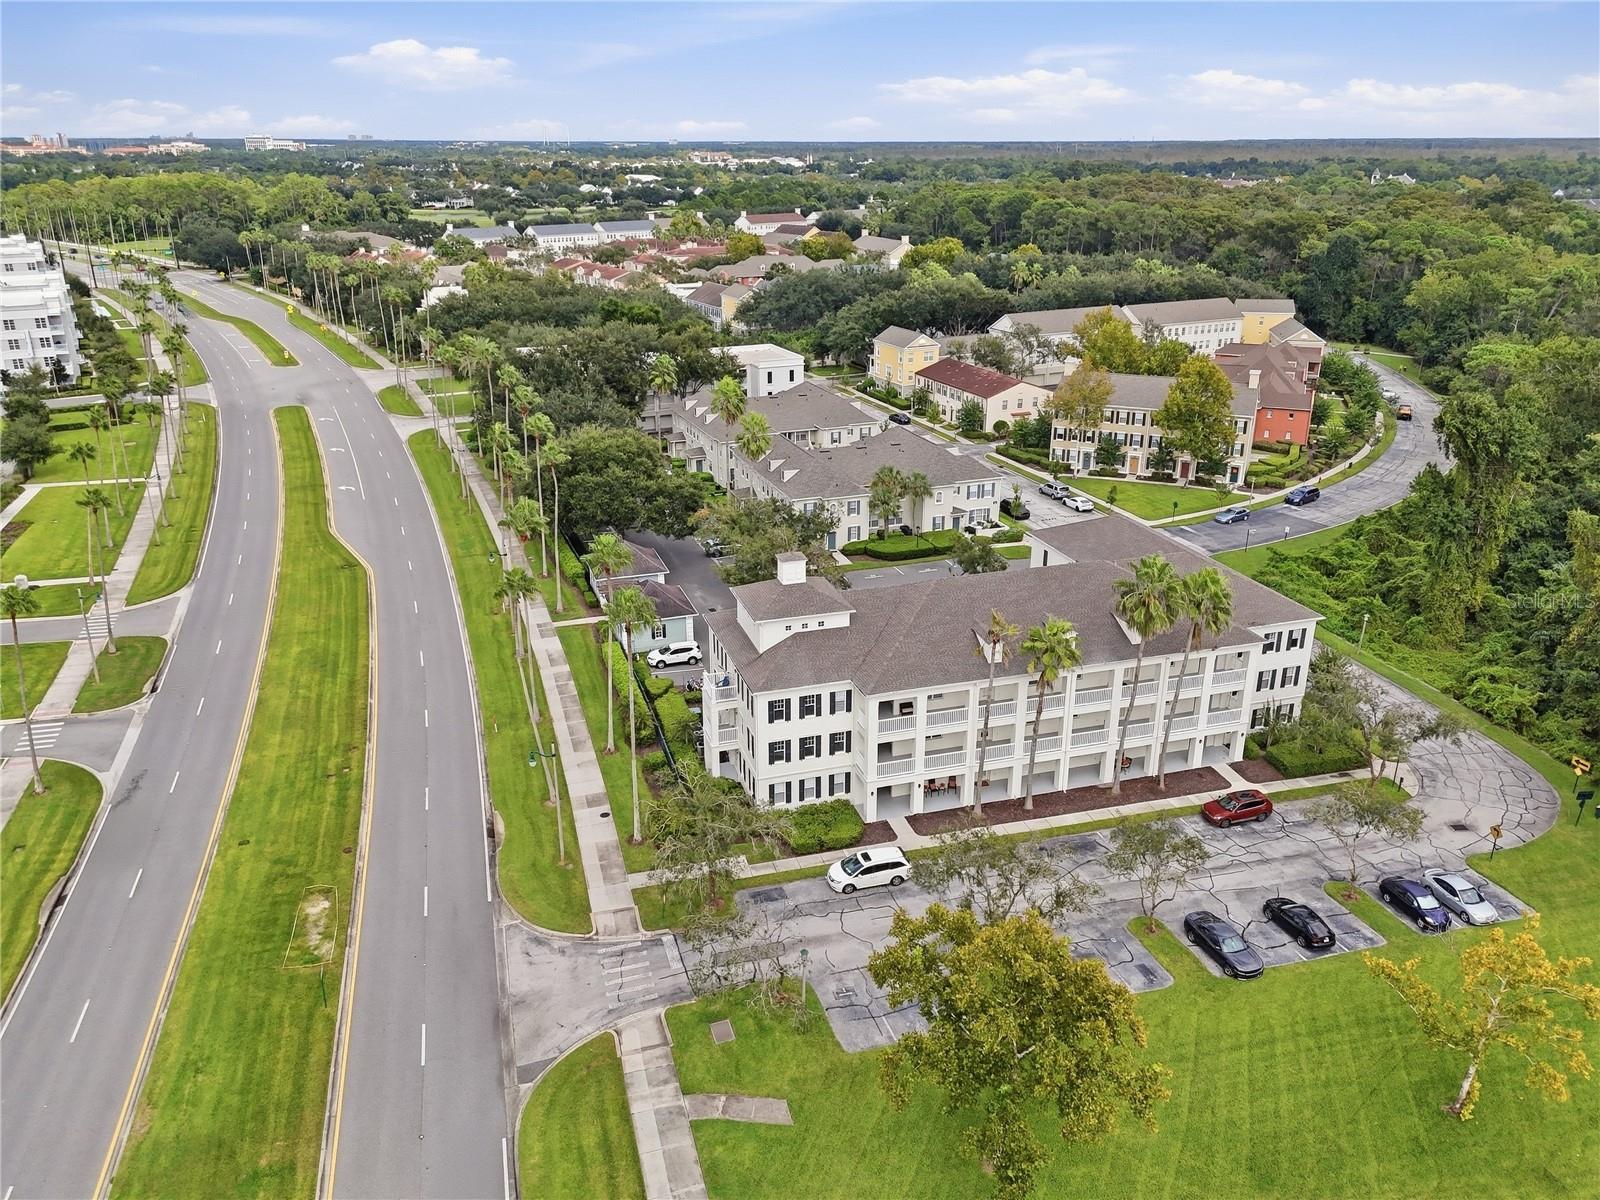
Aerial view of a white multi-story building with covered balconies and palm trees.
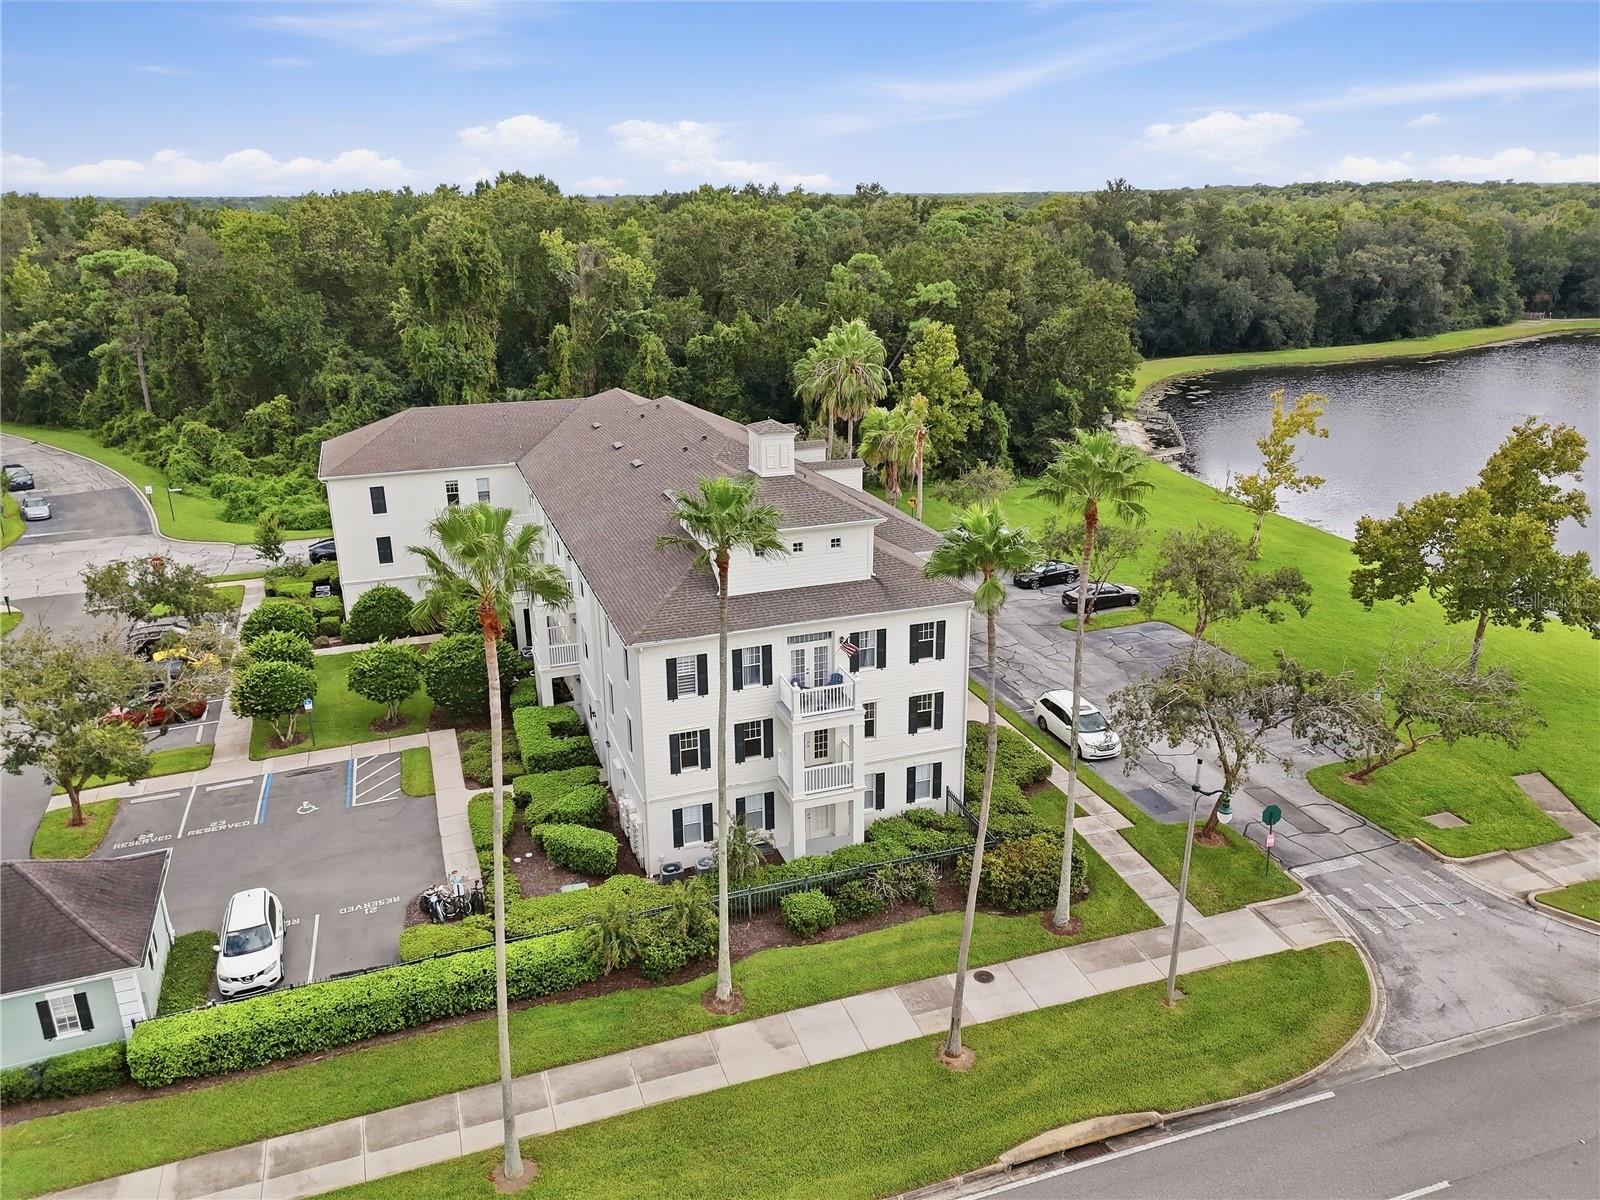
Aerial view of a white multi-story building beside a lake, with balconies and palm trees.
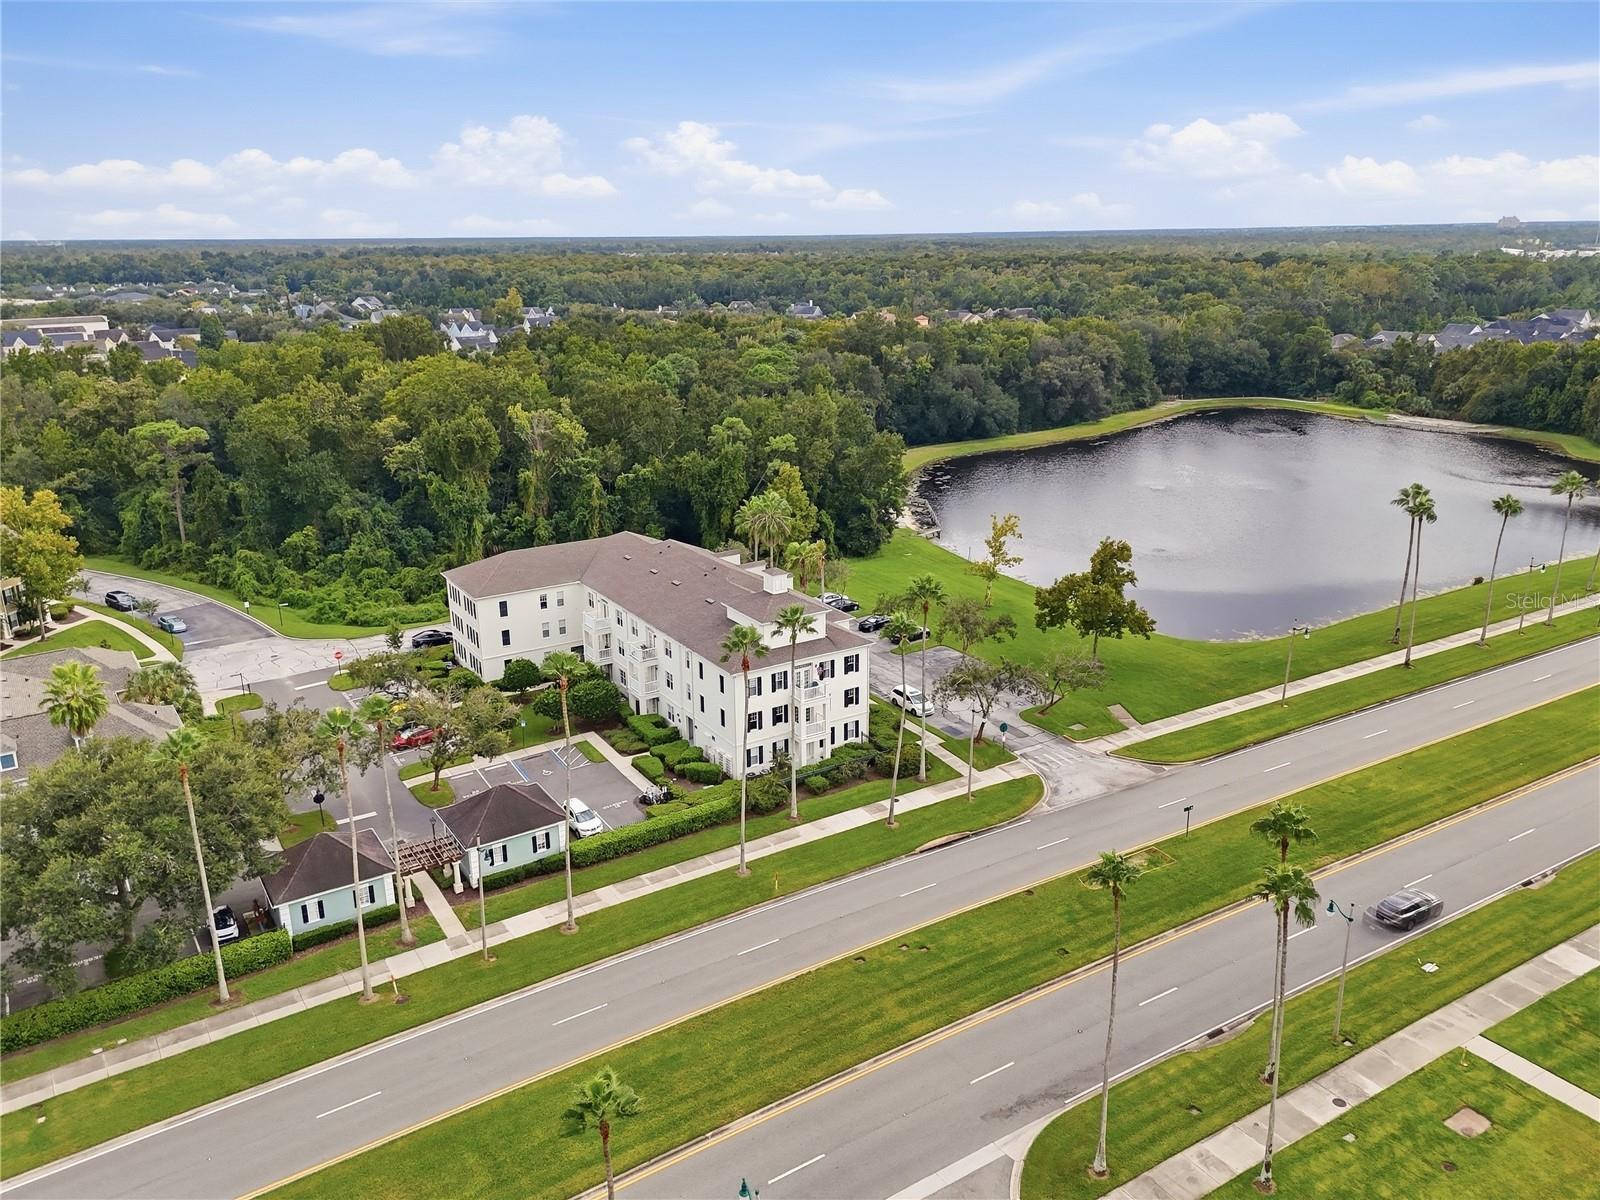
Aerial view of a residential building beside a pond and palm-lined roads.
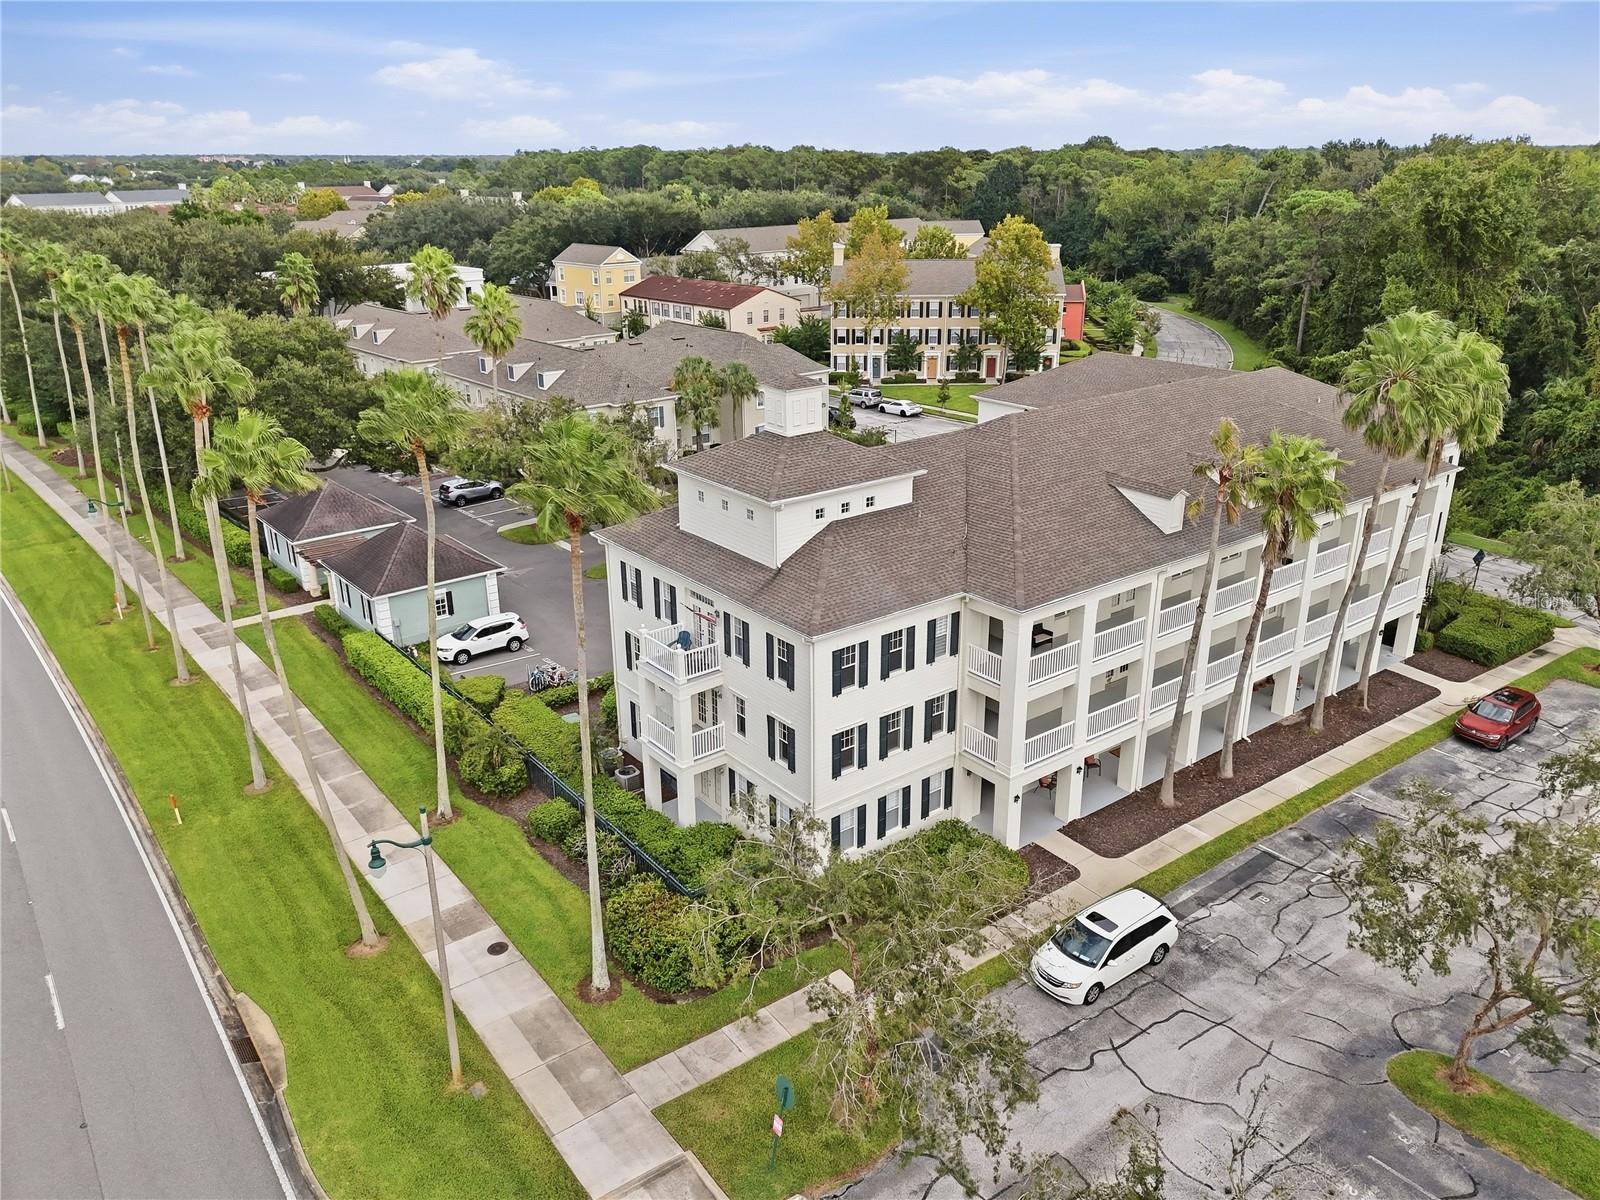
Aerial view of a white condominium building with covered balconies beside a palm-lined divided road.
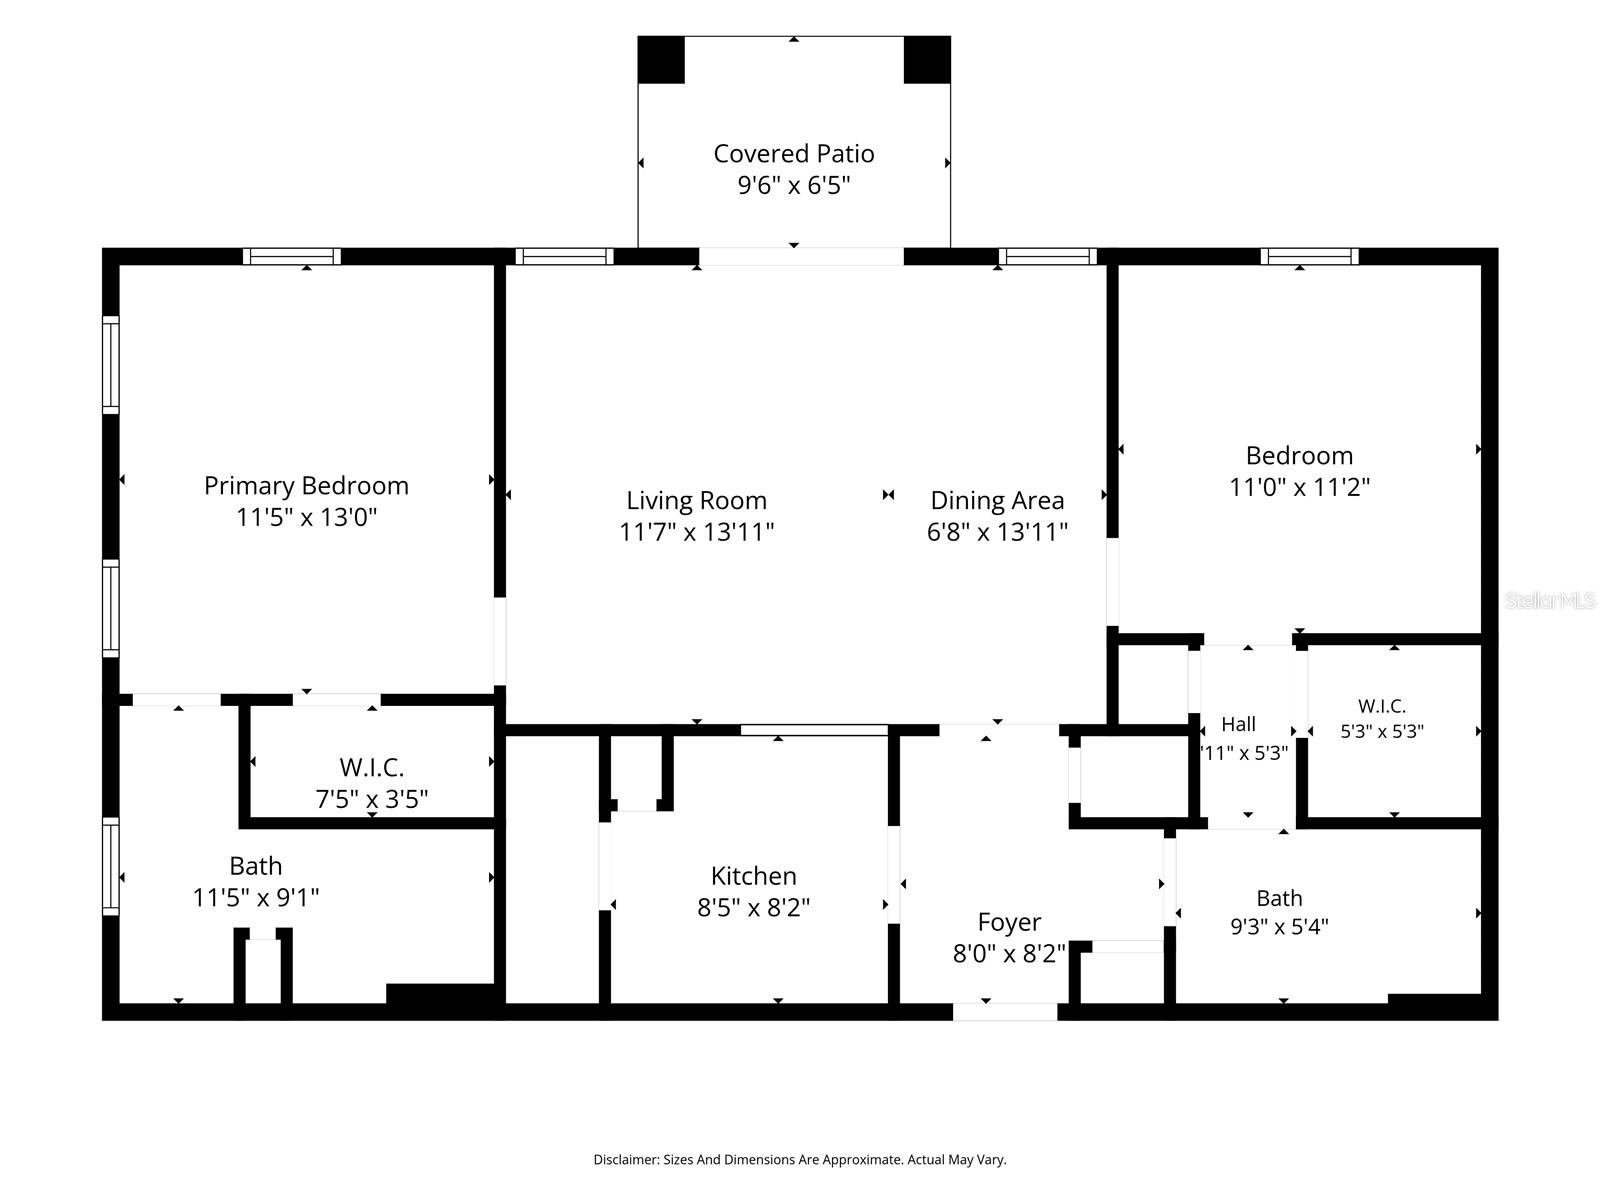
Floor plan with two bedrooms, two baths, living and dining areas, kitchen, and covered patio.
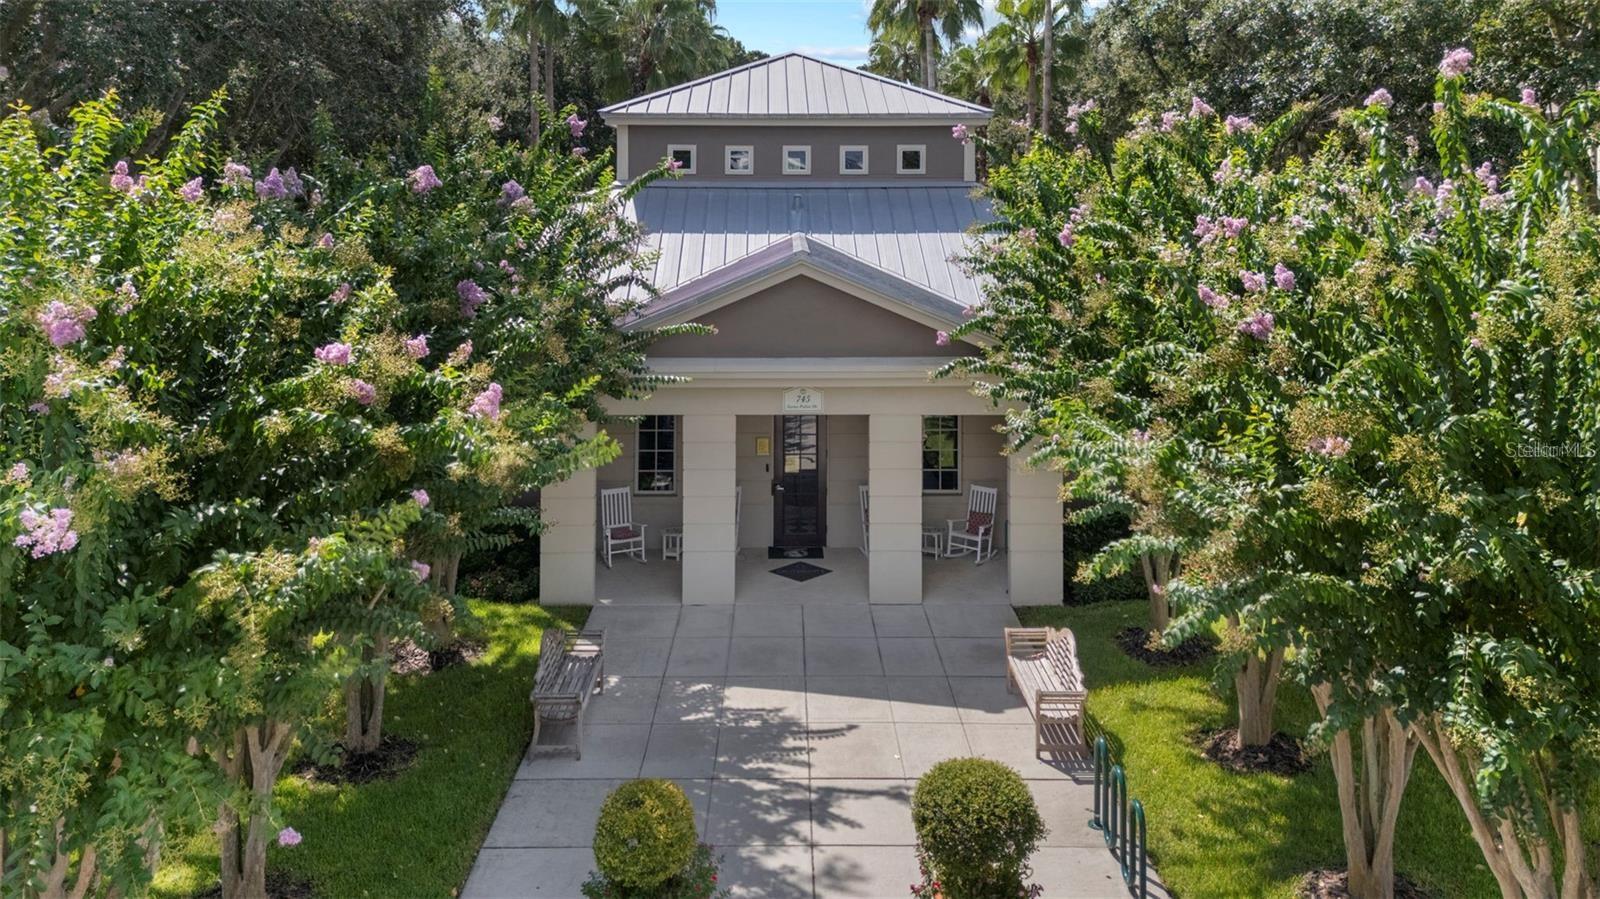
Gray building with a covered porch and metal roof, framed by flowering shrubs and trees.
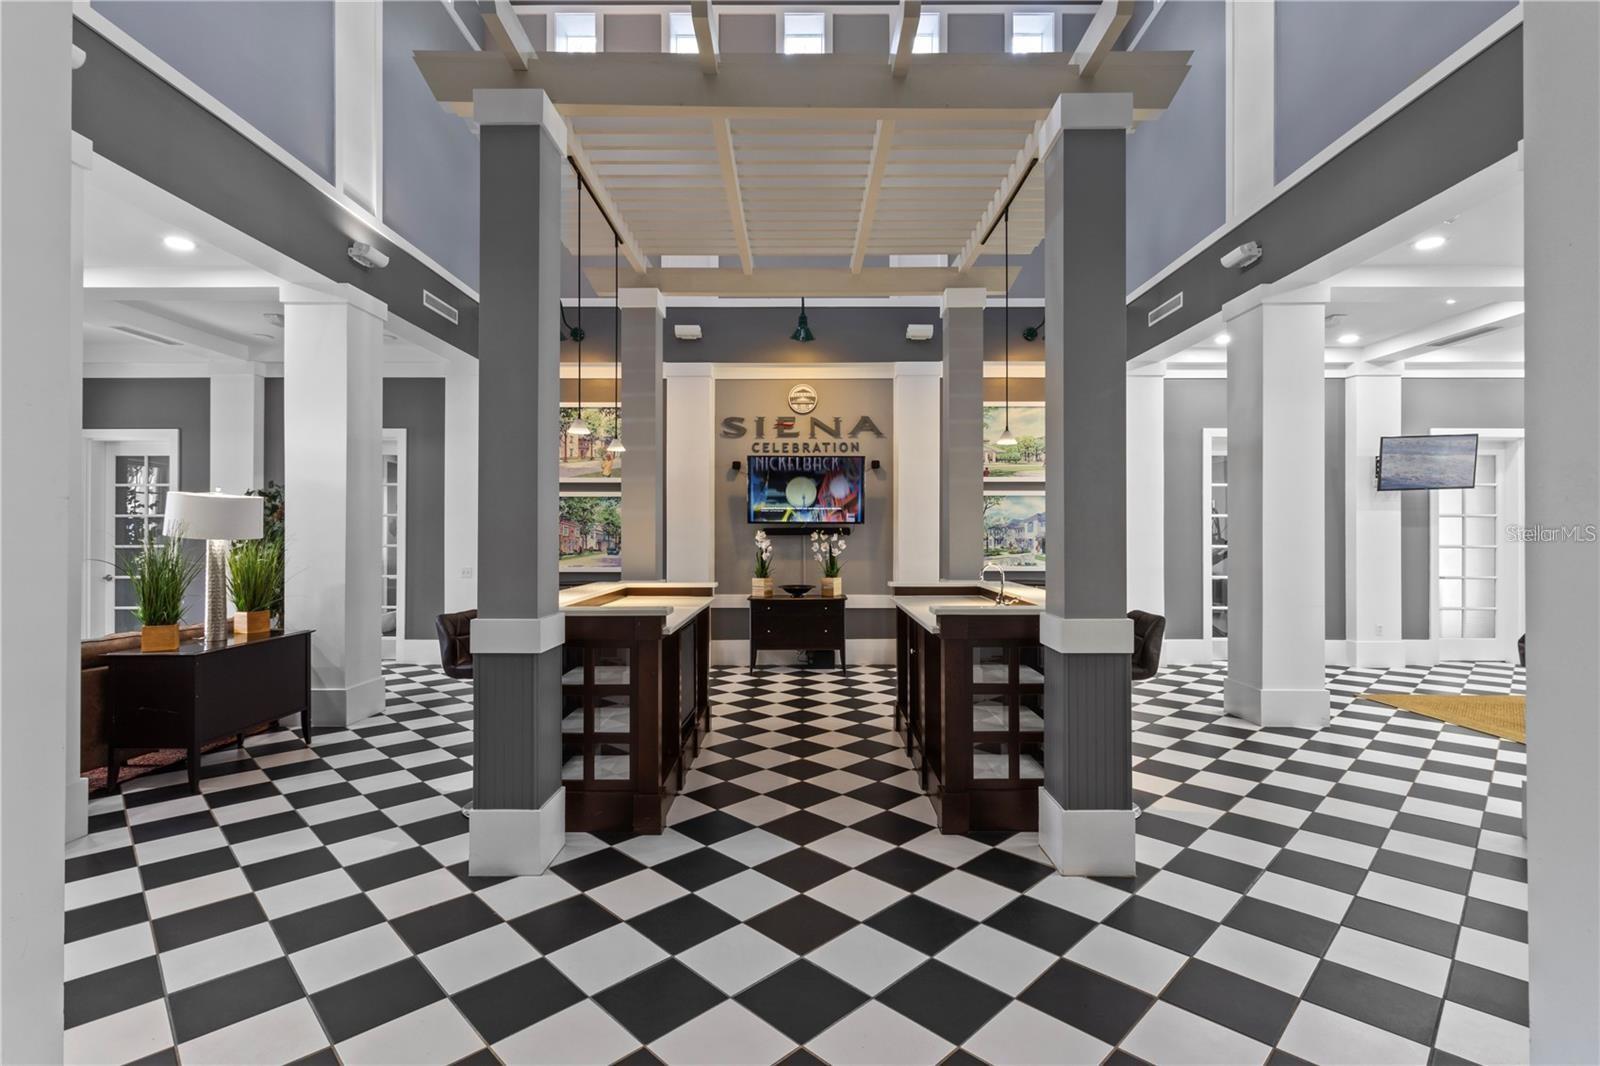
Siena Celebration lobby with checkerboard tile flooring, dark wood counters, and a high beamed ceiling.
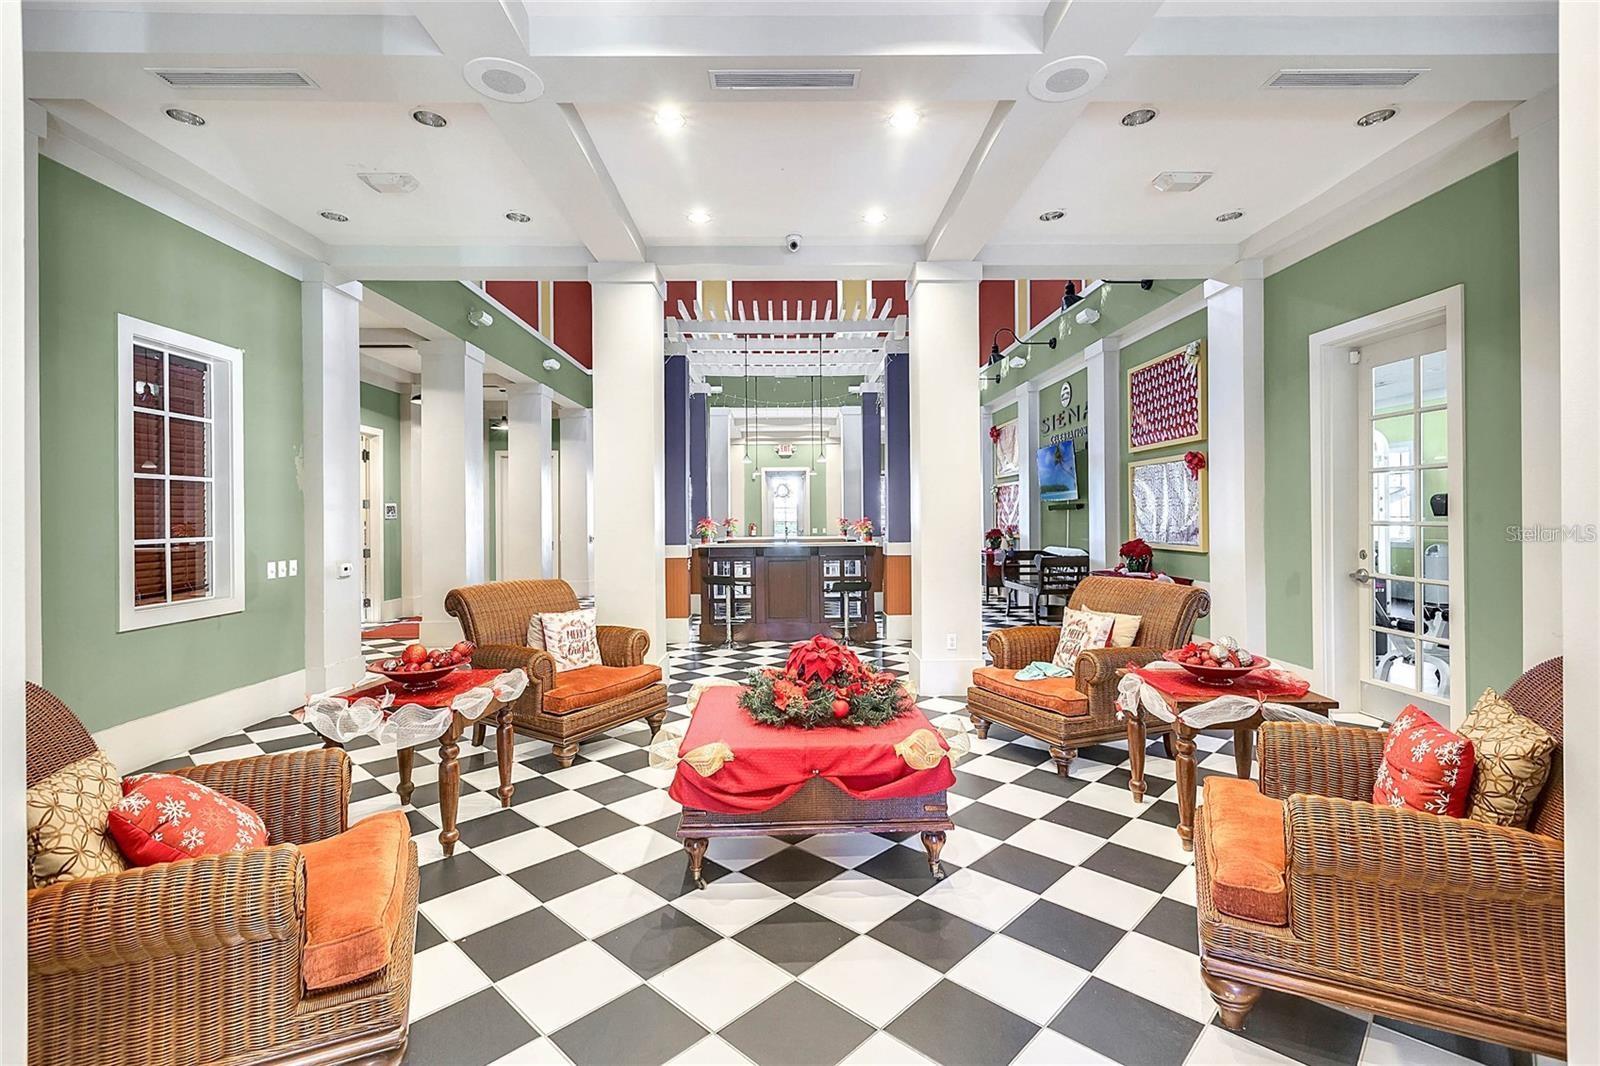
Furnished Siena community lobby with checkerboard floor, wicker seating, and holiday decorations.
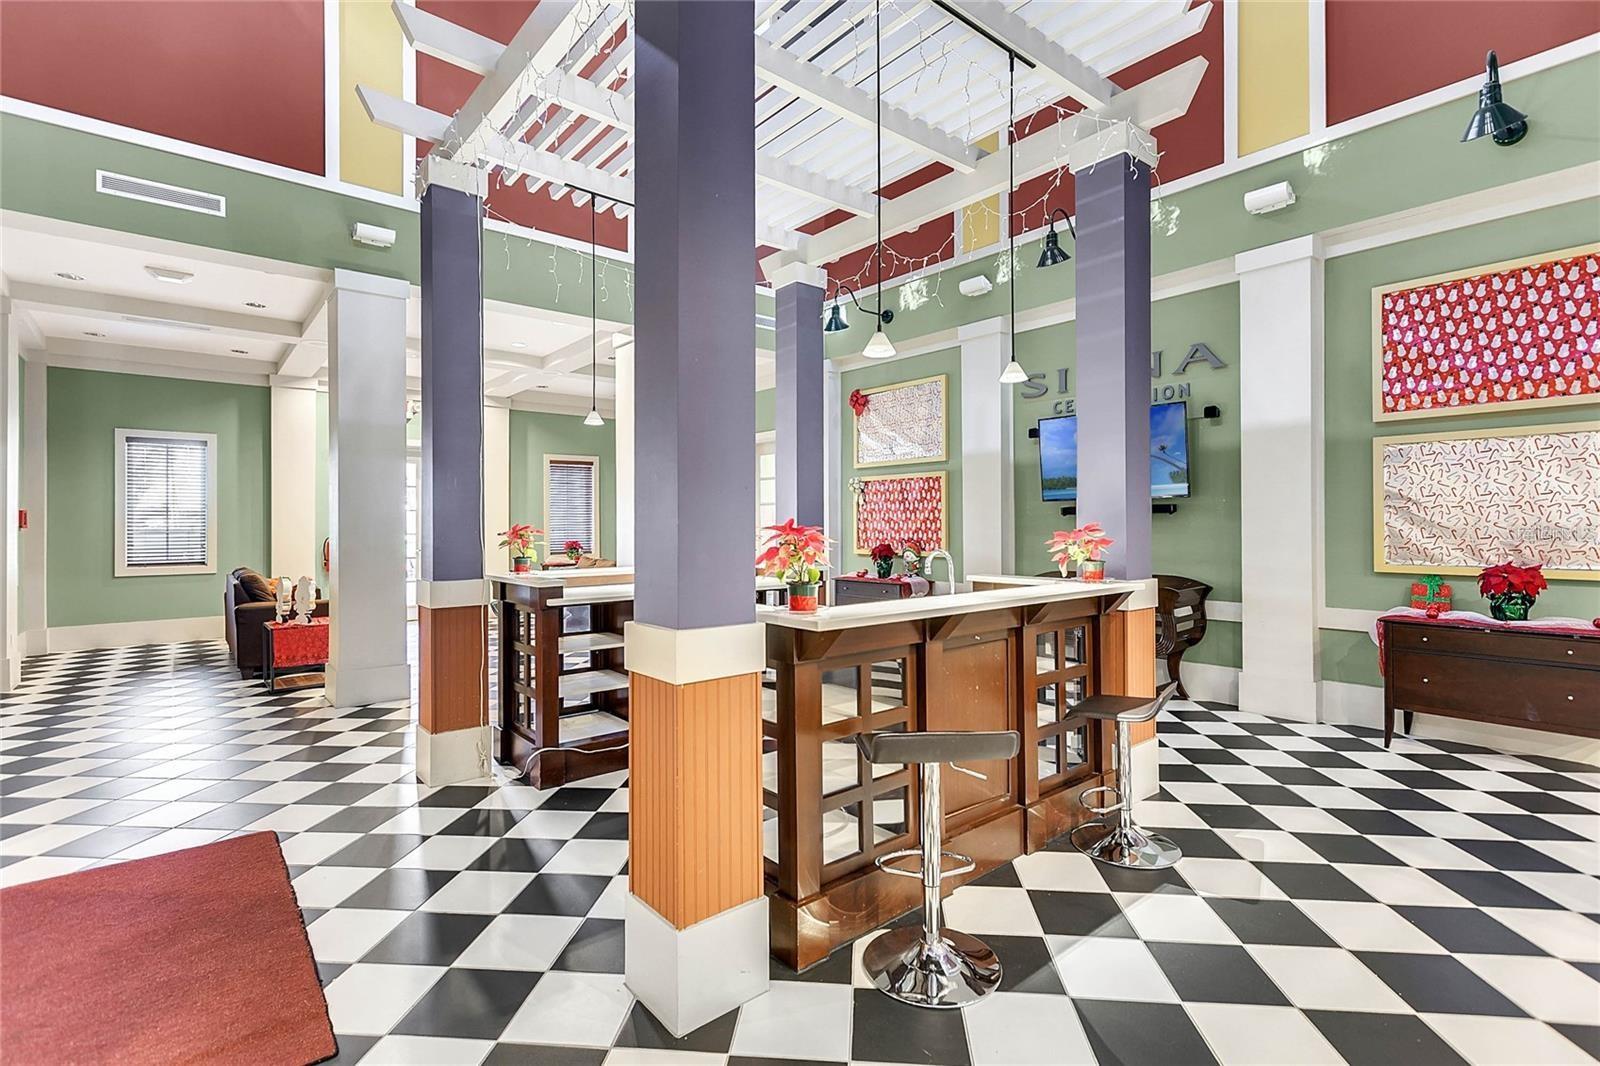
Siena community interior with a wood counter, checkerboard floor, and tall exposed-beam ceiling.
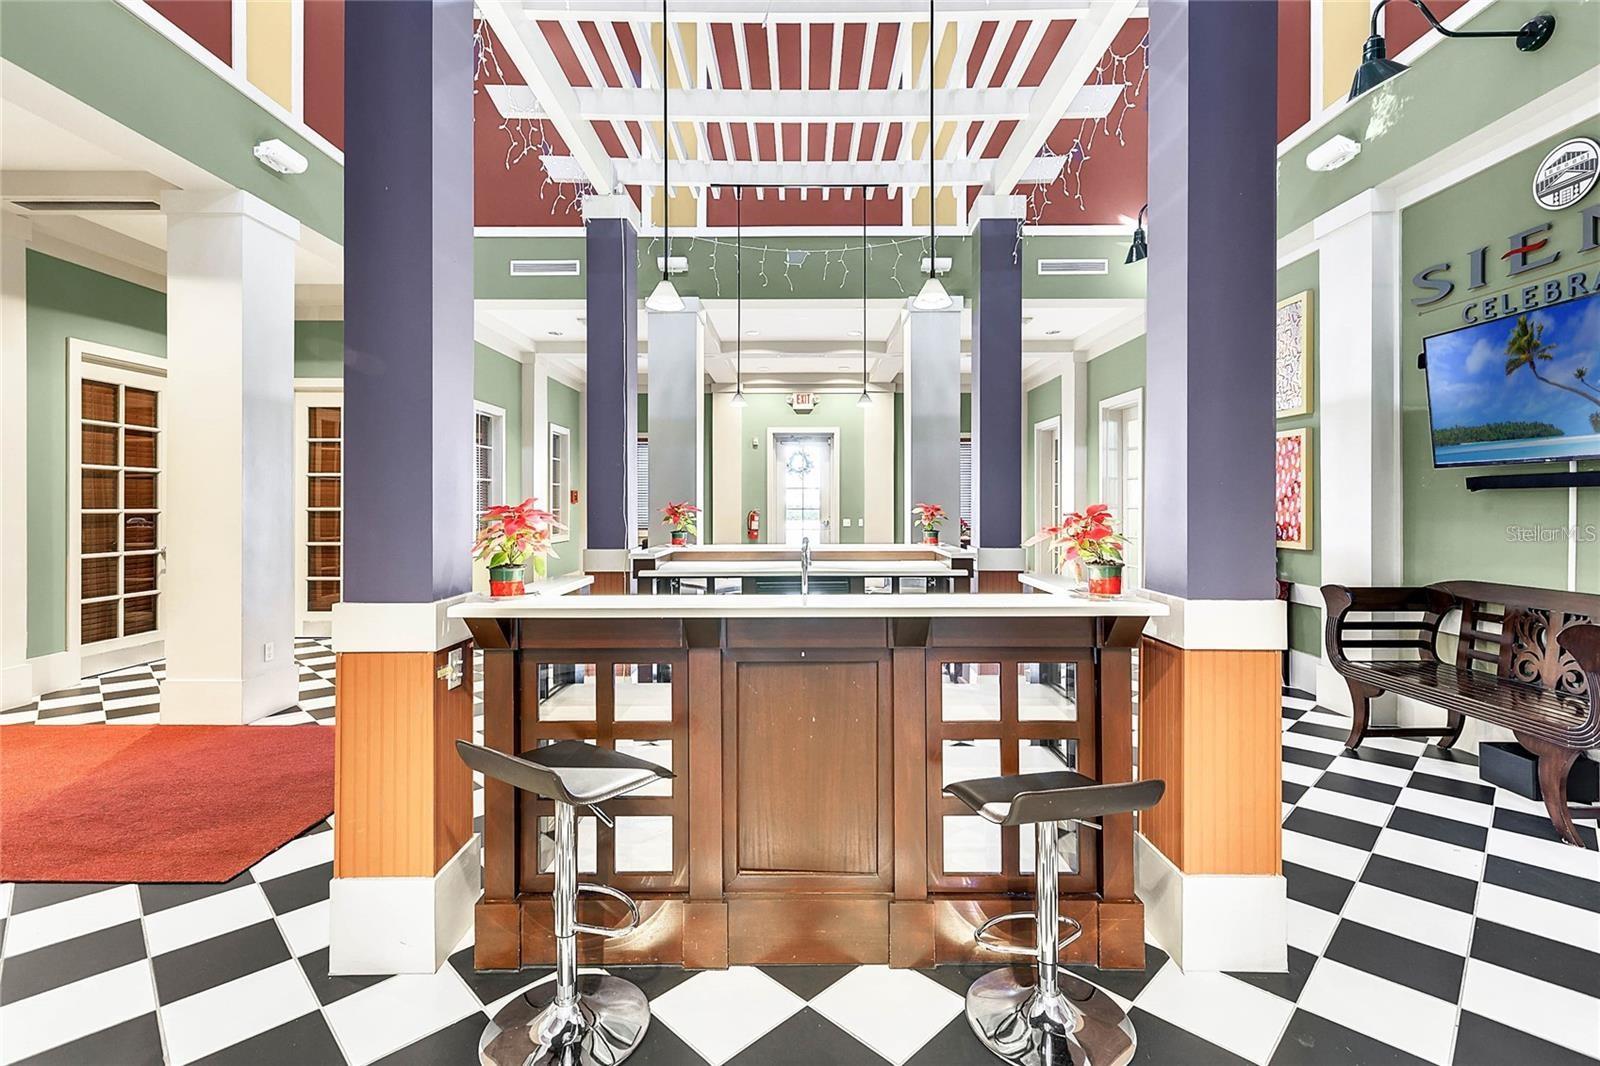
Communal lobby with a central wood counter, checkerboard tile, tall columns, and a white-beamed ceiling.
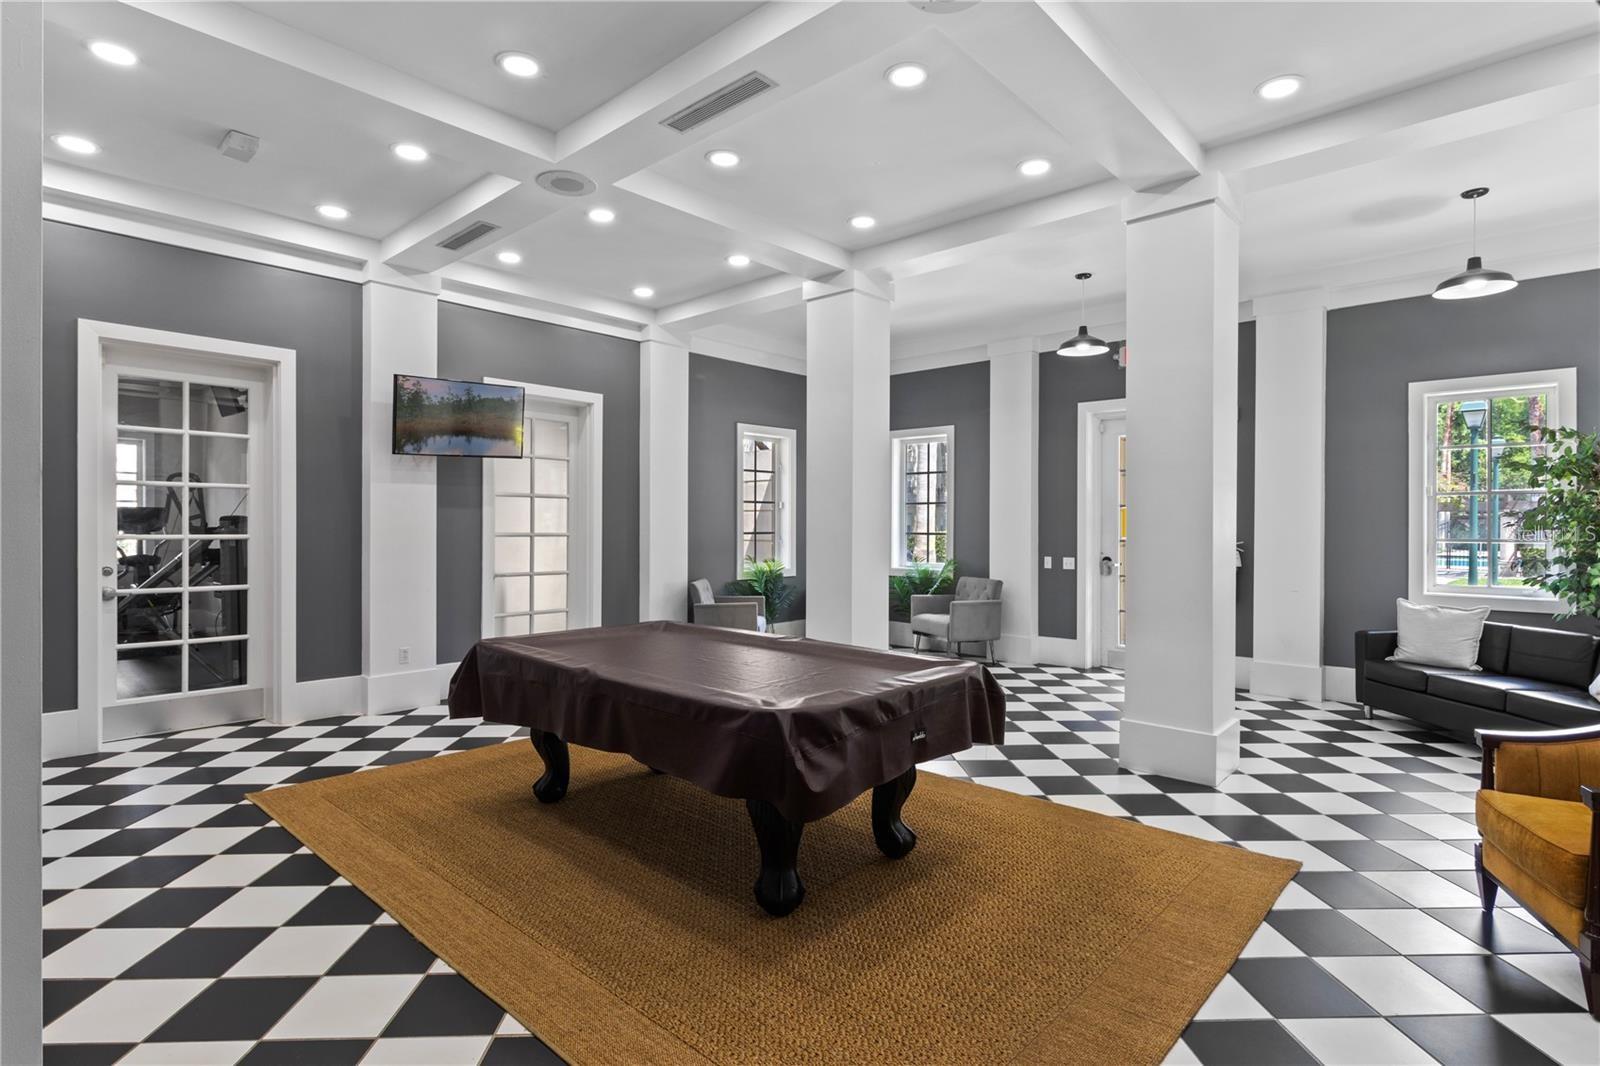
Community recreation room with a covered pool table, checkerboard floor, and seating.
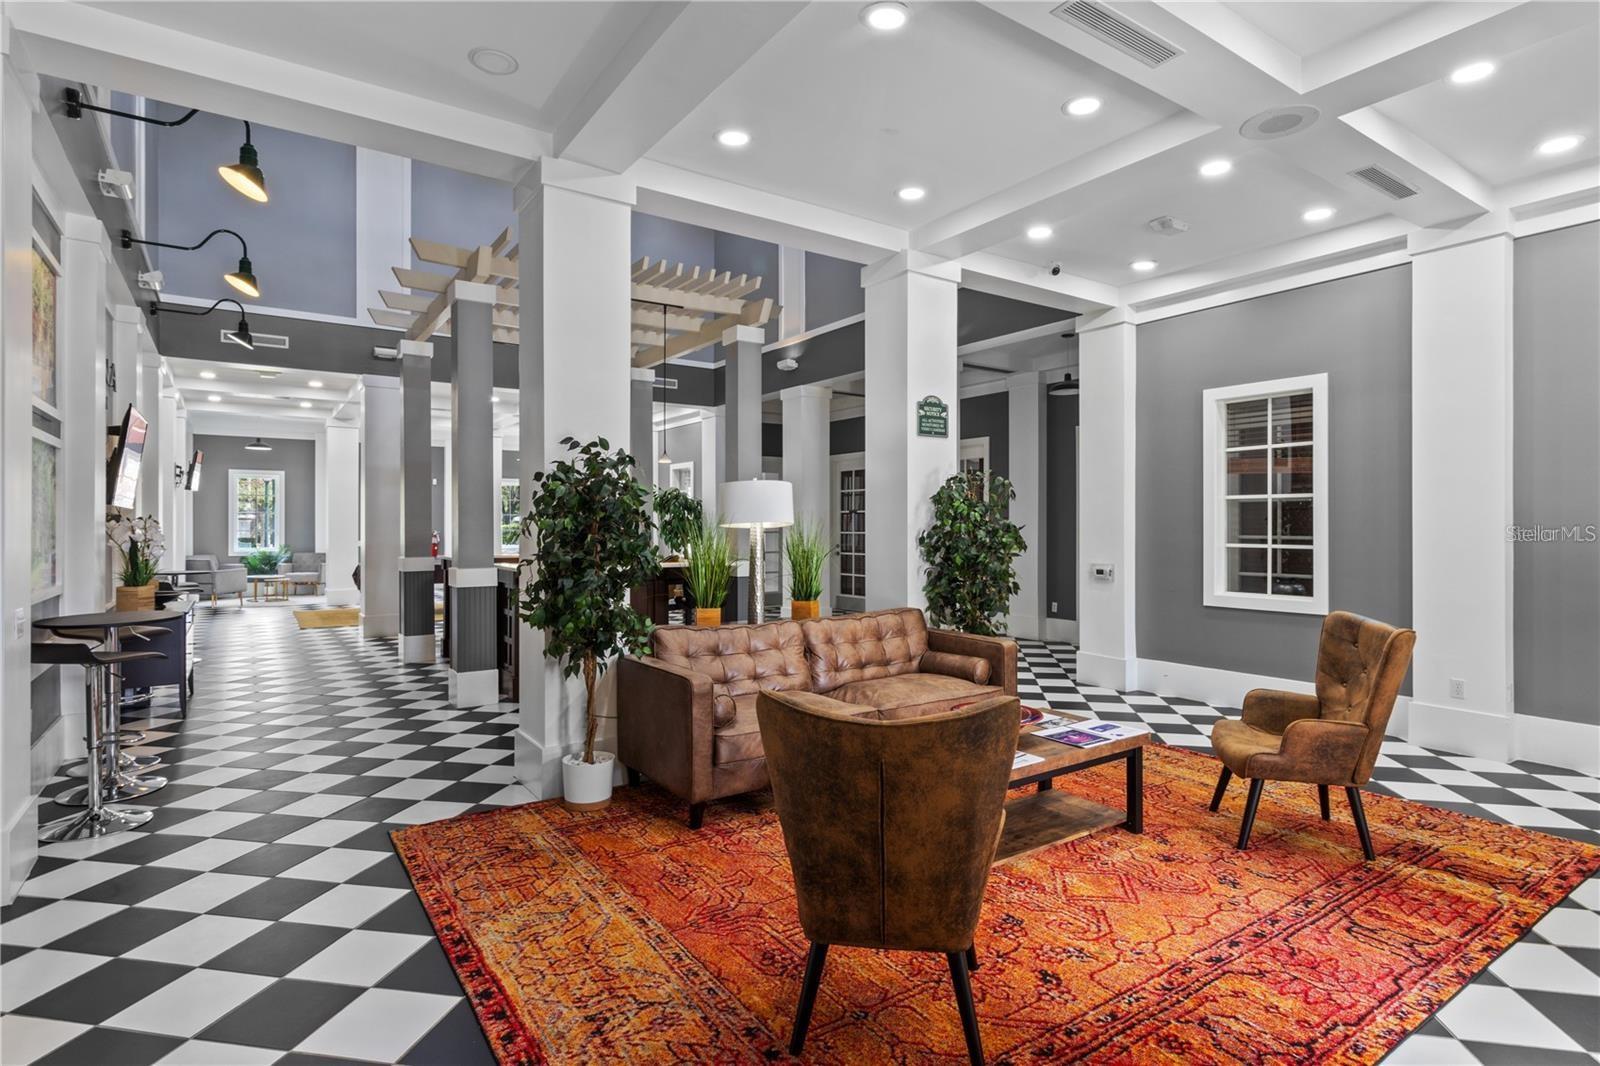
Furnished lobby lounge with leather seating, an orange patterned rug, and black-and-white checkerboard floors.
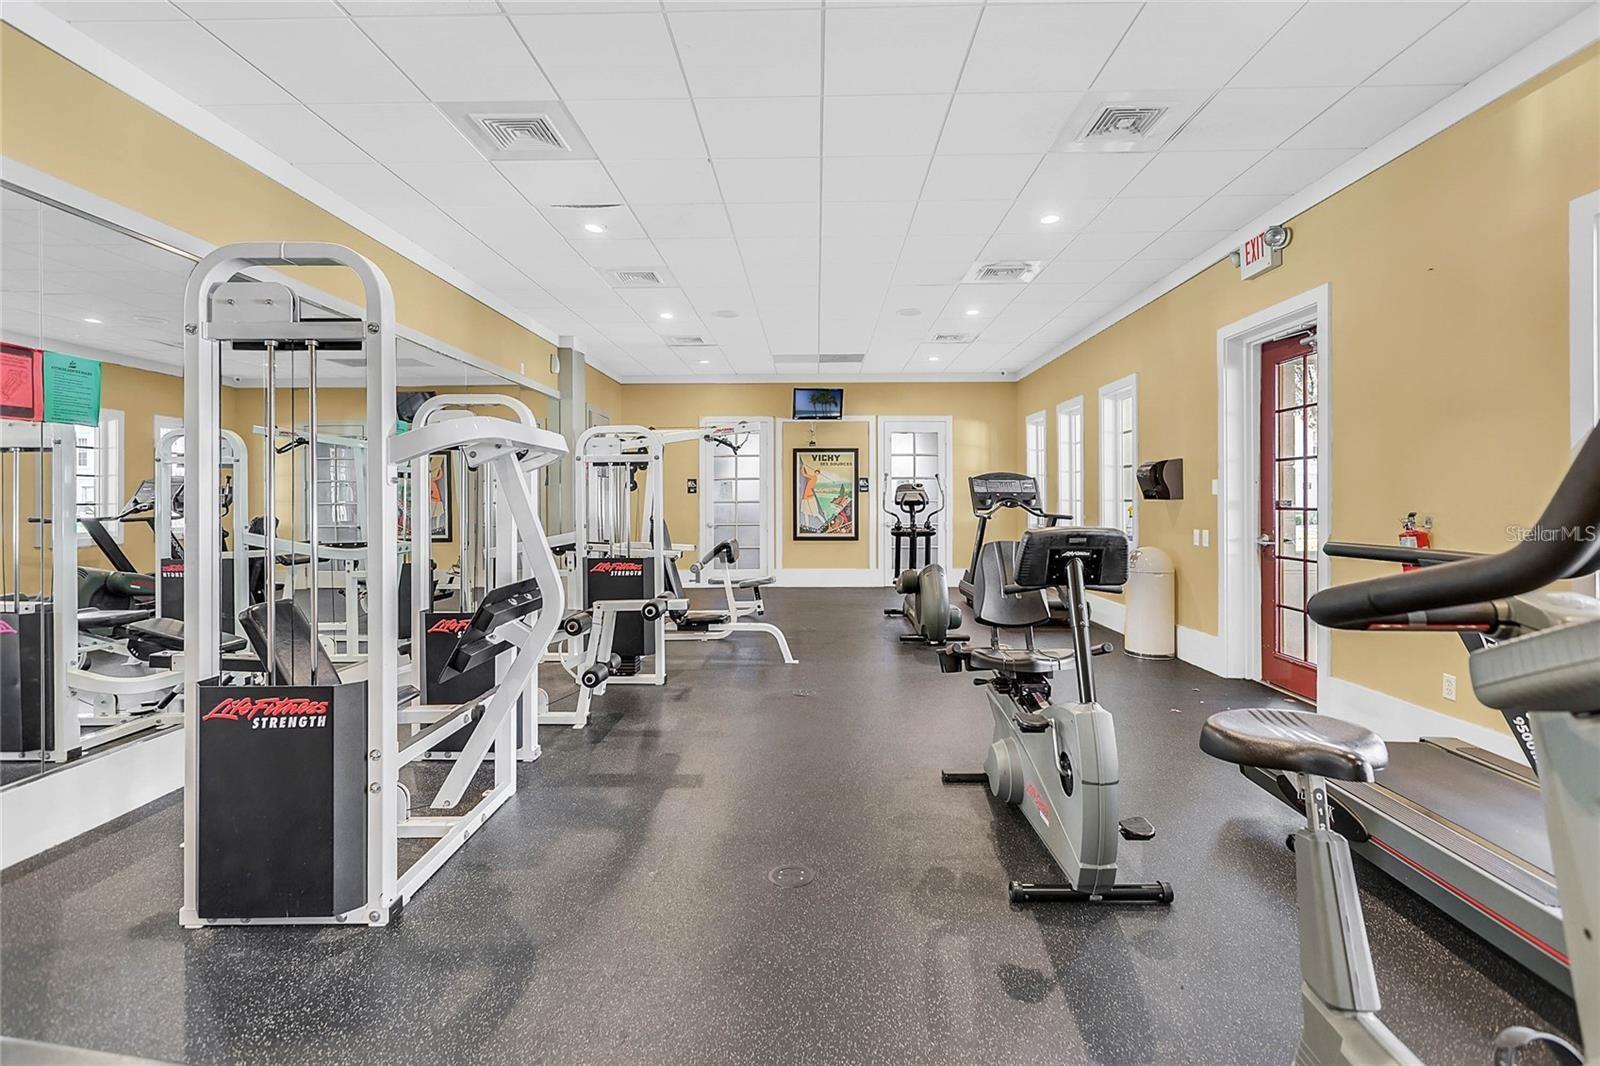
Fitness room with strength machines and cardio equipment beside mirrored walls.
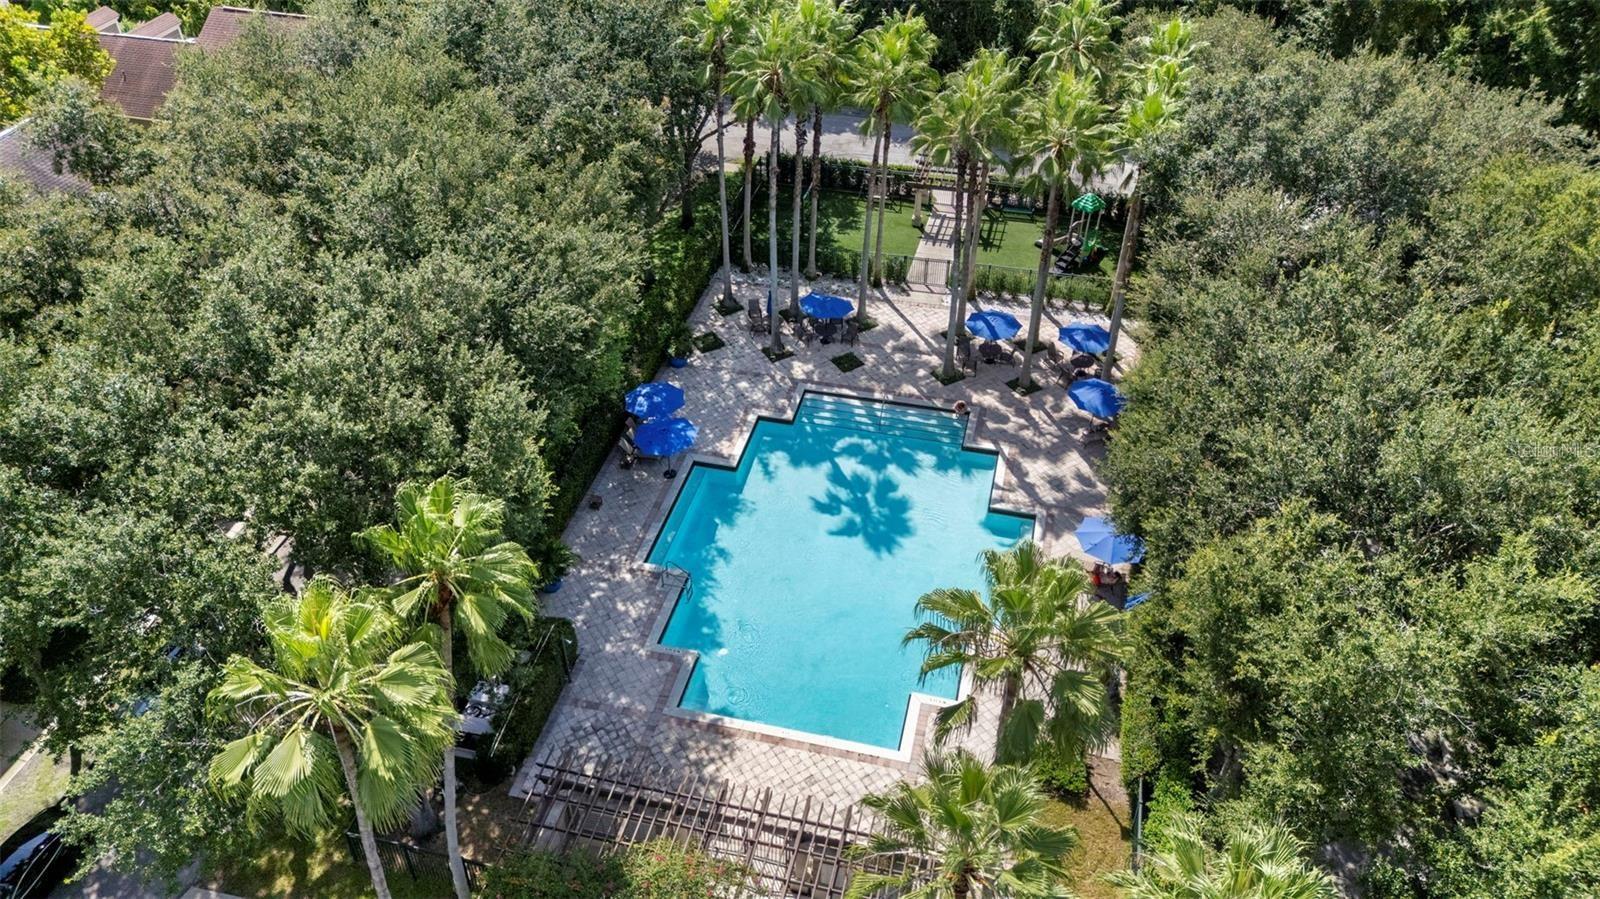
Aerial view of a geometric swimming pool with blue umbrellas and palm trees.
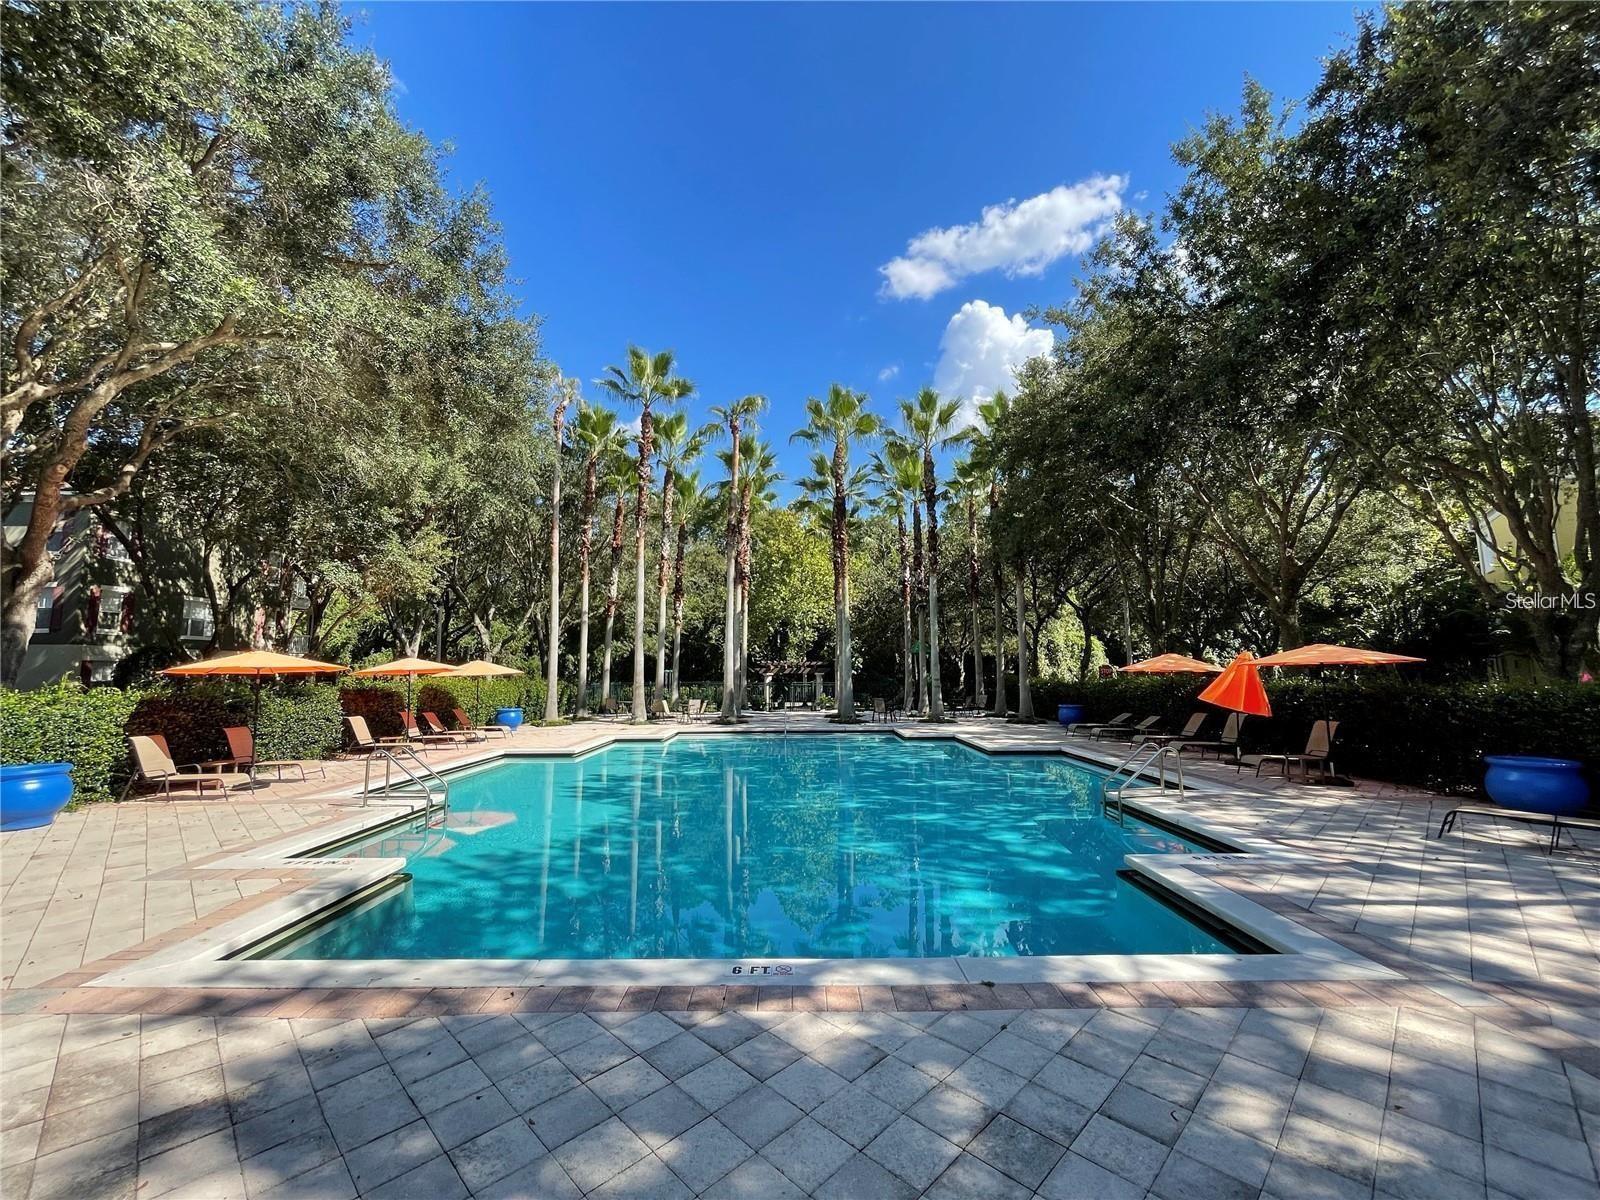
Outdoor swimming pool surrounded by palm trees, shaded lounge chairs, and orange umbrellas.
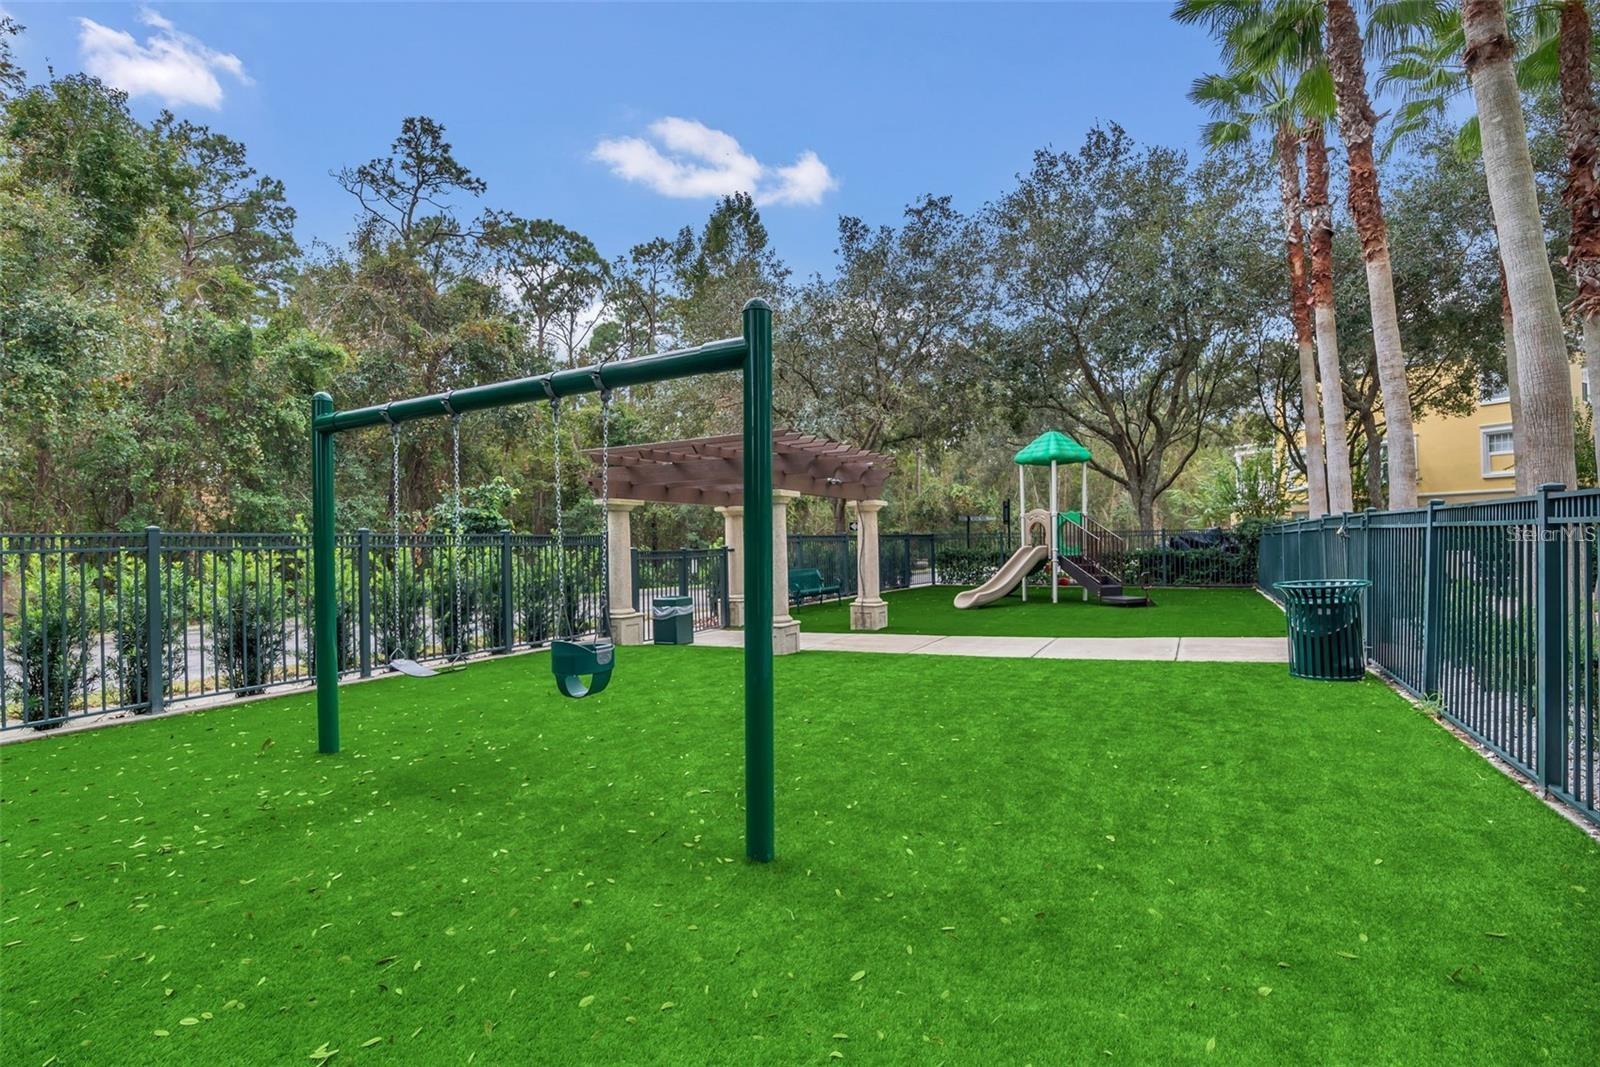
Community playground with swings and a small slide on green turf beneath mature trees.
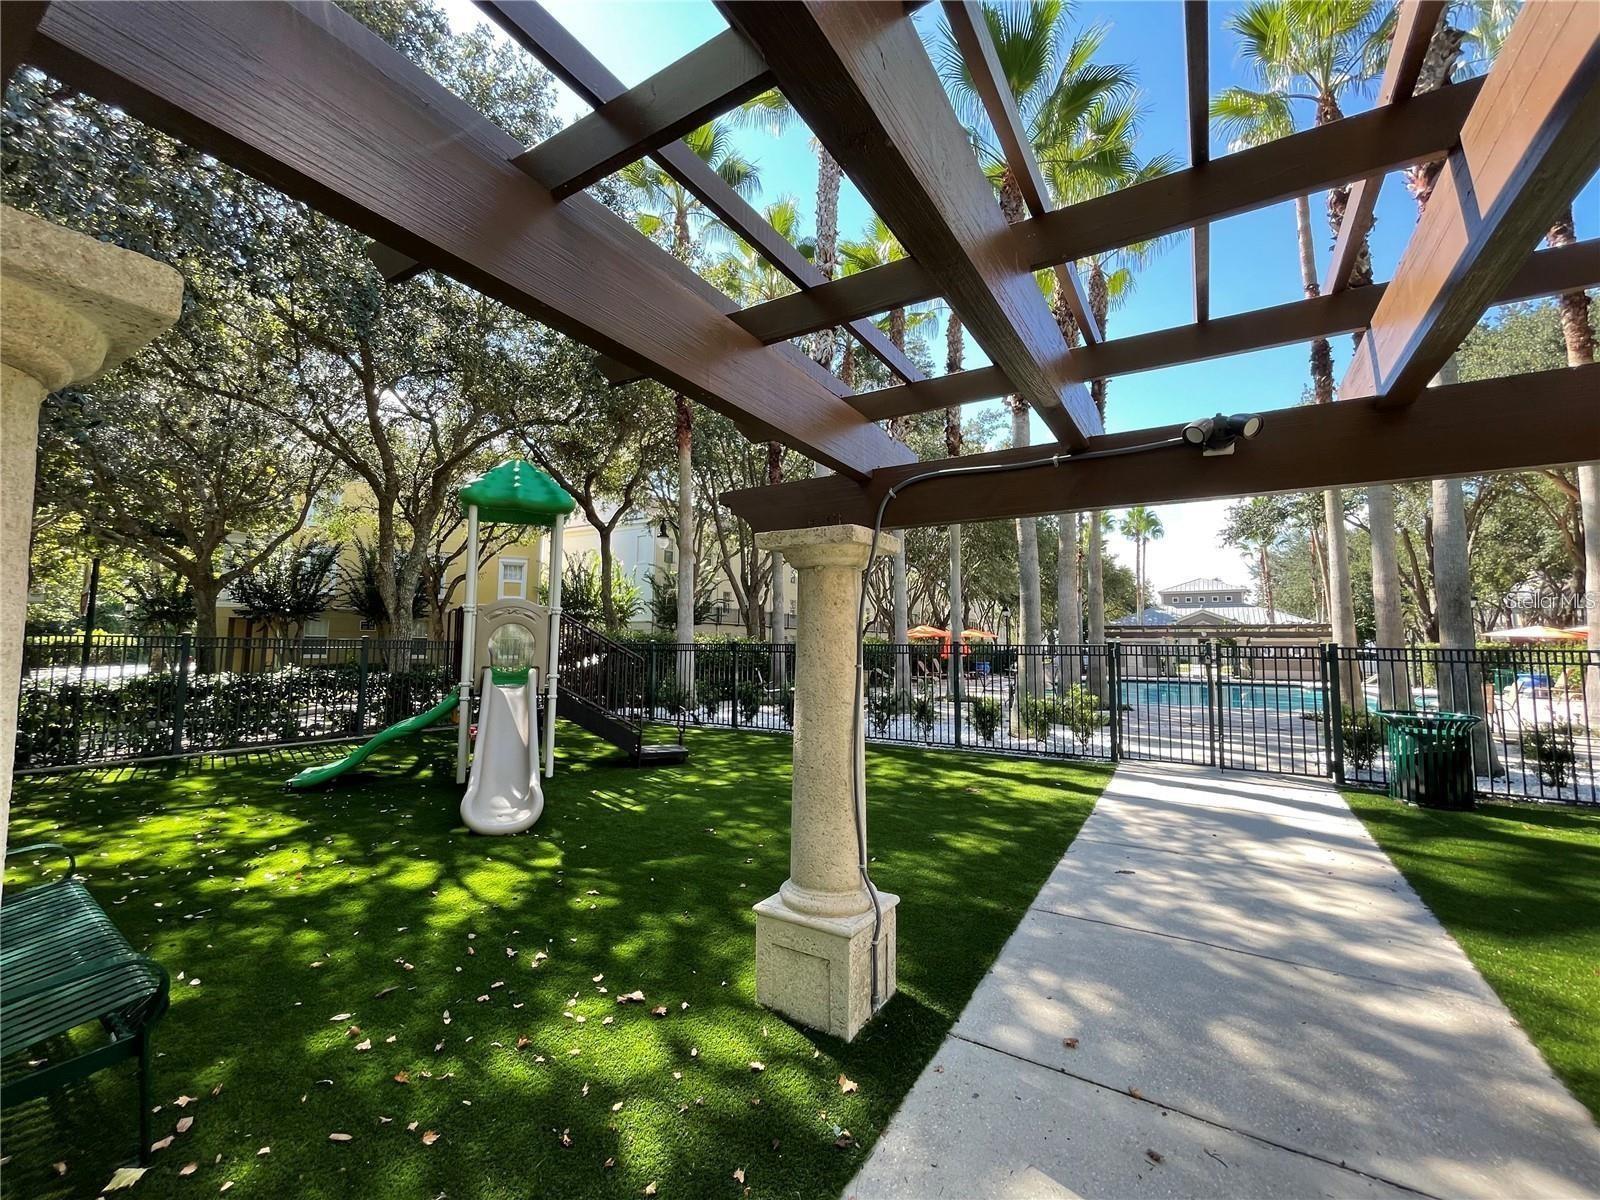
Community courtyard with a pergola and playground beside a fenced swimming pool.
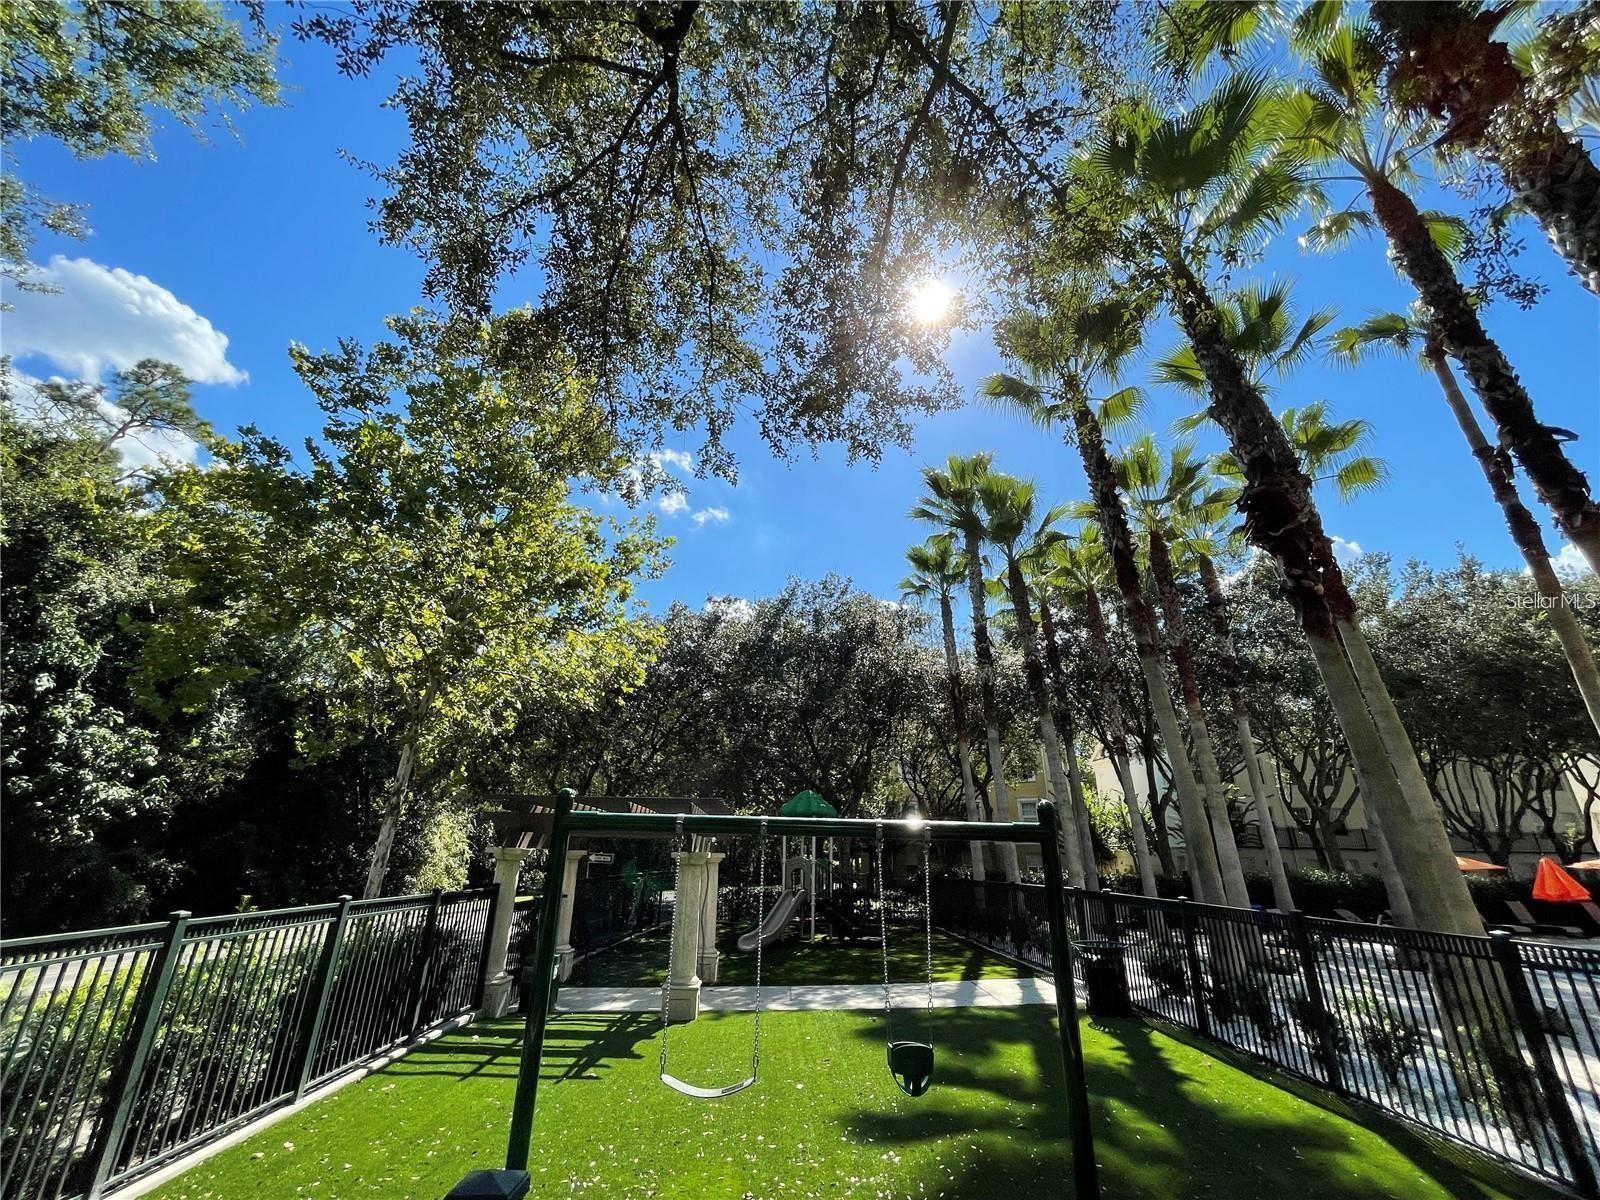
Community playground with swings on green turf beneath palm trees.
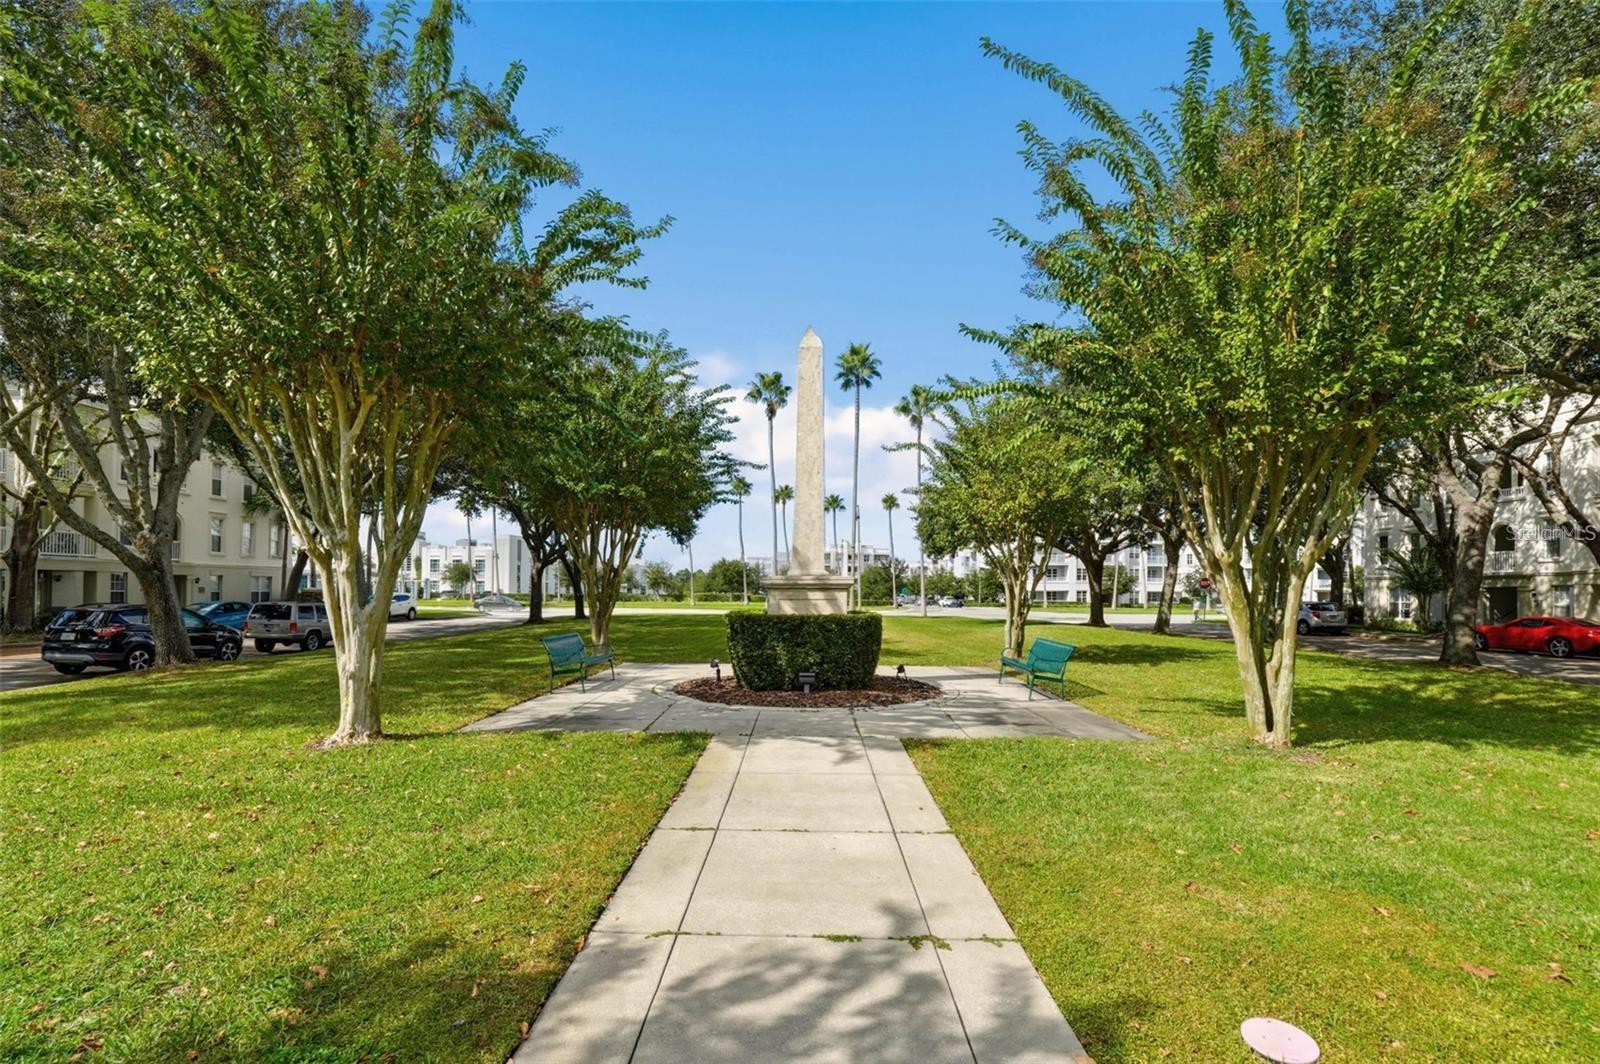
Residential community courtyard with a walkway, central stone monument, shade trees, and benches.
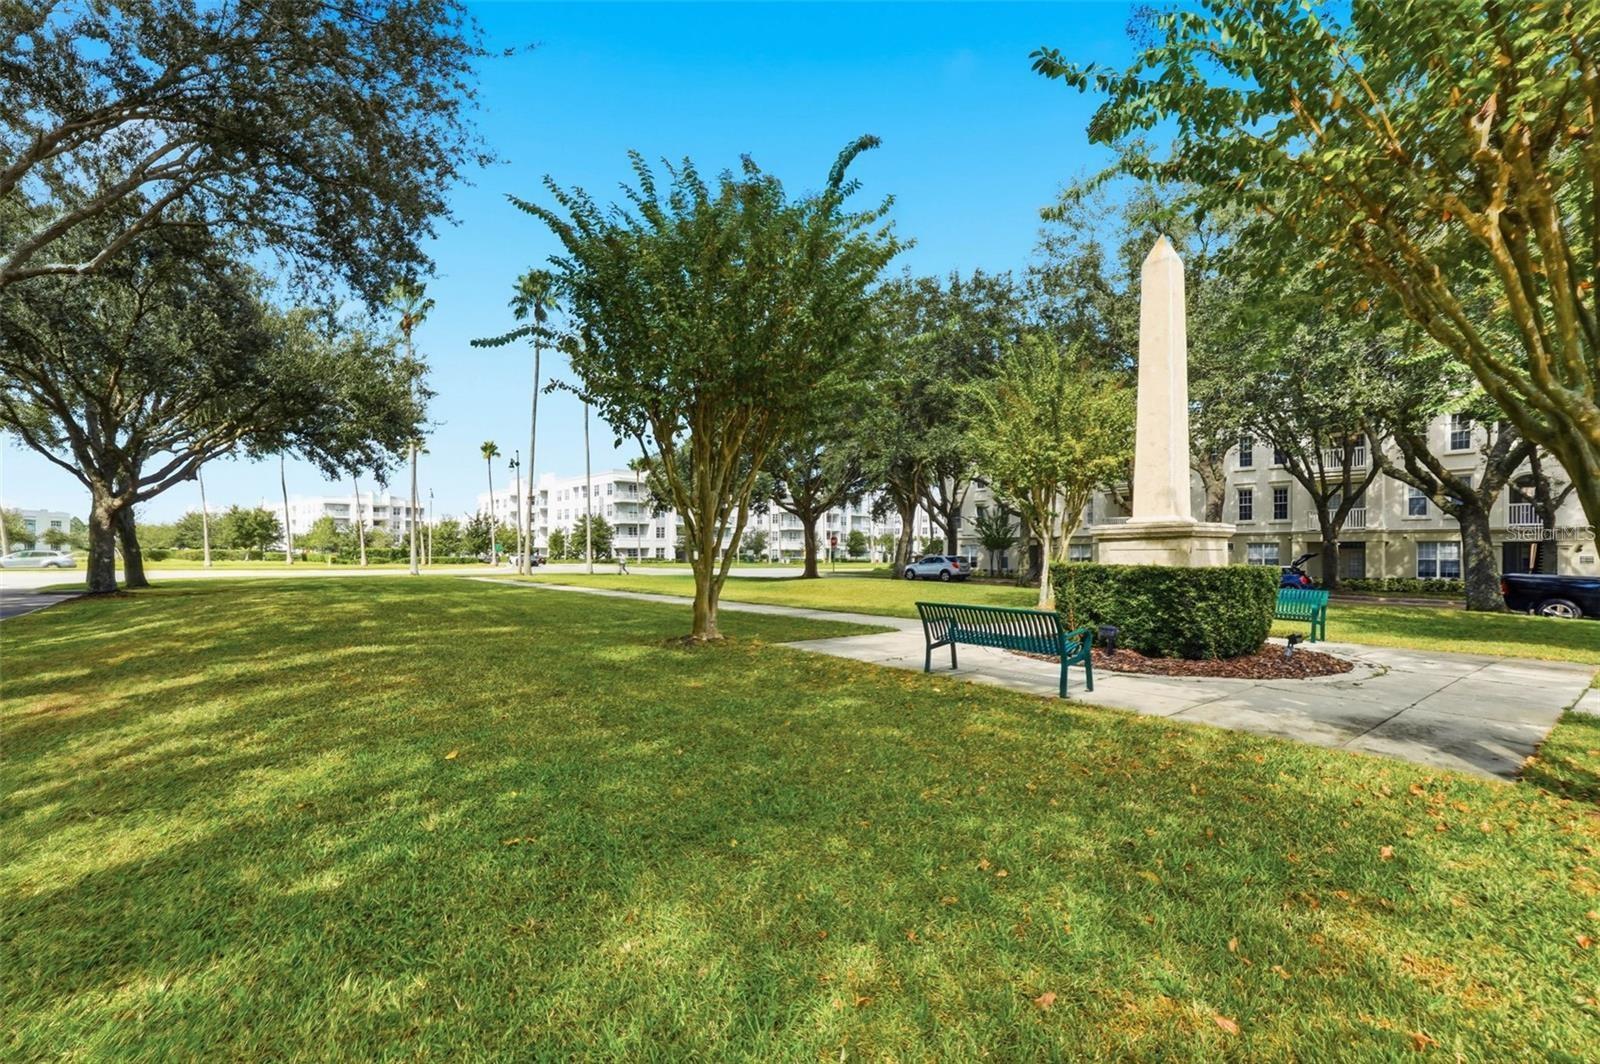
Landscaped community green with mature trees, benches, and a tall stone obelisk beside residential buildings.
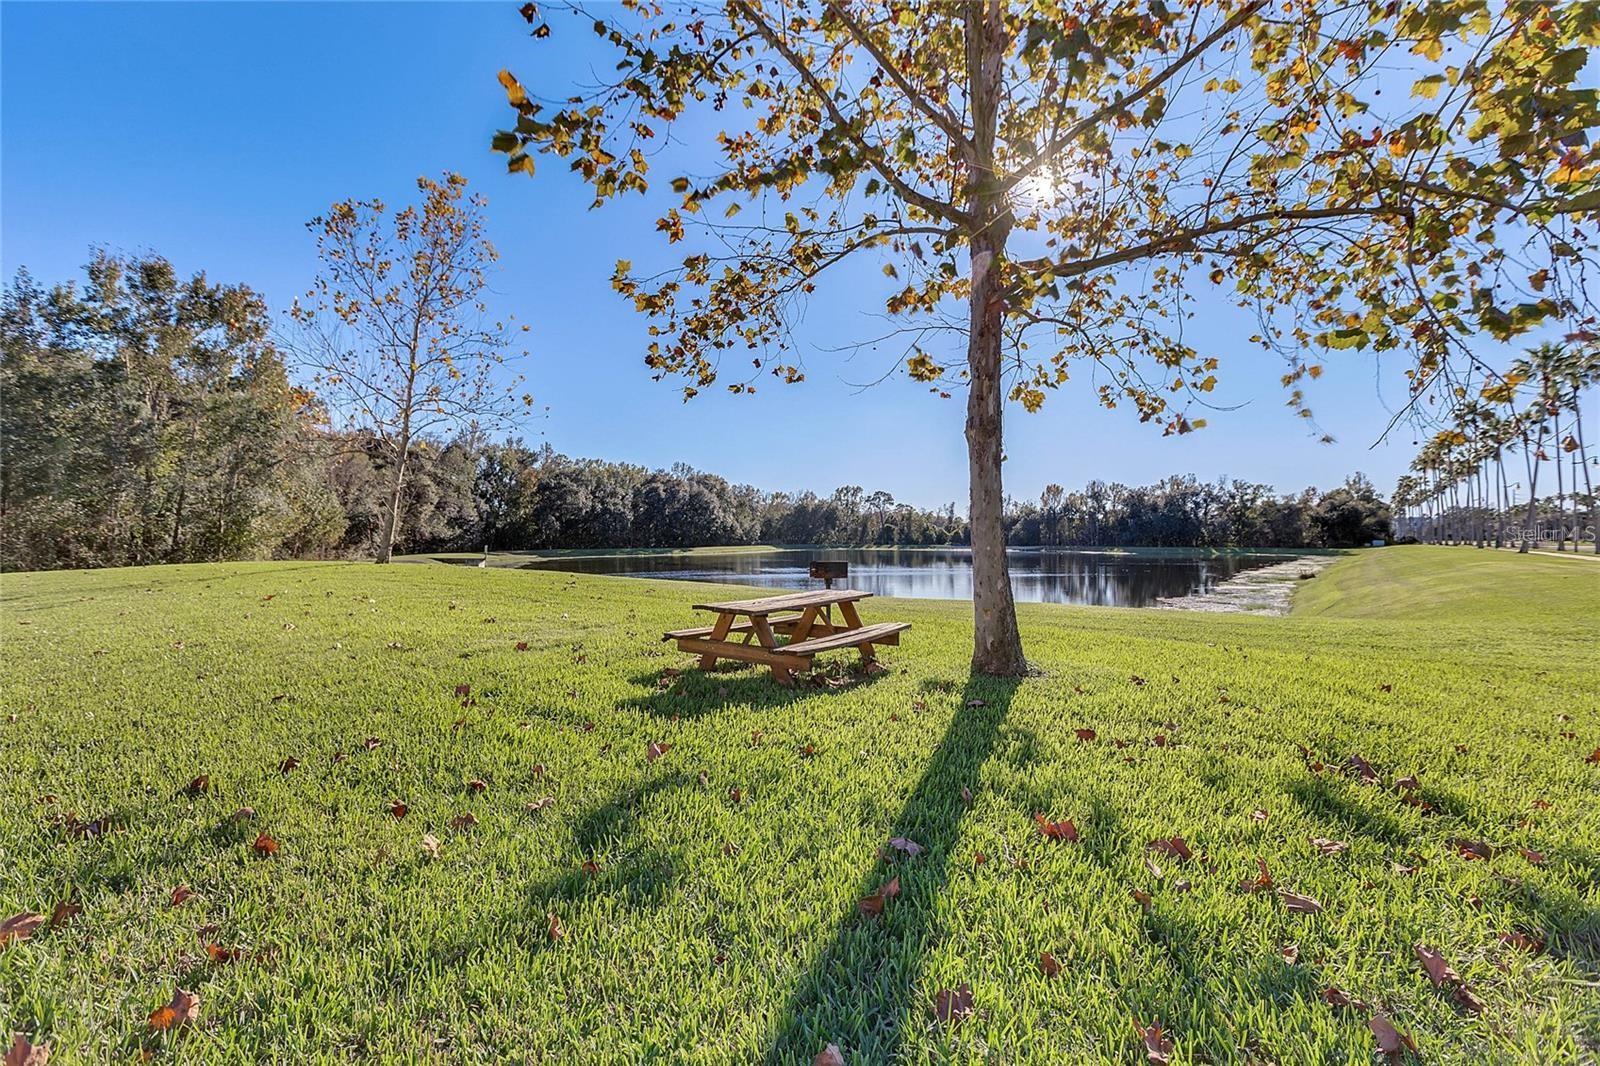
Grassy pondside lawn with a picnic table beneath a tree and wooded shoreline.
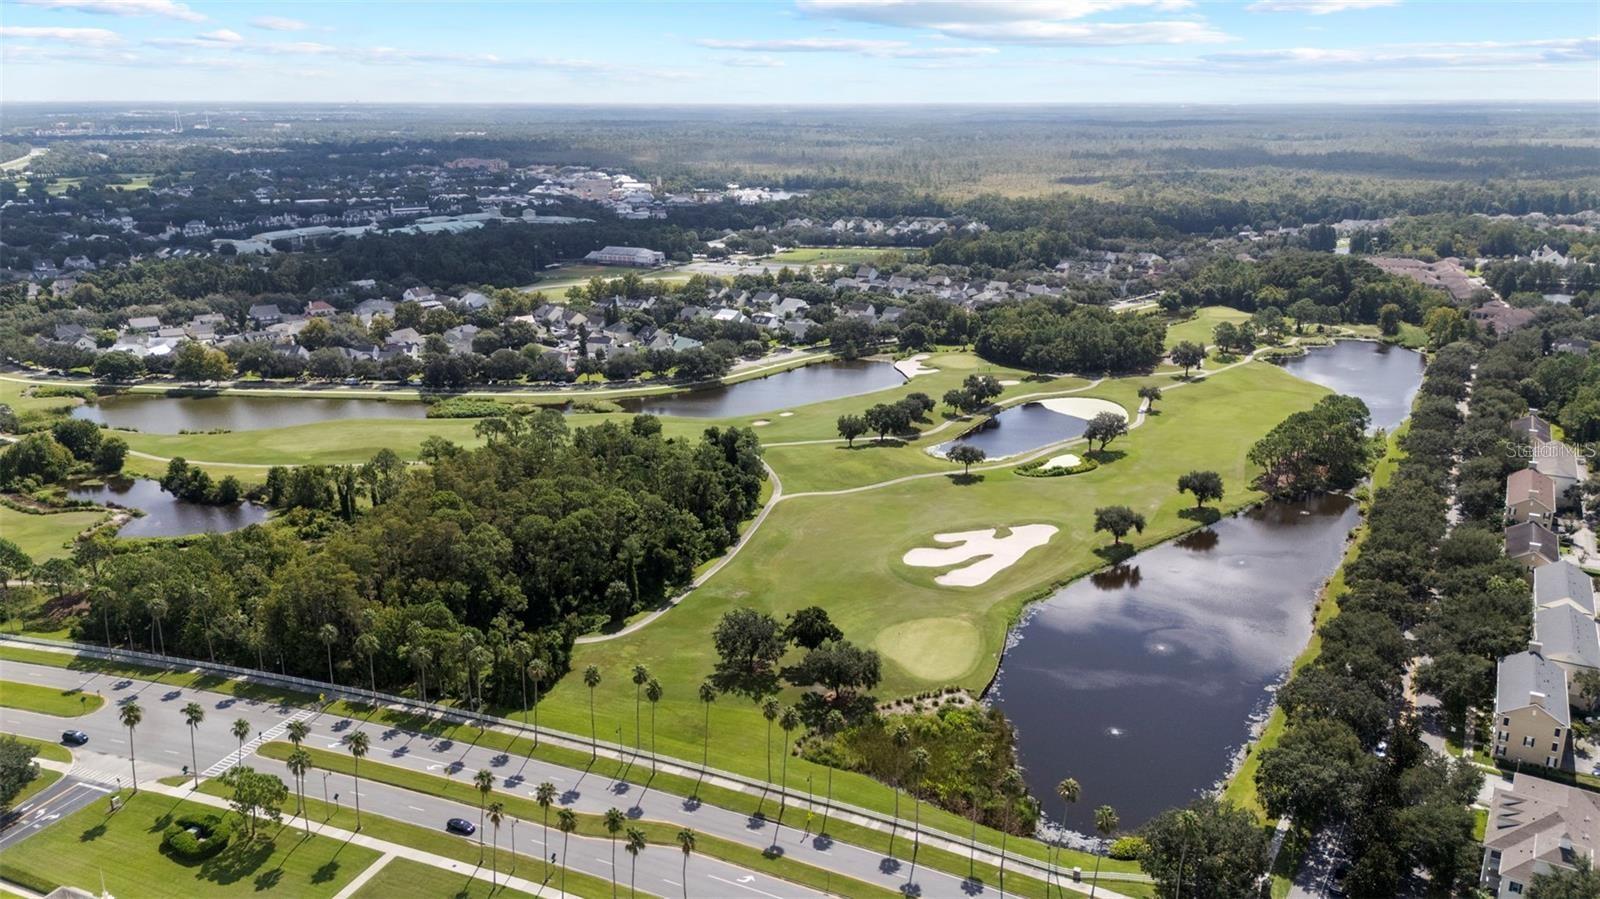
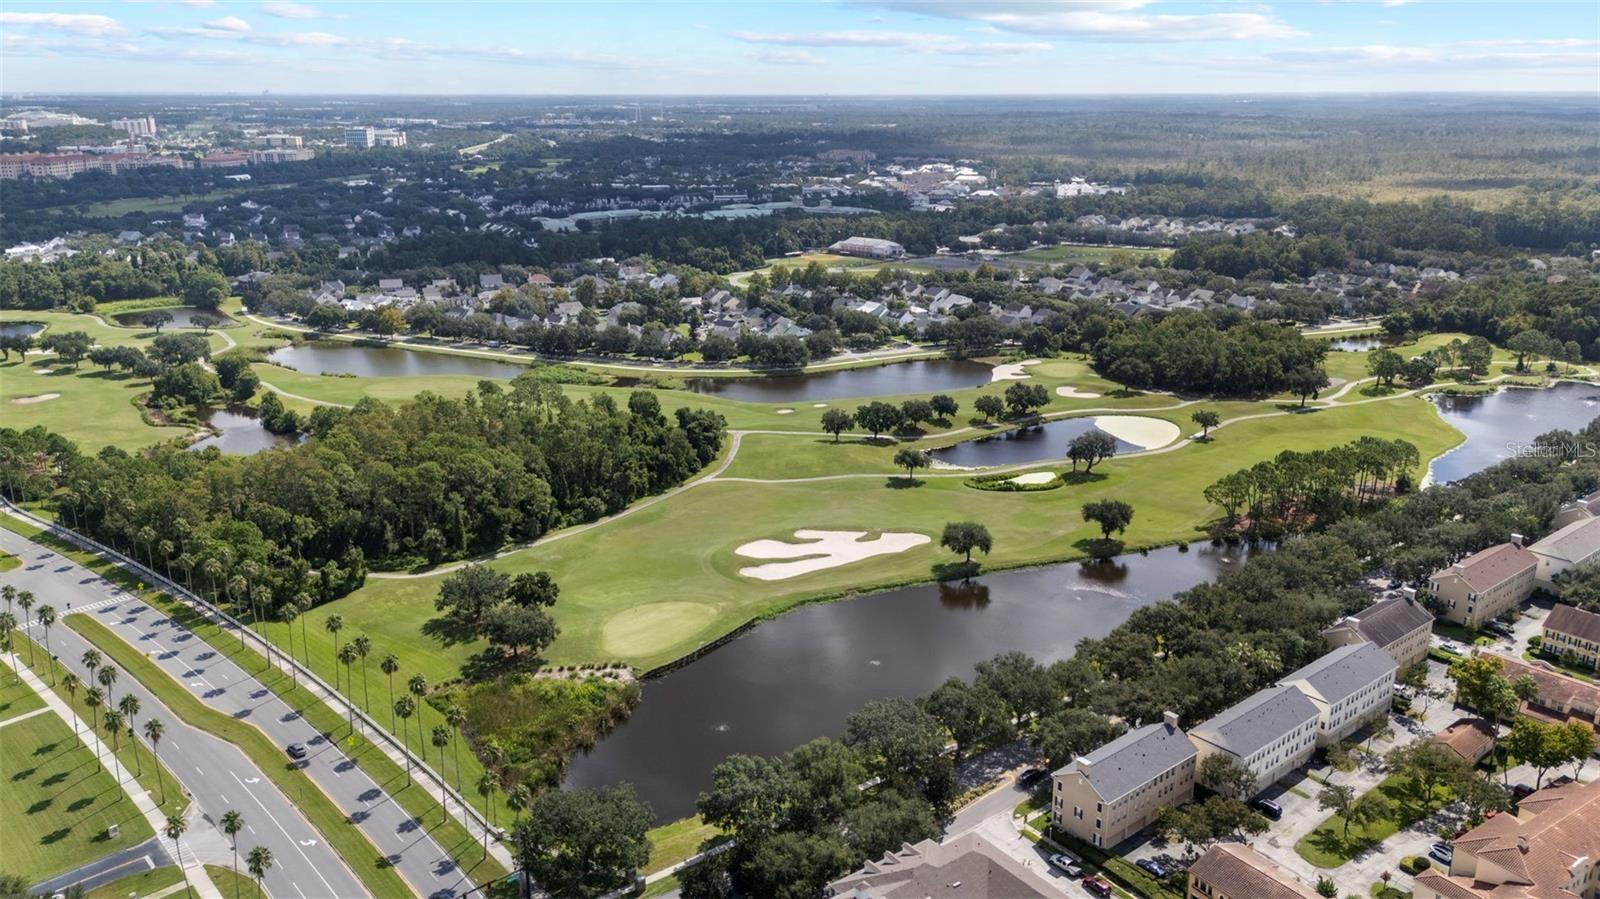
Aerial view of a golf course with ponds, sand bunkers, and homes nearby.
Aerial view of a golf course with ponds, sand bunkers, and nearby homes.
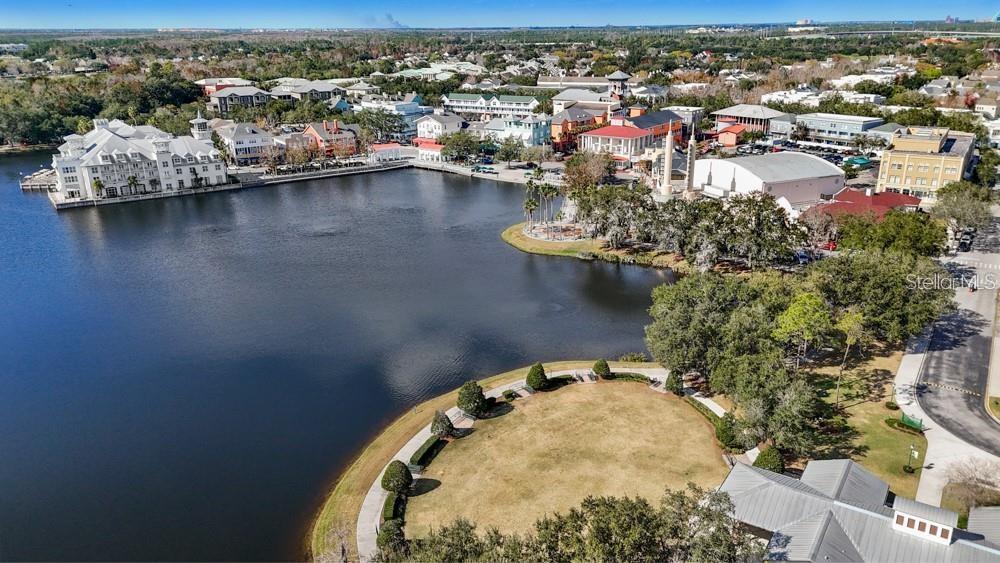
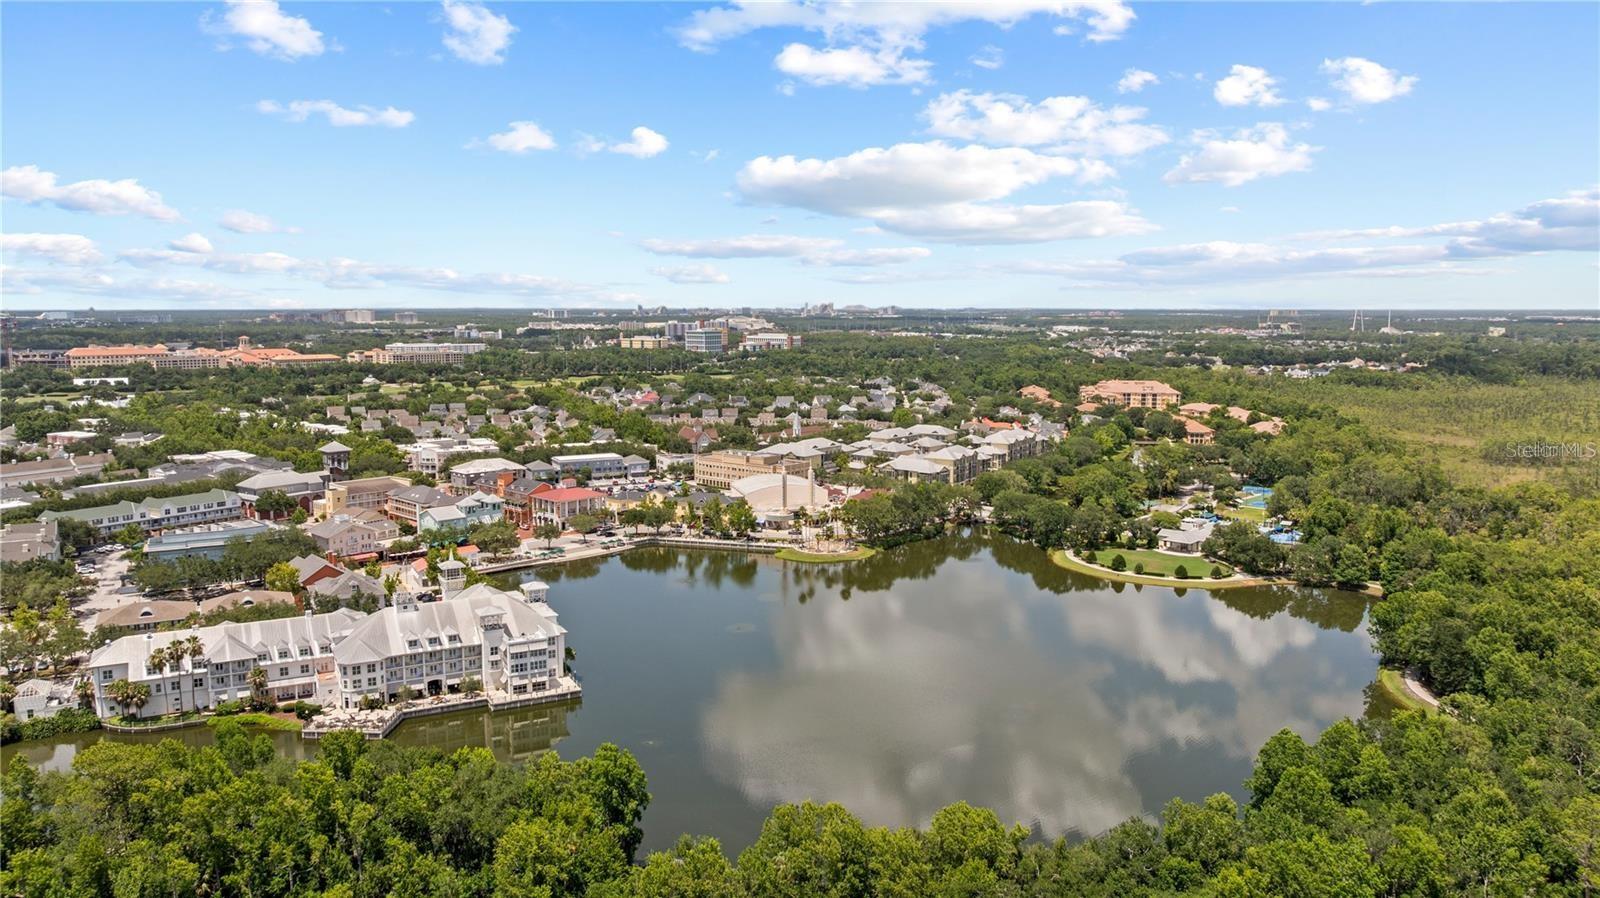
Aerial view of a lakefront town center with waterfront buildings and a curved grassy shoreline.
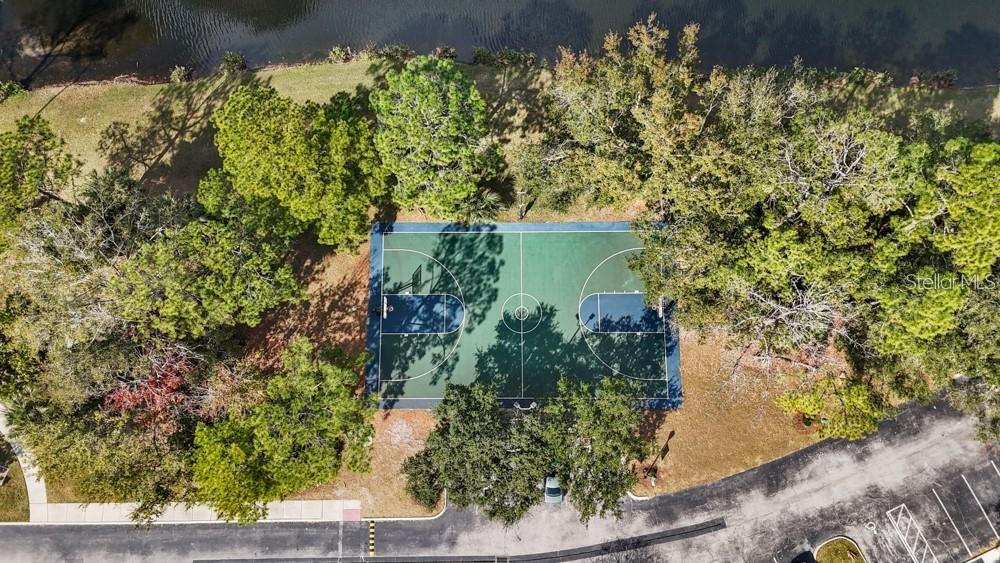
Aerial view of a basketball court beside a tree-lined lake.
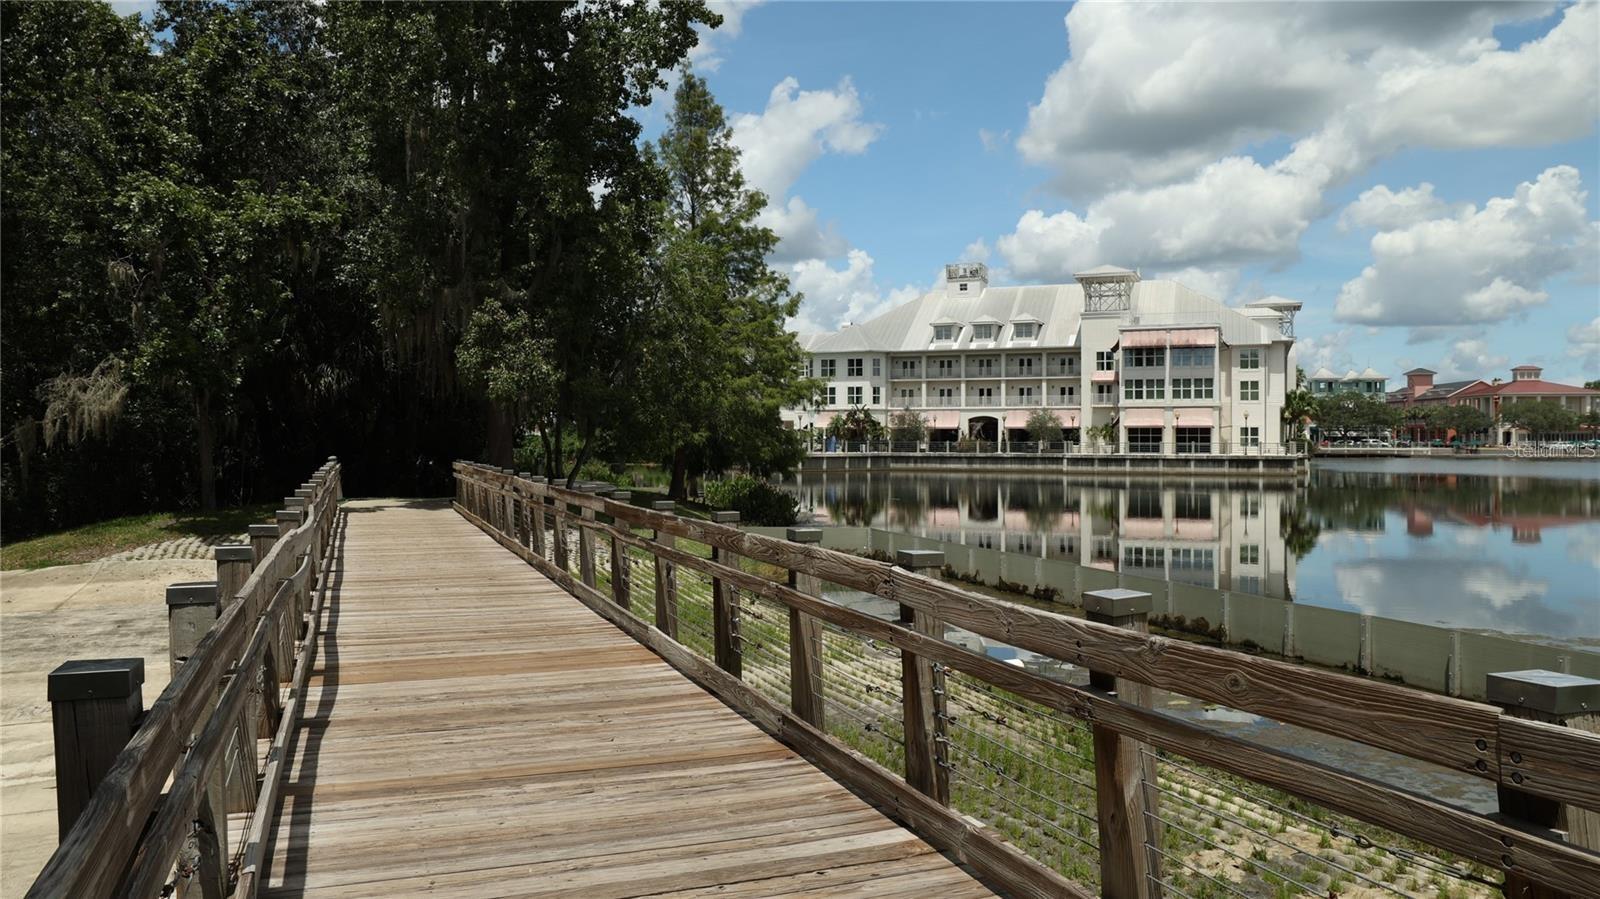
Waterfront community building reflected in a lake, viewed from a wooden boardwalk.
Aerial view of a lakeside community with waterfront buildings and a tree-lined lake.
VIEW PHOTOS
Courtesy of BLUE KEY PROPERTY MANAGEMENT, Omar Andreasen  Listing Contact: 800-259-1569 
$299,997

770 SIENA PALM DR #105

2 Beds 2 Baths 1,032 Sq.Ft. 1,047 Sq.Ft.

Open House

10/17/2026 9:00AM - 1:00PM EDT

Description

Welcome to Siena at Celebration, where low-maintenance living meets beautiful views and all the charm of one of Central Florida's most beloved communities. This well-maintained 2-bedroom, 2-bathroom condo offers a the convenience of a ground floor location and single story, expansive layout.
Step inside to a bright and welcoming interior where natural light fills the main living spaces. The kitchen is conveniently located near the entry and looks out toward the living and dining areas, making the space feel connected and inviting while still giving you the space to run your kitchen. A separate laundry room is located at the end of the kitchen, and the washer and dryer are included with the sale.
French doors from the living and dining area open onto the private patio, framed with lush landscaping creating seclusion for the perfect spot to relax. The primary suite is tucked away on one side of the home and offers a comfortable retreat, a walk-in closet, and a private en-suite bathroom.
The second bedroom is generously sized and located on the opposite side of the condo, offering privacy for guests or family members. It has direct access to the second full bathroom, which also opens to the main living area for convenient access when entertaining.
Luxury Vinyl, wide plank flooring extends through the primary bedroom, living room, dining area, and second bedroom, while tile flooring is featured in the kitchen and bathrooms.
Recent exterior improvements add even more peace of mind, with the building having been freshly painted and receiving a new roof.
Siena at Celebration offers a resident exclusive resort-style pool, clubhouse, fitness center, and playground. And beyond the community itself, living in Celebration means enjoying an extensive collection of amenities, including six additional community pools, tennis and basketball courts, sand volleyball, sports fields for soccer, softball, and lacrosse, and more than 26 miles of scenic walking and biking trails.
The location is equally appealing. Celebration's vibrant downtown, with its restaurants, boutiques, lakes, and community events, is just minutes away. Celebration Pointe provides additional conveniences, including grocery shopping, dining, and a local brewery. Advent Health Celebration is nearby, while Walt Disney World is approximately 10 minutes away using World Drive as your access point, avoiding highway and I-4 traffic to the most magical place on earth. Orlando International Airport can be reached in roughly 25 minutes, and Florida's Gulf and Atlantic coasts are both within easy reach for a day at the beach.
With its peaceful views, thoughtful layout, and access to everything that makes Celebration such a special place to call home, this Siena condo offers a wonderful opportunity to enjoy the Celebration lifestyle with comfort and convenience.

Share Property

Location

770 SIENA PALM DR #105, CELEBRATION, FL 34747

Status

For Sale
Omar Andreasen

Omar Andreasen

TITLE

Luxury Real Estate Advisor | Founder, The Andreasen Group | REALTOR®

PHONE

954.573.1391

Property Amenities

Interior
Laundry room Inside, Laundry Closet
Appliances Dishwasher, Dryer, Range, Refrigerator, Washer
Flooring Luxury Vinyl, Tile
Total Bedrooms: 2
Full Bathrooms: 2
Other Interior Features Ceiling Fans(s), Chair Rail, Crown Molding, Living Room/Dining Room Combo, Open Floorplan, Primary Bedroom Main Floor, Thermostat, Walk-In Closet(s), Window Treatments
Area & Lot
Open house

10/17/2026 9:00AM - 1:00PM EDT

Total area 1,032 Sq.Ft.
Lot Area 1,047 Sq.Ft.
Living area 1,032 Sq.Ft.
MLS® ID O6444326
Year Built 2001
High School Celebration High
Middle School Celebration K-8
Elementary School Celebration K-8
Type Condo
Status For Sale
Exterior
Stories 3
Air conditioning Central Air
Heat type Central
Water Source Public
Sewer Public Sewer
Other Exterior Features Awning(s), Garden, Lighting, Shade Shutter(s), Sidewalk
Parking Common, Guest
Roof Shingle
Utilities BB/HS Internet Available, Cable Available, Electricity Connected, Sewer Connected, Underground Utilities, Water Connected
Finance
Sales Price $299,997
HOA Fees $389 monthly
Real Estate Tax $1,586 yearly
Multi-story residential building with covered balconies, dark shutters, and landscaped grounds.

360 Virtual Tour

Take a tour of this property

Mortgage Calculator

Estimate your monthly mortgage payment, including the principal and interest, property taxes, and HOA. Adjust the values to generate a more accurate rate.

All estimates are provided for informational purposes only. Actual amounts may vary.
$0,000 Your Payment 20 15 65
$0,000 Your Payment
Multi-story residential building with covered balconies, dark shutters, and landscaped grounds.

Schedule a Showing

We would love to show you our beautiful property. Please select your preferred date and time below. An agent will be in touch shortly to confirm your appointment.

Schedule a Showing

We would love to show you our beautiful property. Please select your preferred date and time below. An agent will be in touch shortly to confirm your appointment.

Thank you for your interest in 770 SIENA PALM DR #105, CELEBRATION, FL 34747. We are reviewing your request and will be in touch shortly!

Celebration

Offers picturesque streets, themed architecture, and a vibrant downtown.

Work With Us

The Andreasen Group delivers a personalized real estate experience throughout Celebration and Central Florida. Led by Omar Andreasen, our team provides local expertise, exceptional service, and thoughtful guidance tailored to every client.