Leave a Message

By providing your contact information to Omar Andreasen, your personal information will be processed in accordance with Omar Andreasen's Privacy Policy. By checking the box(es) below, you expressly consent to receive marketing or promotional real estate communication from Omar Andreasen in the manner selected by you. For SMS text messages, message frequency varies. Message and data rates may apply. Consent is not a condition of purchase of any goods or services. You may opt out of receiving further communications from Omar Andreasen at any time. To opt out of receiving SMS text messages, reply STOP to unsubscribe. SMS text messaging is subject to our Terms of Use.

Thank you for your message. We will be in touch with you shortly.

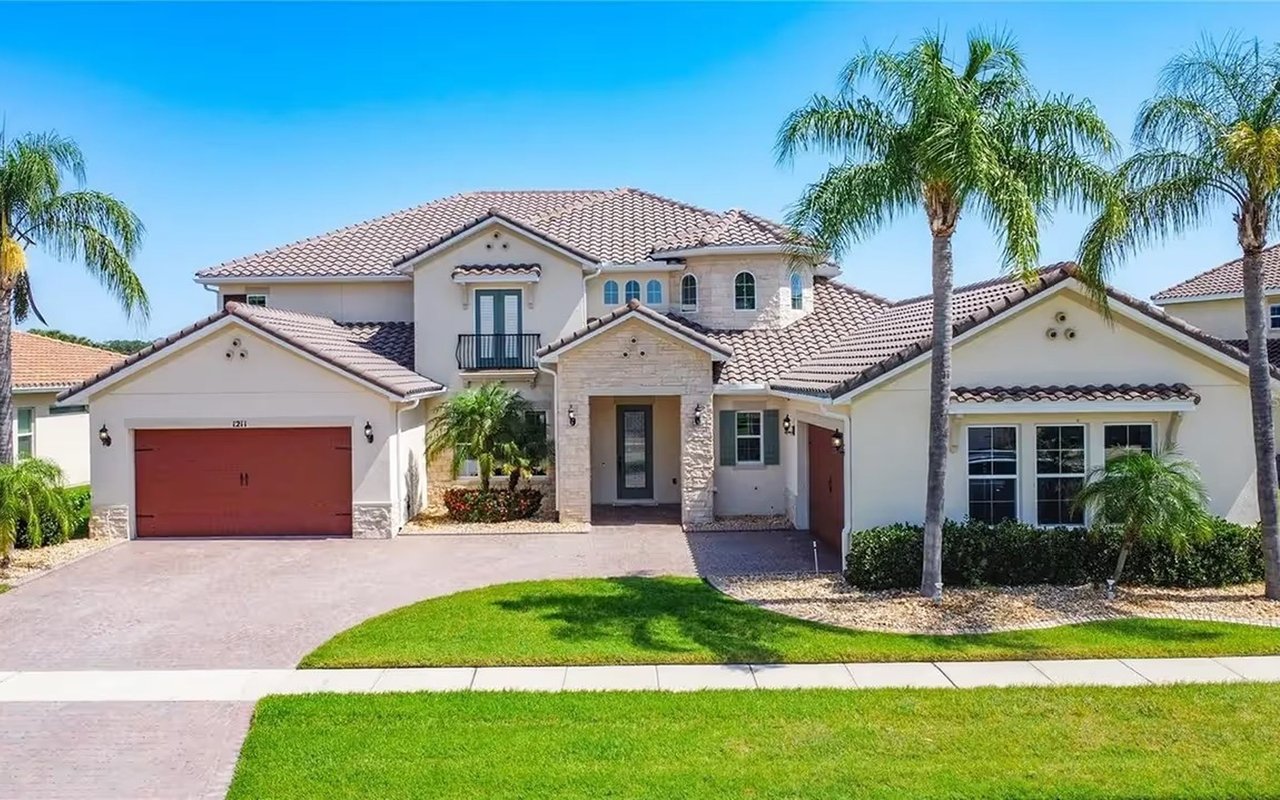
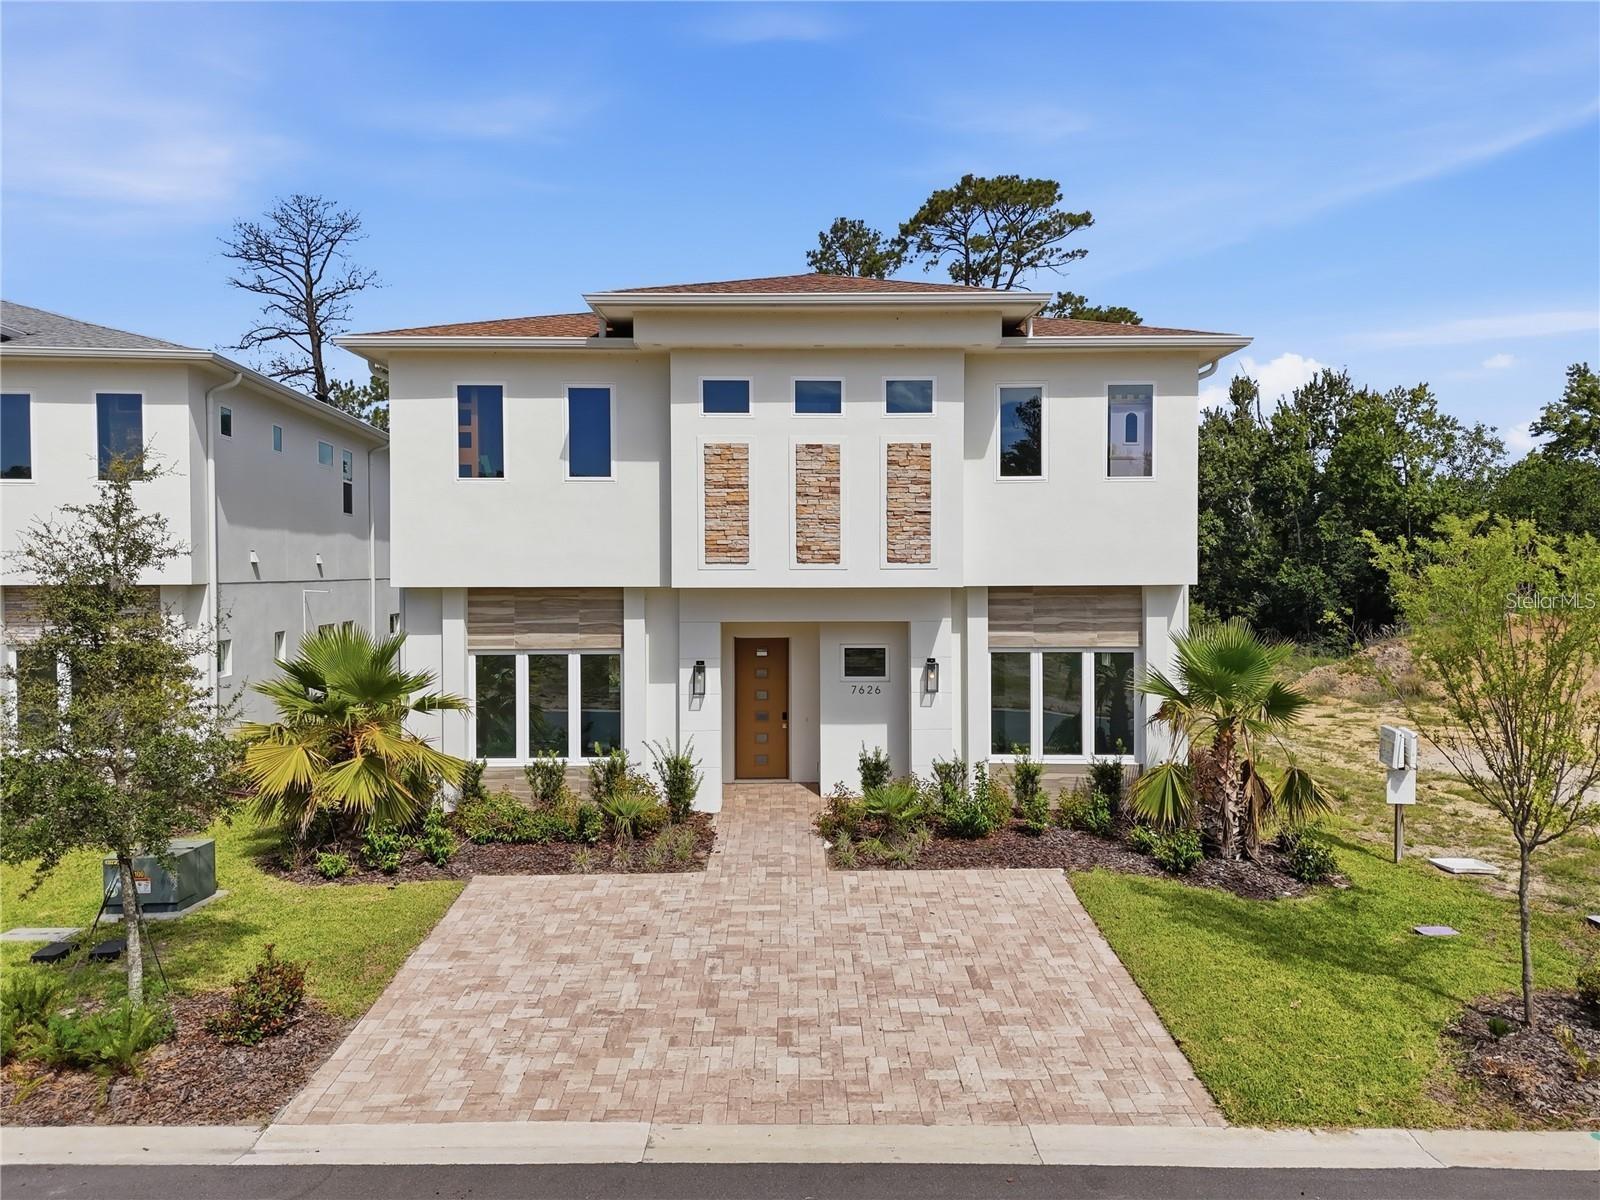
Modern two-story white home with stone accents, palm landscaping, and a wide paver driveway.
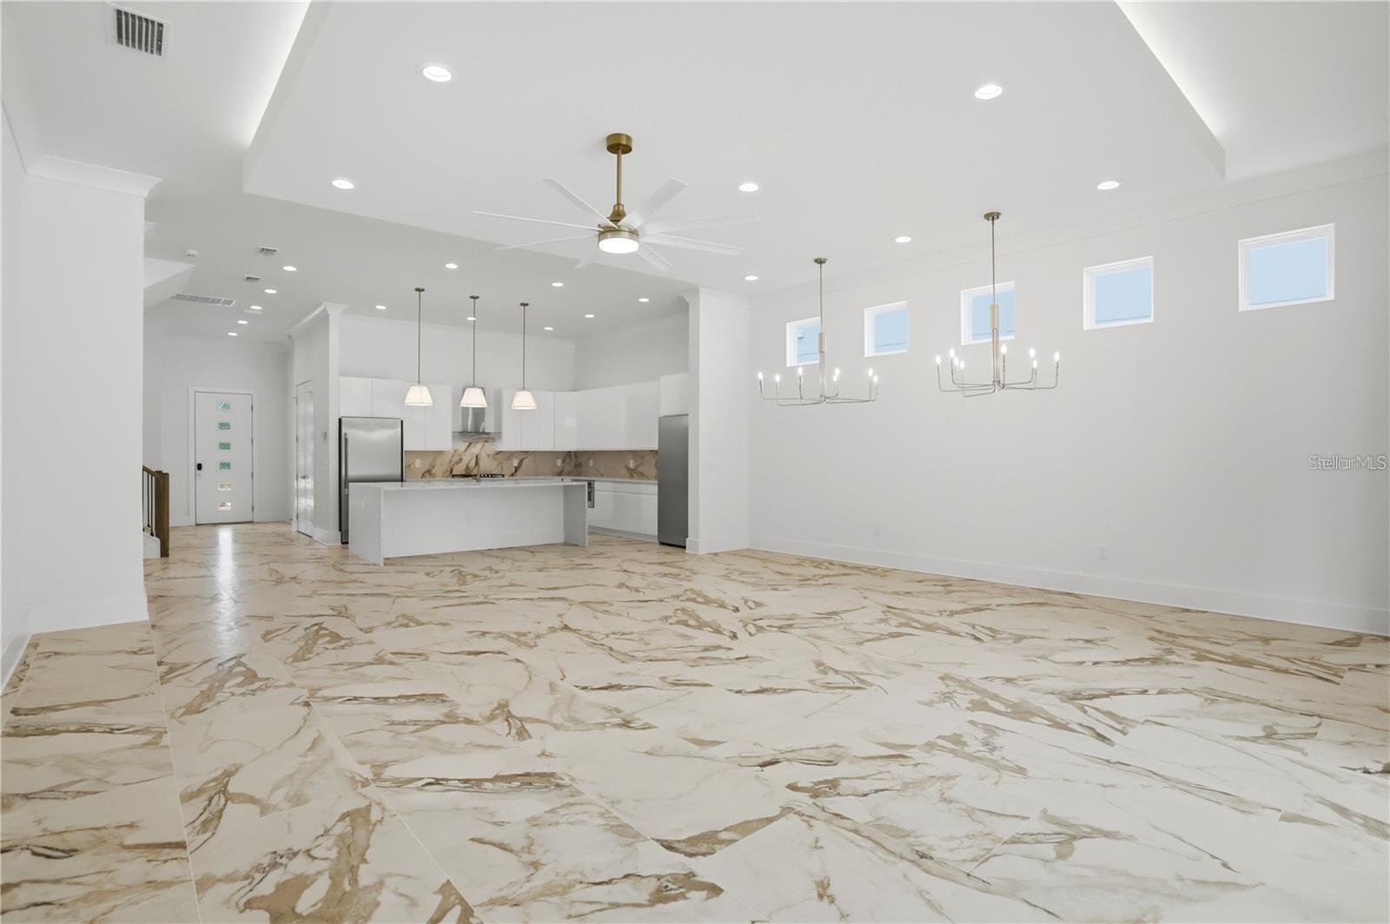
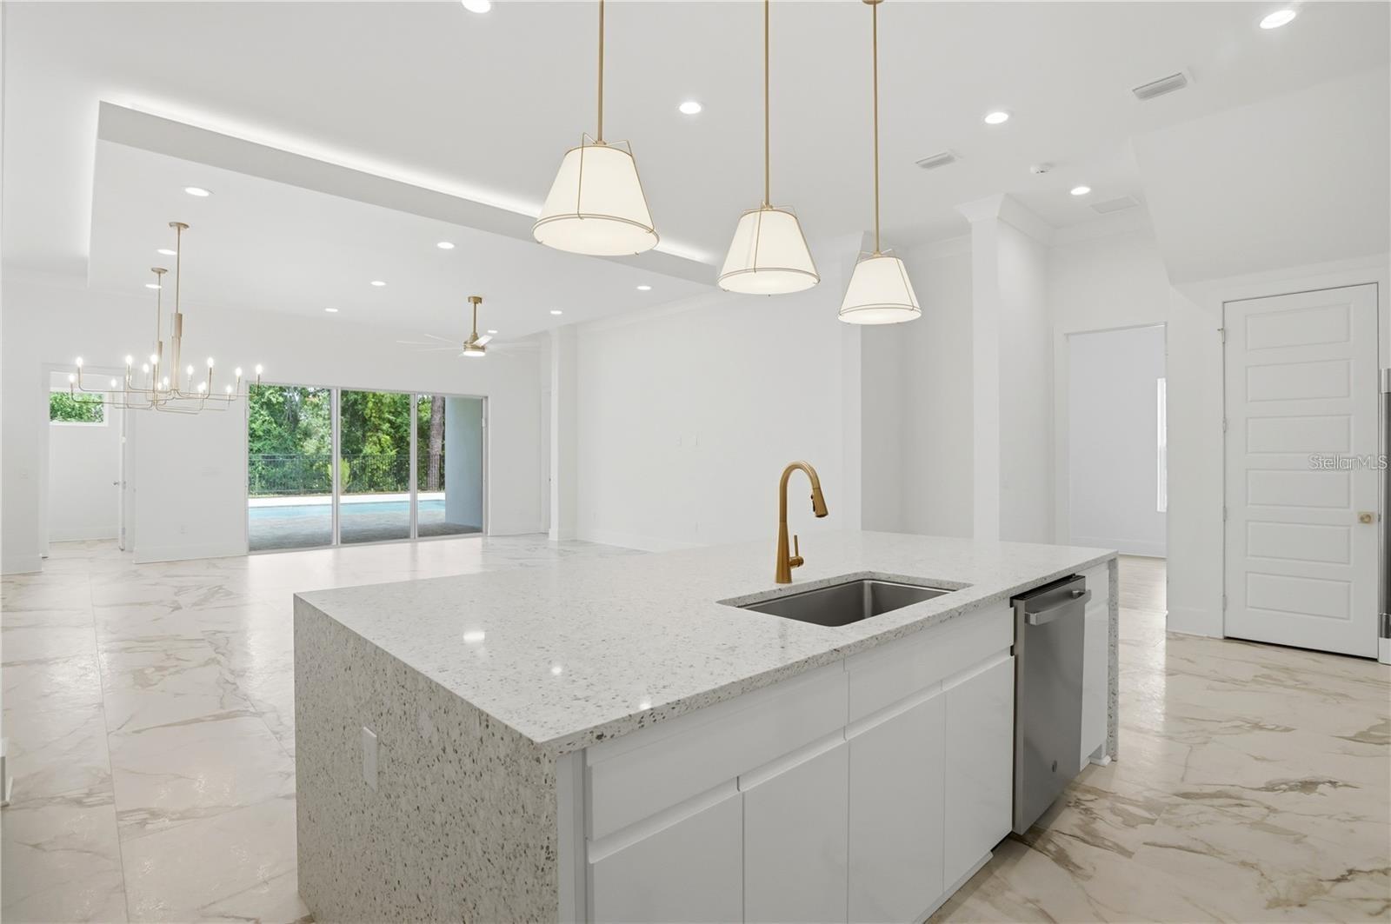
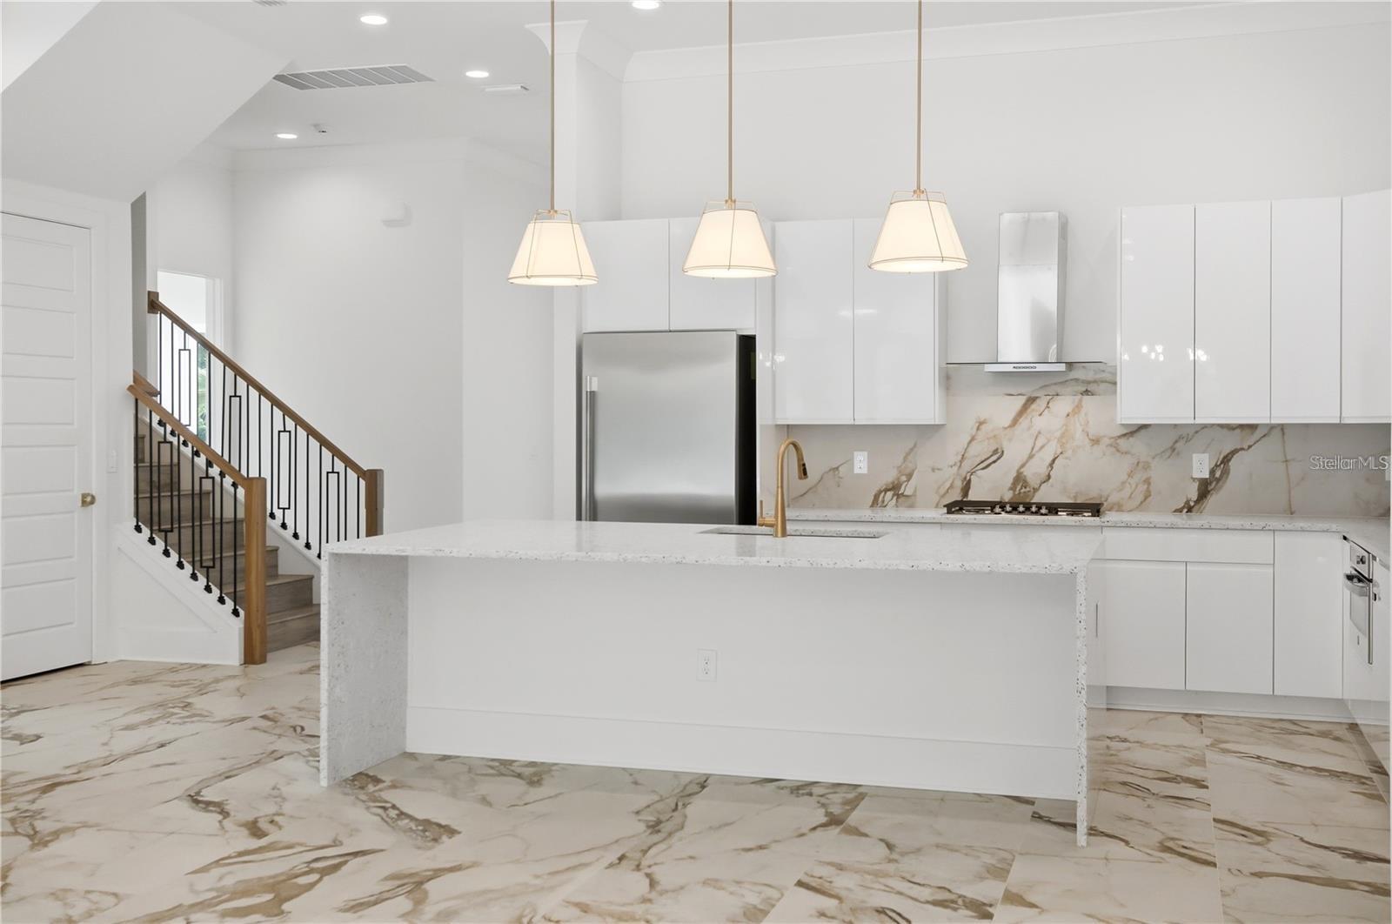
Open-plan kitchen with a white island, stainless appliances, high ceilings, and dramatic marble-look flooring.
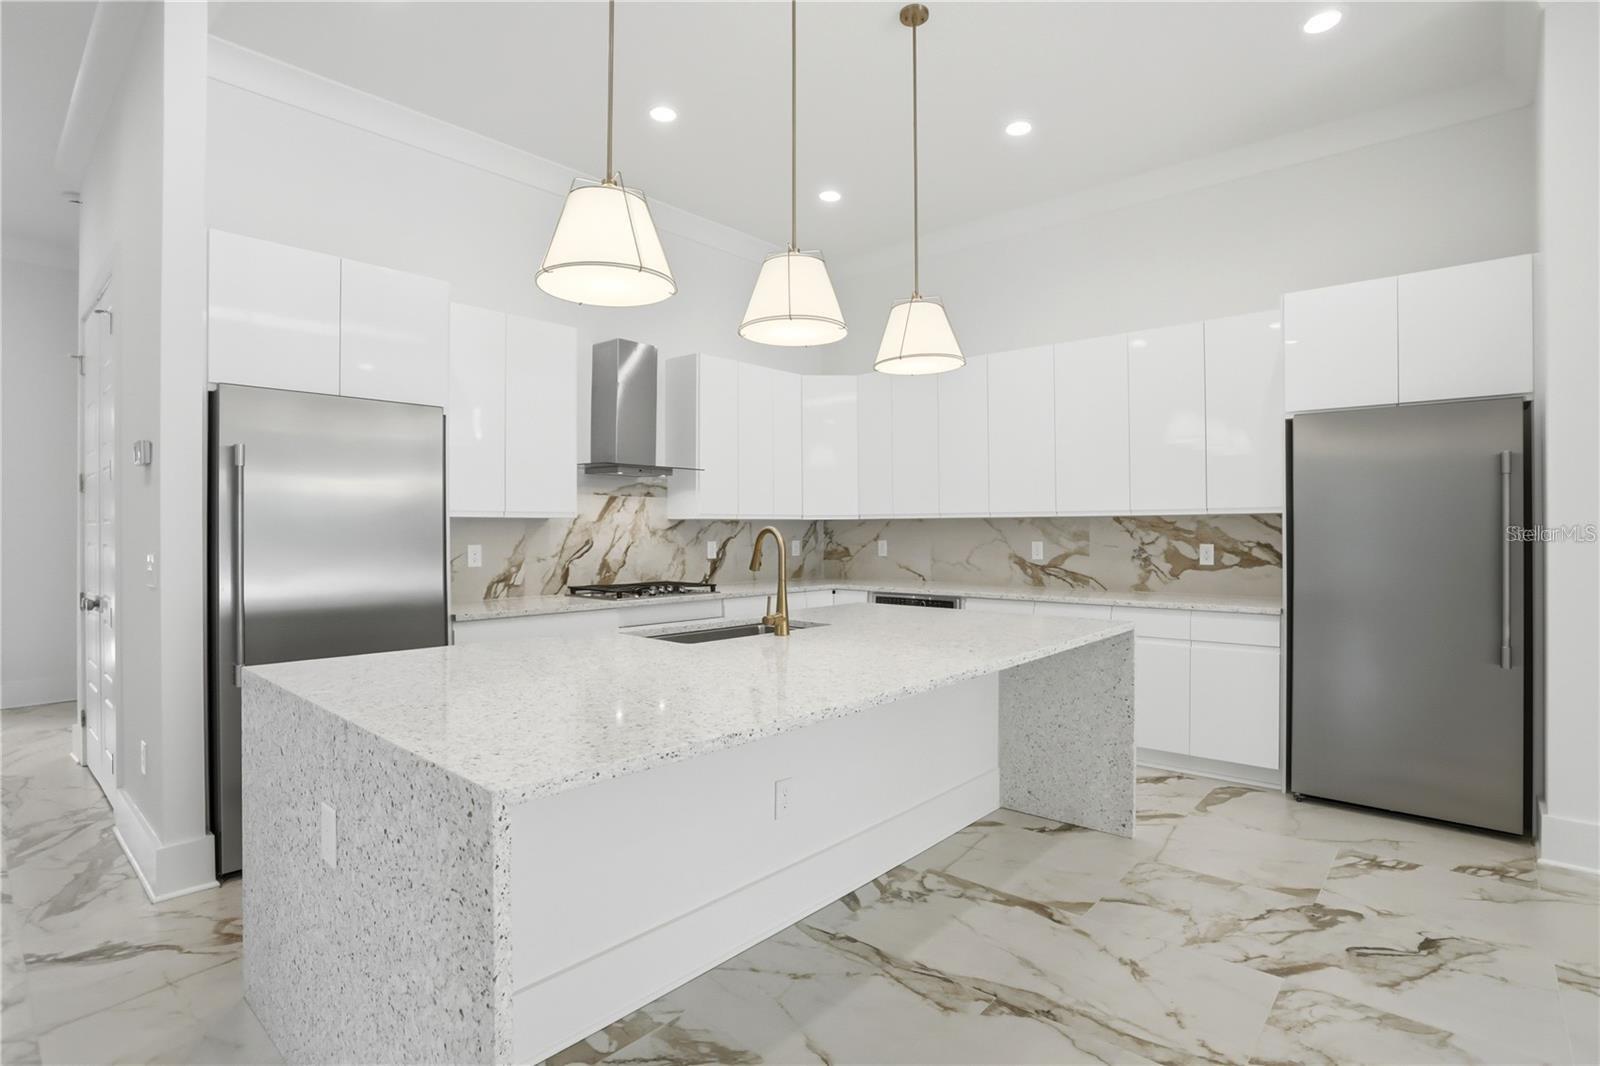
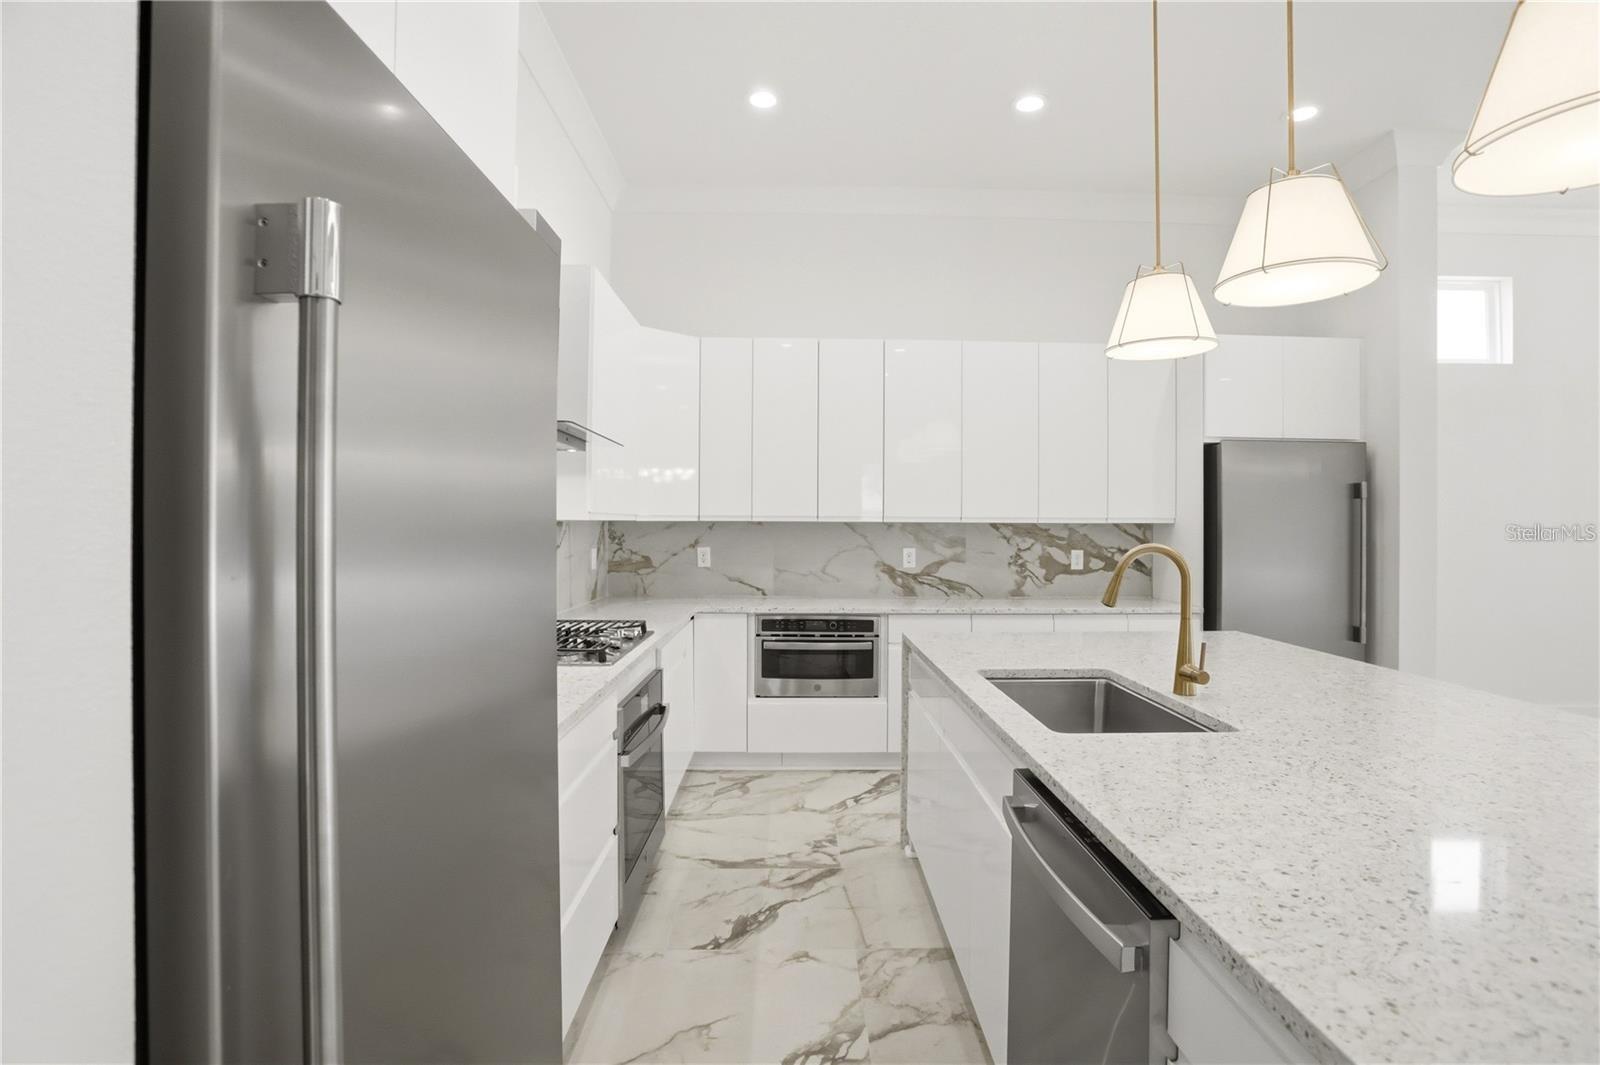
Modern white kitchen with a large stone island, stainless steel refrigerators, and veined marble-look surfaces.
Modern white kitchen with a large island, gold faucet, marble-look surfaces, and three pendant lights.
Open-plan kitchen with a large stone island, gold faucet, and sliding doors to a pool patio.
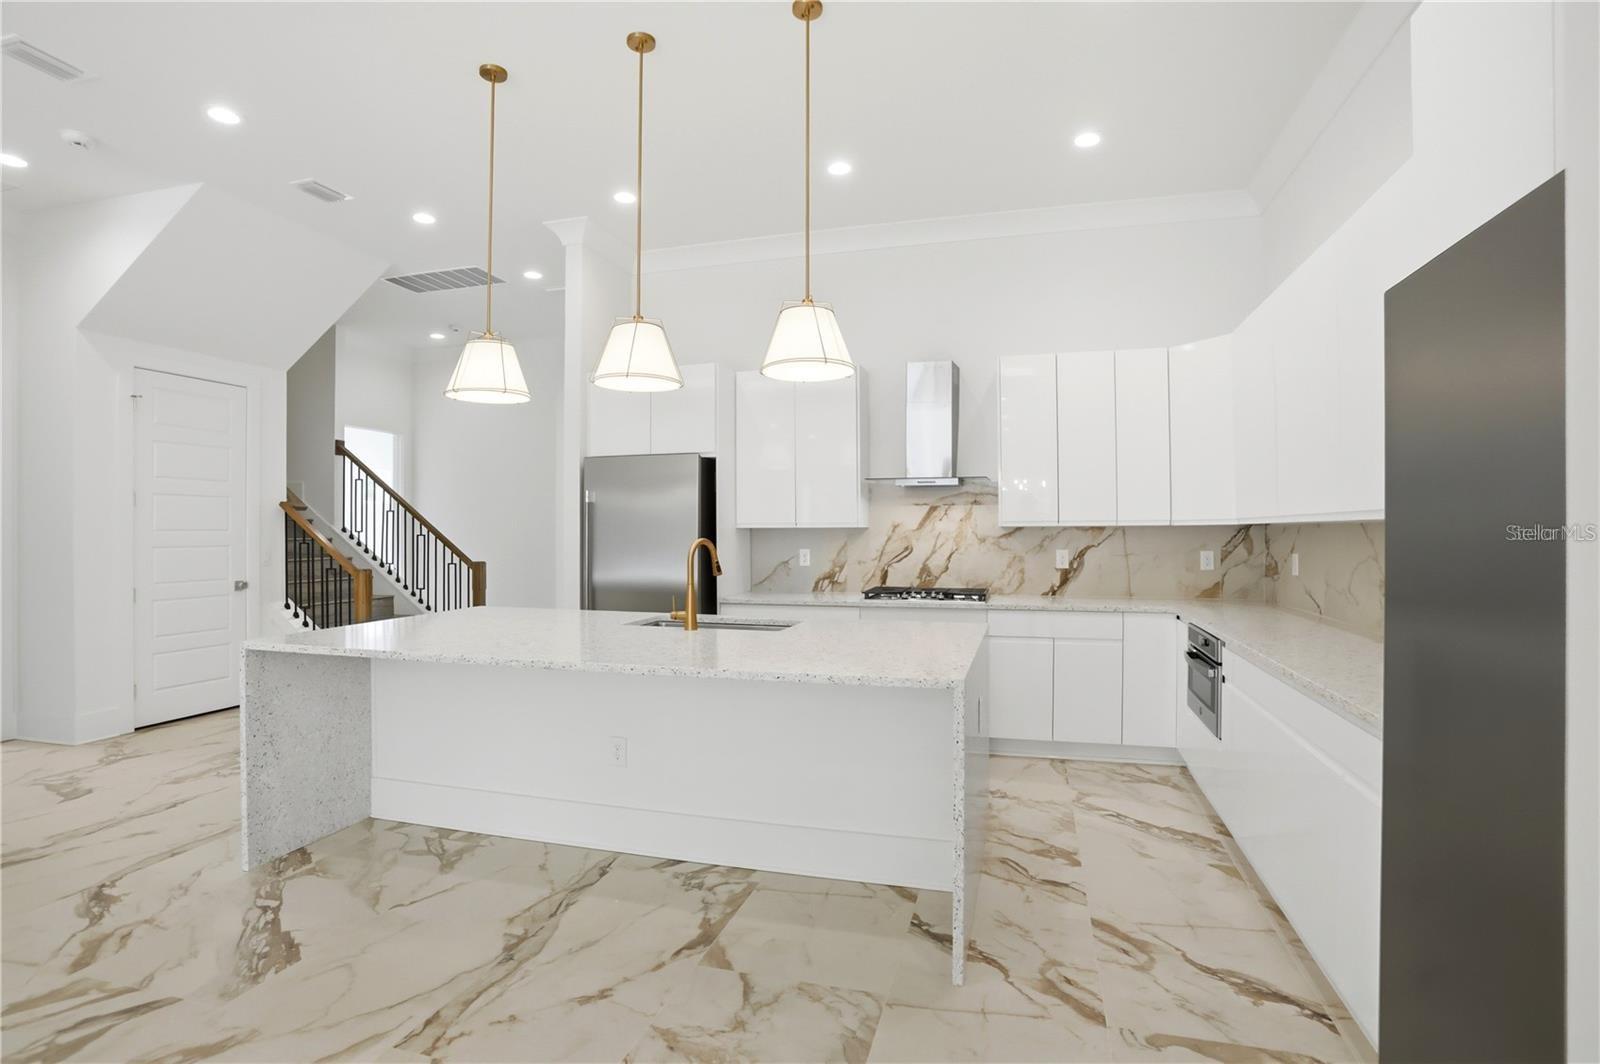
Modern white kitchen with a large island, marble-patterned surfaces, gold fixtures, and an adjoining staircase.
Modern white kitchen with stainless steel appliances, marble-pattern surfaces, and a large island.
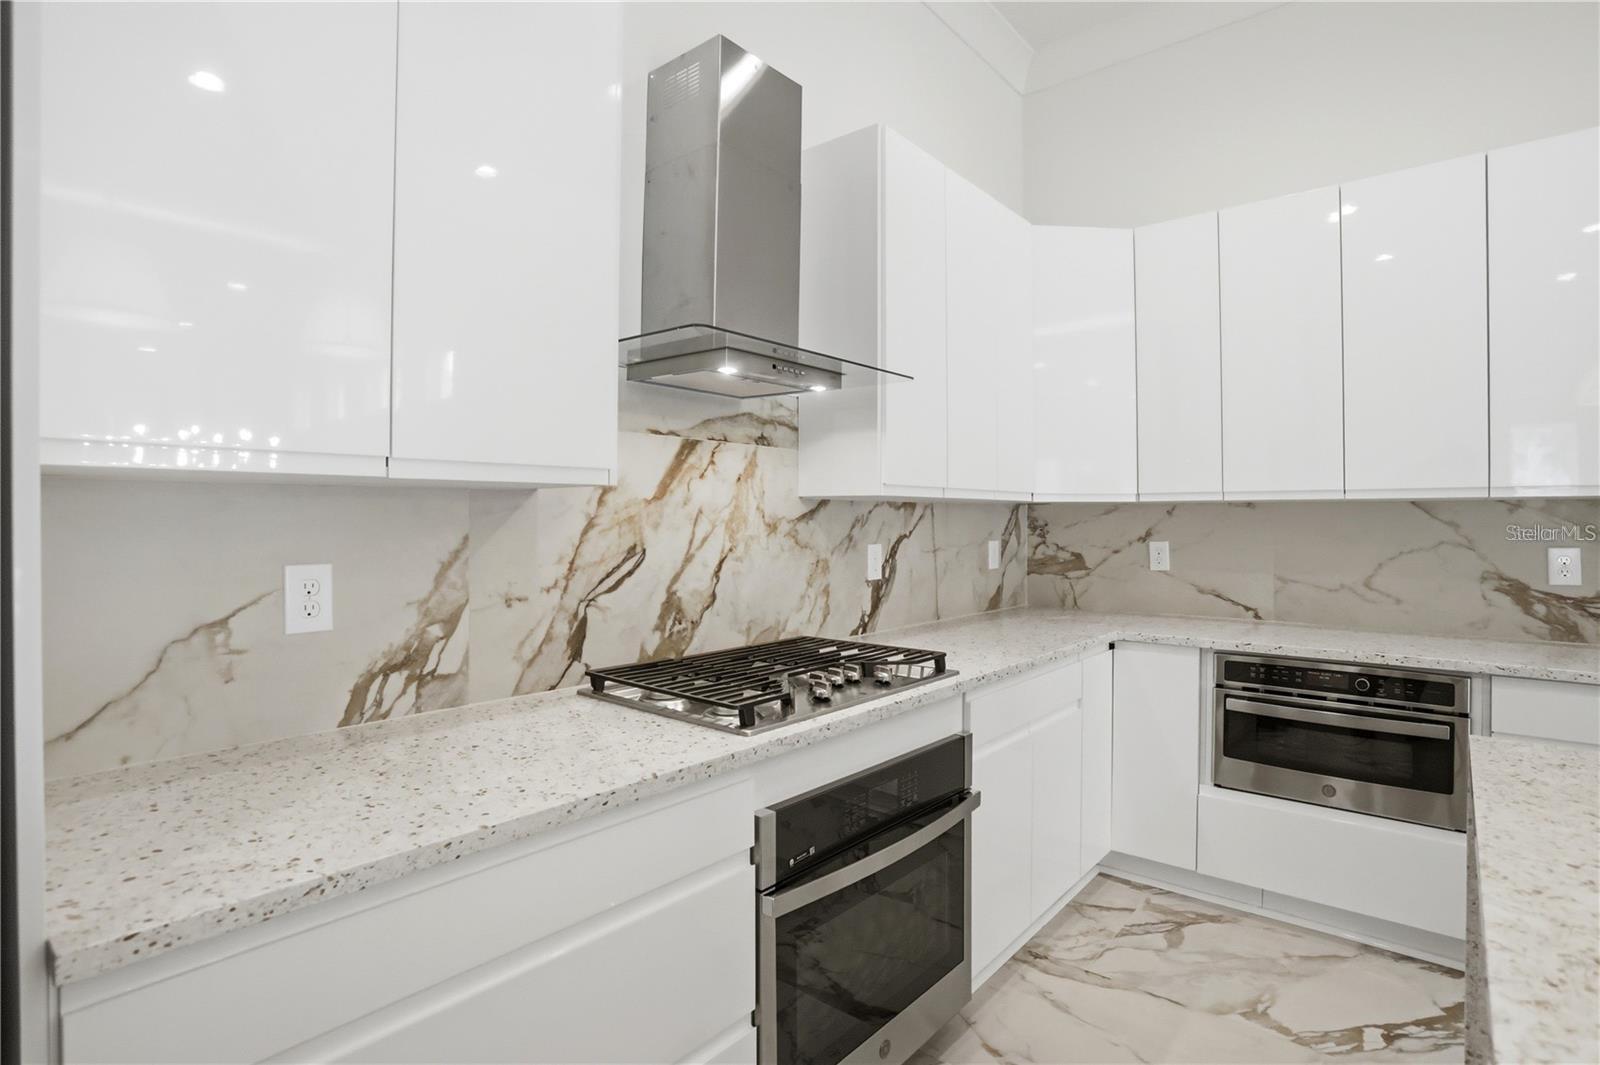
Modern white kitchen with a gas cooktop, veined stone backsplash, and built-in stainless ovens.
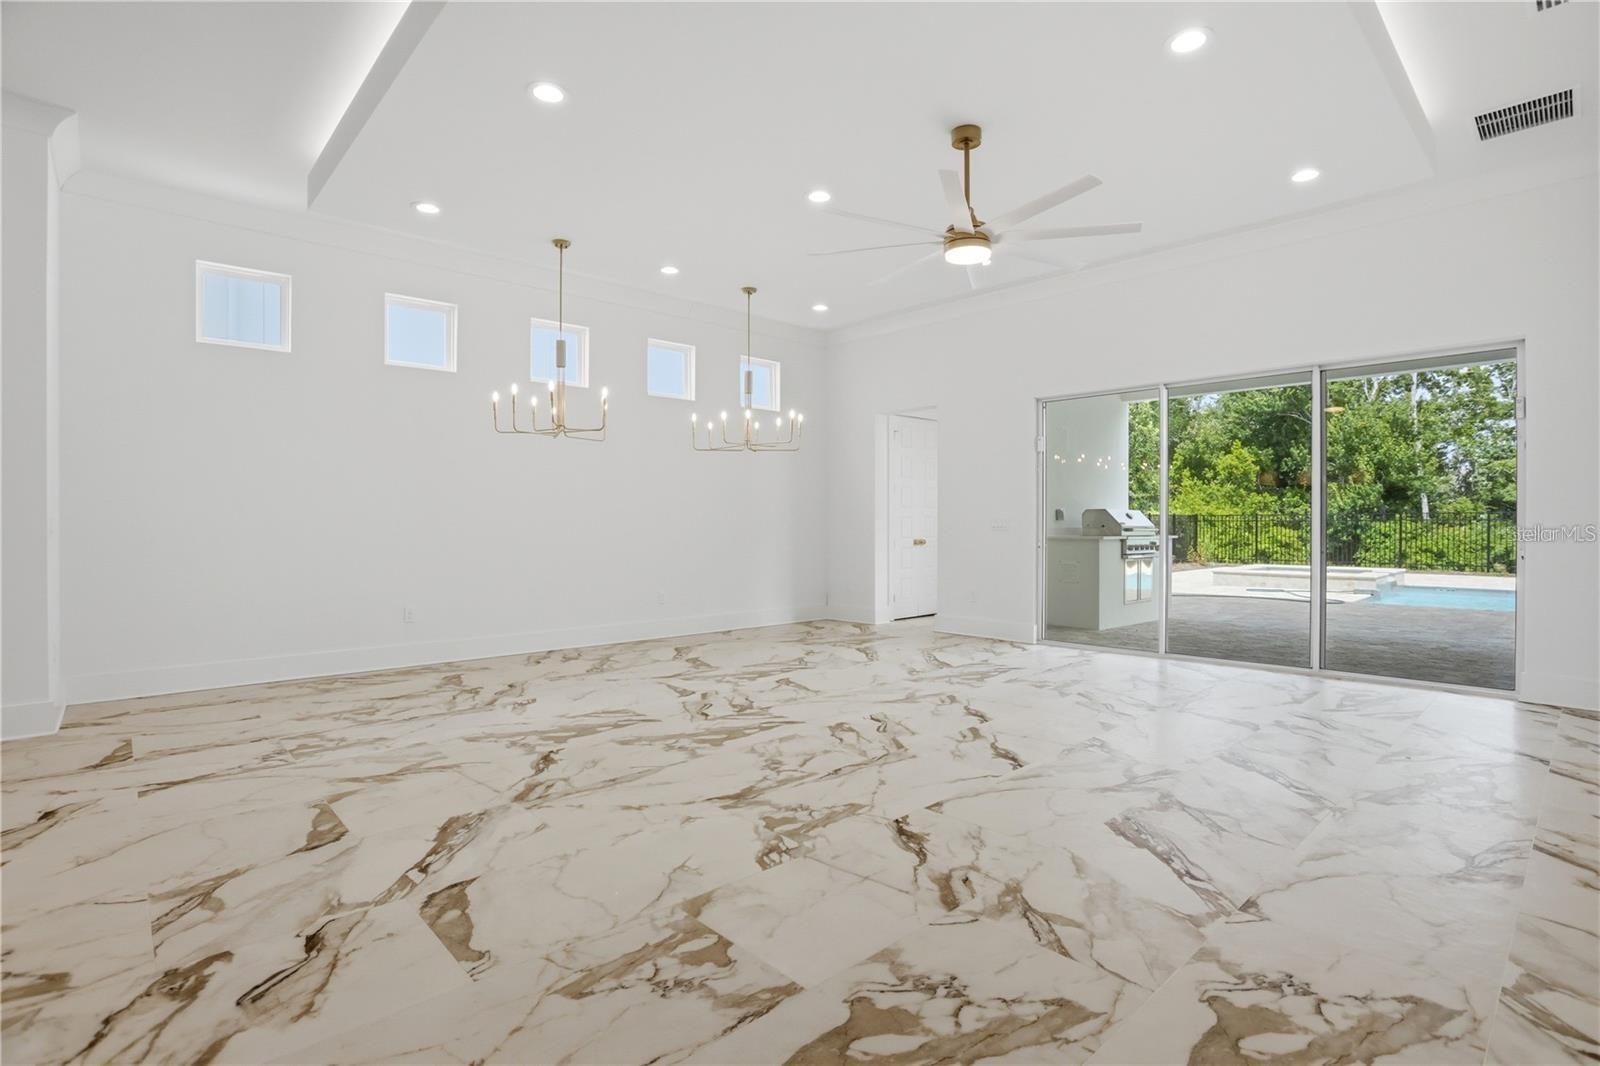
Vacant living area with marble-look floors, two chandeliers, and sliding doors overlooking a pool.
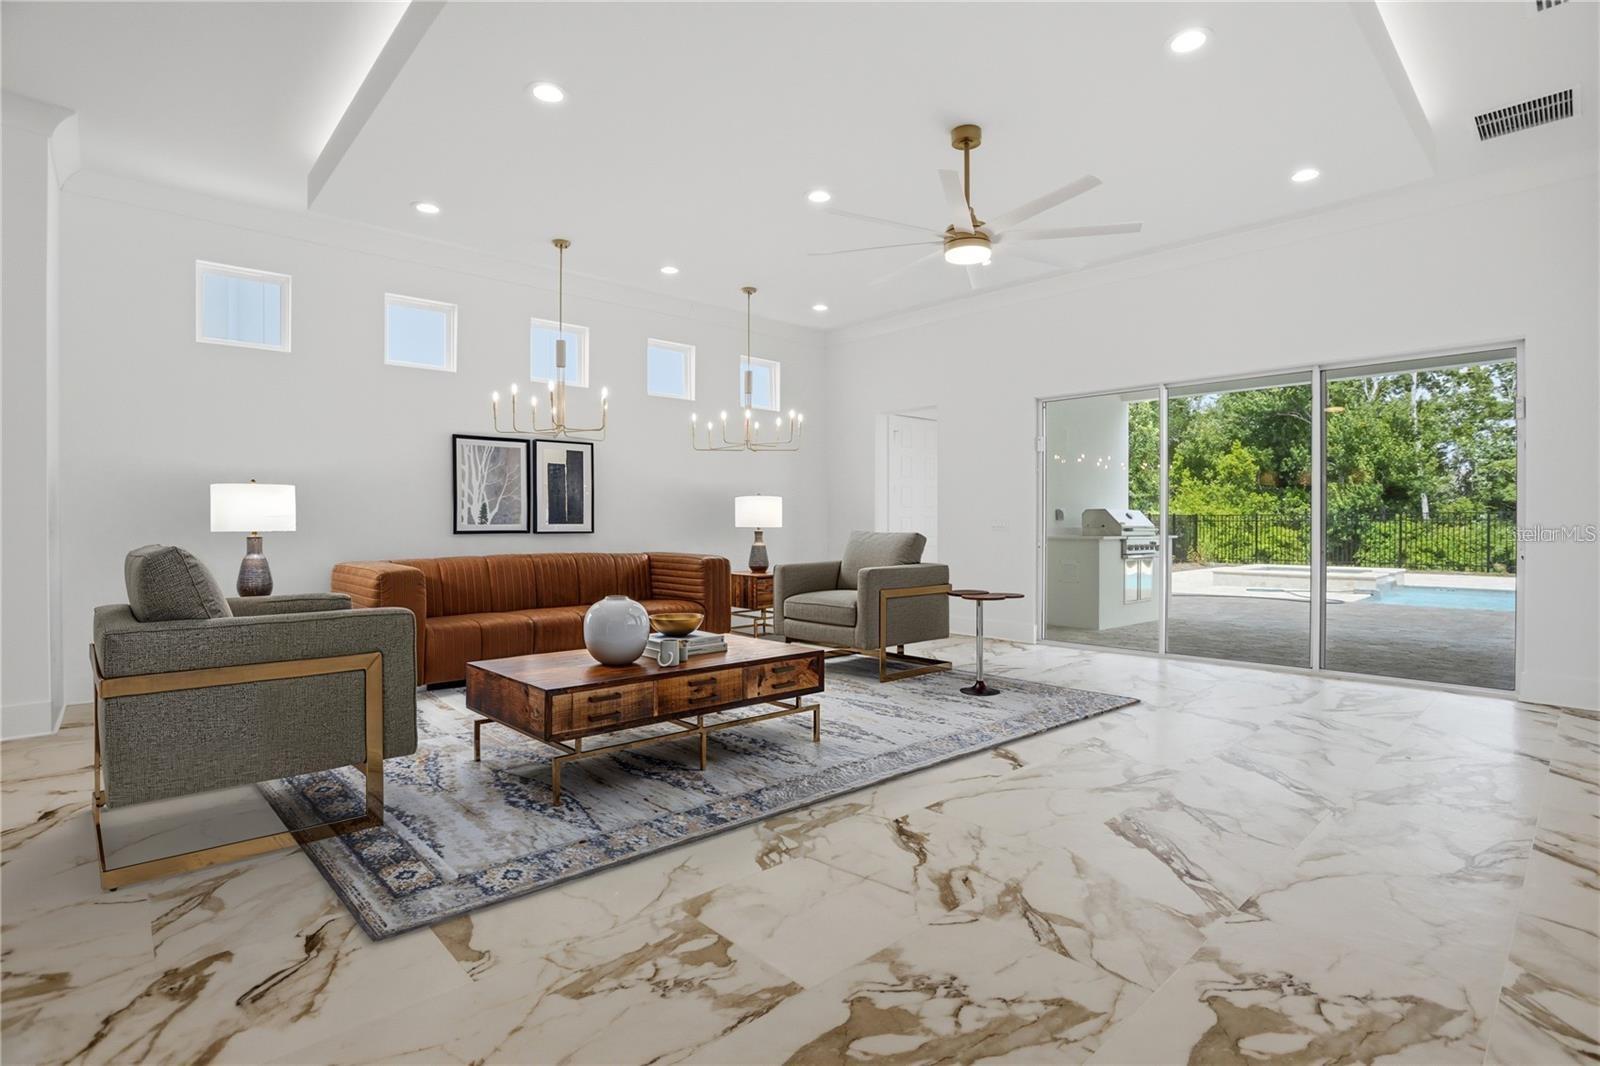
Living room with a vaulted ceiling, marble-look floors, and sliding doors to a patio and pool.
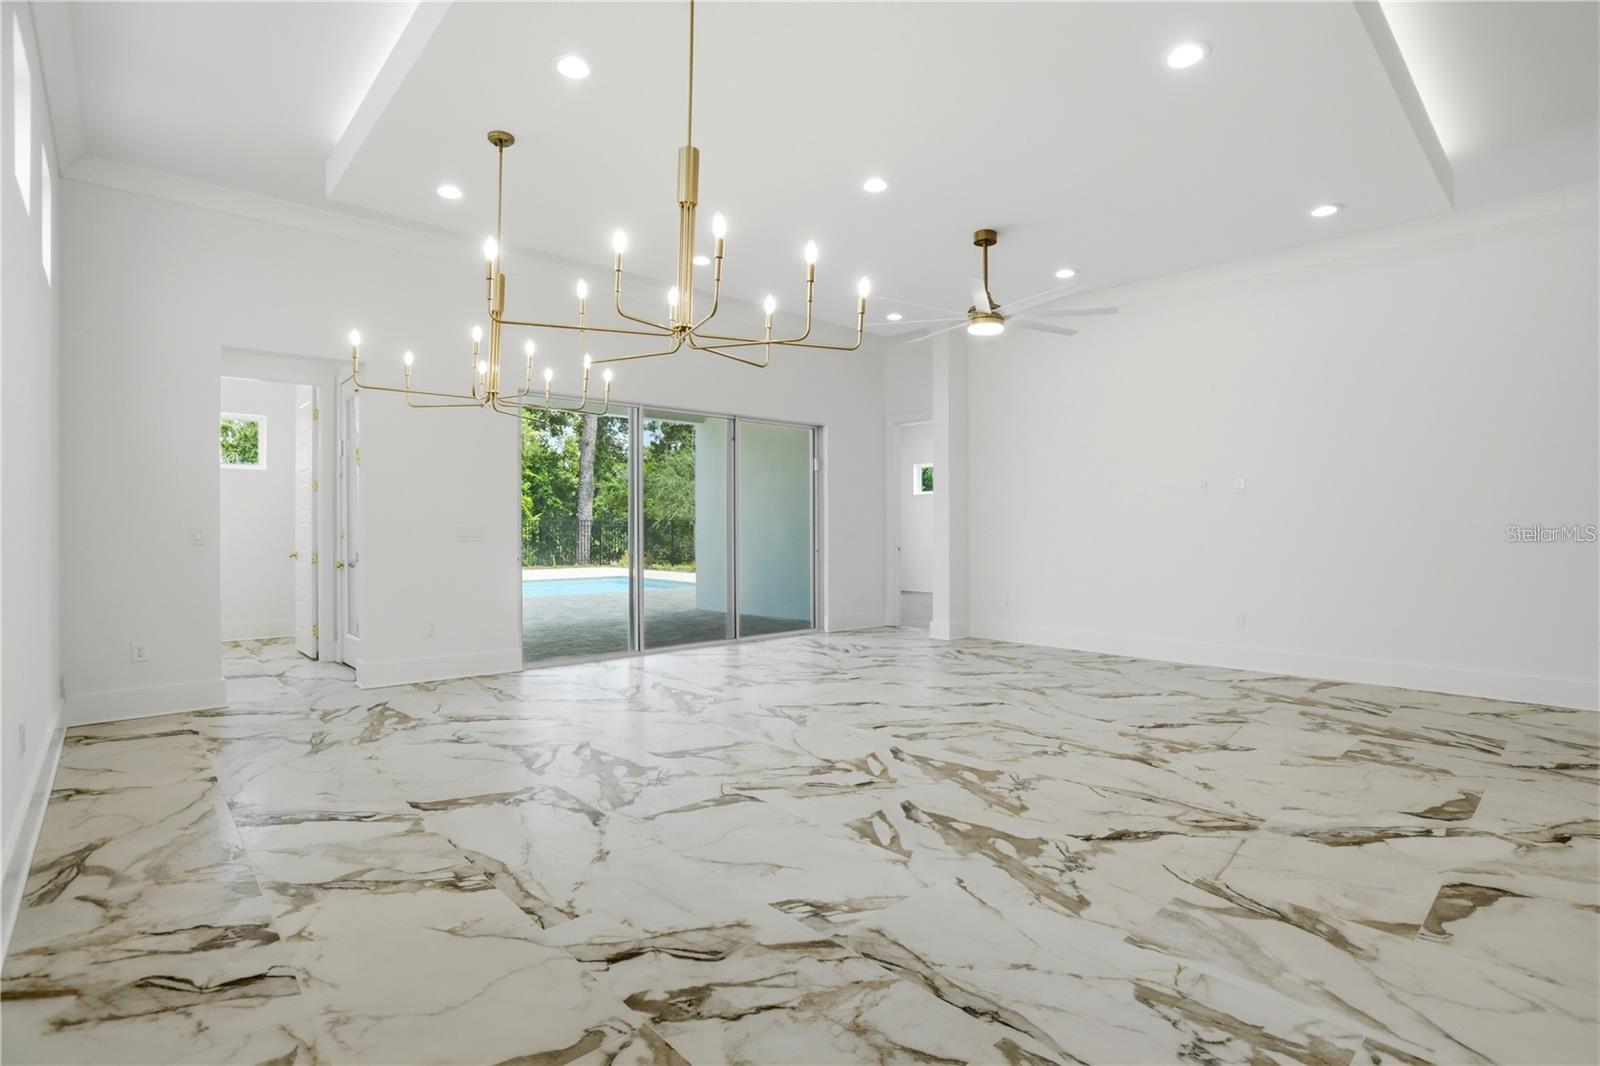
Bright, vacant dining room with marble-pattern flooring, a brass chandelier, and sliding doors to a pool.
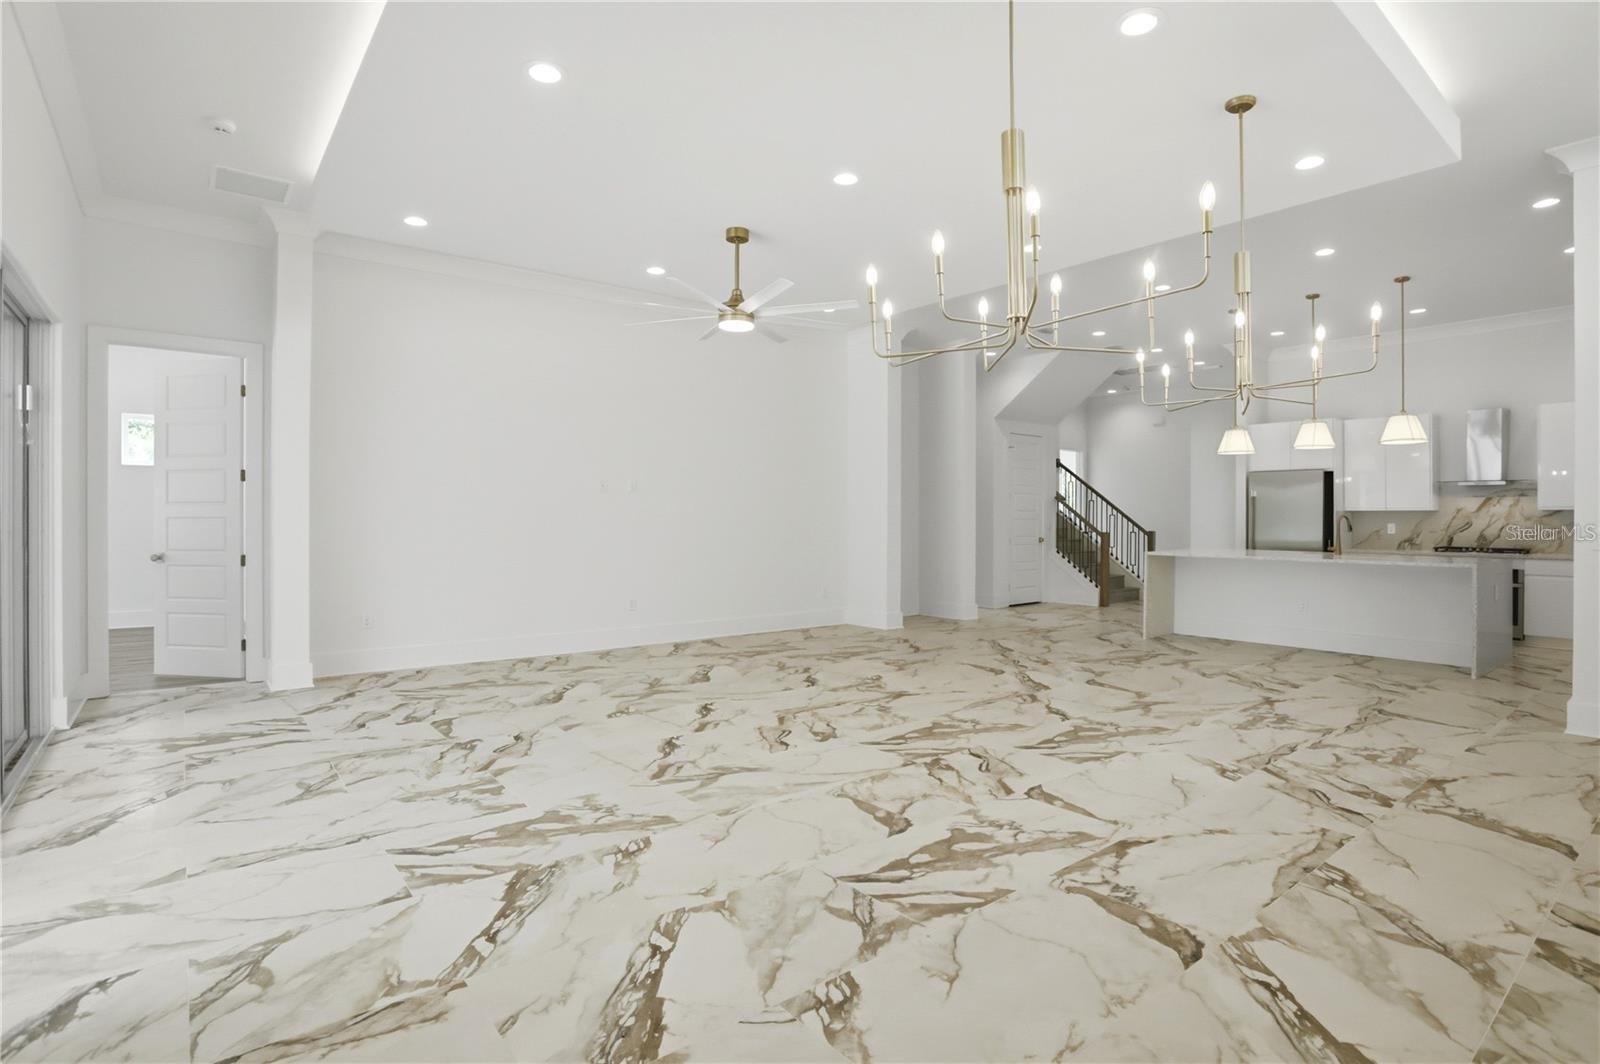
Vacant open-plan dining area with dramatic veined flooring, gold chandeliers, and an adjoining white kitchen.
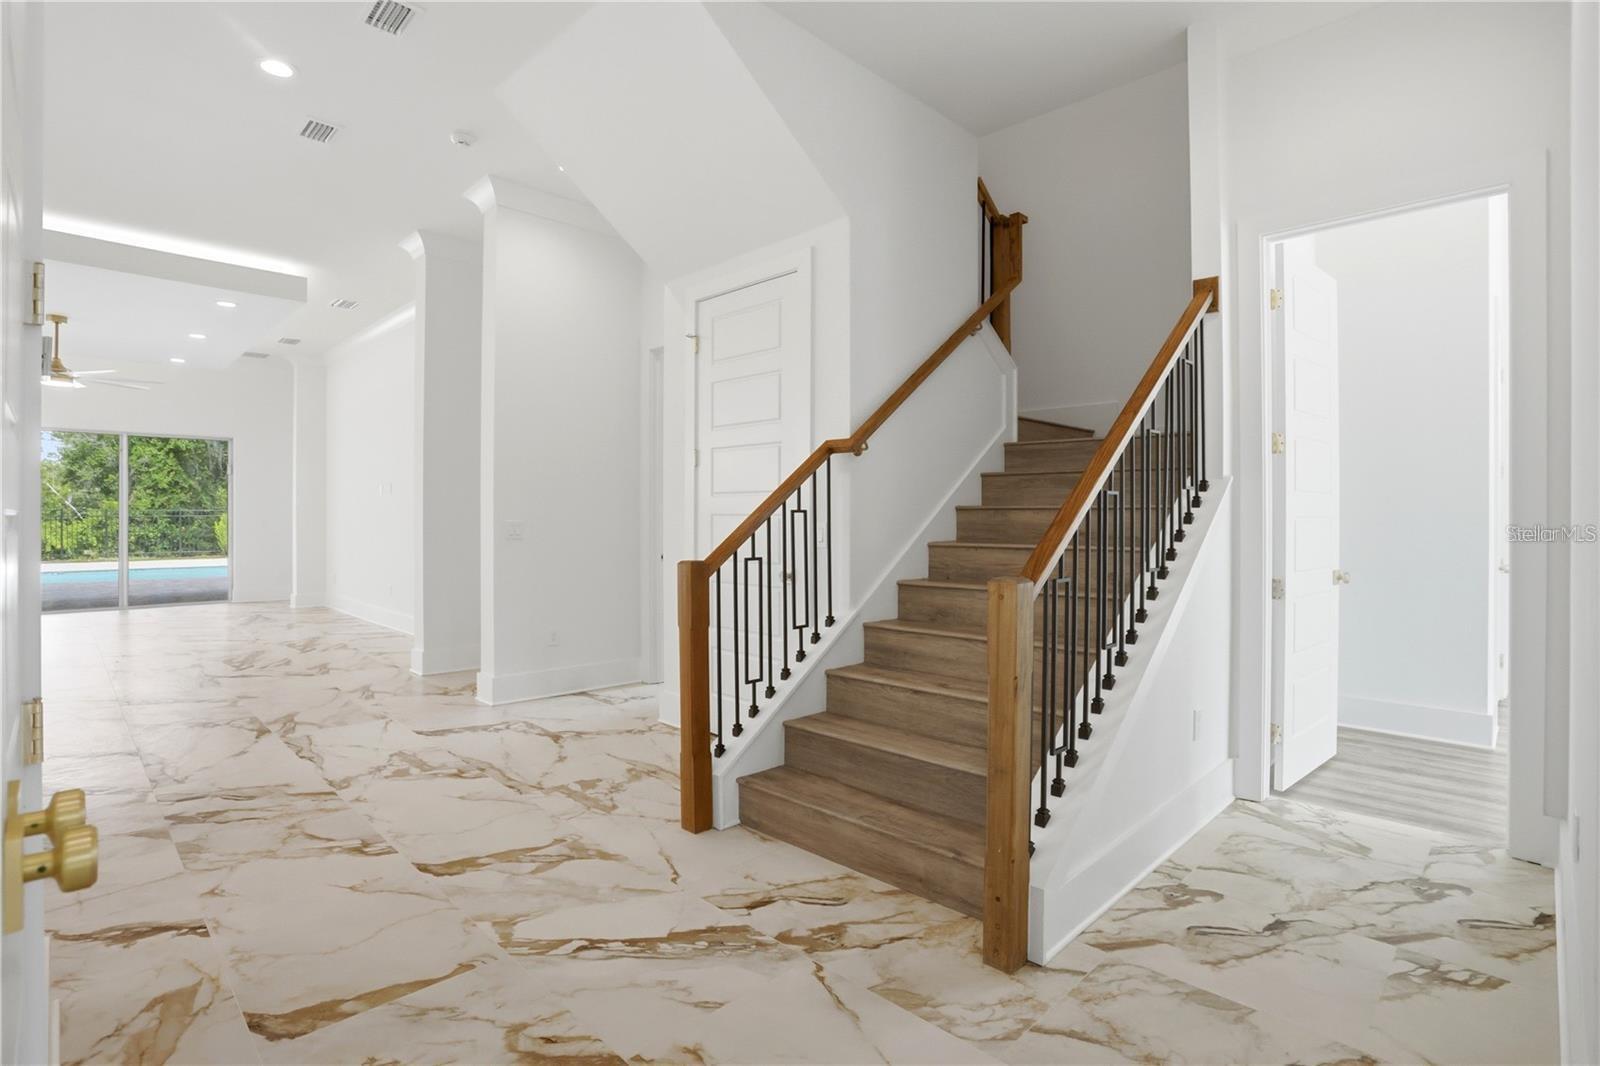
Entry foyer with a wood staircase, black balusters, and marble-look tile flooring.
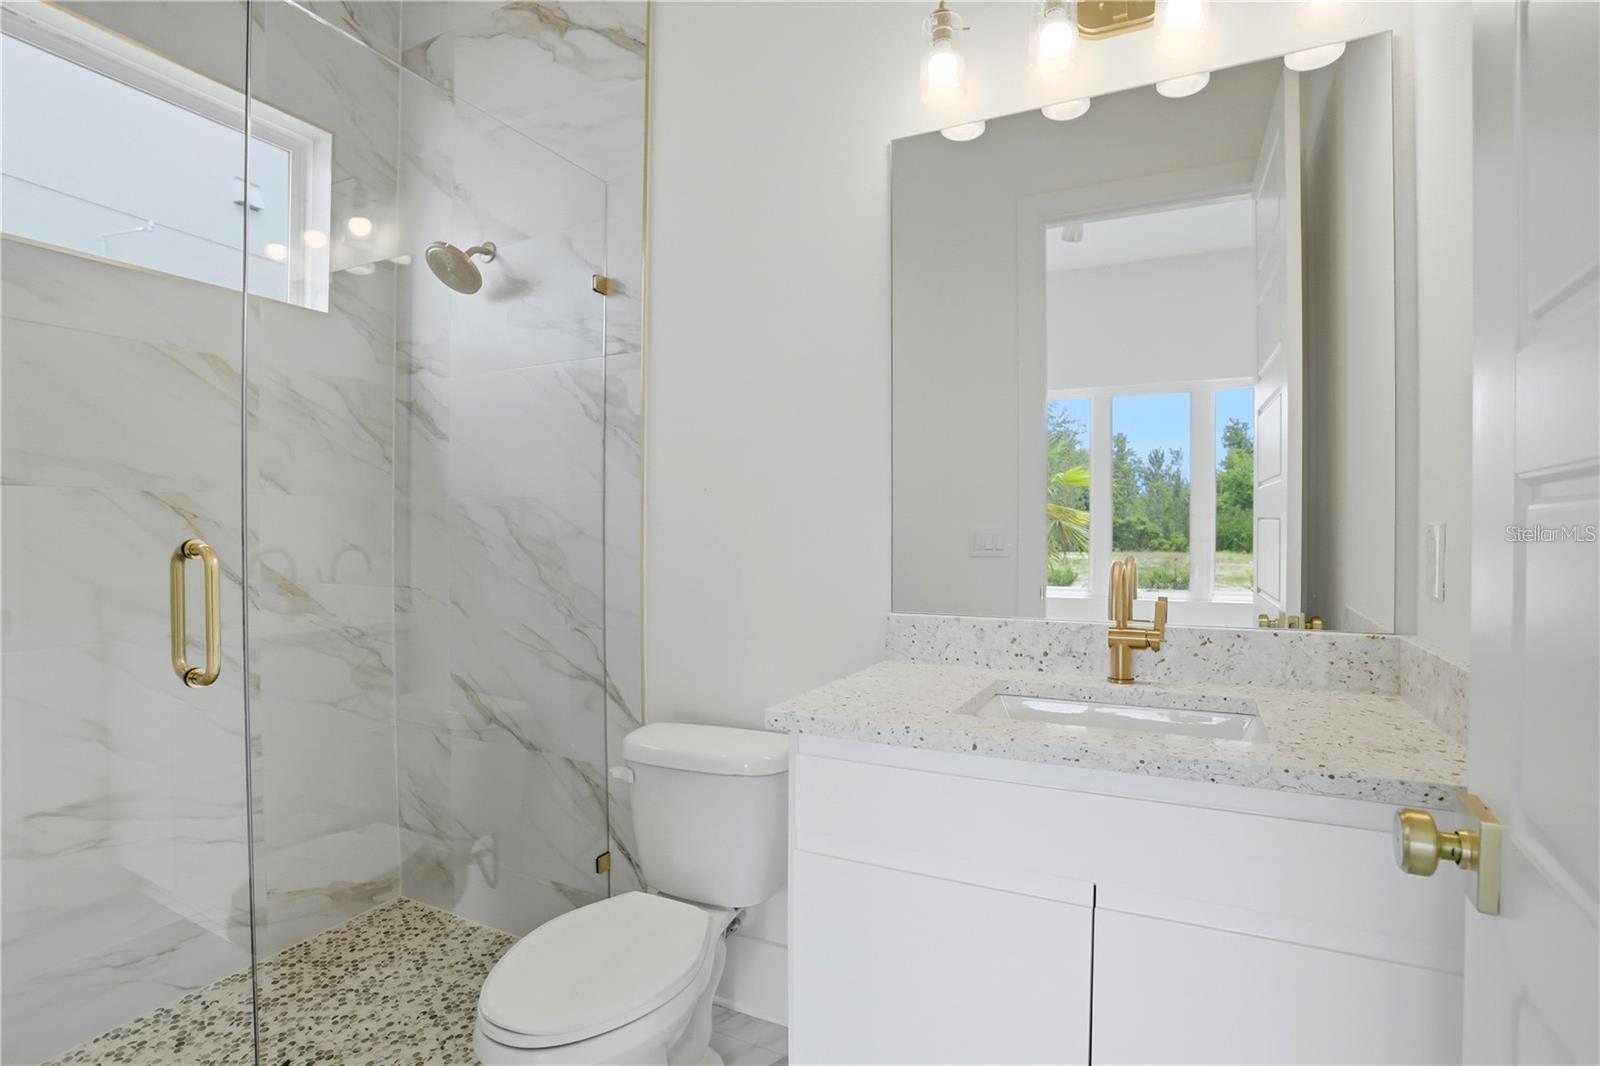
Modern bathroom with marble-look shower tile, pebble flooring, and a white vanity with gold fixtures.
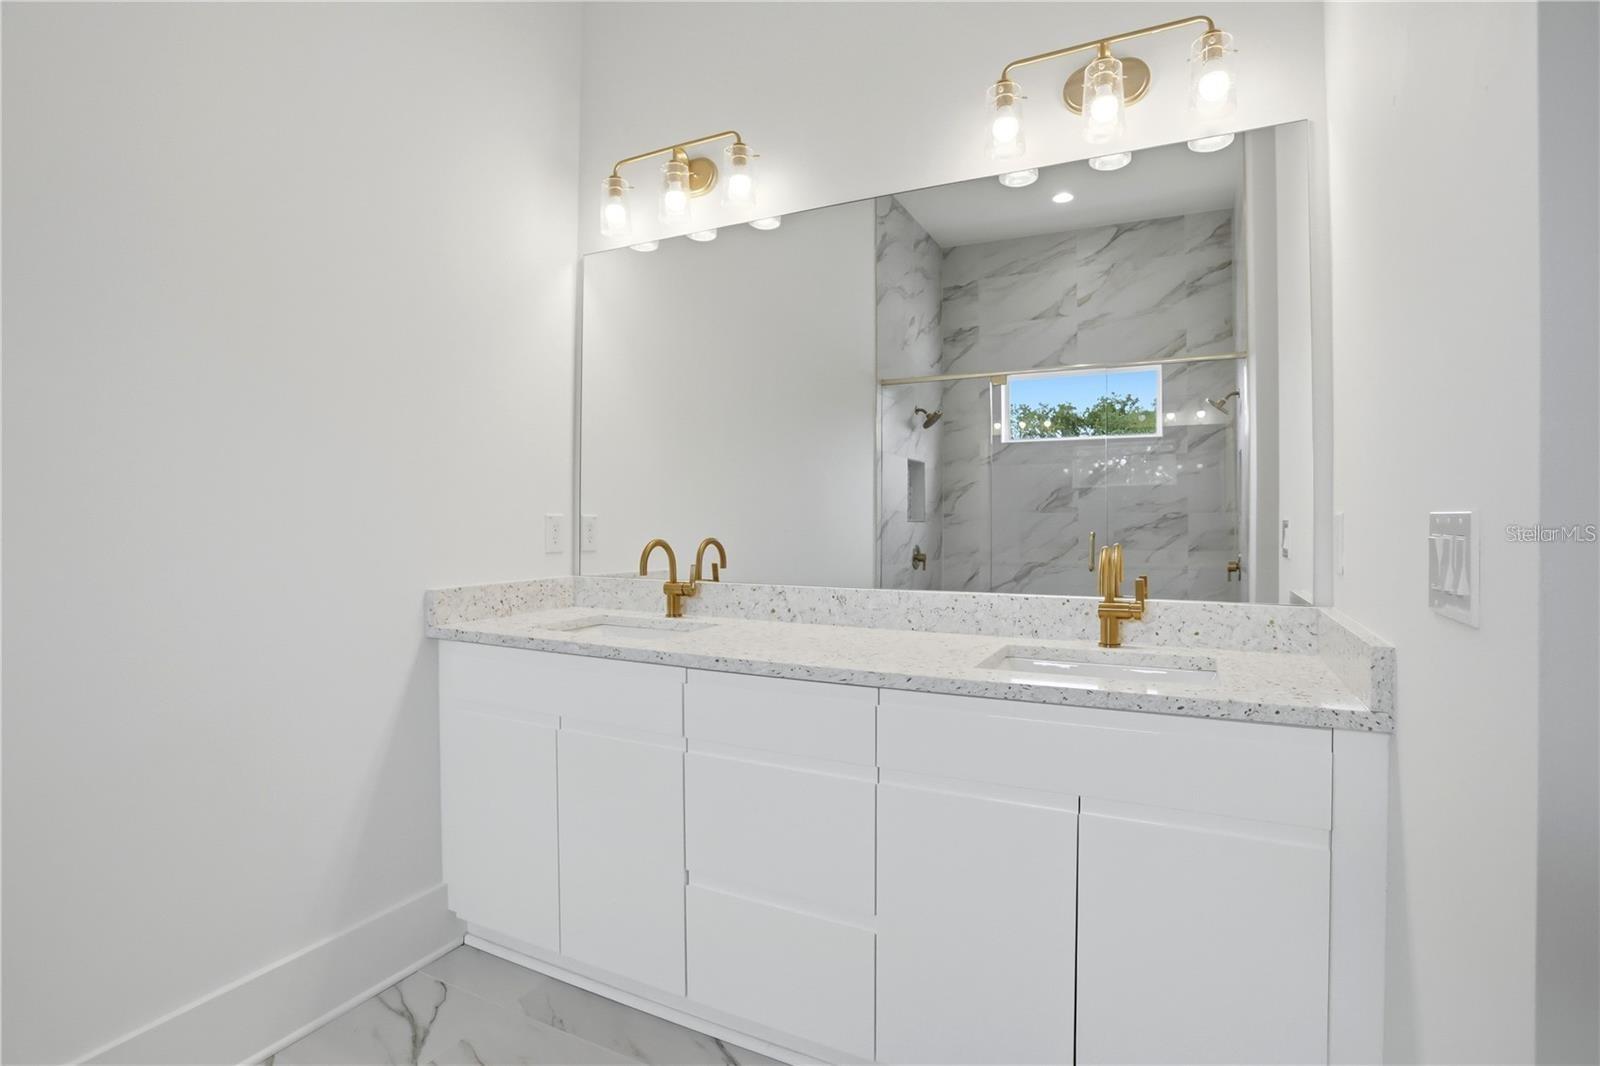
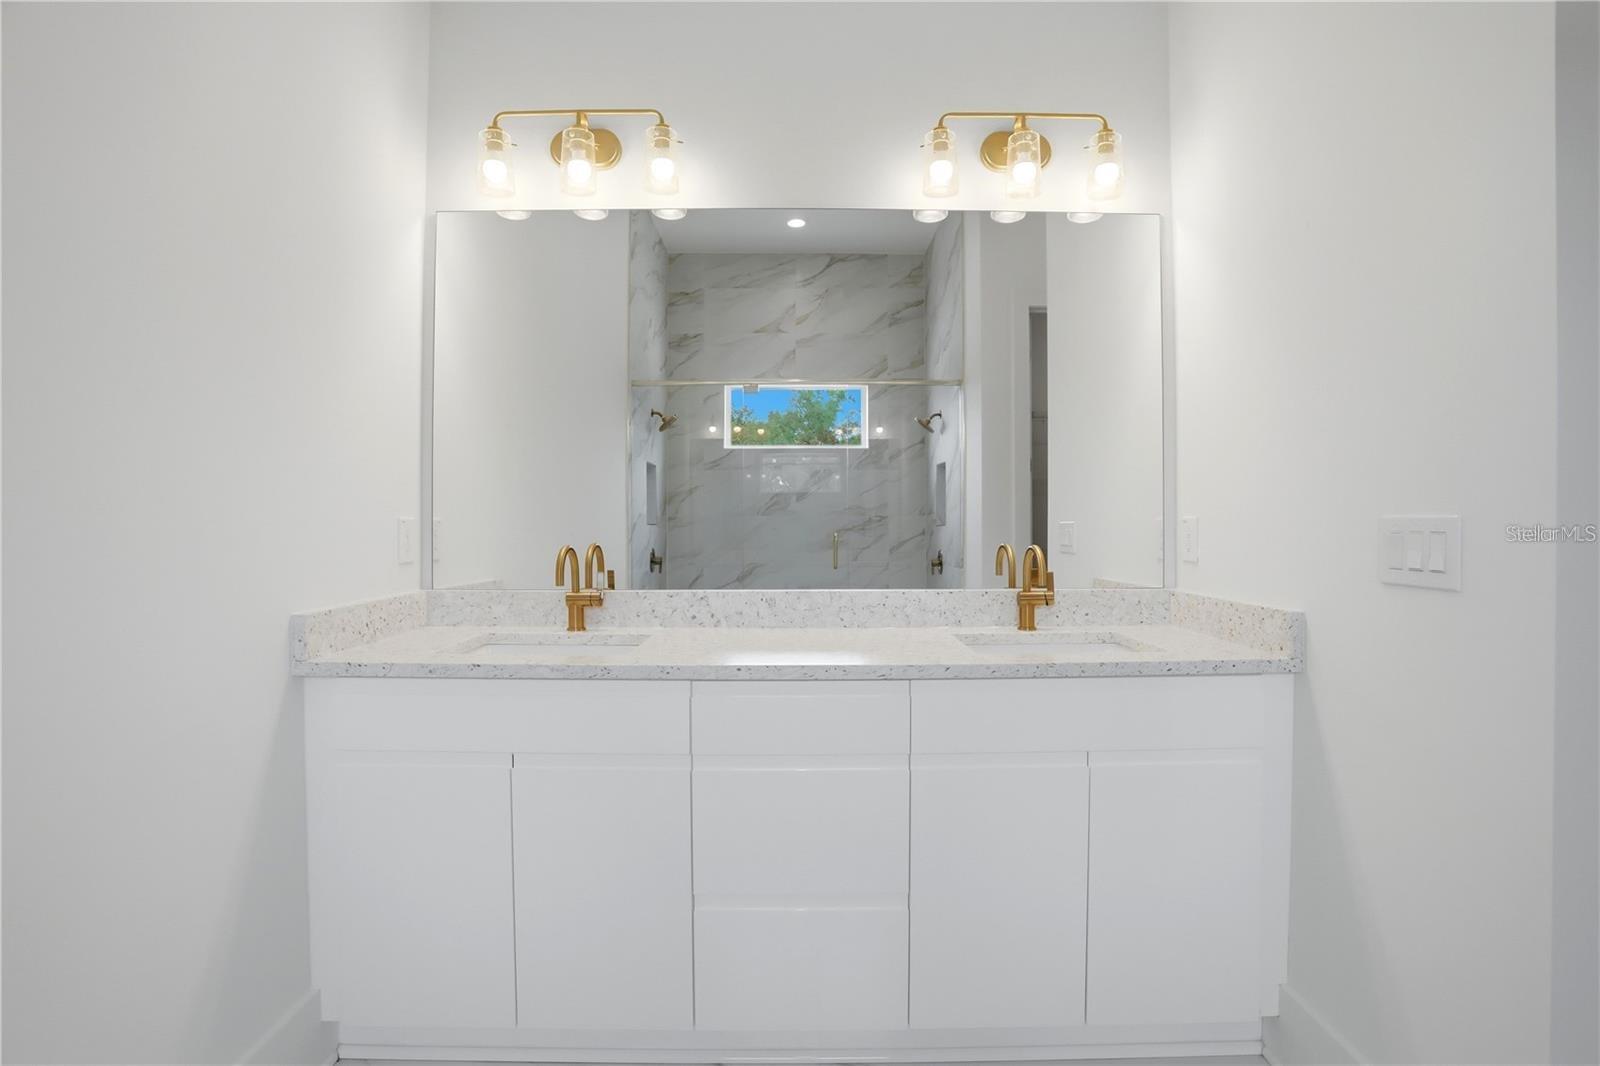
Bathroom with a double-sink white vanity and gold fixtures, facing a marble-look tiled shower.
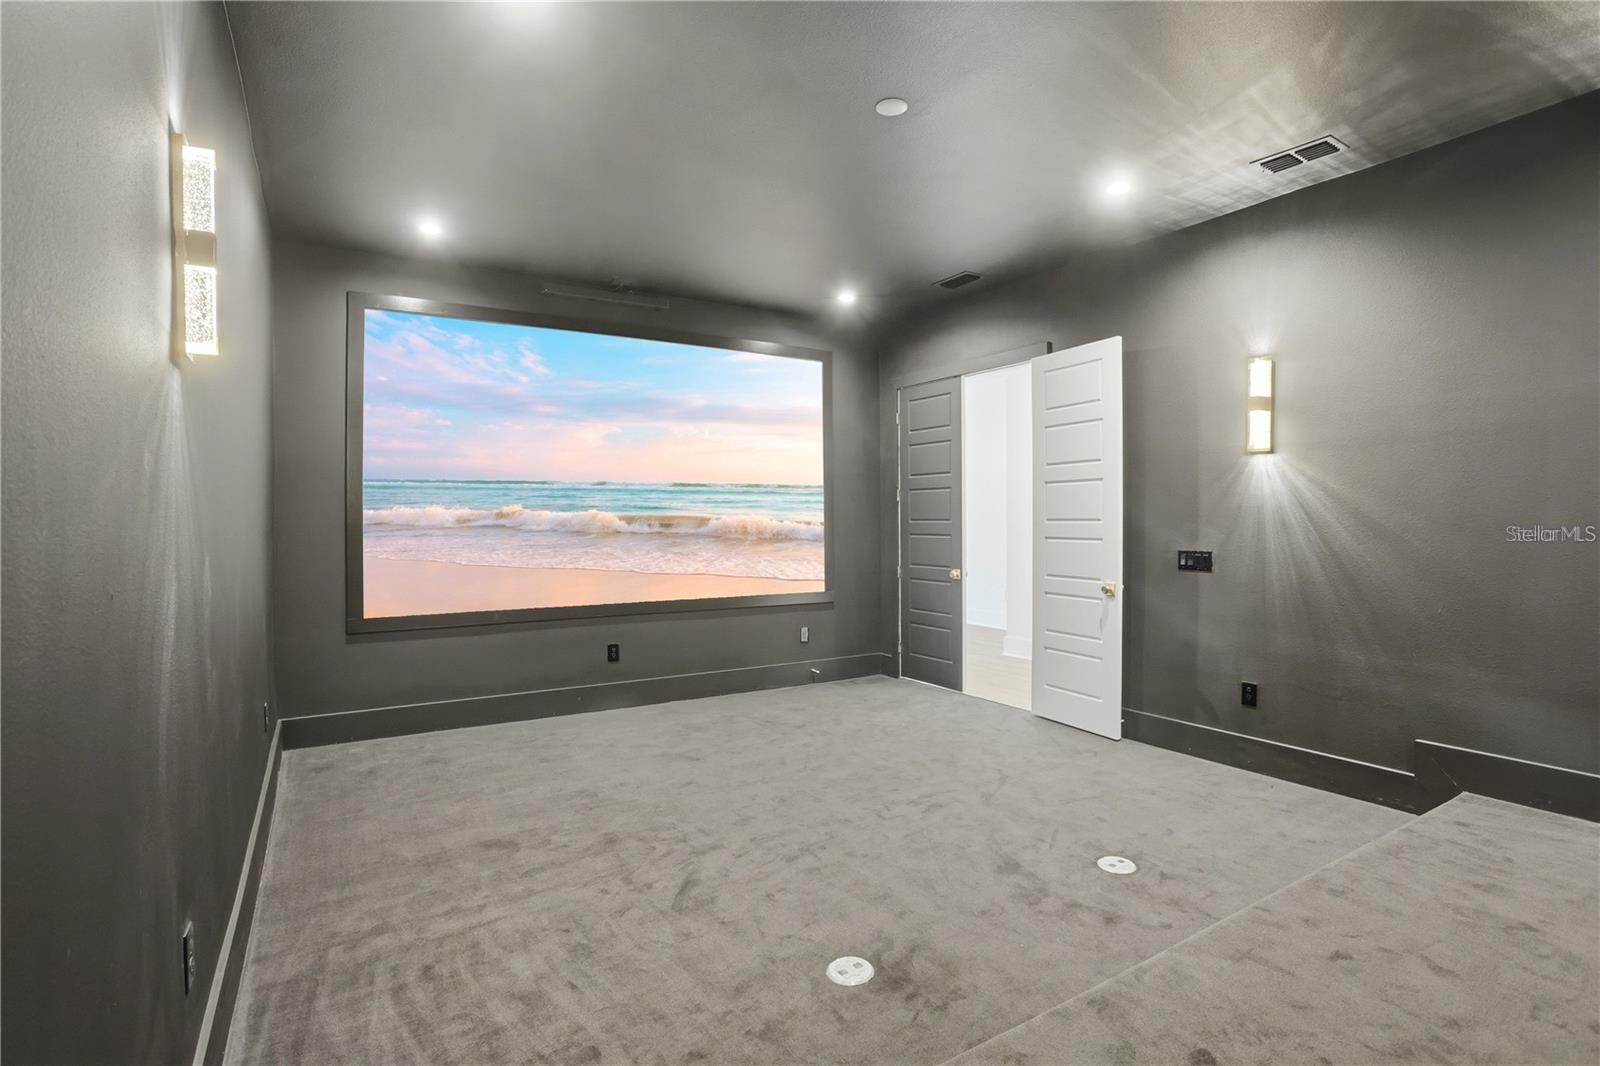
Empty home theater with gray carpeting and a large screen displaying a beach scene.
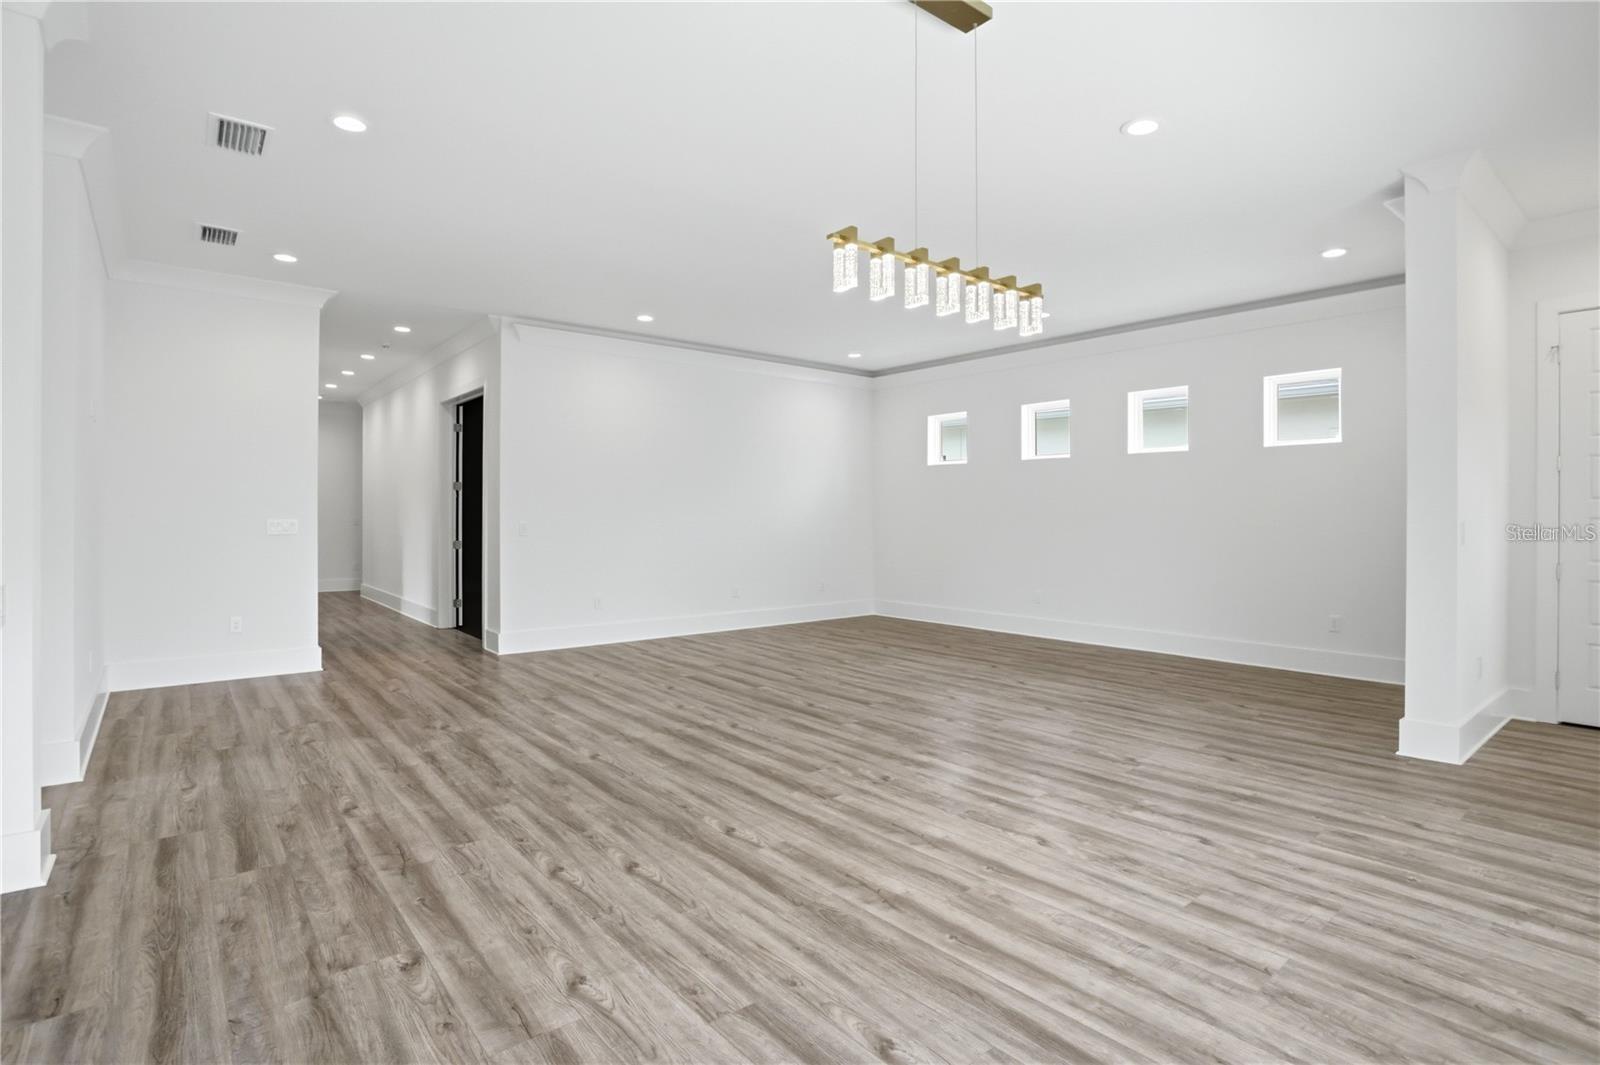
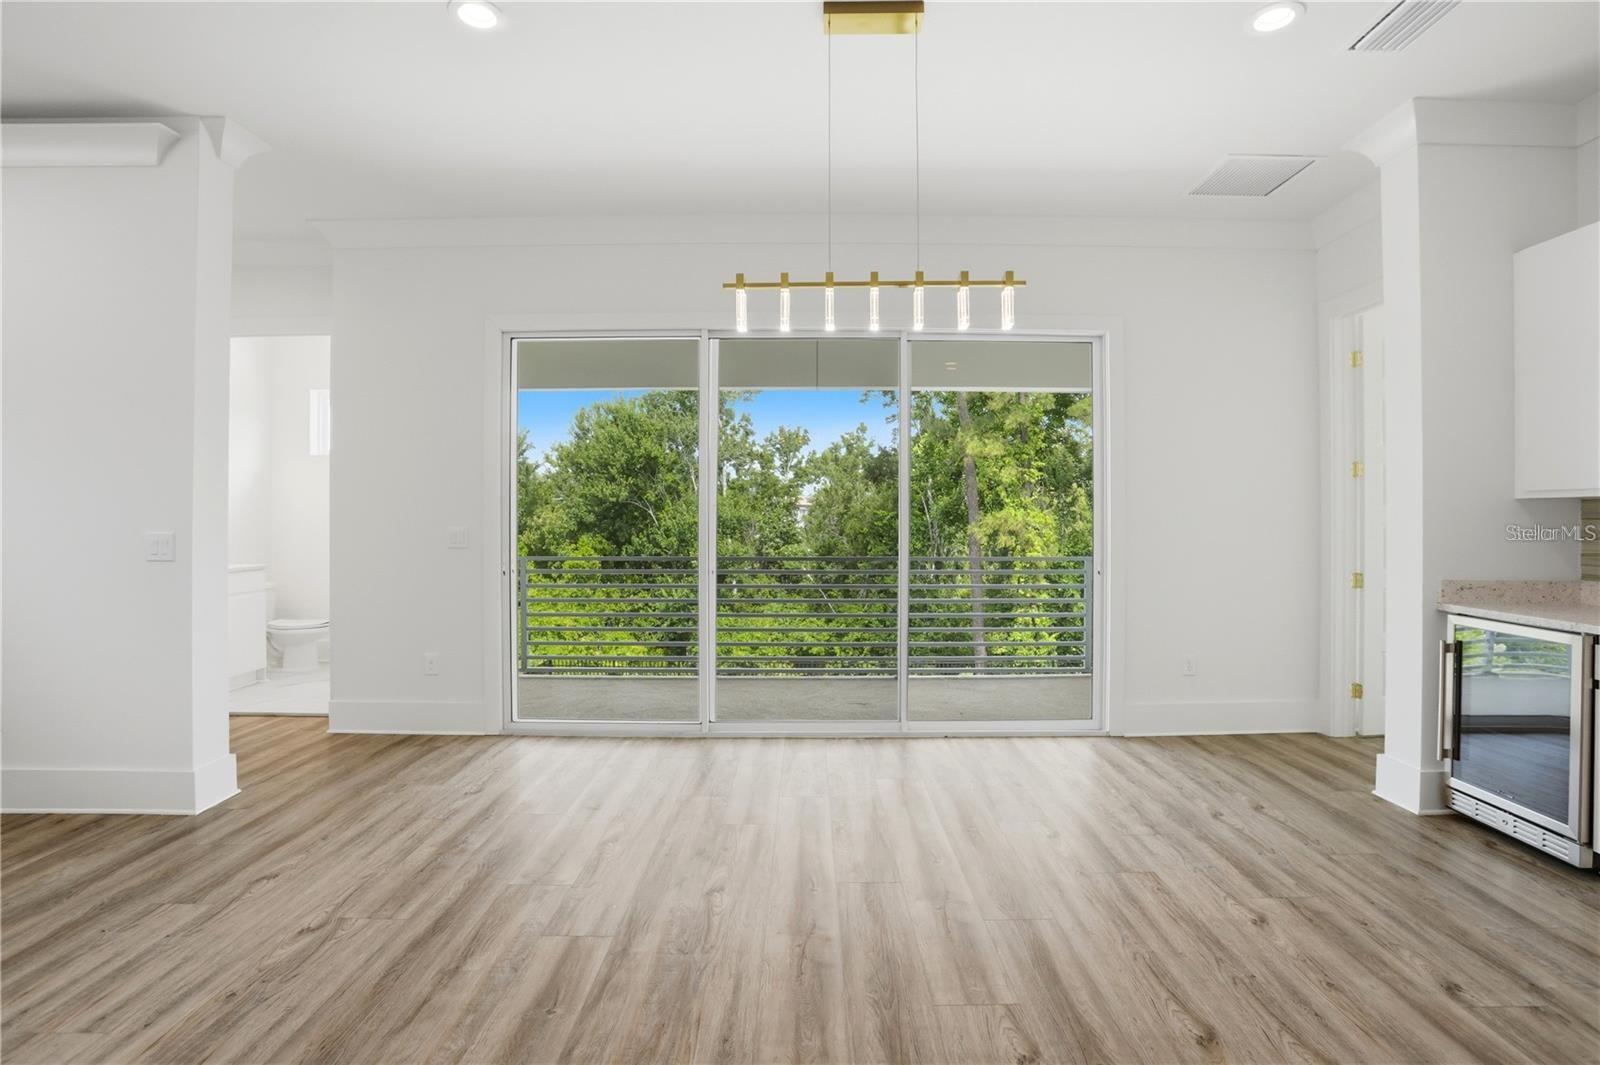
Empty open room with gray plank flooring, four high windows, and a modern gold chandelier.
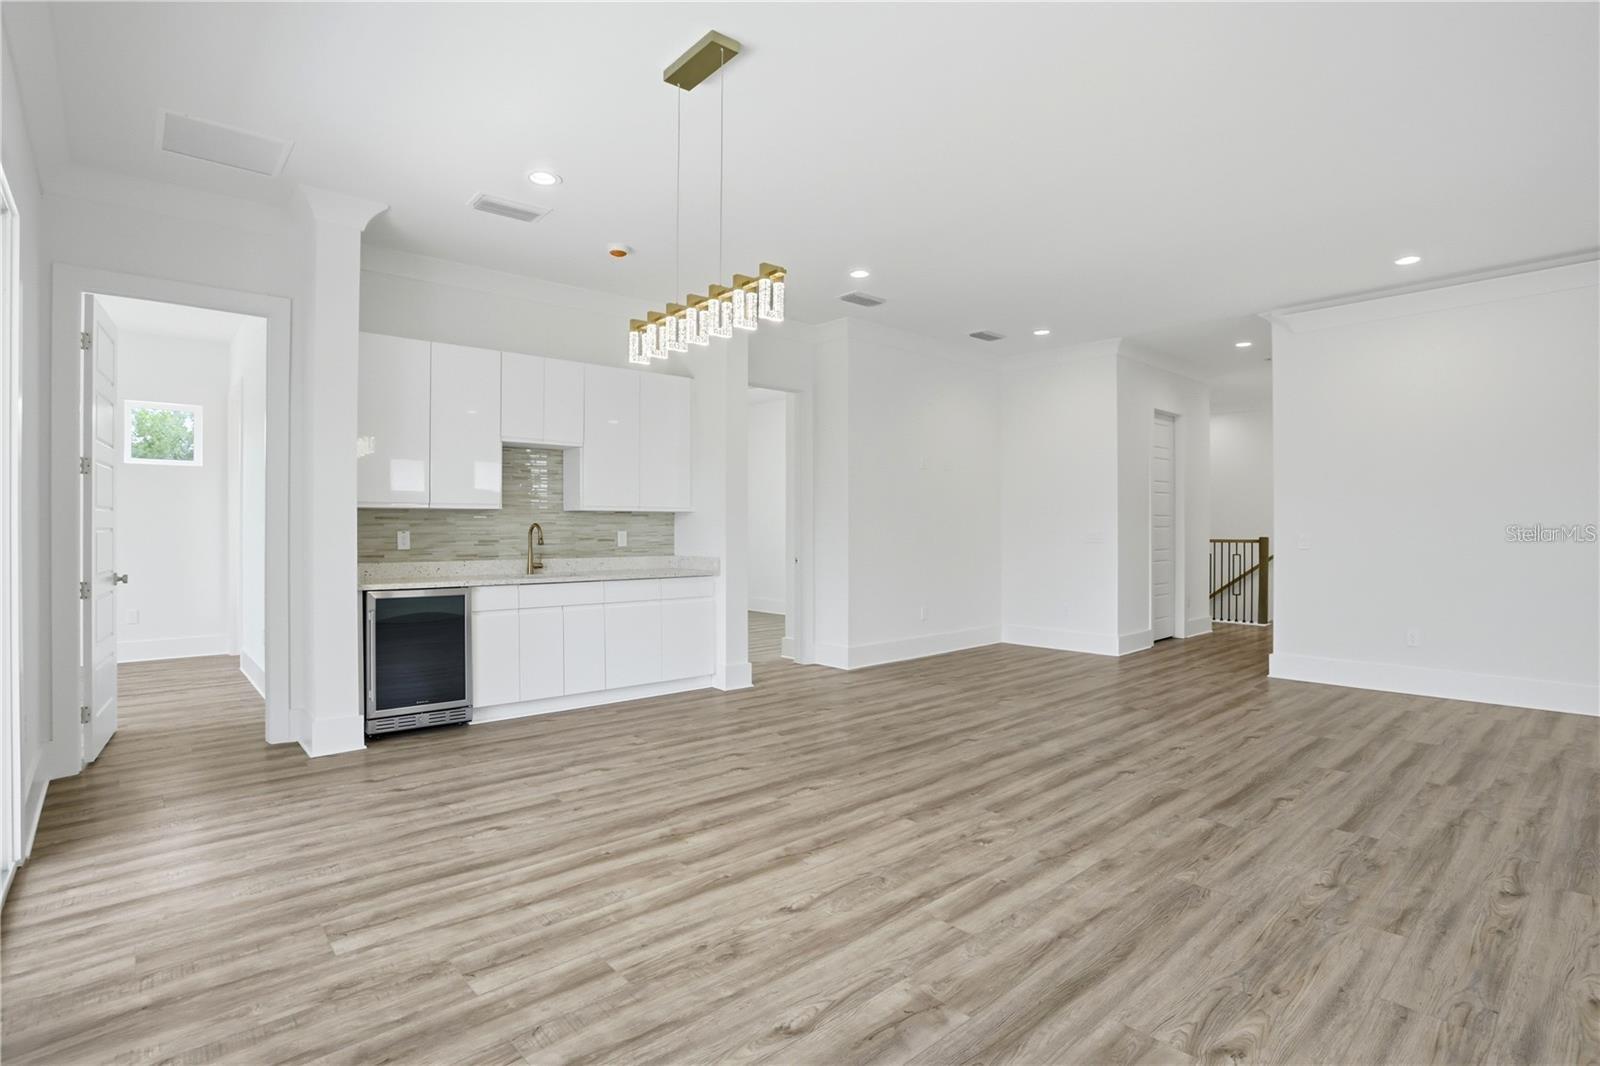
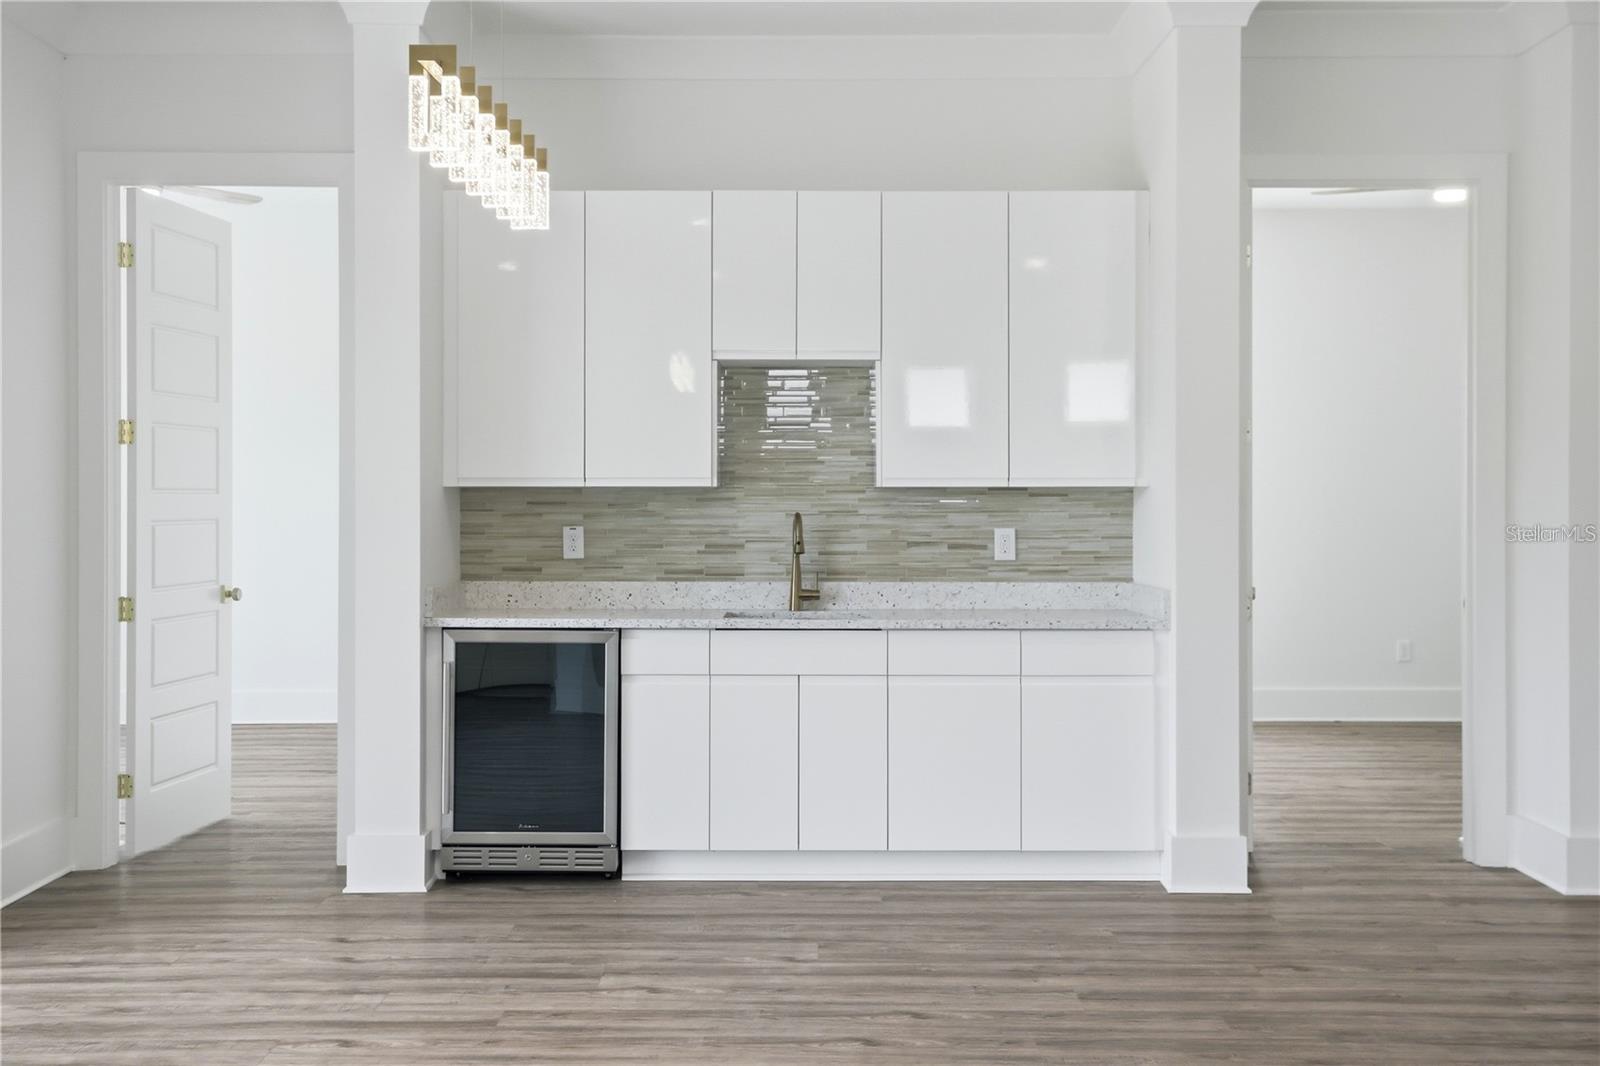
Open, vacant kitchen with white cabinetry, a beverage refrigerator, and wood-look plank flooring.
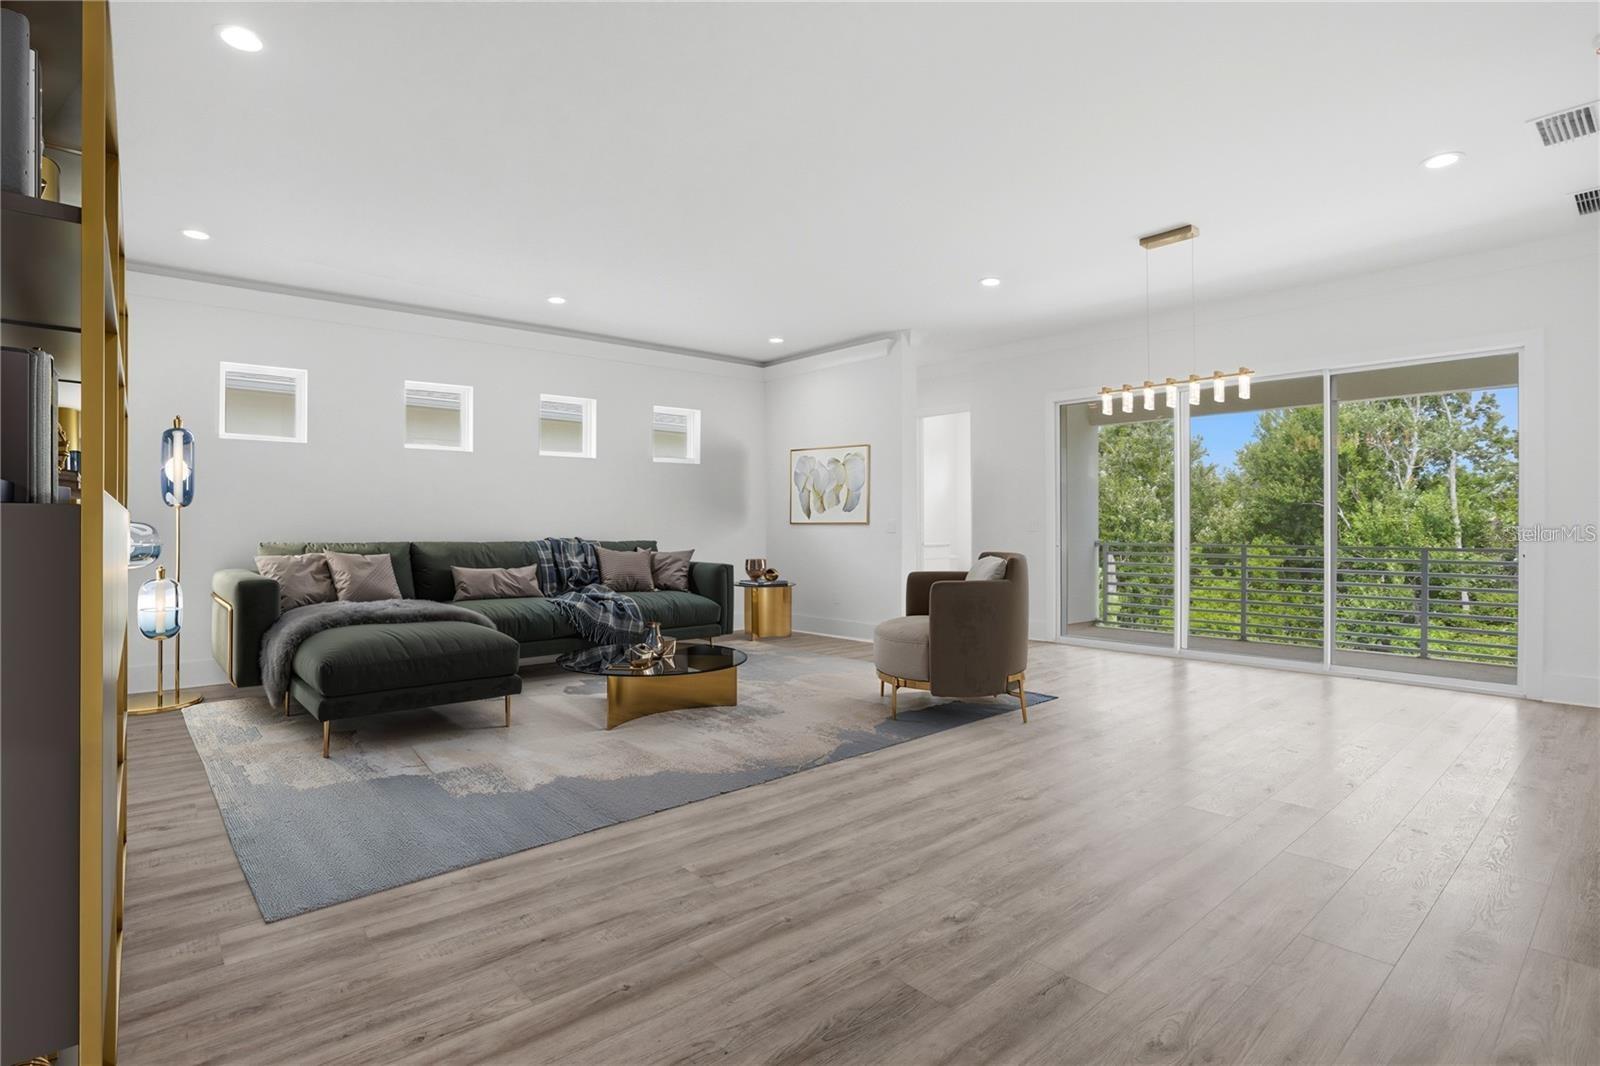
Staged living room with a dark sectional and sliding doors overlooking trees and a balcony.
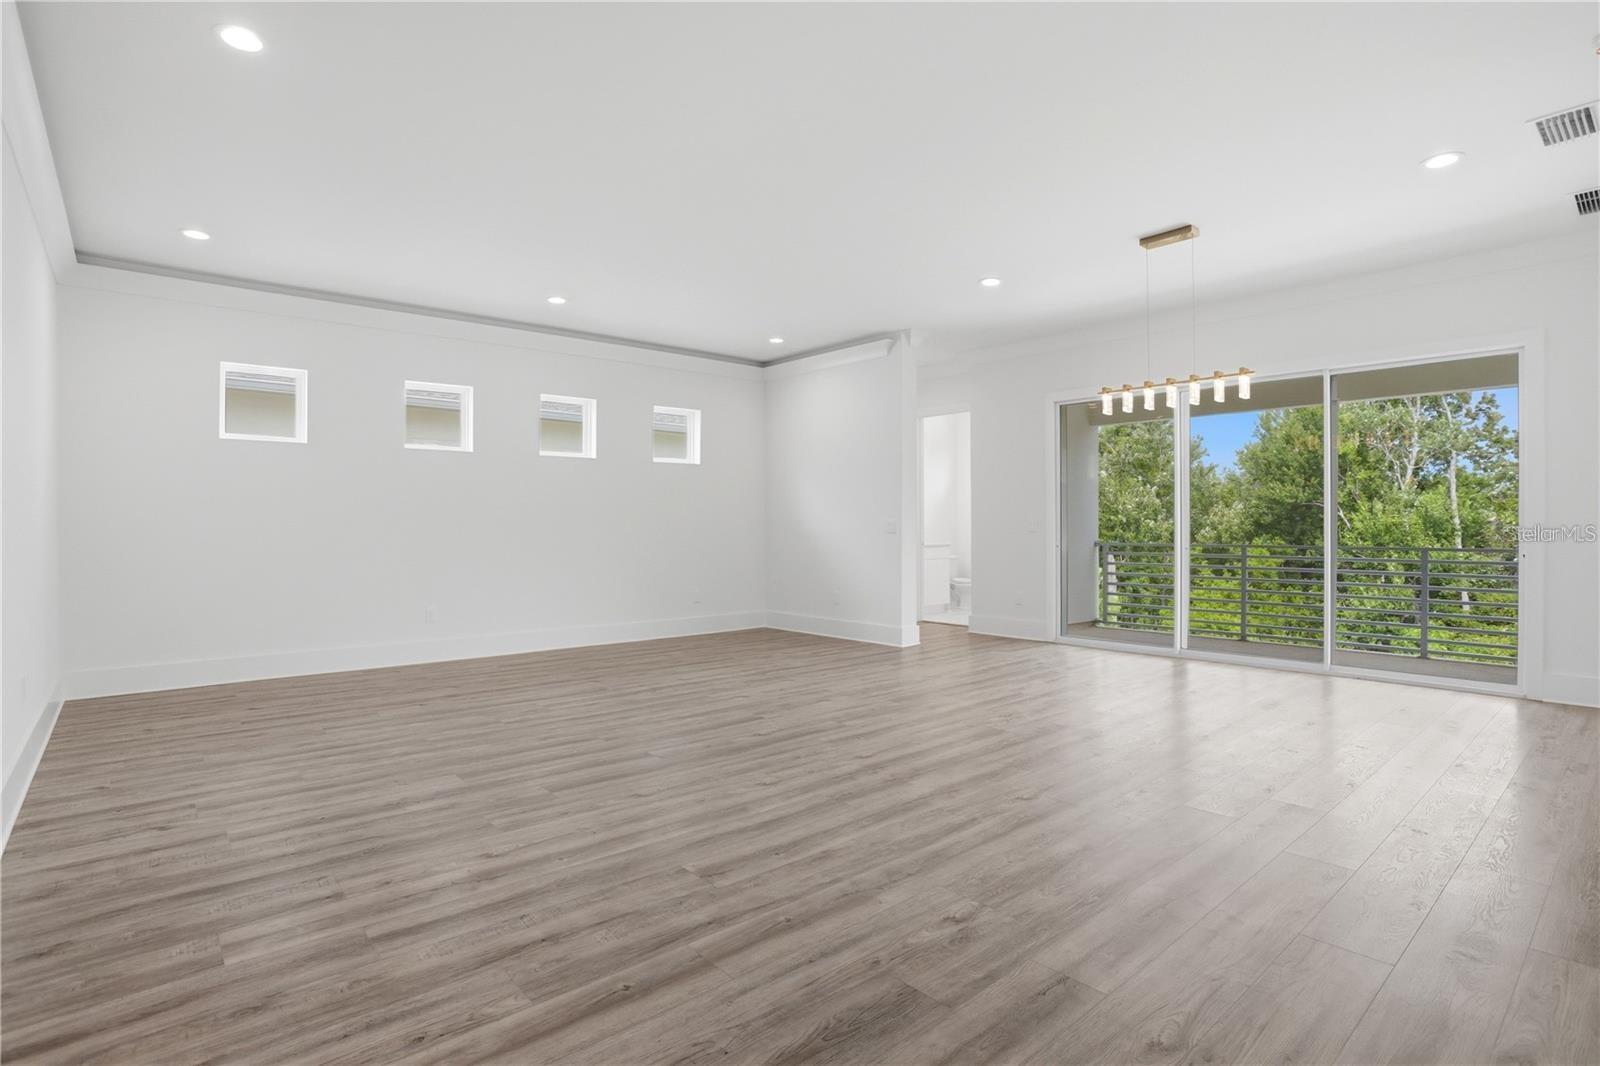
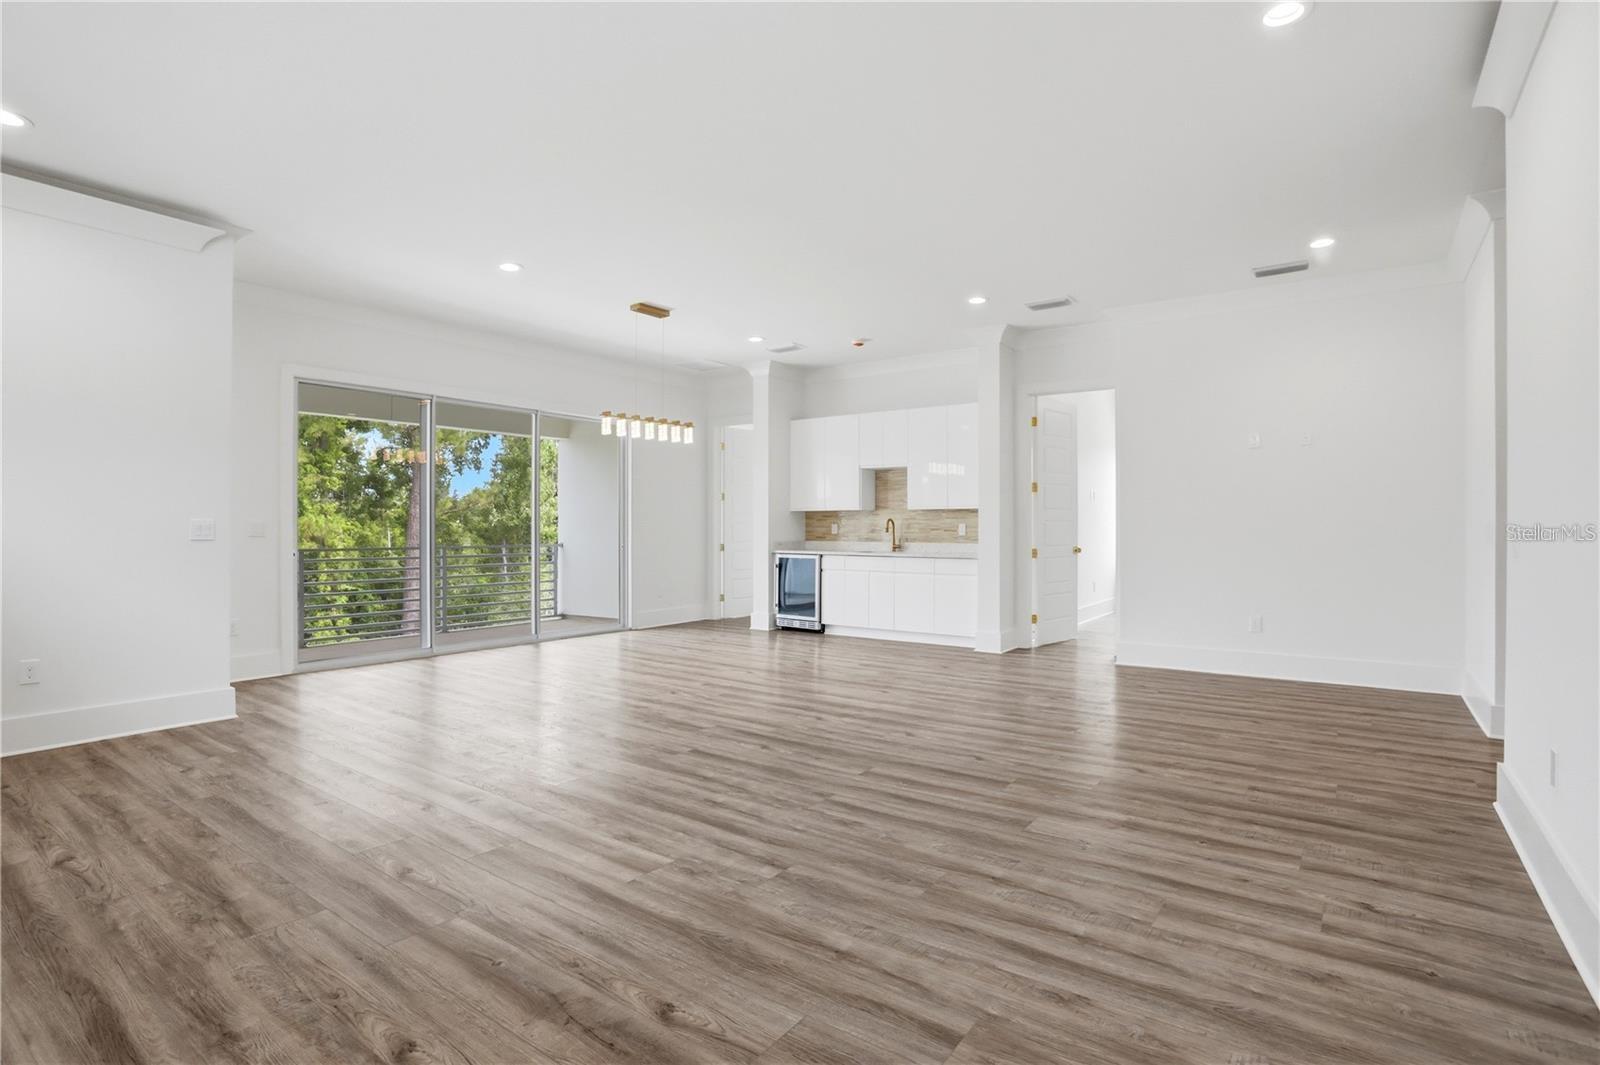
Empty living room with gray plank flooring and sliding glass doors to a tree-lined balcony.
Vacant interior with wood-look floors, sliding doors to a tree-lined balcony, and a modern pendant light.
Vacant living area with plank flooring, sliding glass doors, and a compact white kitchen.
Modern kitchen with glossy white cabinets, gray tile backsplash, beverage refrigerator, and geometric pendant light.
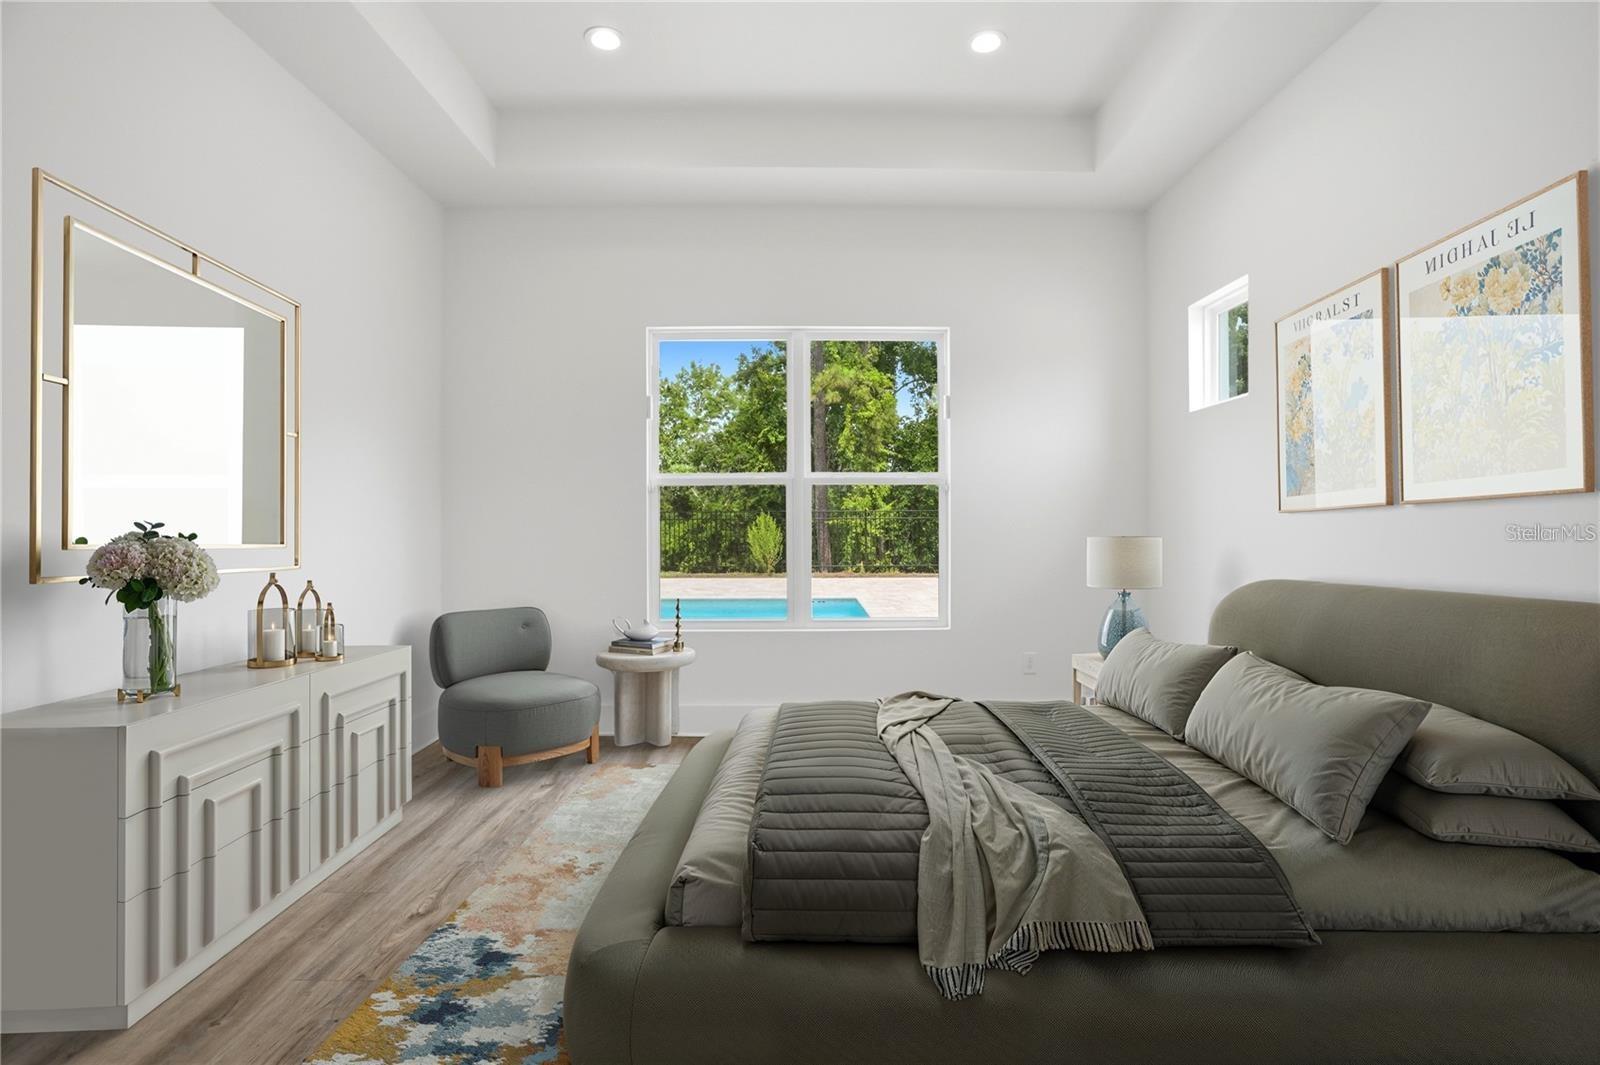
Staged bedroom with a large gray bed and a window overlooking a pool.
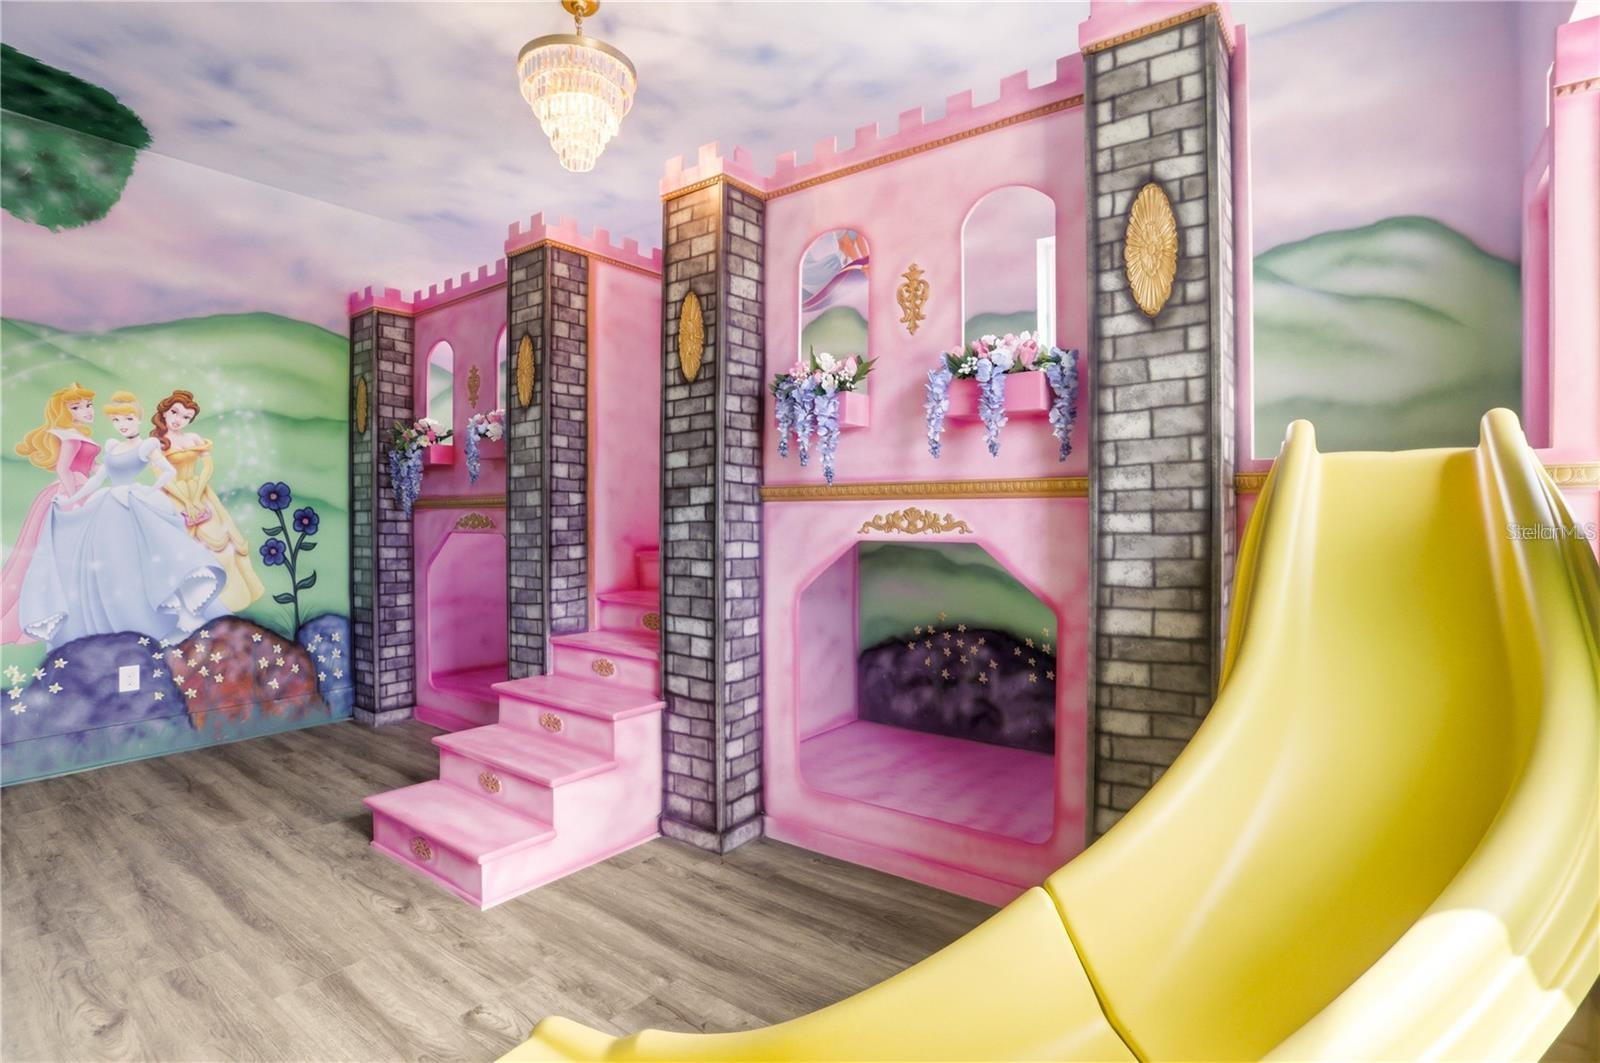
Children’s playroom with a pink castle structure, princess mural, and large yellow slide.
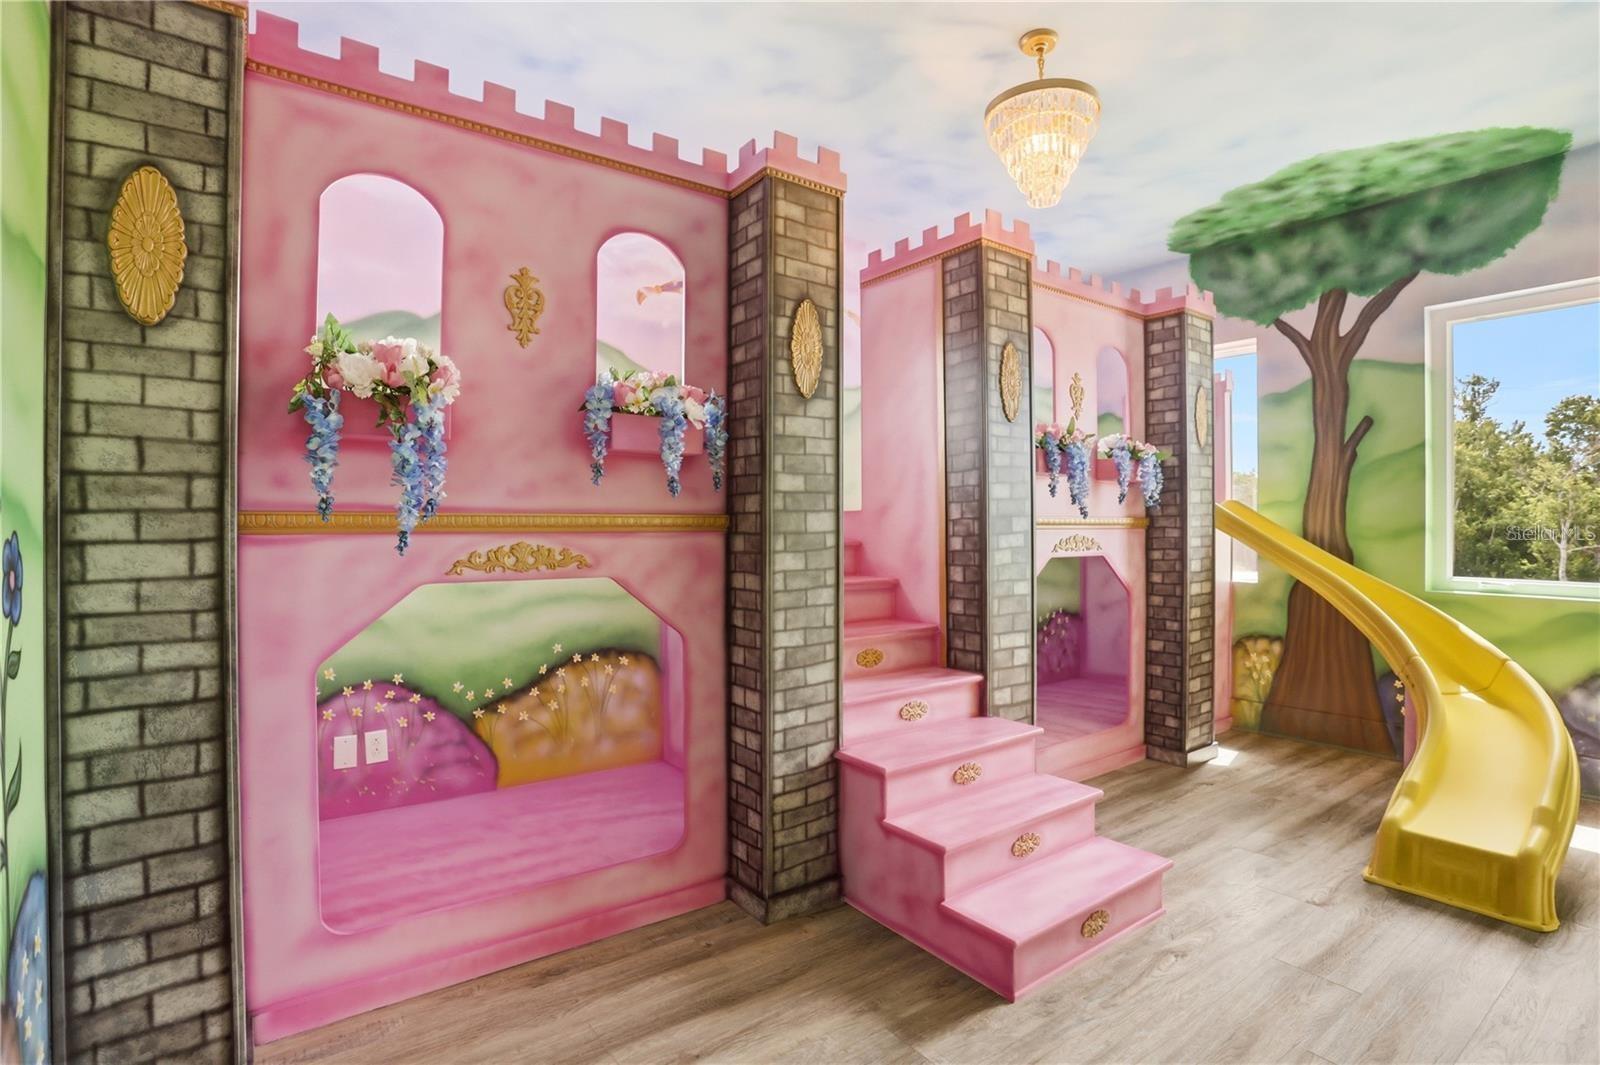
Castle-themed playroom with pink built-ins, a yellow slide, and a painted tree mural.
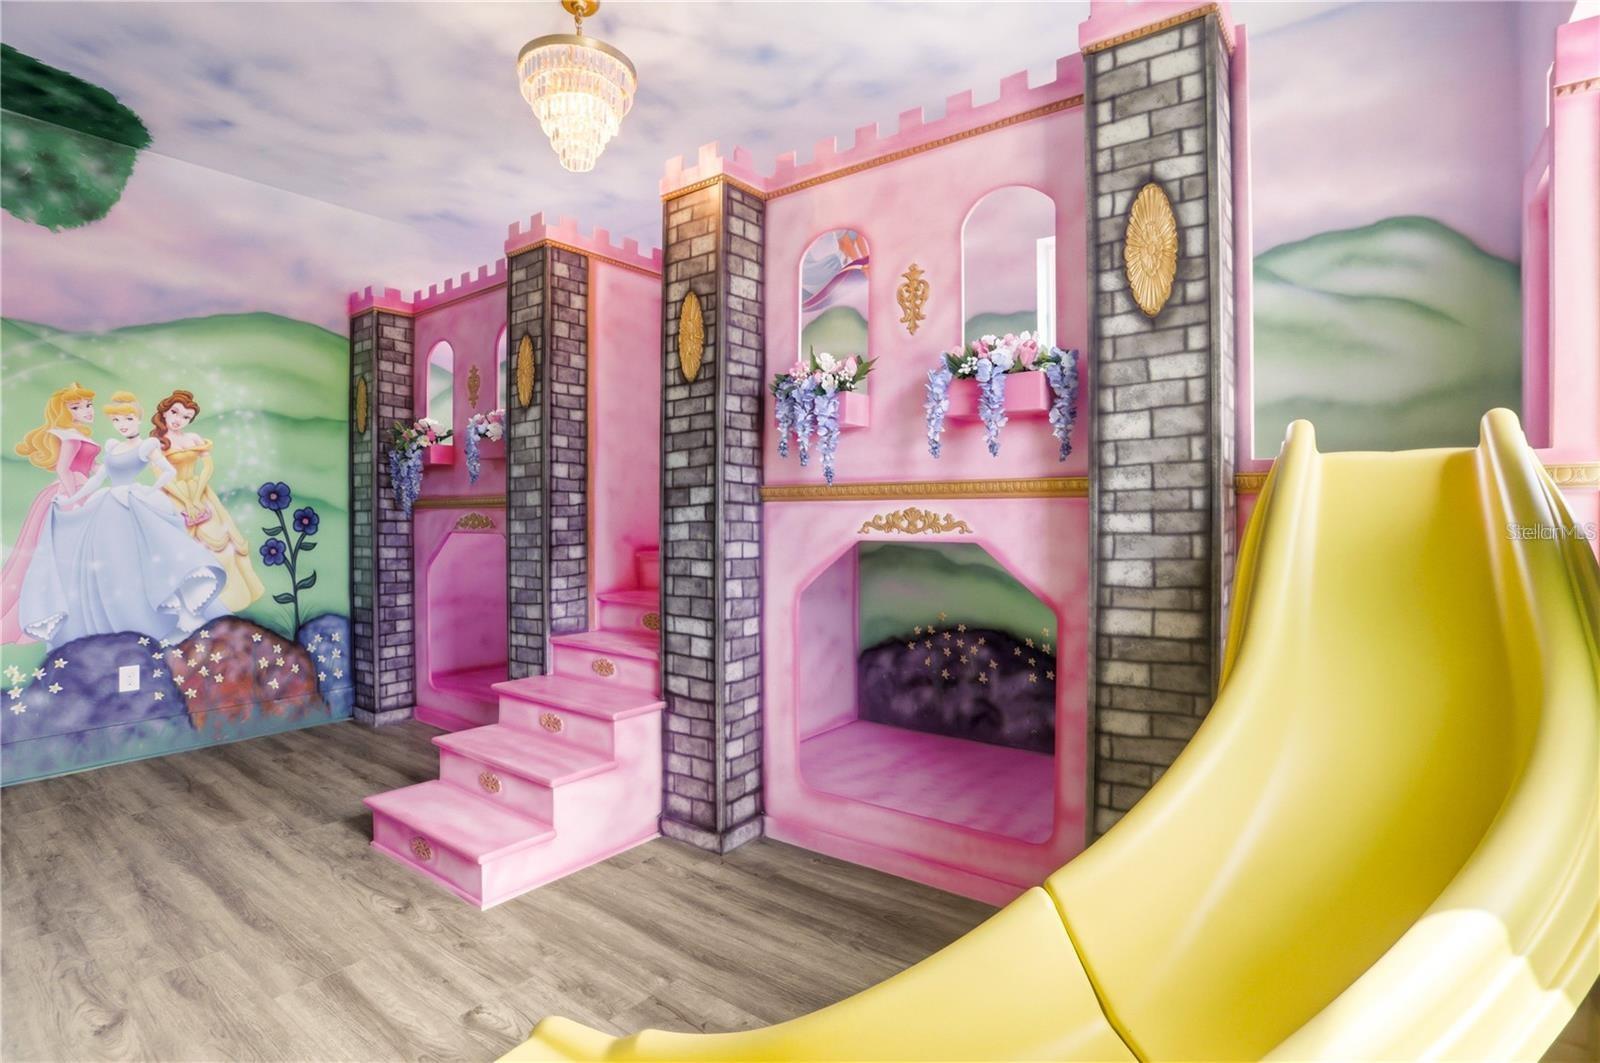
Playroom with a pink castle-themed climbing structure, princess mural, and large yellow slide.
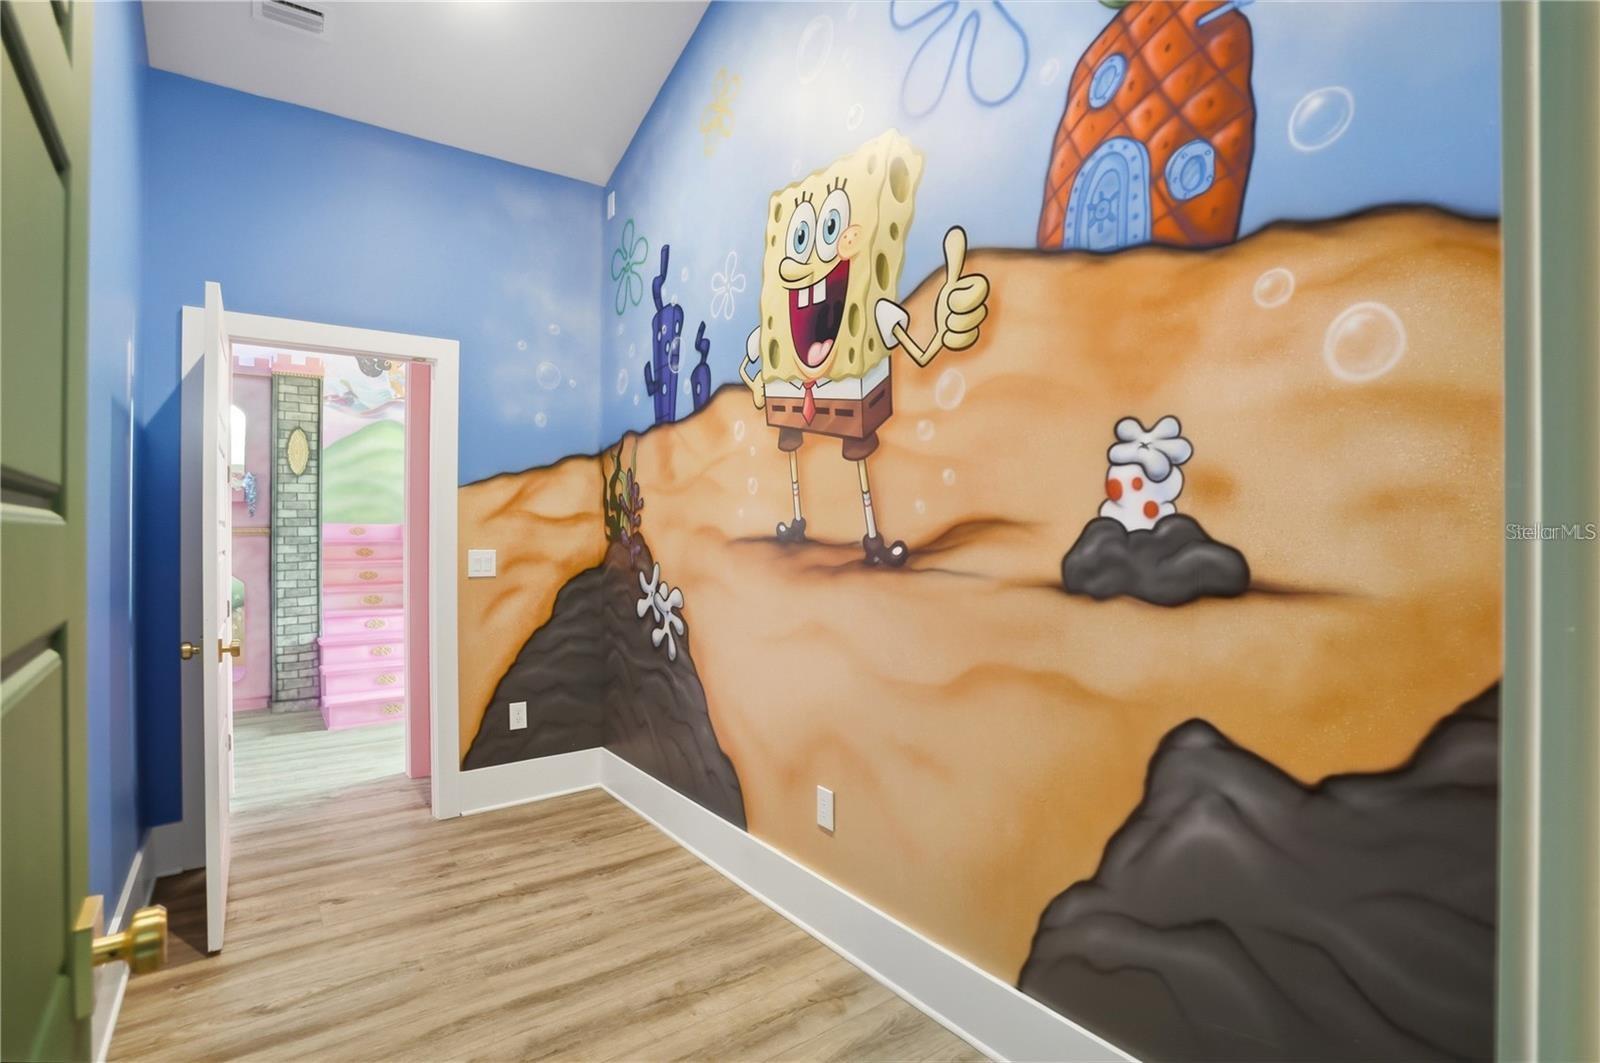
Themed bedroom with a SpongeBob mural and doorway to a pink room.
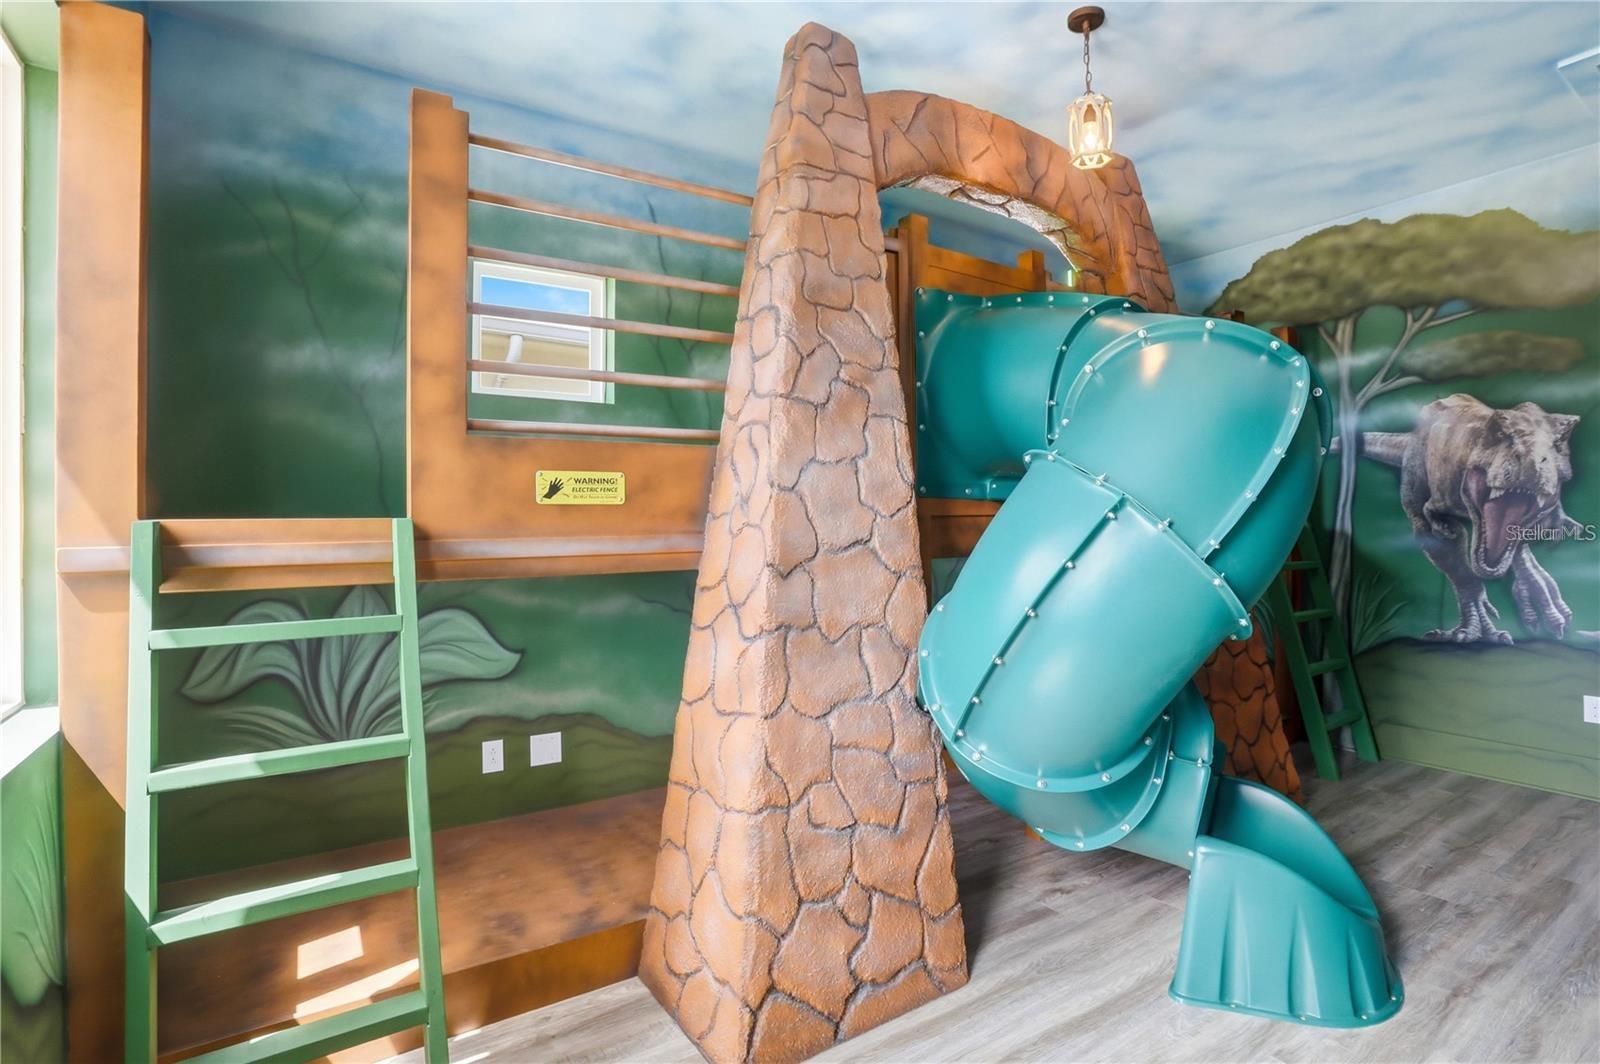
Children’s playroom with a teal tube slide, faux-stone tower, green ladder, and dinosaur mural.
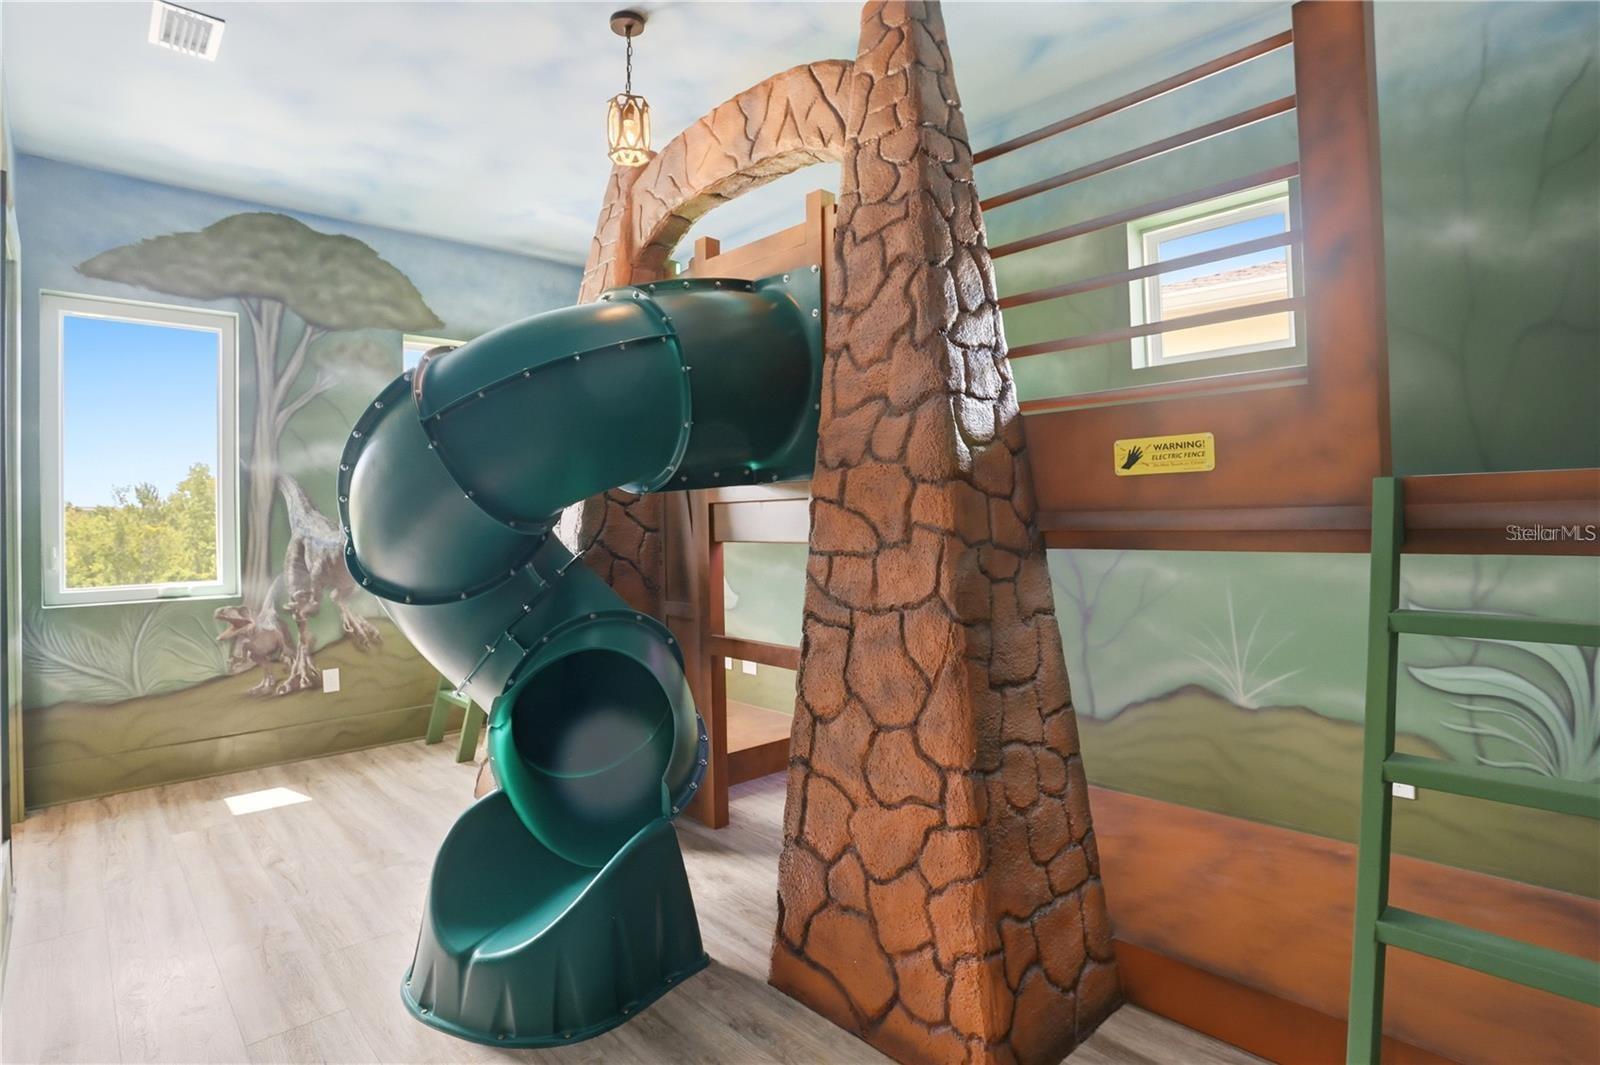
Indoor playroom with a green spiral slide, faux stone tower, wooden climbing platforms, and woodland murals.
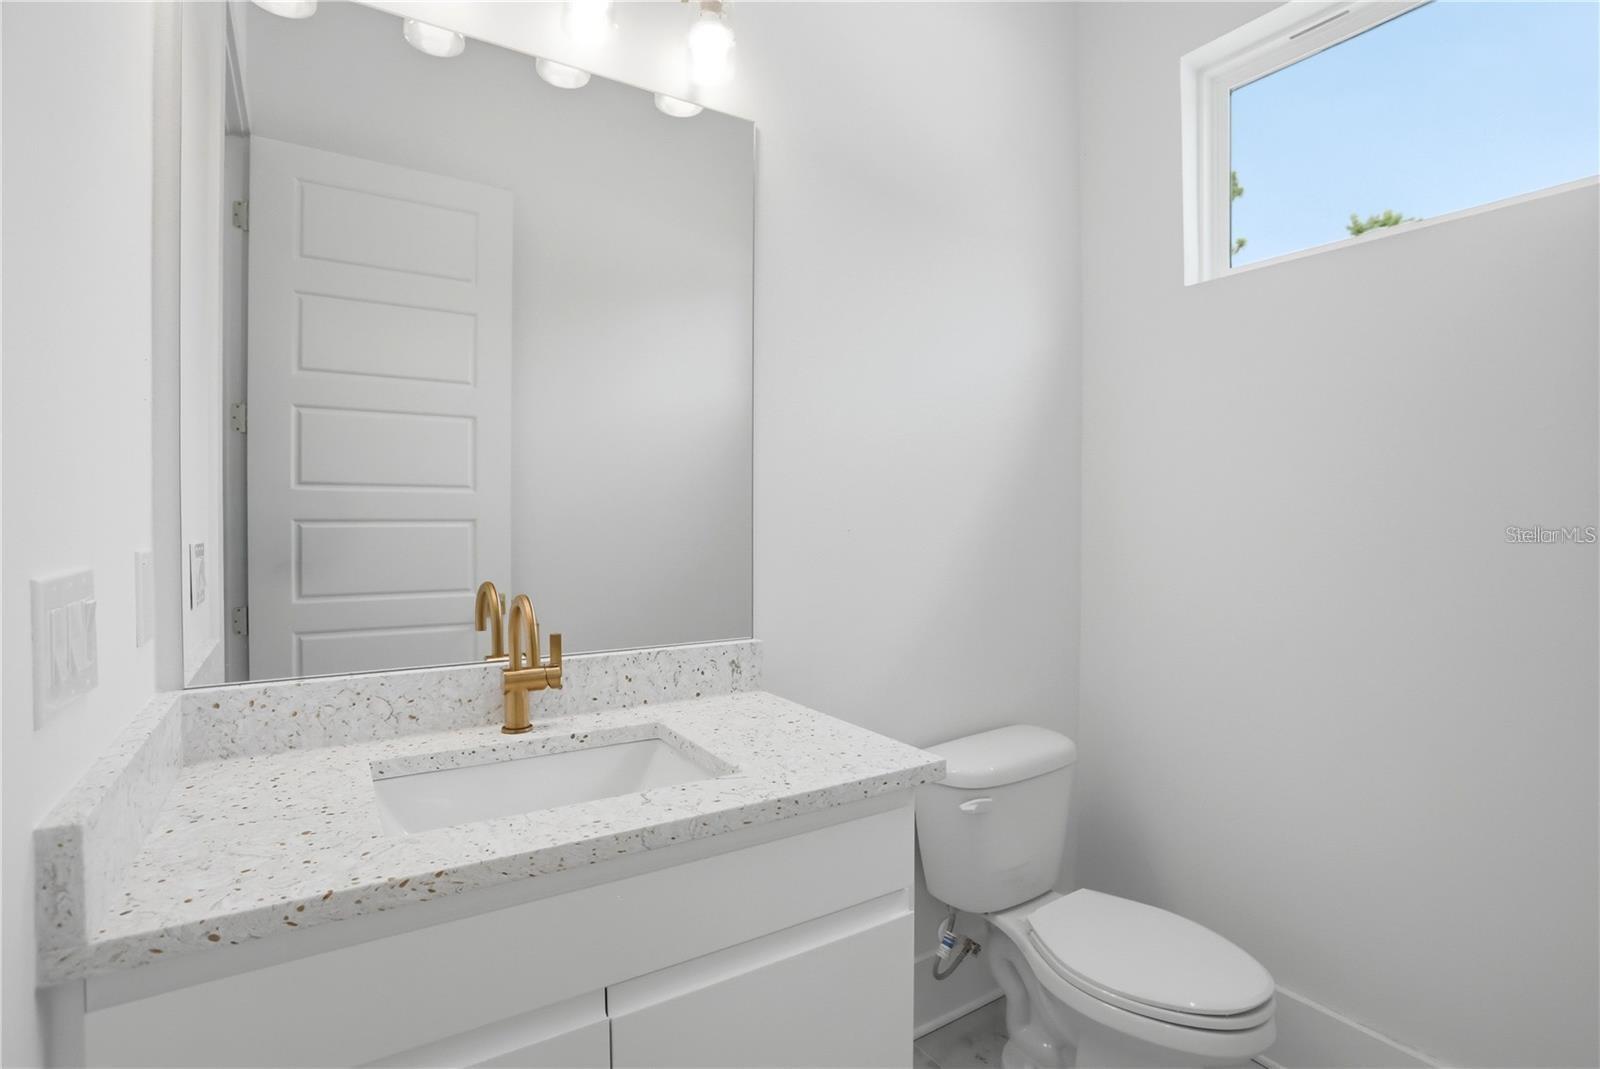
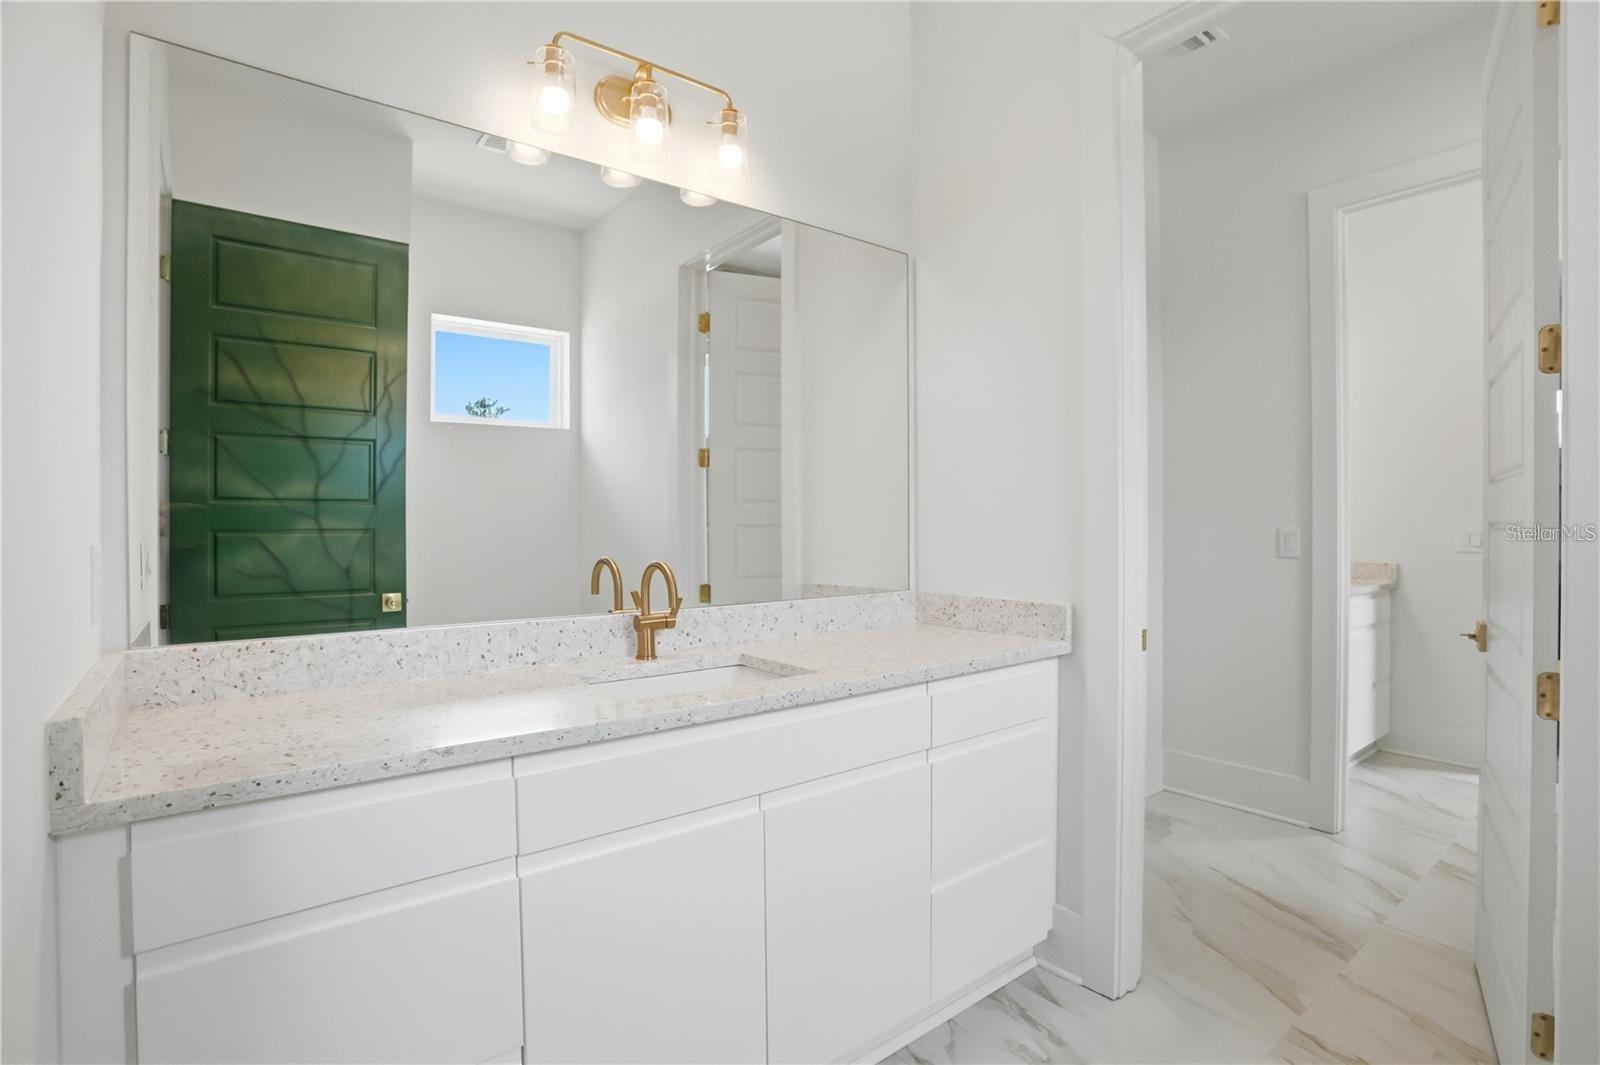
Bathroom with a speckled stone vanity, gold faucet, large mirror, and high window.
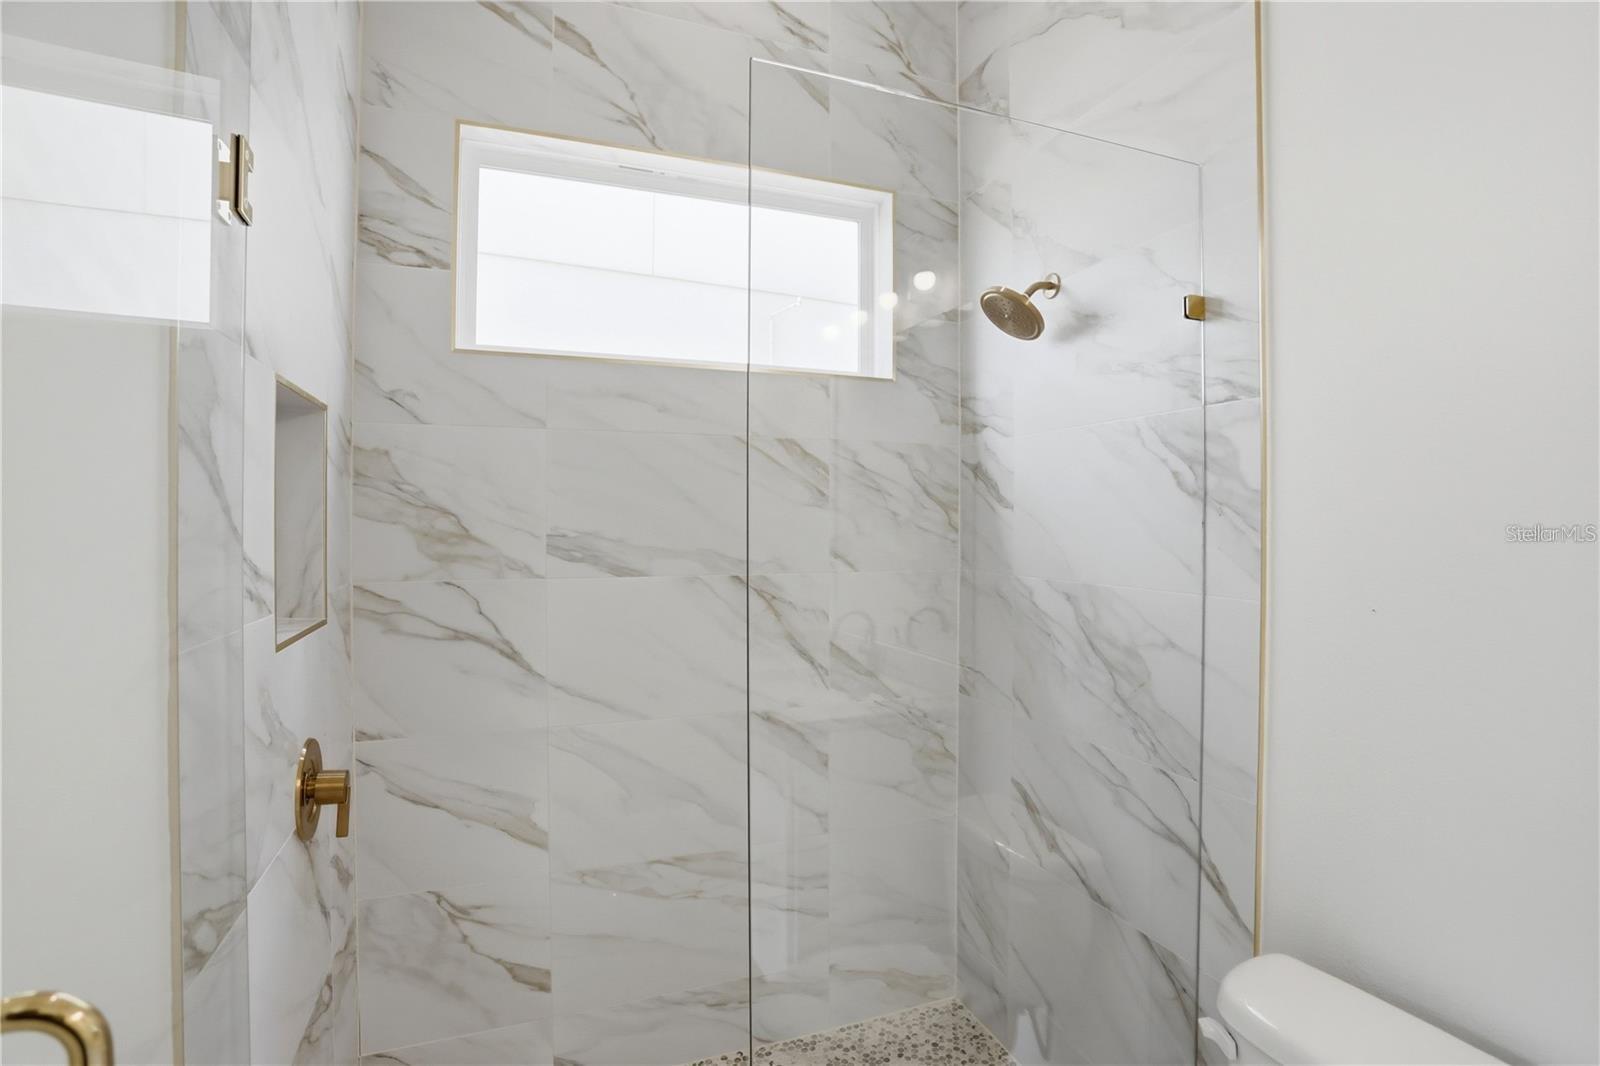
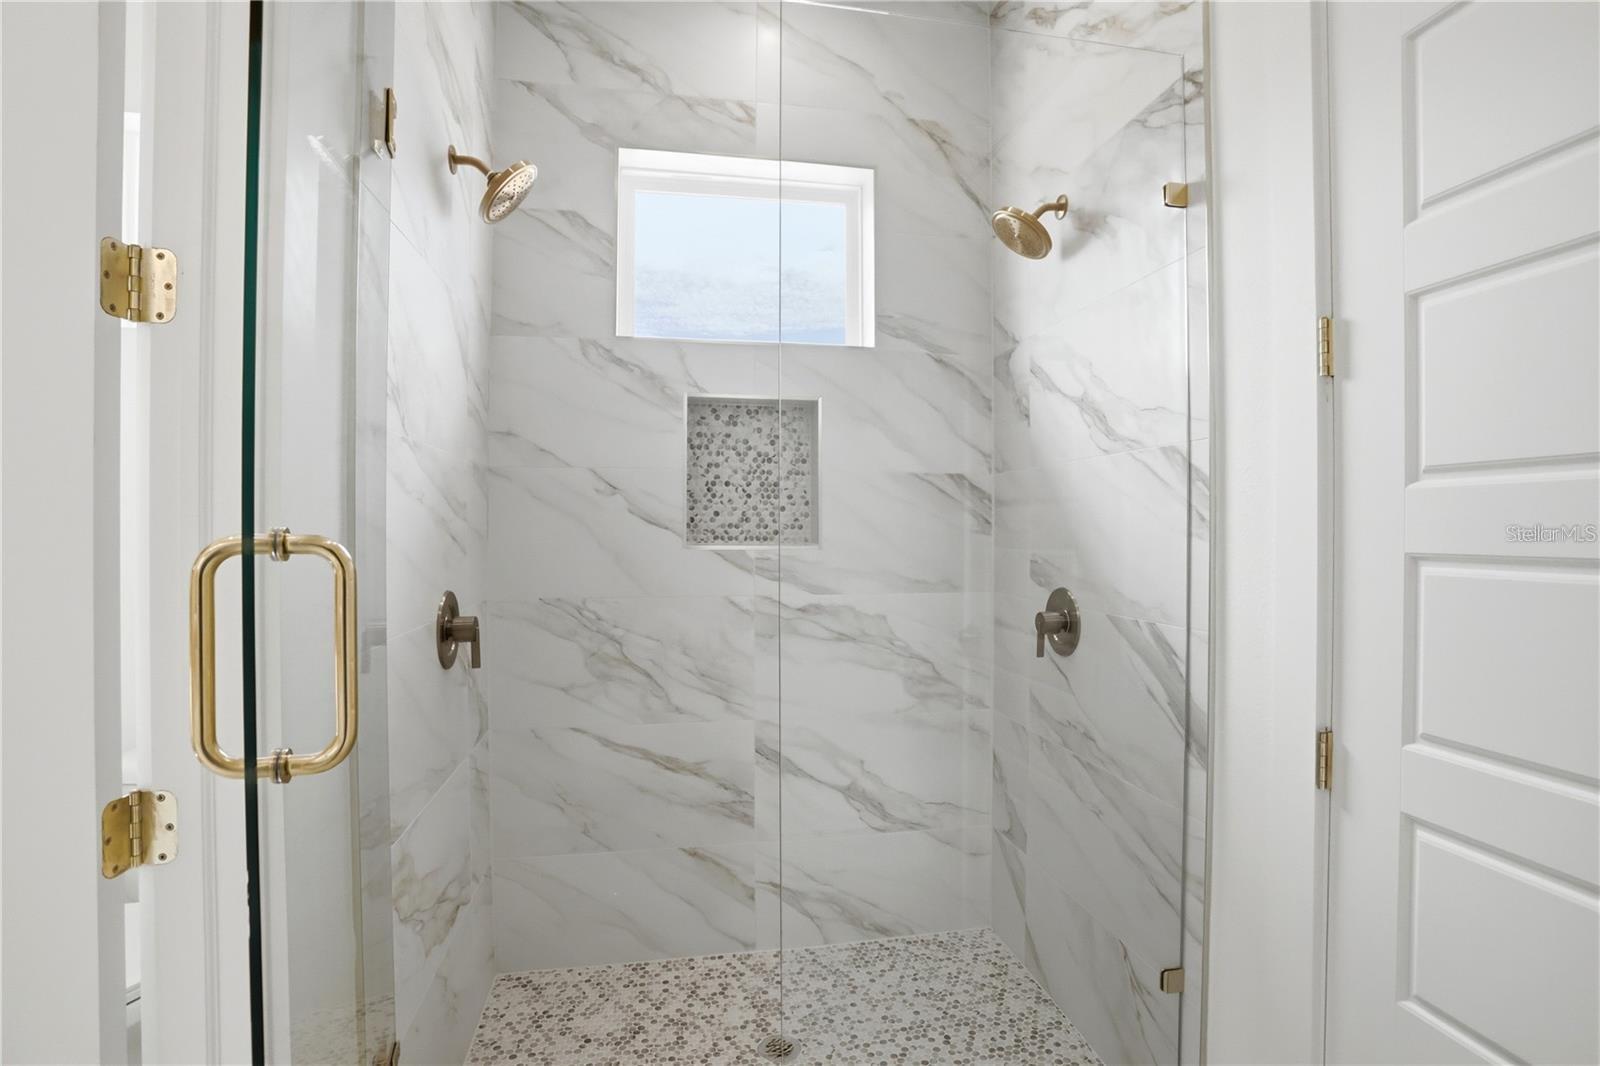
Marble-tiled bathroom shower with a glass enclosure, brass fixtures, and a high window.
Bathroom vanity with gold faucets and a large mirror reflecting a marble-look shower.
Bright bathroom vanity with a speckled stone counter, gold faucet, and mirror reflecting a green door.
Walk-in shower with marble-look tile, brass showerheads, a window, and pebble flooring.
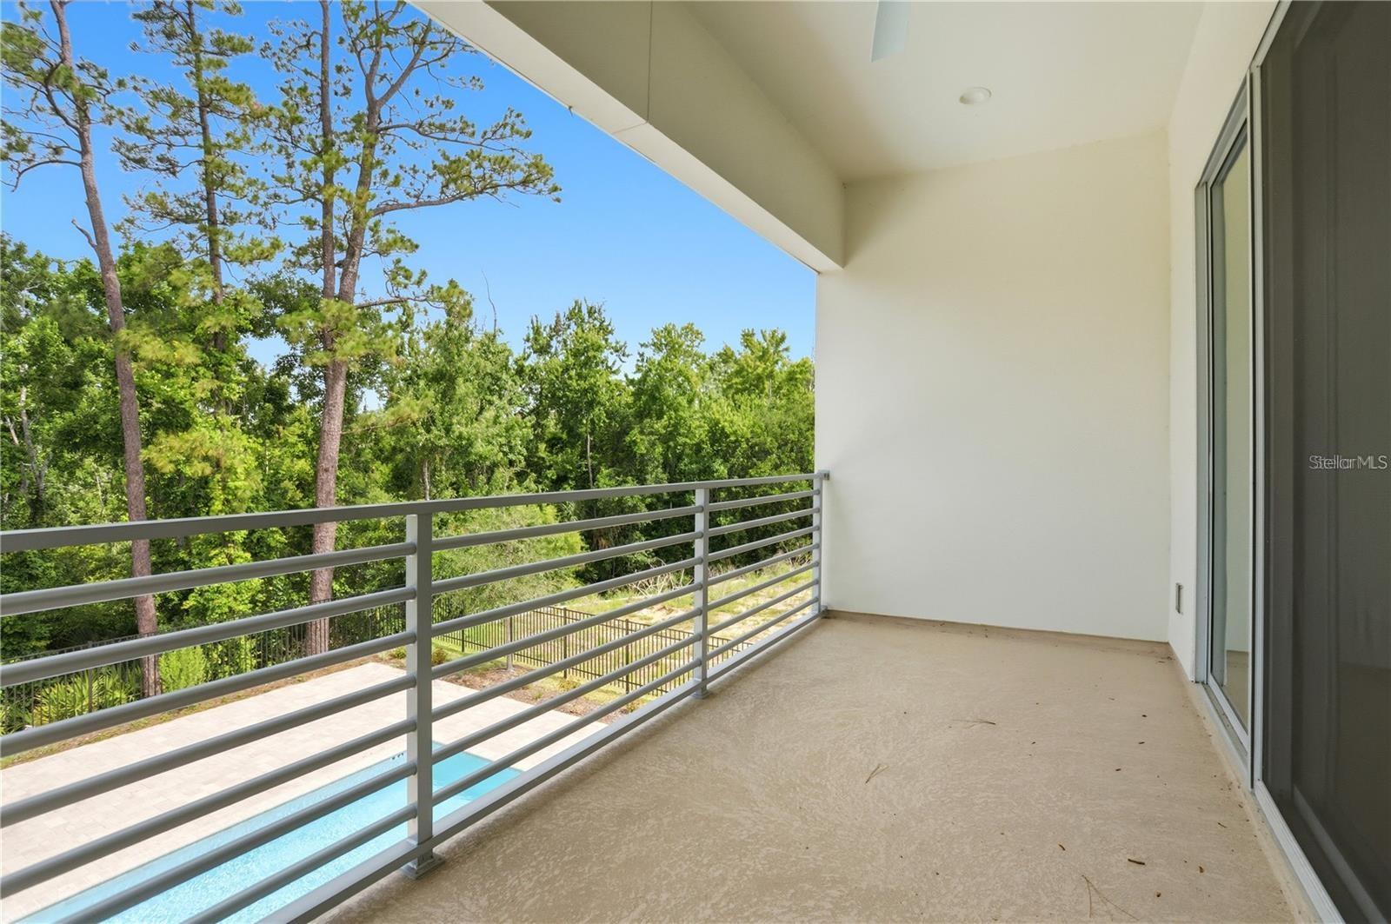
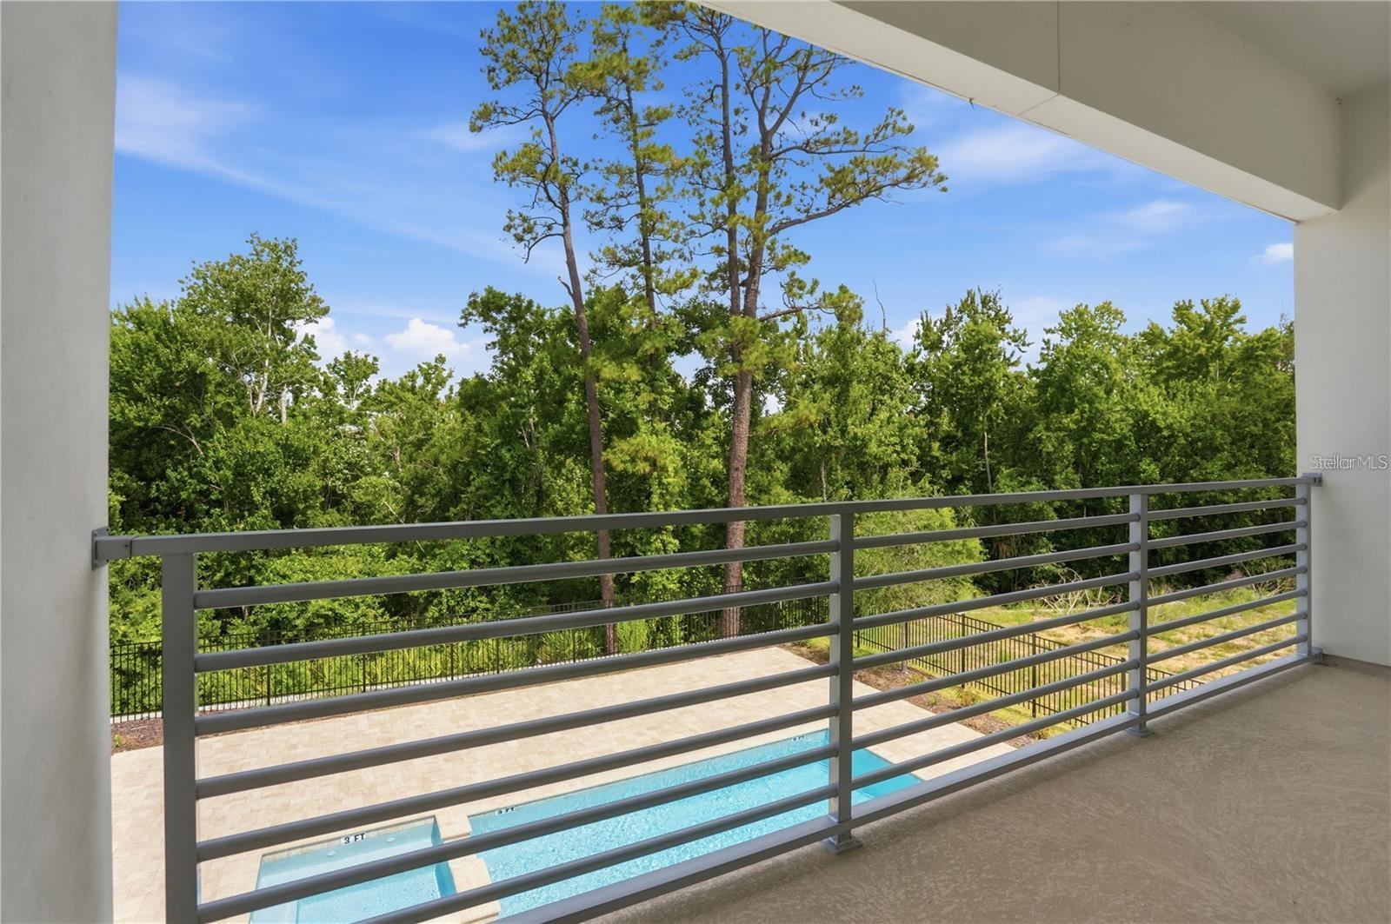
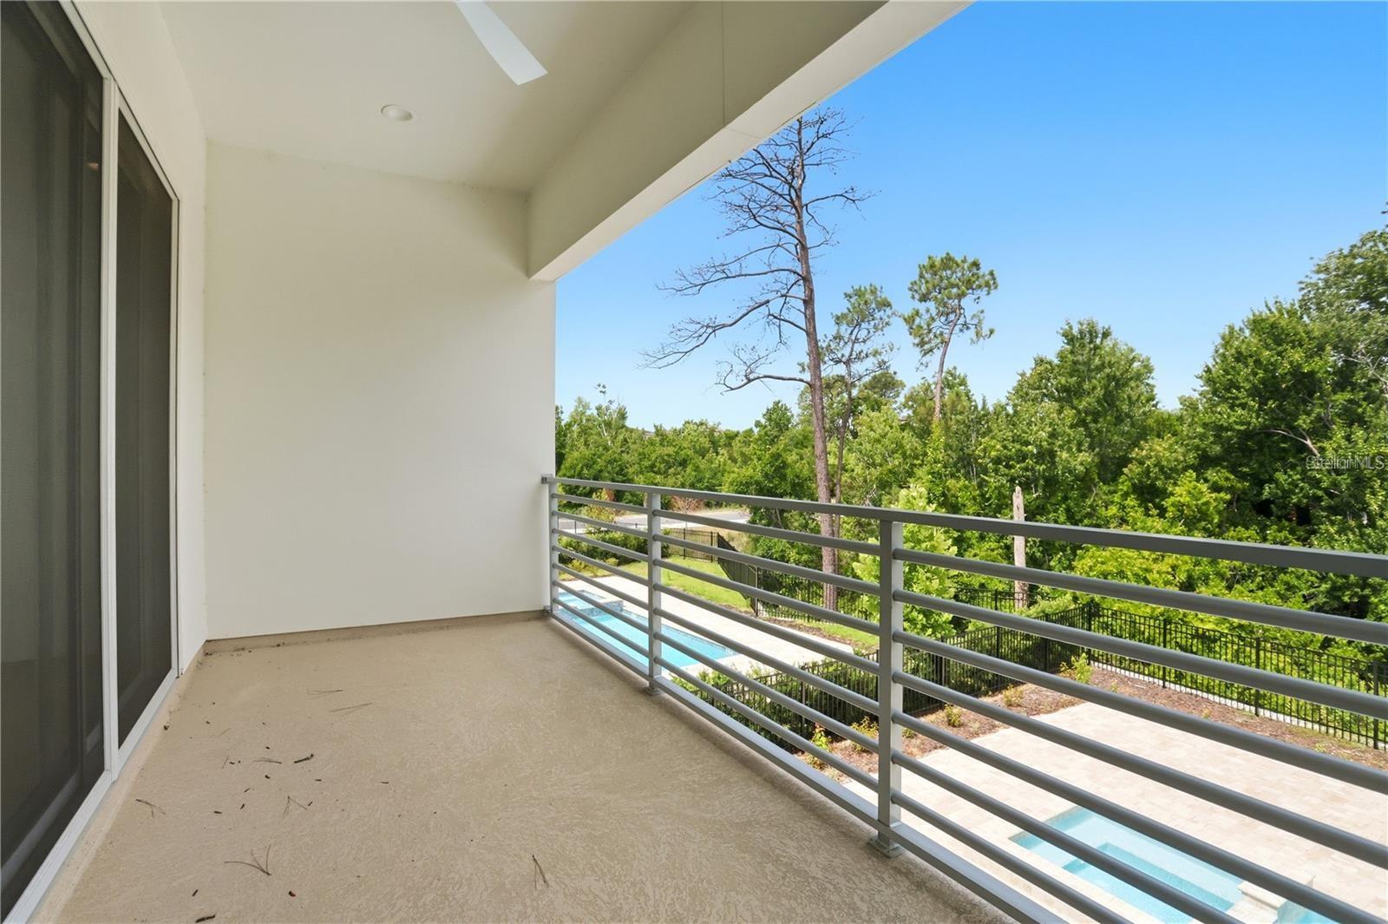
Covered balcony with gray railing overlooking trees and a glimpse of a swimming pool.
Covered balcony overlooking a swimming pool and dense trees.
Covered balcony overlooking a swimming pool and trees, with a gray metal railing.
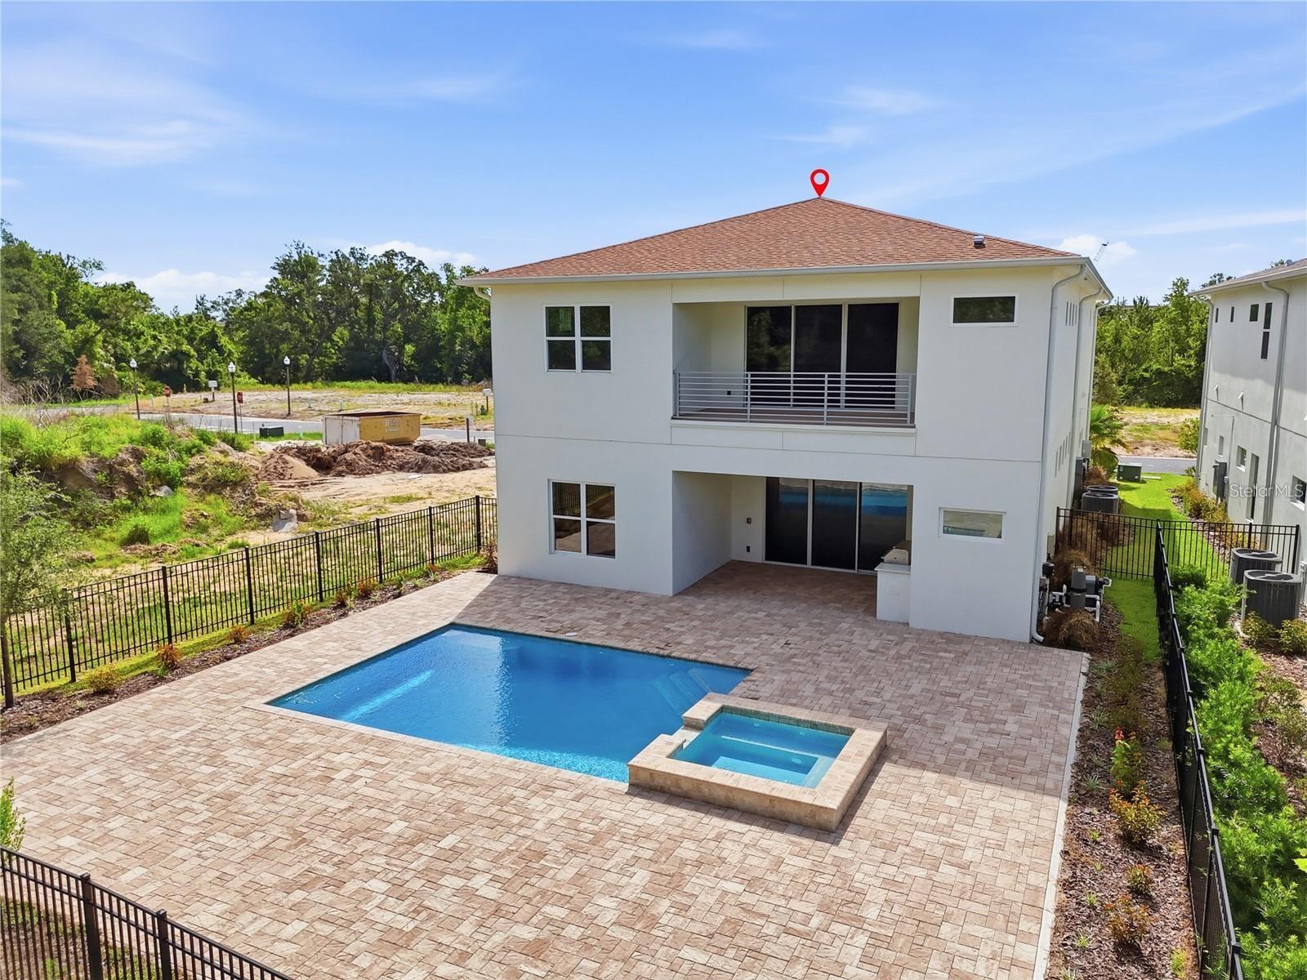
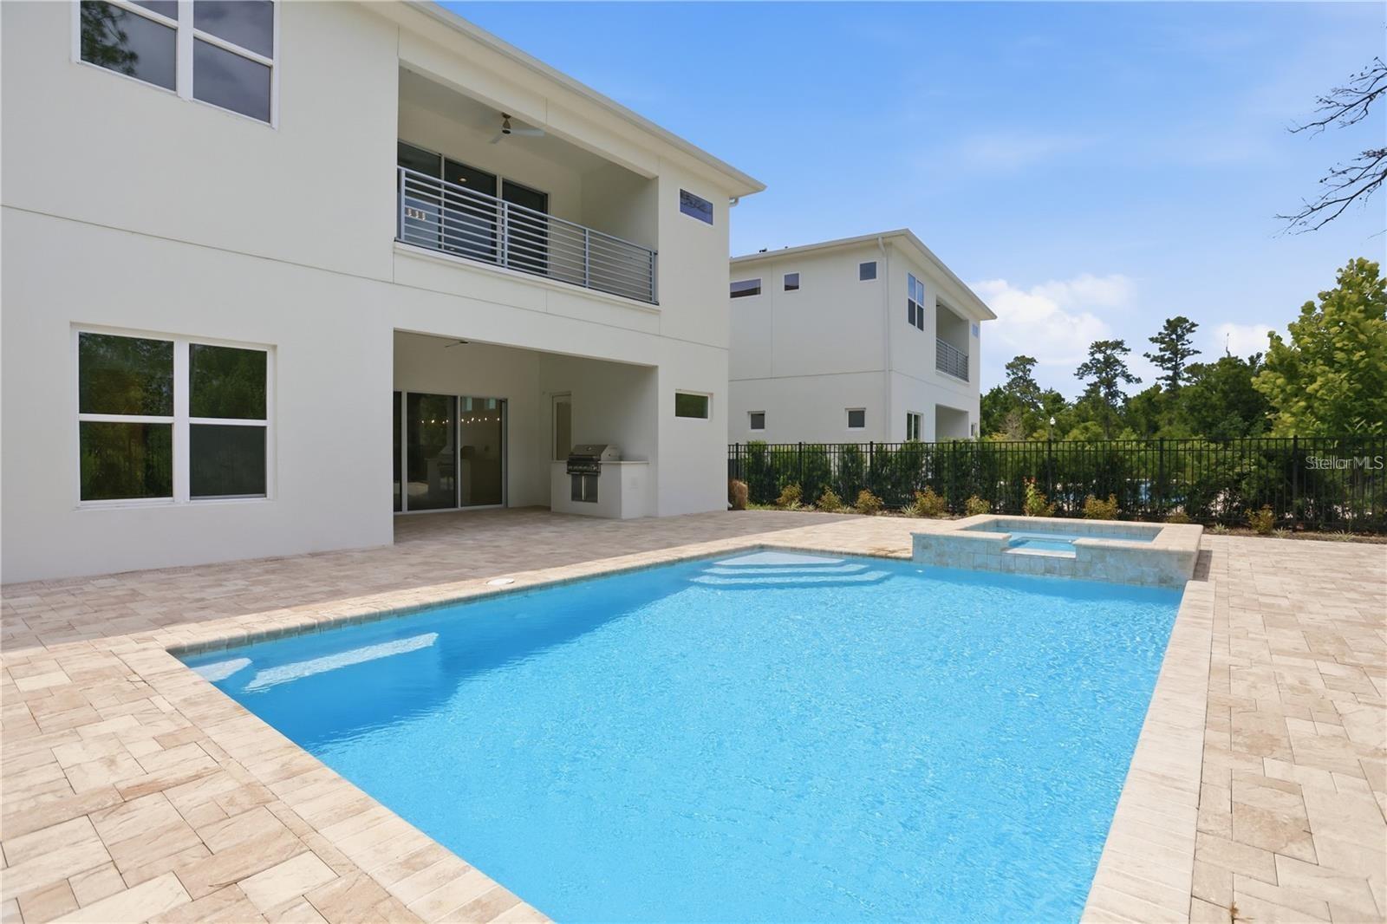
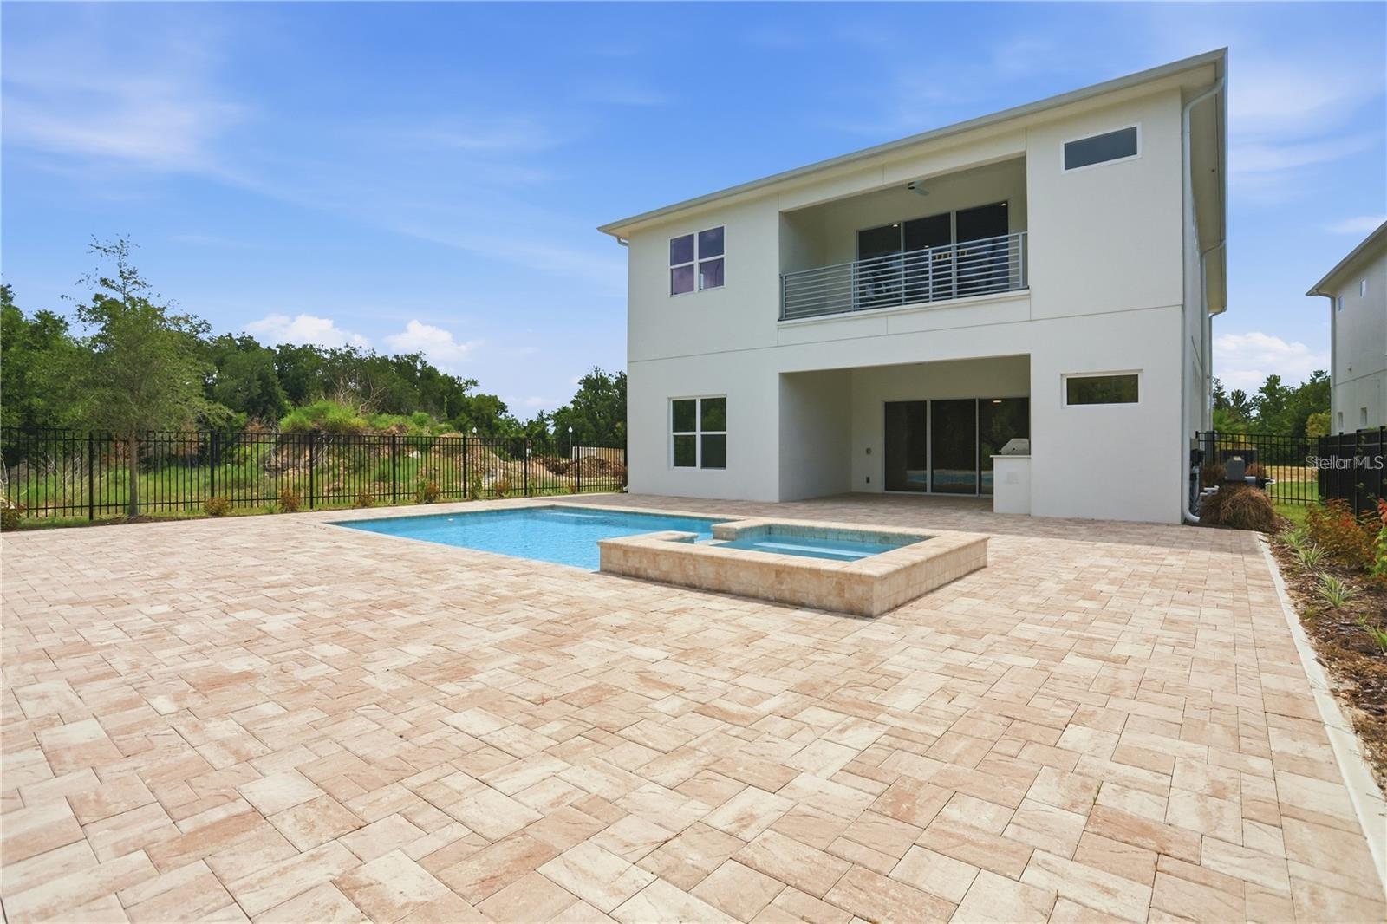
Rear of a two-story white home with a balcony, fenced patio, swimming pool, and attached spa.
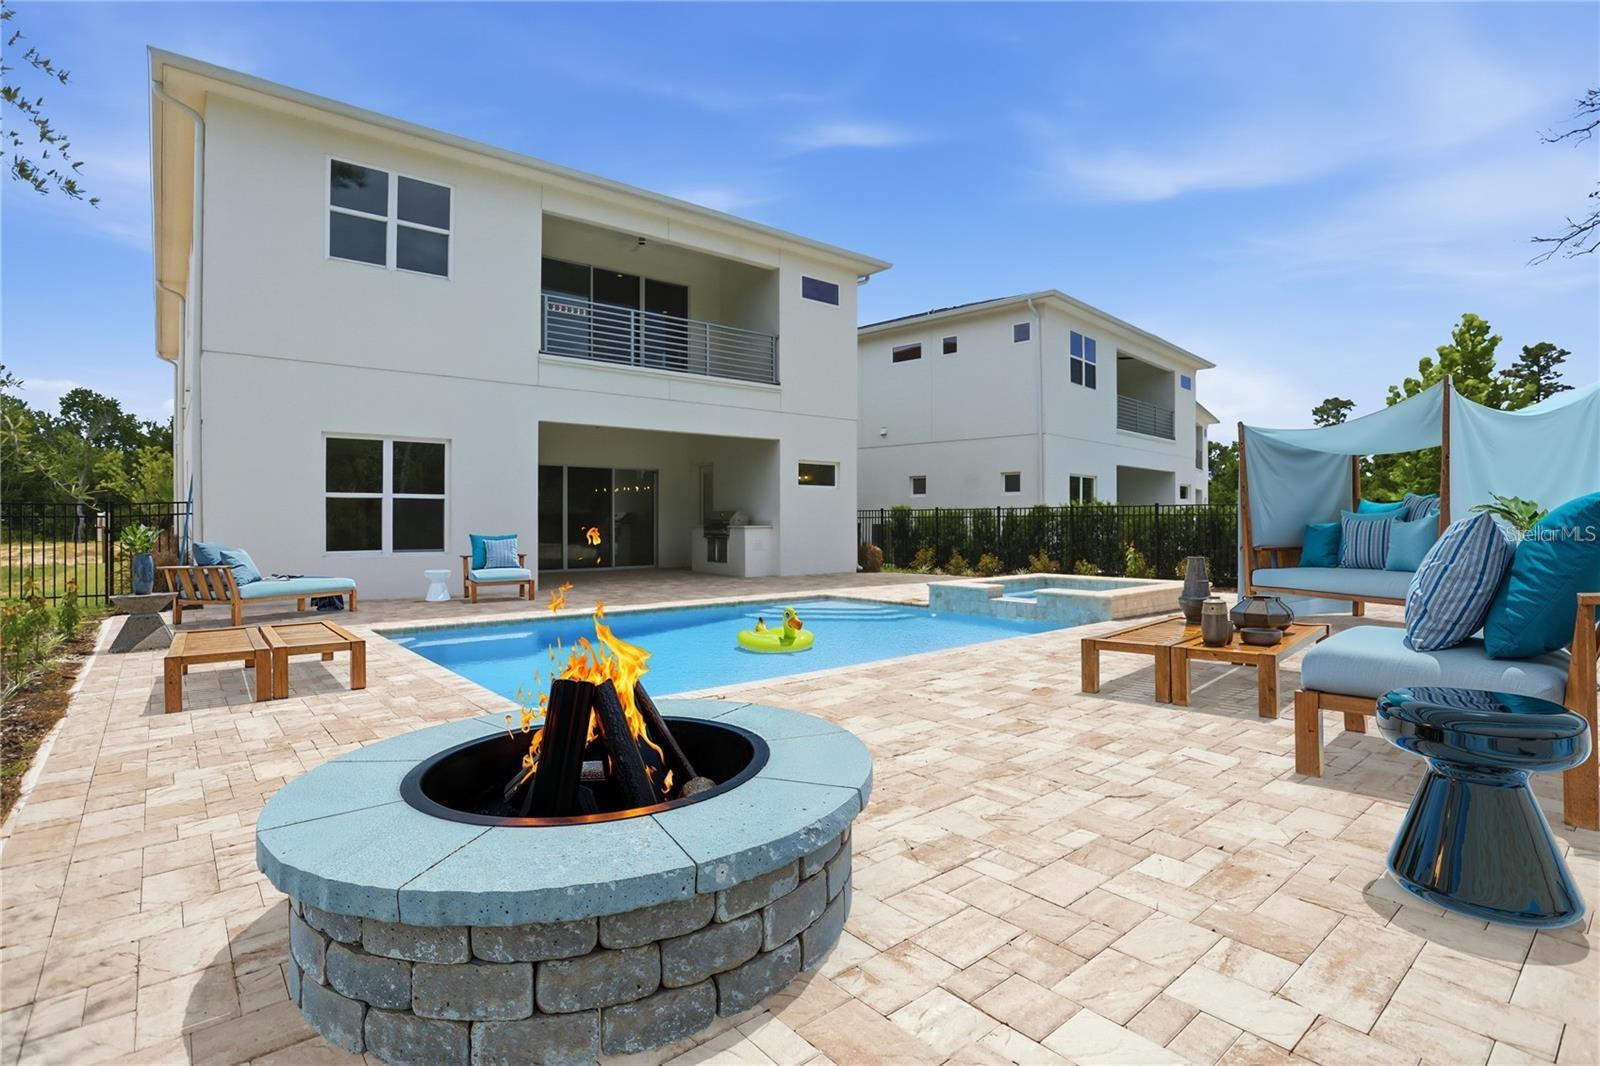
Modern two-story home behind a pool and patio with a circular fire pit and lounge seating.
Modern white home beside a blue swimming pool with a raised spa and paved patio.
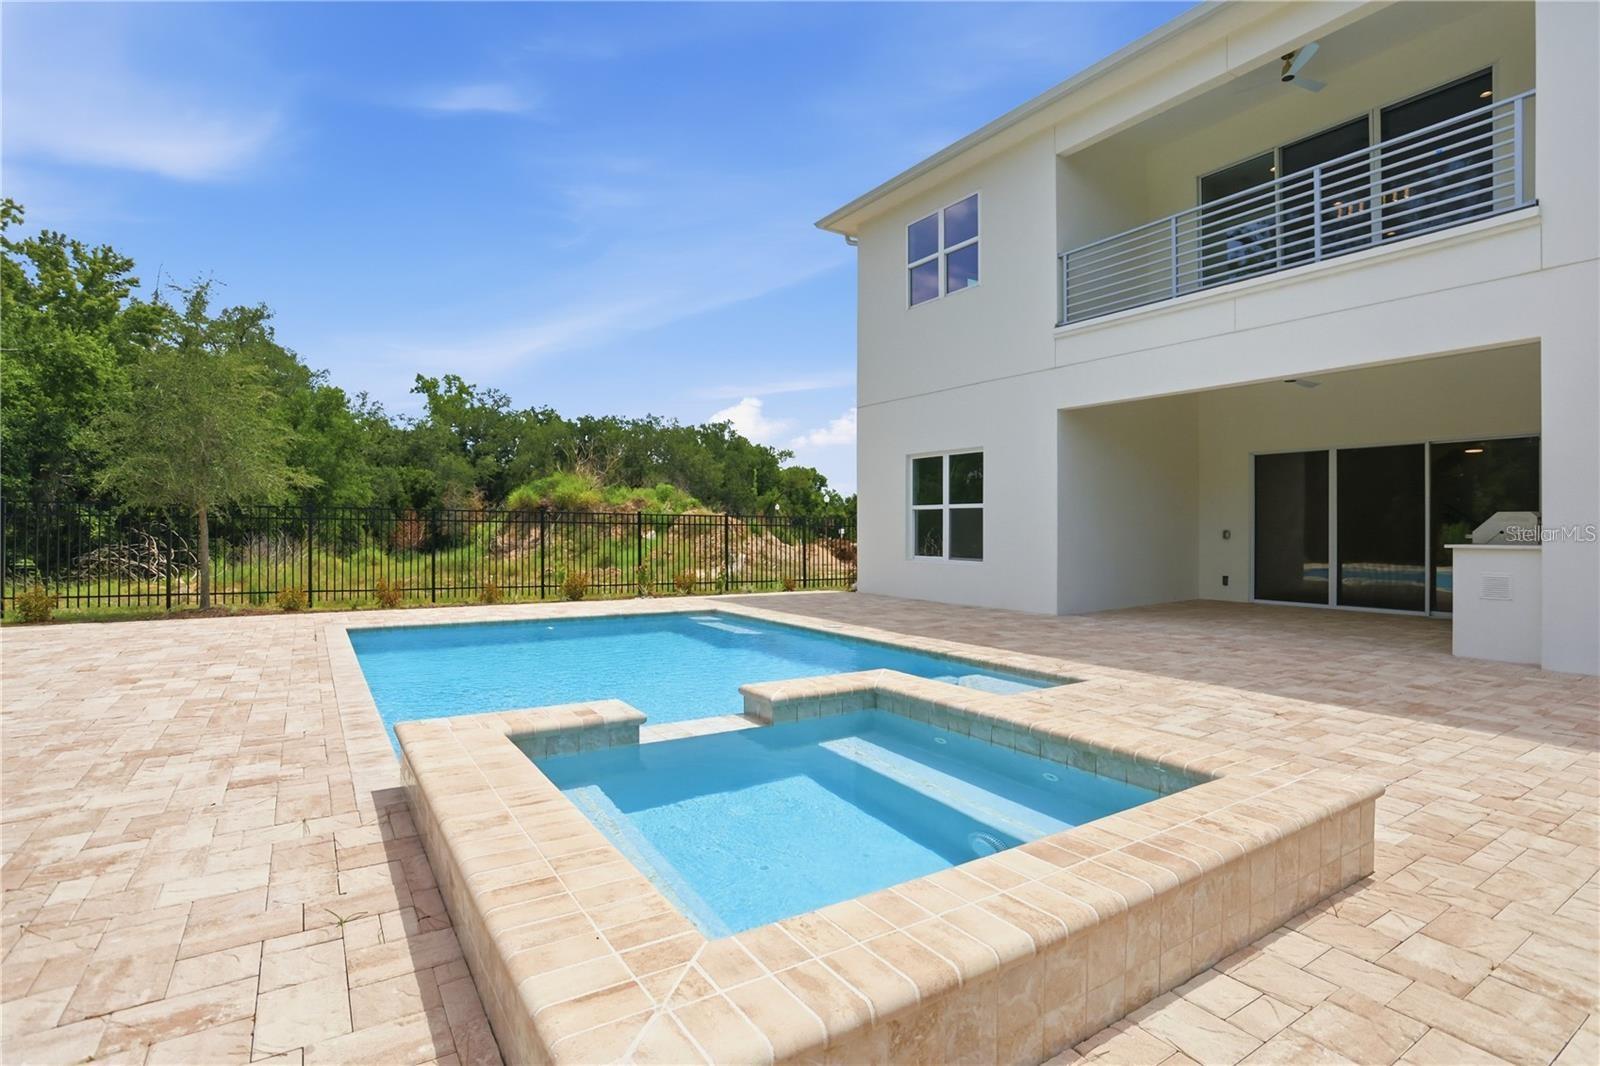
Modern home with a backyard pool and raised spa beside a tiled patio and upper balcony.
Modern two-story home with a paved pool terrace, raised spa, and upper balcony.
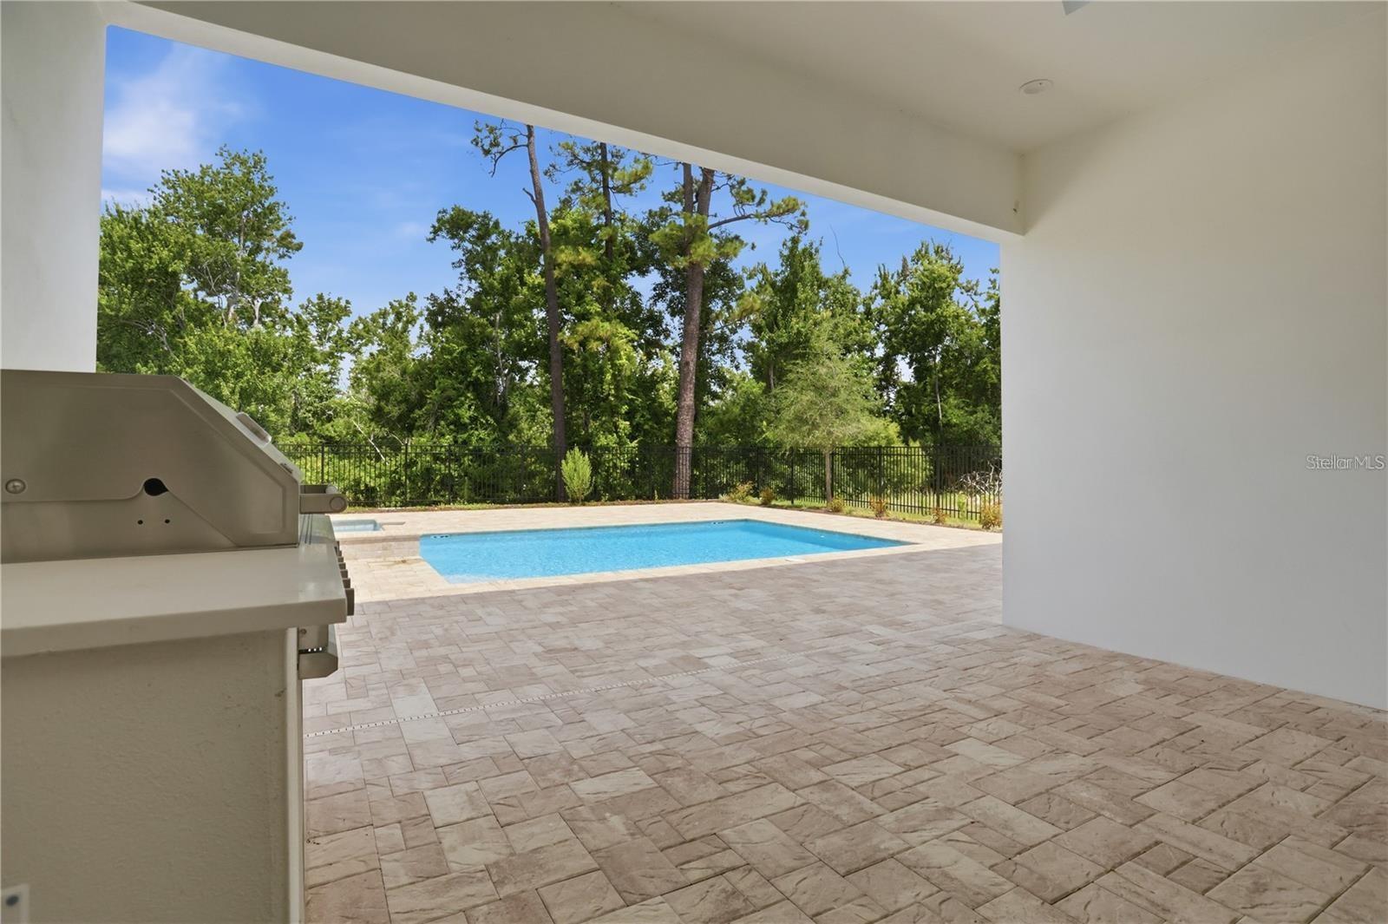
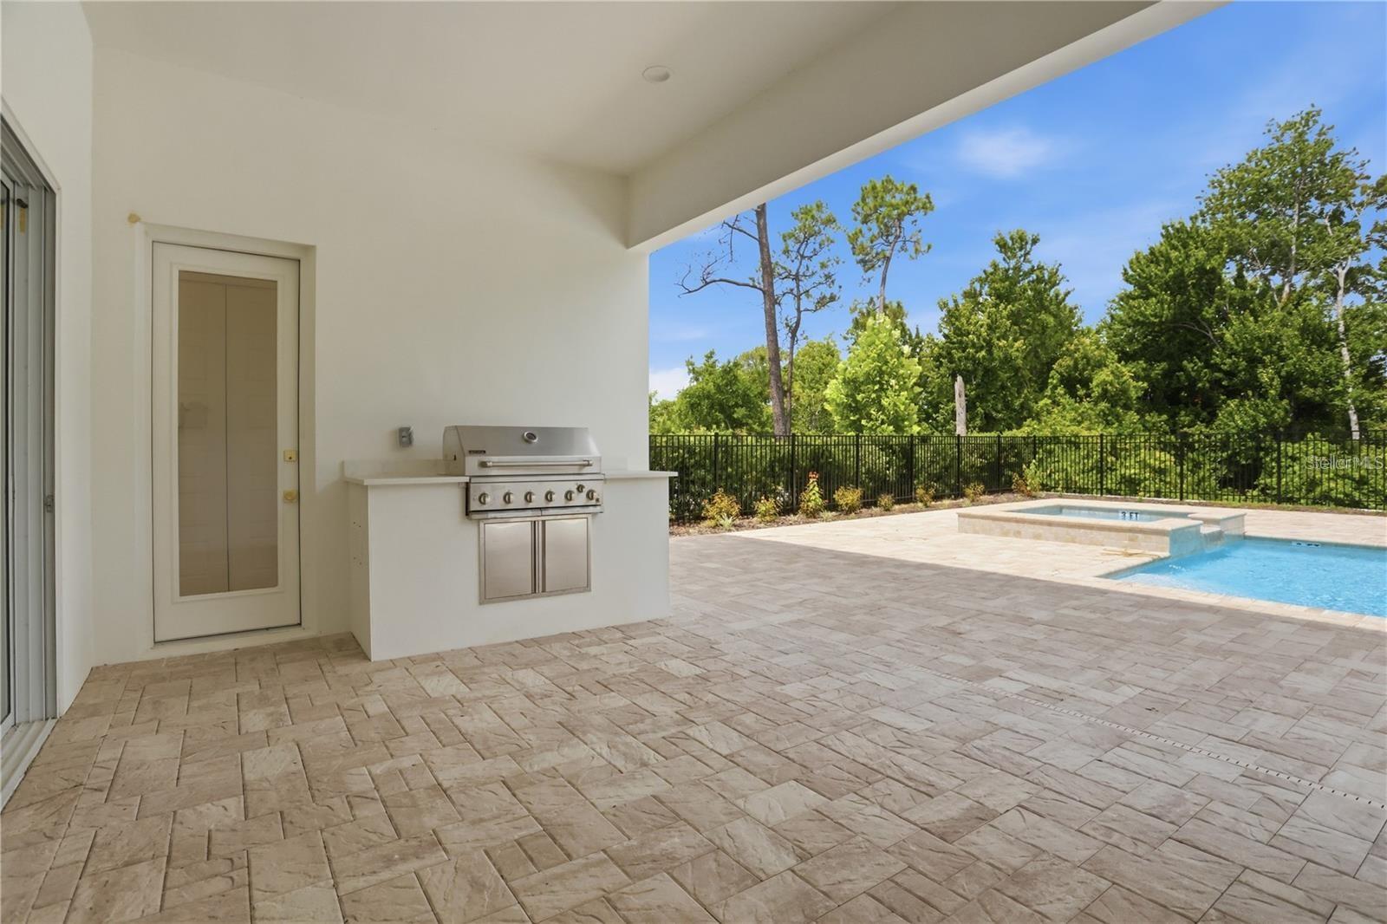
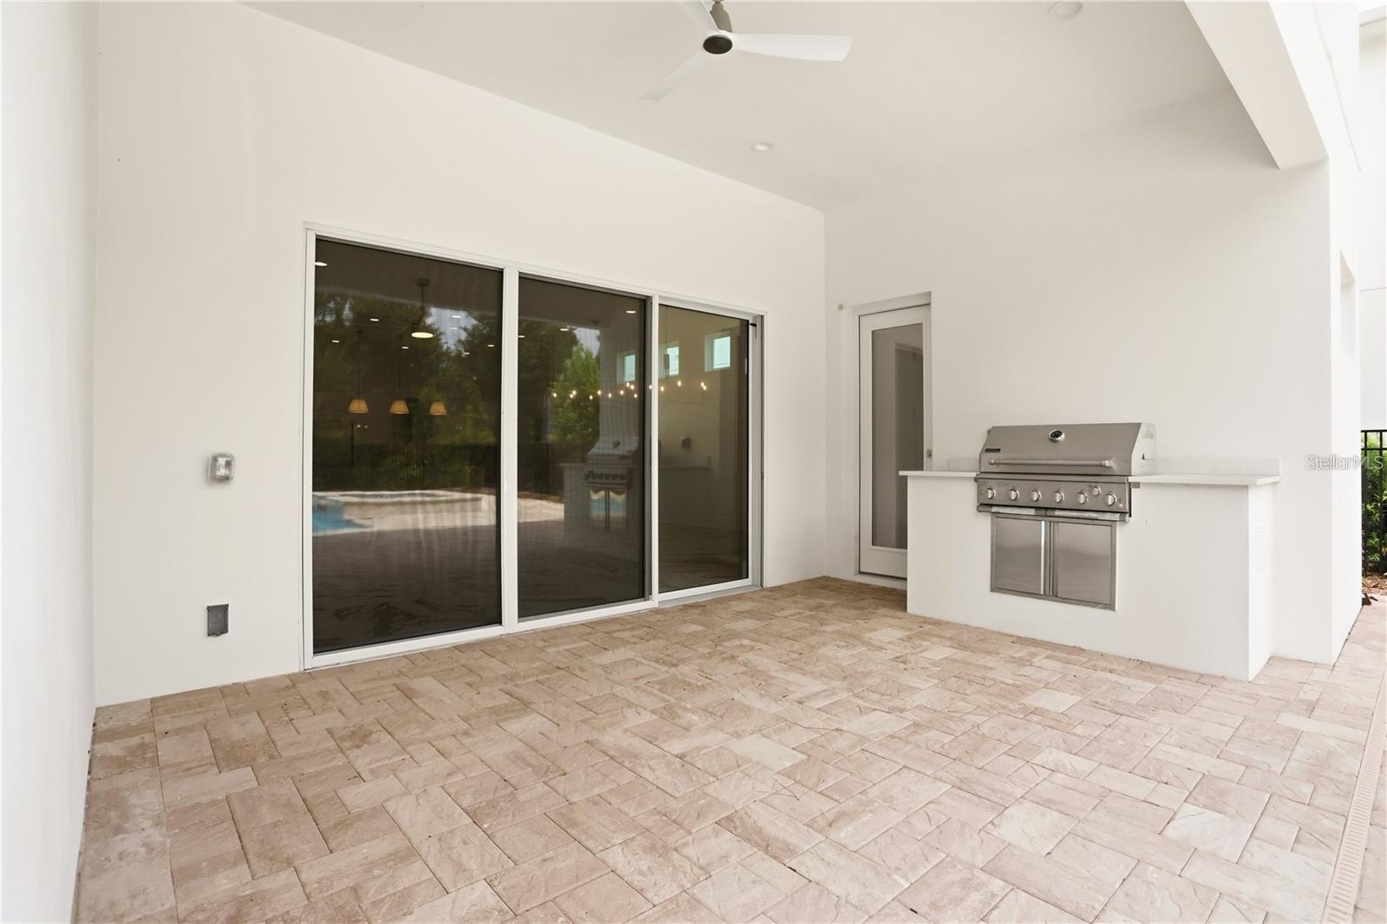
Covered patio with built-in grill and paver deck overlooking a fenced pool and mature trees.
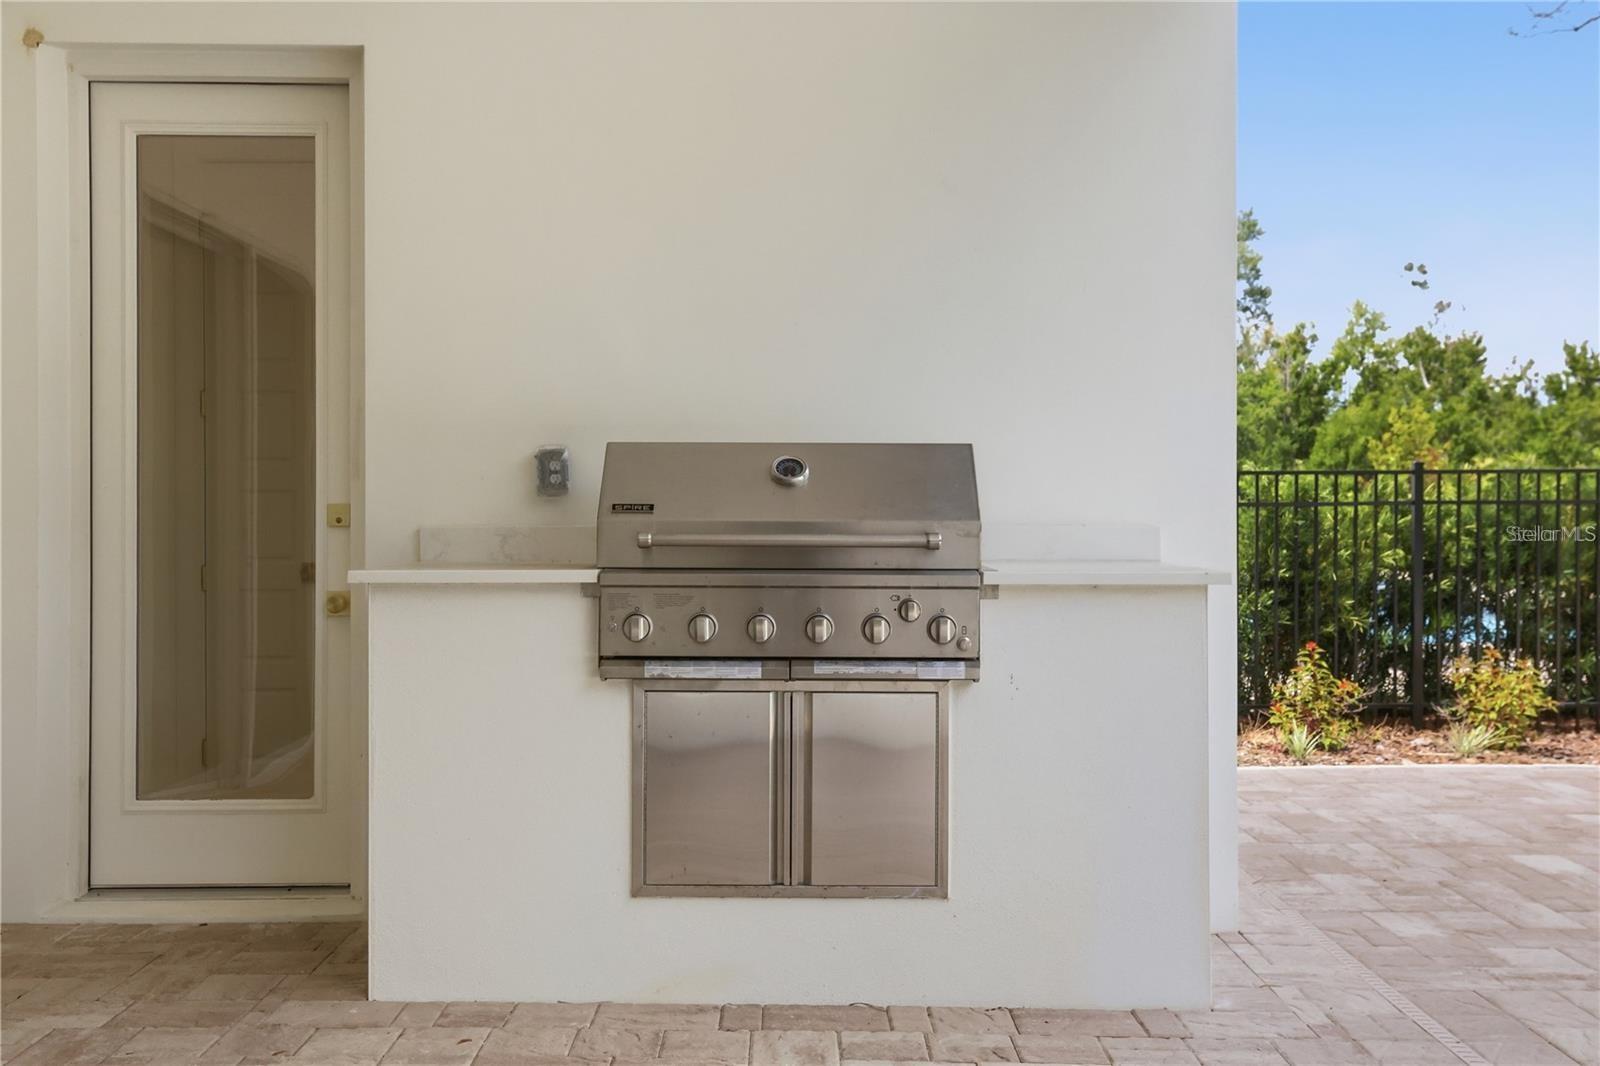
Built-in stainless steel grill at a covered outdoor kitchen beside a paved patio.
Covered patio with built-in grill overlooking a fenced pool and raised spa.
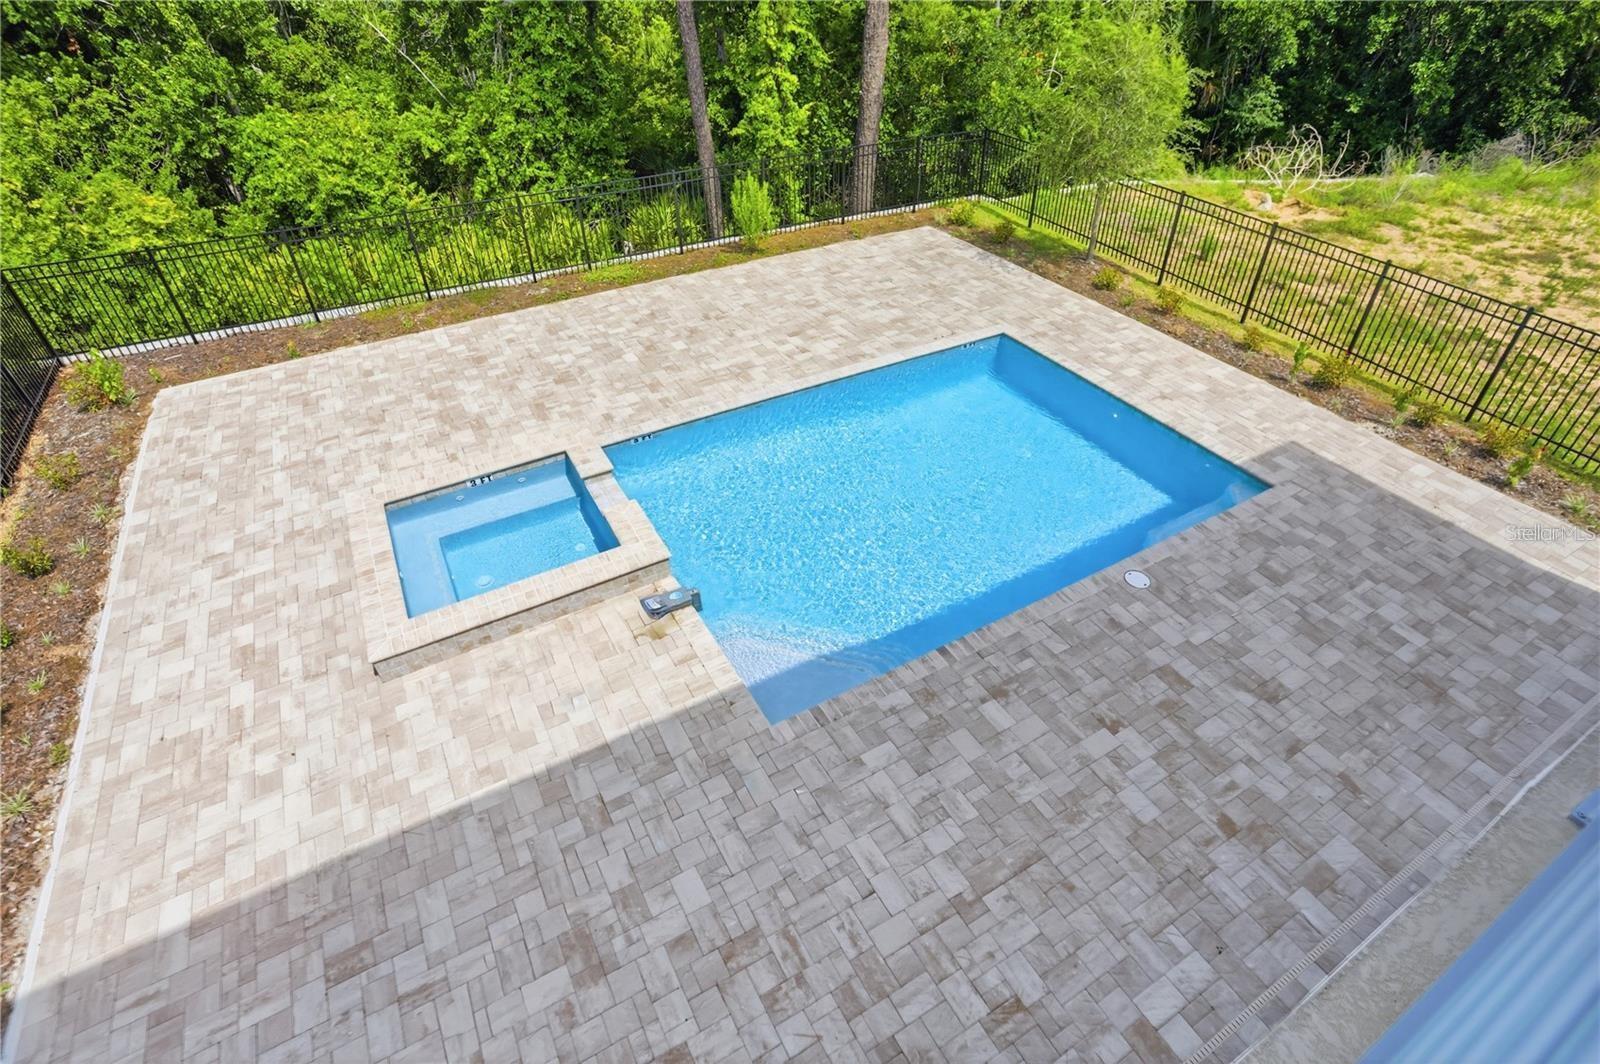
Aerial view of a blue swimming pool with an attached spa, broad paver patio, and wooded fence line.
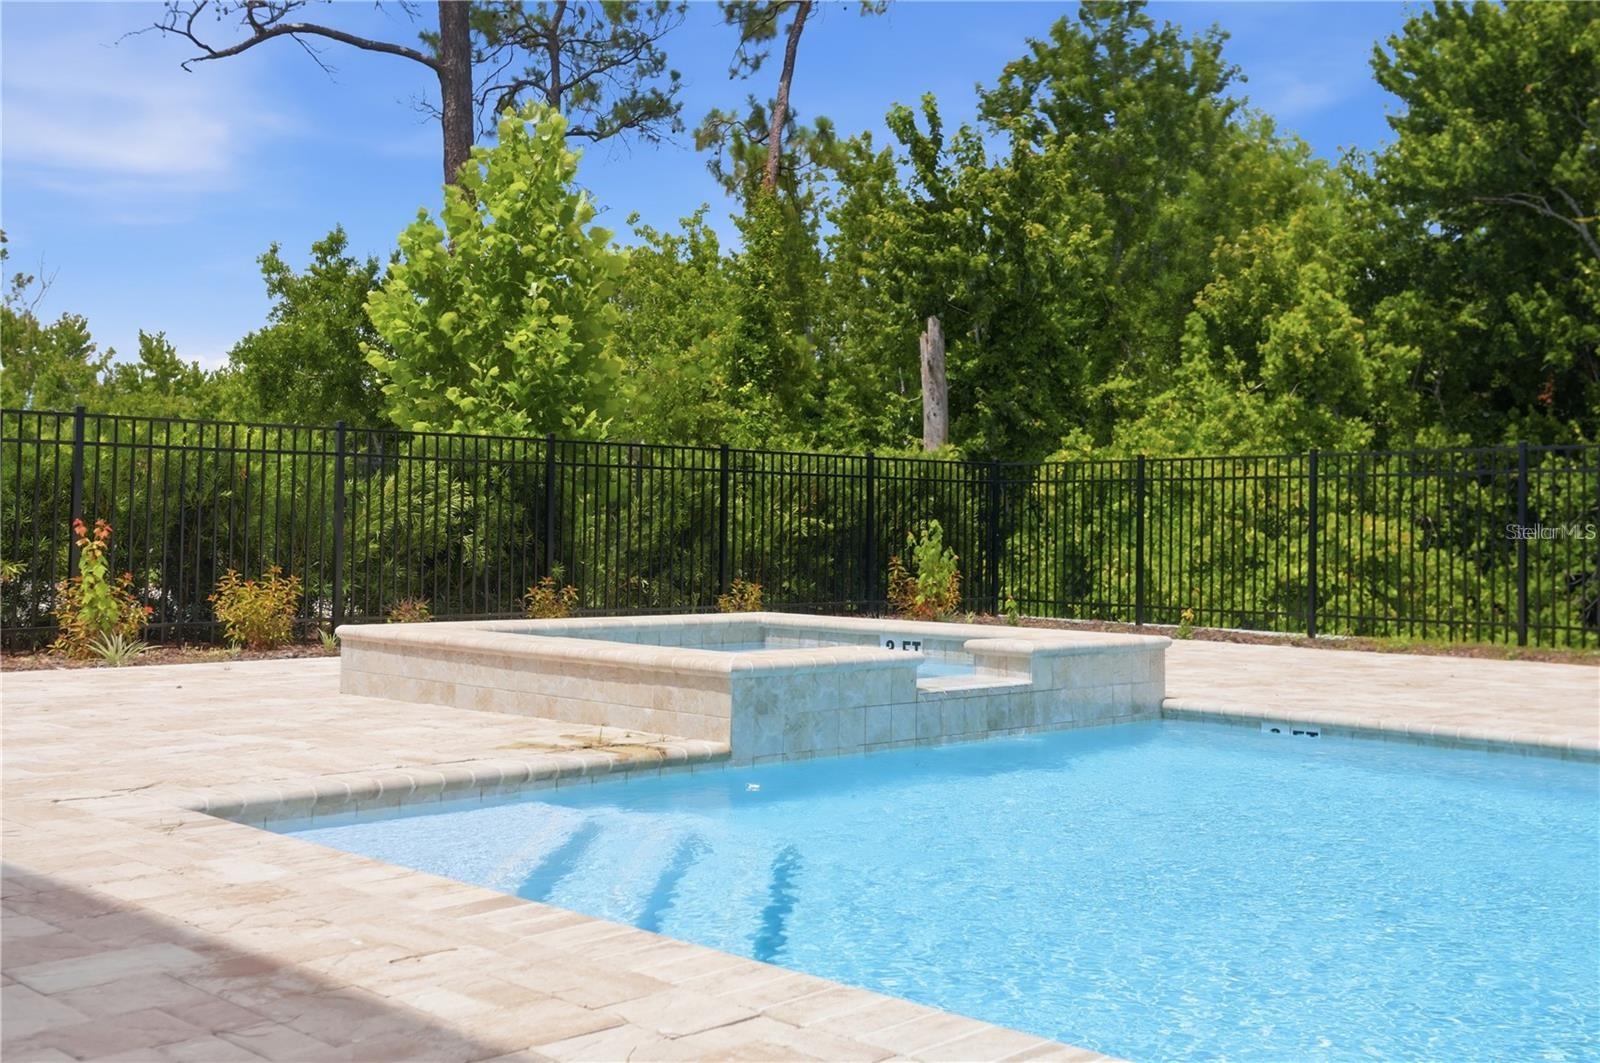
Outdoor pool with raised spa, pale stone deck, black fence, and leafy trees.
Covered patio with stone pavers, sliding glass doors, and a built-in stainless steel grill.
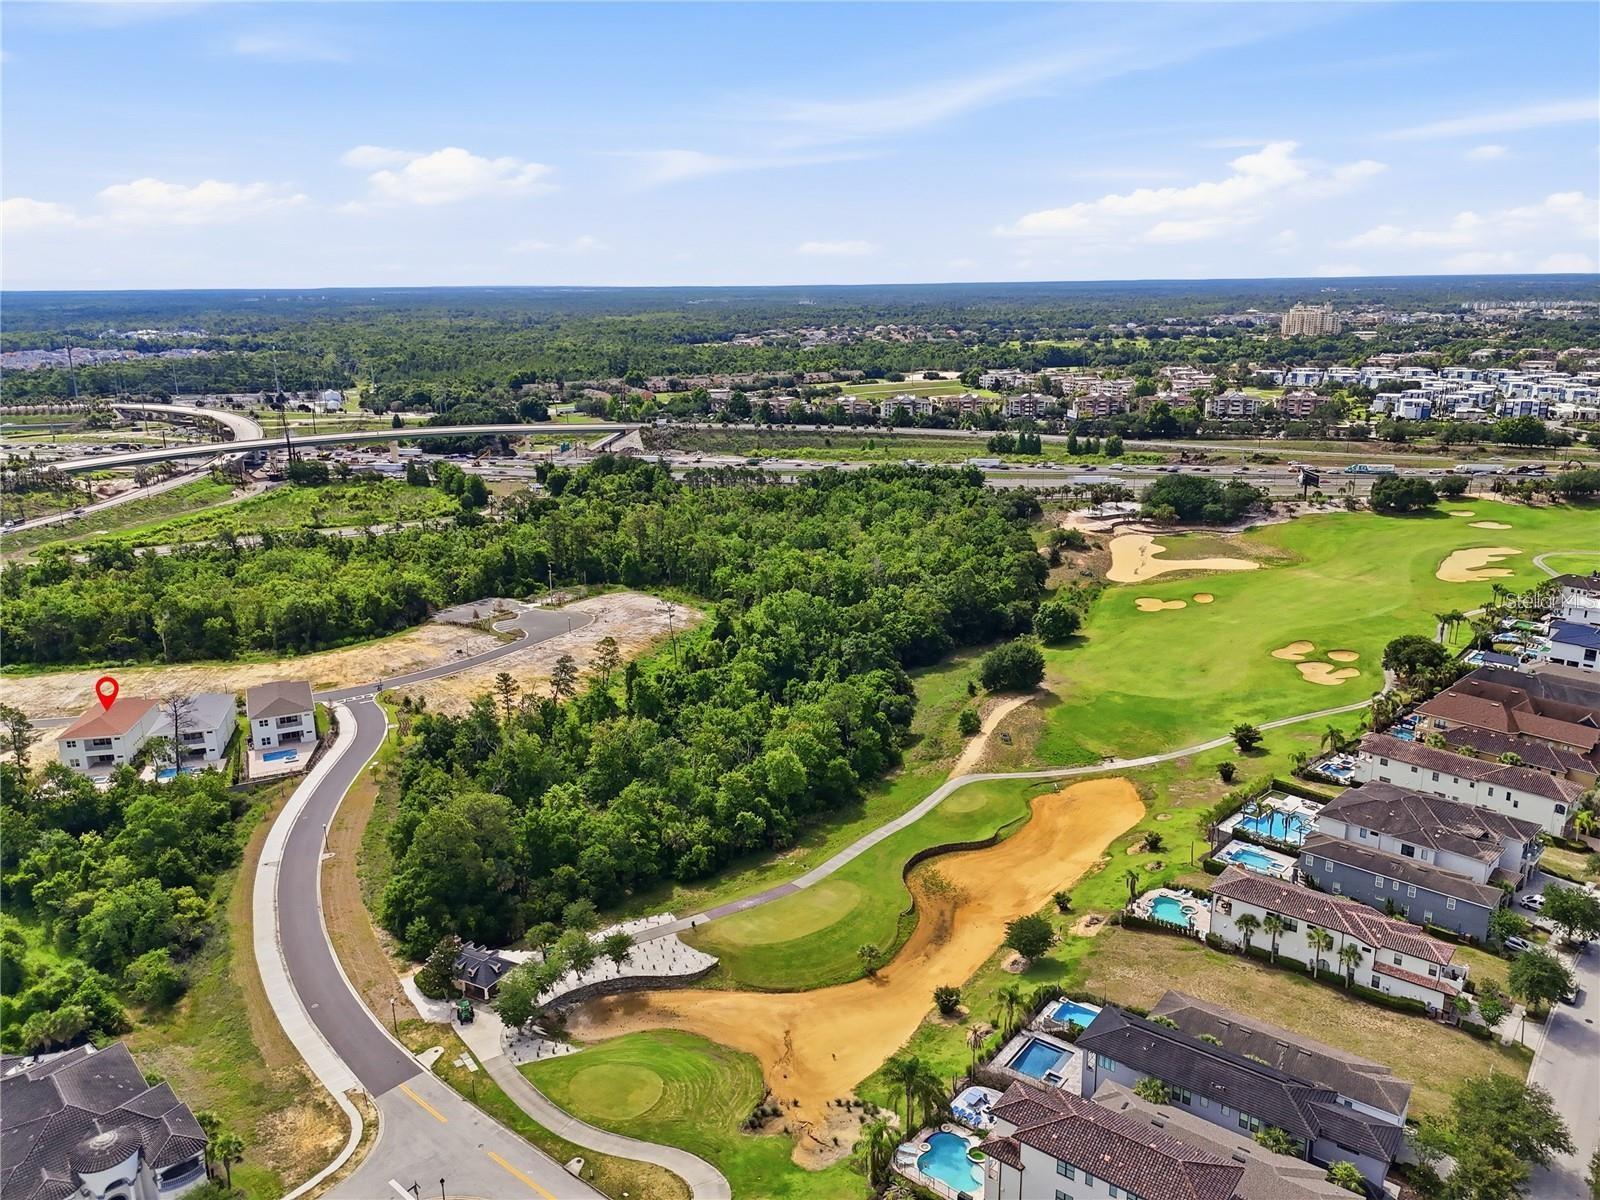
Aerial view of a golf course, surrounding homes, and a red marker on one property.
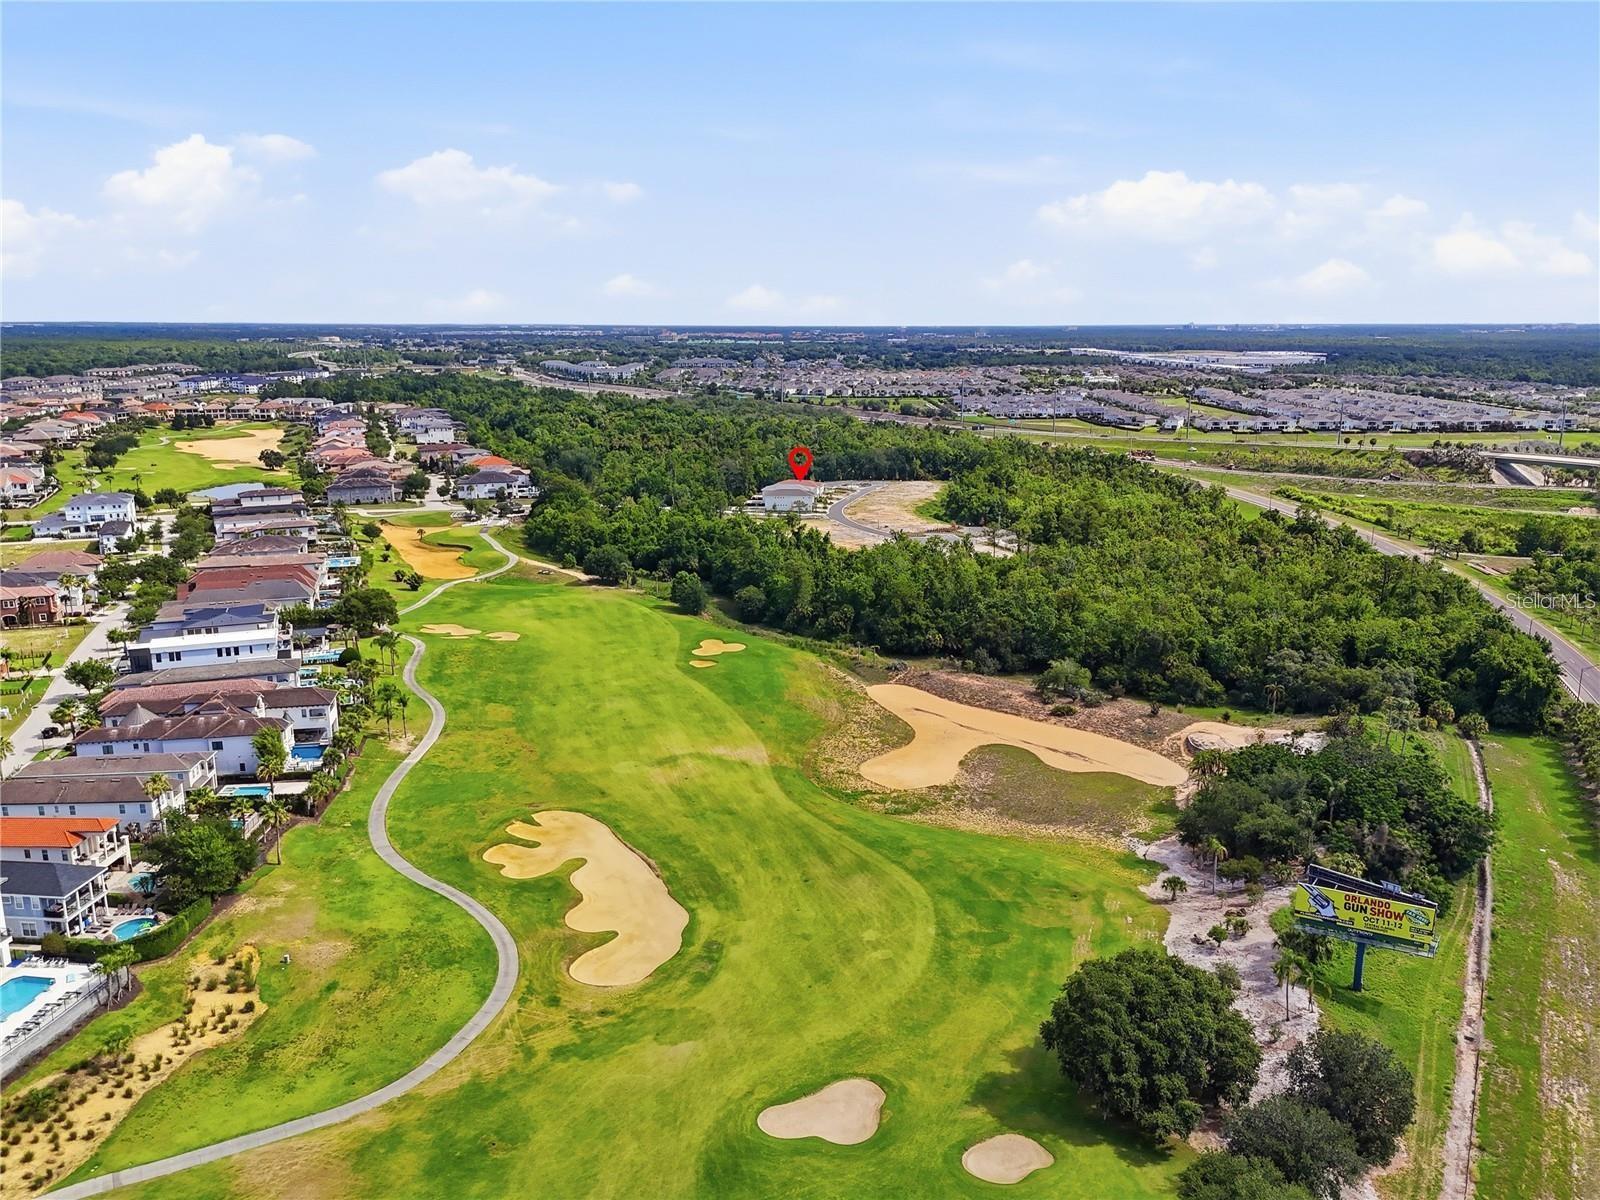
Aerial view of a golf course and surrounding homes, with a red pin marking a property.
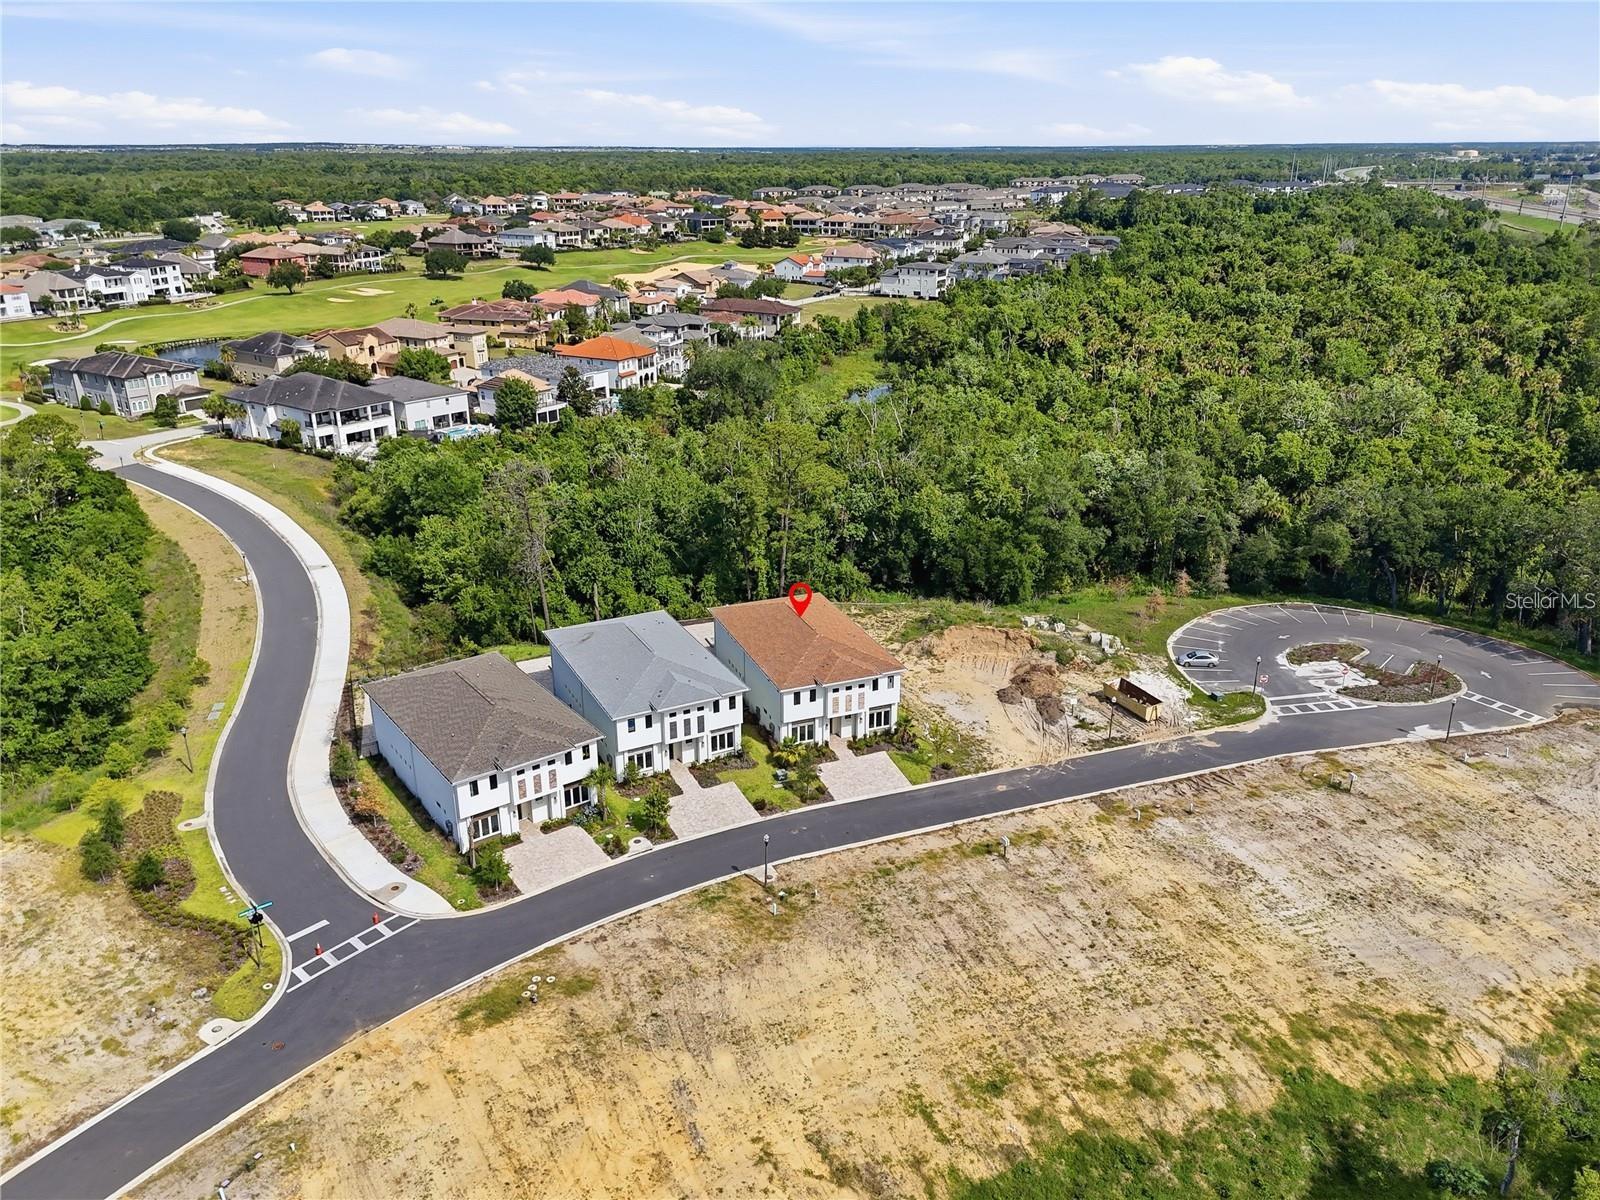
Aerial view of the marked Whitemarsh Way home, with wooded land and a golf course nearby.
Aerial view of a marked two-story home beside a wooded area, with nearby homes and a golf course.
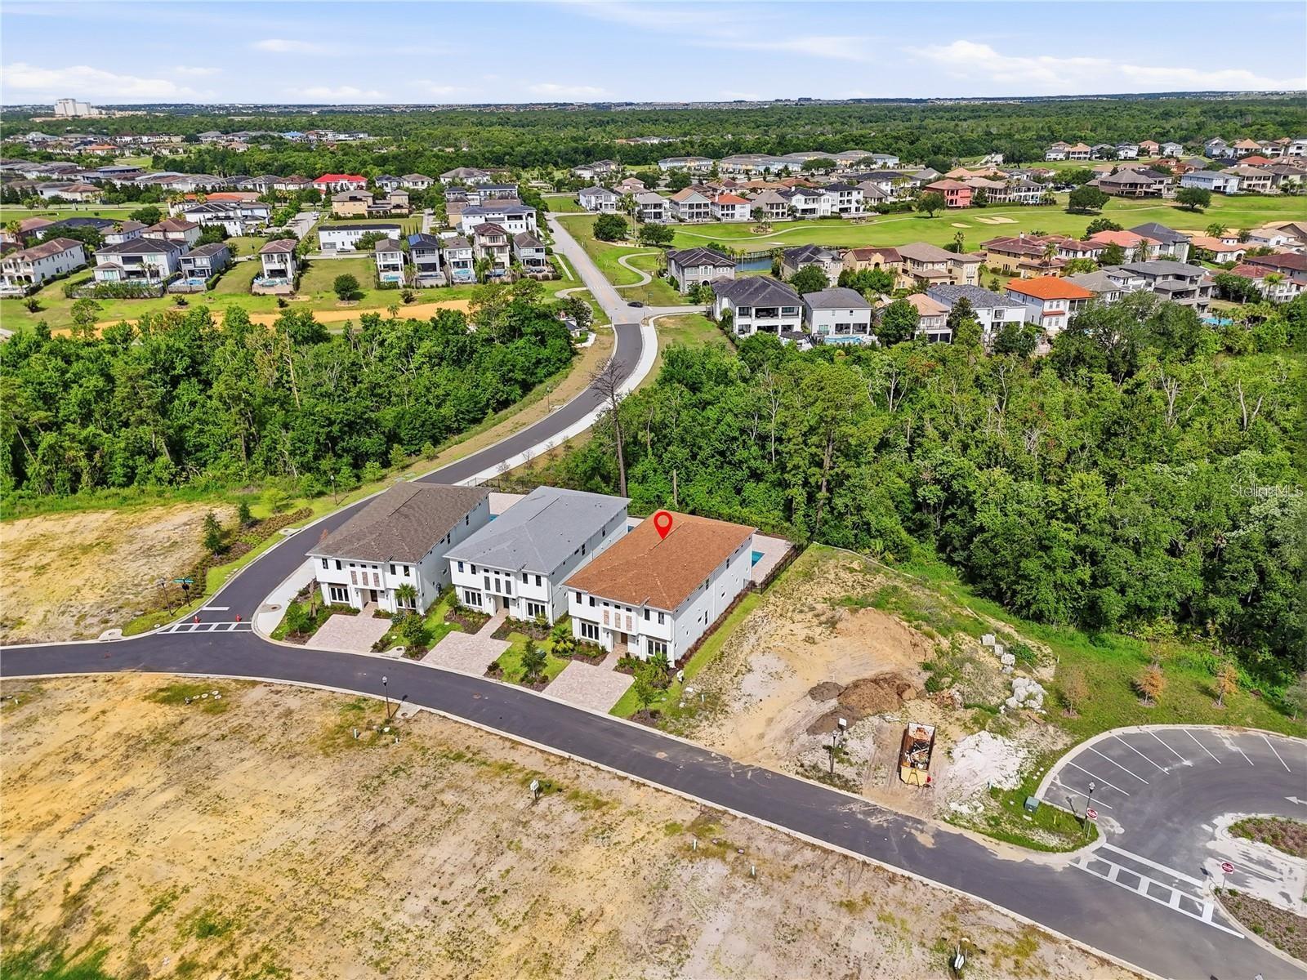
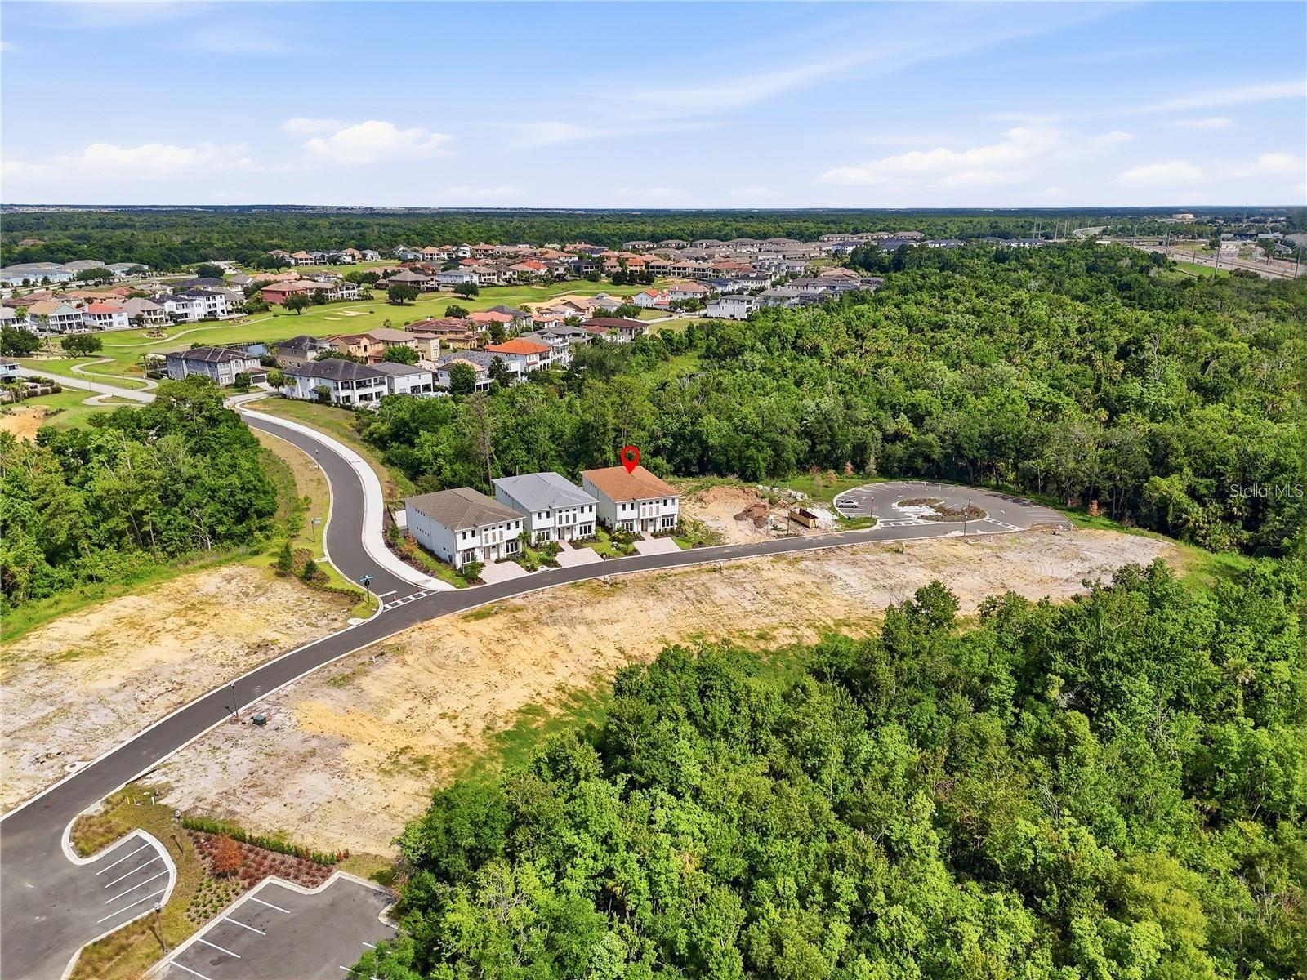
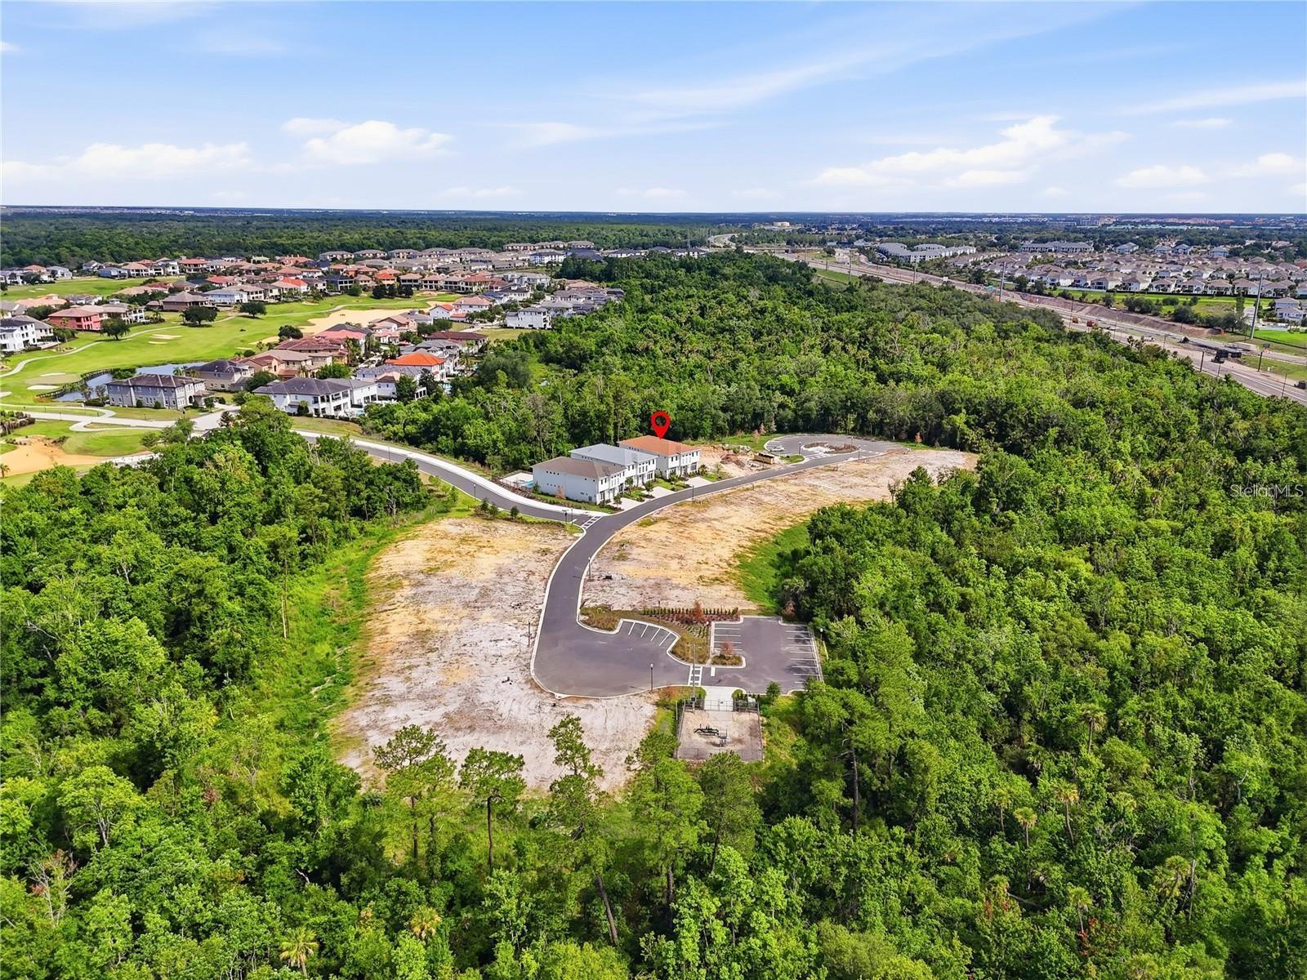
Aerial view of a marked home in a new neighborhood bordered by wooded land and undeveloped lots.
Aerial view of 7626 Whitemarsh Way beside dense woodland, cleared land, and nearby homes.
VIEW PHOTOS
Courtesy of BLUE KEY PROPERTY MANAGEMENT, Omar Andreasen  Listing Contact: 800-259-1569 
$1,499,700

7626 WHITEMARSH WAY

9 Beds 10 Baths 5,154 Sq.Ft. 6,970 Sq.Ft.

Description

Under contract-accepting backup offers. Virtually Staged. LUXURY REUNION RESORT INVESTMENT ESTATE | 9 En Suite BEDROOMS | PRIVATE POOL & SPA | THEMED VACATION RENTAL OPPORTUNITY Welcome to 7626 Whitemarsh Way, an exceptional luxury vacation home located within the exclusive gated enclave of Whitemarsh Cove in Reunion Resort, the only community in Reunion with the option to purchase a very exclusive, very hard to obtain Golf Membership. Designed for both luxury living and high-performing short-term rental potential, this expansive 9-bedroom, 10-bathroom estate offers over-the-top accommodations for large families, corporate retreats, golf groups, and Disney vacationers seeking an elevated resort experience just minutes from Walt Disney World. Inside, guests are welcomed by a bright open-concept floor plan featuring expansive gathering spaces, a chef-inspired kitchen with oversized island, multiple entertainment areas, themed bunk rooms, and a dedicated game room designed to maximize guest enjoyment and rental appeal. With sleeping accommodations for 20+ guests, this property is ideally positioned to capitalize on Orlando's thriving vacation rental market. Step outside to your private resort-style oasis featuring a heated pool, spa, spacious lanai, and outdoor entertaining areas overlooking one of Florida's premier golf resort communities. Just moments away, enjoy access to Reunion Resort's world-class amenities and championship golf experiences. Spanning more than 2,300 acres, Reunion Resort offers an unmatched luxury lifestyle featuring three signature golf courses designed by Arnold Palmer, Jack Nicklaus, and Tom Watson, along with a water park, lazy river, waterslides, tennis courts, pickleball, fitness center, multiple dining venues, and year-round resort activities. Located just minutes from Walt Disney World, Universal Orlando, world-class shopping, dining, and entertainment, this property offers the perfect combination of luxury ownership, lifestyle, and investment opportunity. Guests and owners alike enjoy convenient access to Orlando's top attractions, including shuttle service to Disney. Whether you're seeking a luxury second home, a themed Airbnb investment property, a golf retreat, or a high-income-producing vacation rental, this exceptional Reunion Resort estate delivers the ultimate Central Florida resort lifestyle. Schedule your private showing today and discover why Reunion Resort continues to be one of Orlando's premier destinations for luxury living and vacation home investment. Home will come with an option to buy a Reunion Resort Membership. ** FOUNDERS CLUB Pricing subject to change, please inquire. **

Share Property

Location

7626 WHITEMARSH WAY, REUNION, FL 34747

Status

Active Under Contract
Omar Andreasen

Omar Andreasen

TITLE

Luxury Real Estate Advisor | Founder, The Andreasen Group | REALTOR®

PHONE

954.573.1391

Property Amenities

Interior
Laundry room Laundry Closet
Appliances Bar Fridge, Dishwasher, Disposal, Dryer, Freezer, Microwave, Range, Range Hood, Refrigerator, Washer
Flooring Luxury Vinyl, Tile
Total Bedrooms: 9
Half Bathrooms: 2
Full Bathrooms: 8
Other Interior Features Built-in Features, Ceiling Fans(s), Eat-in Kitchen, High Ceilings, Open Floorplan, Primary Bedroom Main Floor, Solid Surface Counters, Thermostat, Walk-In Closet(s), Wet Bar
Area & Lot
Total area 5,546 Sq.Ft.
Lot Area 6,970 Sq.Ft.
Living area 5,154 Sq.Ft.
MLS® ID O6441290
Year Built 2026
High School Celebration High
Middle School West Side
Elementary School Westside K-8
View Description Trees/Woods
Type Residential
Status Active Under Contract
Exterior
Stories 2
Pool Heated, In Ground, Pool Alarm
Air conditioning Central Air
Heat type Central
Water Source Public
Sewer Public Sewer
Other Exterior Features Awning(s), Balcony, Lighting, Outdoor Grill, Rain Gutters, Sidewalk
Lot Features Conservation Area, Cul-De-Sac, Landscaped, Near Golf Course, Sidewalk, Paved
Roof Shingle
Utilities BB/HS Internet Available, Cable Available, Electricity Connected, Natural Gas Connected, Underground Utilities, Water Connected
Finance
Sales Price $1,499,700
HOA Fees $750 monthly
Real Estate Tax $3,512 yearly
Open-plan kitchen with a white island, stainless appliances, high ceilings, and dramatic marble-look flooring.

360 Virtual Tour

Take a tour of this property

Mortgage Calculator

Estimate your monthly mortgage payment, including the principal and interest, property taxes, and HOA. Adjust the values to generate a more accurate rate.

All estimates are provided for informational purposes only. Actual amounts may vary.
$0,000 Your Payment 20 15 65
$0,000 Your Payment
Open-plan kitchen with a white island, stainless appliances, high ceilings, and dramatic marble-look flooring.

Schedule a Showing

We would love to show you our beautiful property. Please select your preferred date and time below. An agent will be in touch shortly to confirm your appointment.

Schedule a Showing

We would love to show you our beautiful property. Please select your preferred date and time below. An agent will be in touch shortly to confirm your appointment.

Thank you for your interest in 7626 WHITEMARSH WAY, REUNION, FL 34747. We are reviewing your request and will be in touch shortly!

Kissimmee

Renowned for its proximity to Walt Disney World and other major attractions.

Work With Us

The Andreasen Group delivers a personalized real estate experience throughout Celebration and Central Florida. Led by Omar Andreasen, our team provides local expertise, exceptional service, and thoughtful guidance tailored to every client.