Leave a Message

By providing your contact information to Omar Andreasen, your personal information will be processed in accordance with Omar Andreasen's Privacy Policy. By checking the box(es) below, you expressly consent to receive marketing or promotional real estate communication from Omar Andreasen in the manner selected by you. For SMS text messages, message frequency varies. Message and data rates may apply. Consent is not a condition of purchase of any goods or services. You may opt out of receiving further communications from Omar Andreasen at any time. To opt out of receiving SMS text messages, reply STOP to unsubscribe. SMS text messaging is subject to our Terms of Use.

Thank you for your message. We will be in touch with you shortly.

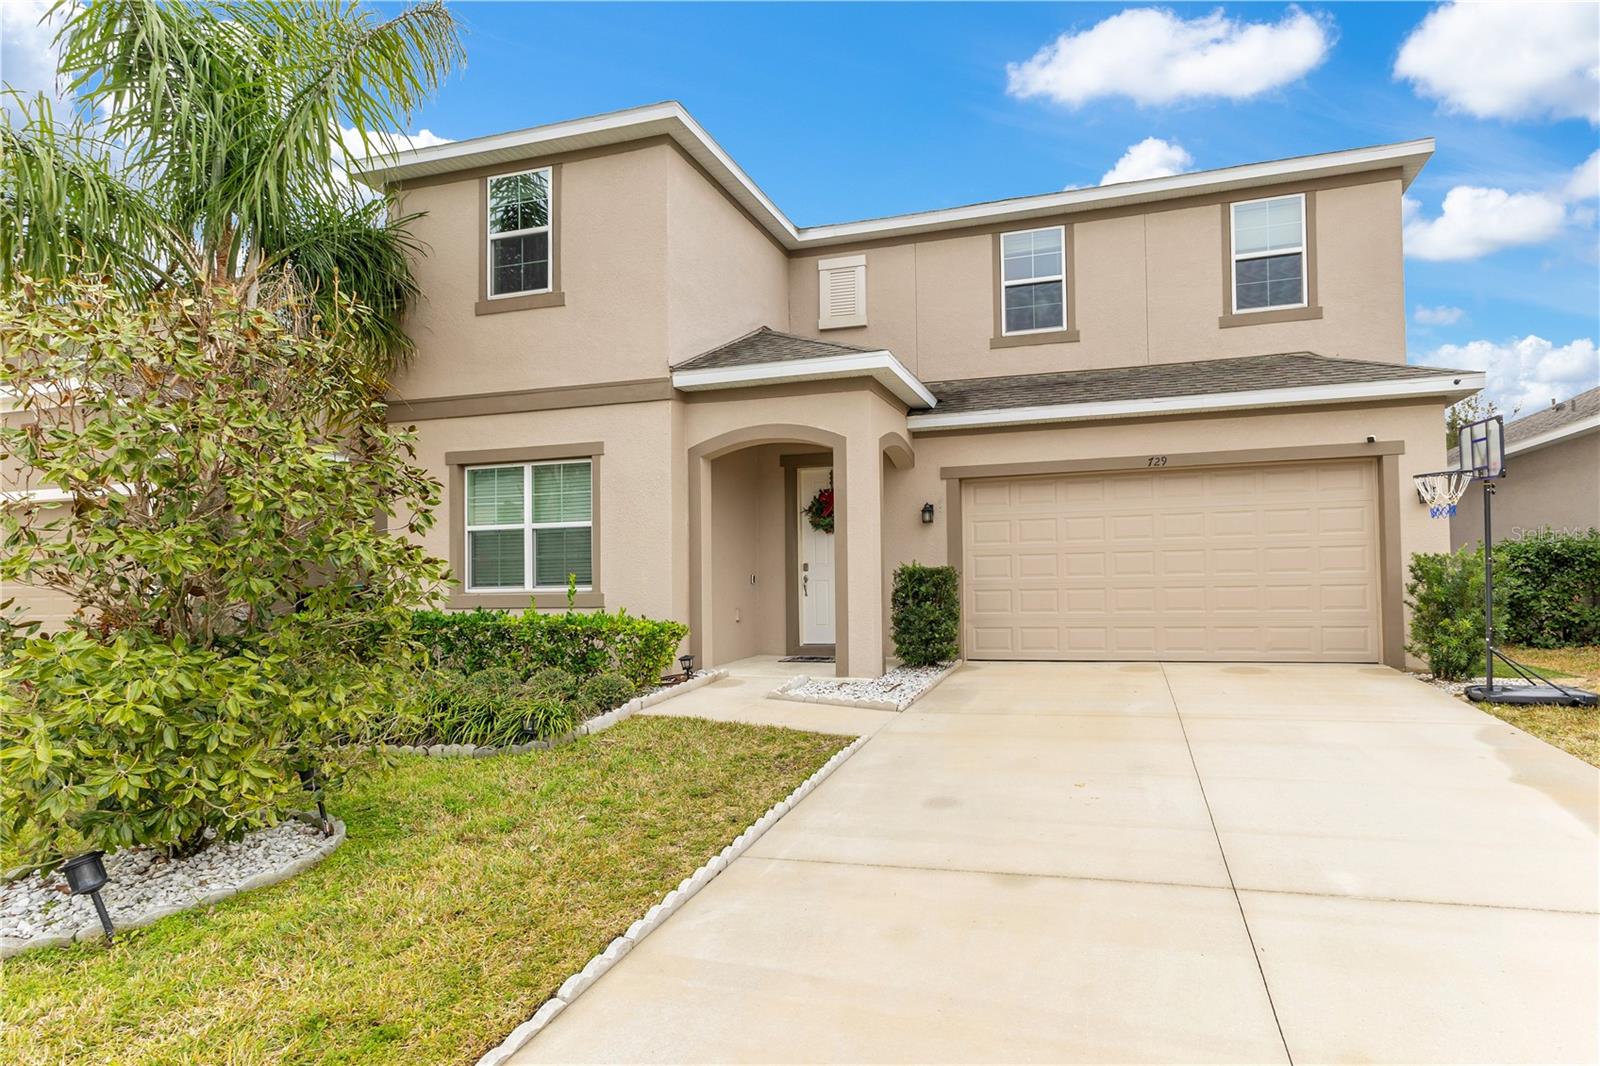
Two-story beige stucco home with a covered entry, two-car garage, and basketball hoop by the driveway.
Courtesy of KELLER WILLIAMS CLASSIC, Kwaku Mitchell  Listing Contact: 407-292-5400 
$535,000

729 GRAND HILLTOP DR

4 Beds 4 Baths 2,781 Sq.Ft. 5,755 Sq.Ft.

Description

Welcome to modern, low-maintenance living in the sought-after Hilltop Reserve community. This 4-bedroom, 3.5-bathroom home is designed with functionality and efficiency in mind, featuring an oversized 3-car tandem garage with suspended storage, a mudroom, an office, a spacious loft, a flex room perfect any lifestyle, and an entertainer's dream backyard paradise with a swim up bar and full summer kitchen -- offering a low-maintenance lifestyle packed with high-end features and custom upgrades.
Step inside to light-filled, open-concept spaces that flow seamlessly for everyday living and entertaining. The gourmet kitchen is a chef's dream, boasting stainless steel energy-efficient appliances, a gas stove, an oversized quartz island, and a walk-in pantry. The kitchen opens to the expansive family room, creating a comfortable gathering space. Just off of the living room is a mudroom with garage entry --the perfect drop zone to keep everyone organized and clutter free! A flex room, office, and convenient powder room completes the main level.
Head upstairs to find a sprawling loft, offering additional living space that can serve as a media room, game area, or a more private living room. The primary suite is a private retreat featuring dual walk-in closets and a spa-like ensuite bath with a dual sink vanity, linen closet, private water closet, and oversized shower with a built-in bench. Three additional spacious bedrooms share two full bathrooms, ensuring comfort for family and guests alike.
Outside, your private backyard oasis is designed for effortless enjoyment. The gas-heated saltwater pool and spa are framed by oyster shell concrete pavers, artificial turf, and a vinyl privacy fence-- no mowing, trimming, or fertilizing needed. The highlight of this space is the custom swim-up bar, seamlessly connected to the elevated outdoor kitchen. Designed with entertaining in mind, this space features a tongue & groove wood ceiling, granite countertops, a built-in Traeger grill, a kegerator, refrigerator, and sink. Lounge poolside, dine under the covered patio, or relax in the jacuzzi--this backyard is built for year-round enjoyment.
Hilltop Reserve offers resort-style amenities, including a community pool, clubhouse, playground, and walking trails. Conveniently located near SR 414 and SR 429, commuting to Maitland, Winter Garden, and Windermere is a breeze.
If you're looking for a move-in-ready home with a one-of-a-kind backyard and modern upgrades, schedule your private showing today!
Share Property

Location

729 GRAND HILLTOP DR, APOPKA, FL 32703

Status

Sold

Date Sold

March 30, 2025

Property Amenities

Interior
Laundry room Inside, Laundry Room, Upper Level
Appliances Built-In Oven, Cooktop, Dishwasher, Disposal, Gas Water Heater, Microwave, Refrigerator
Flooring Carpet, Laminate, Tile
Total Bedrooms: 4
Half Bathrooms: 1
Full Bathrooms: 3
Other Interior Features Built-in Features, Ceiling Fans(s), Eat-in Kitchen, High Ceilings, Kitchen/Family Room Combo, Open Floorplan, Primary Bedroom Upstairs, Solid Surface Counters, Stone Counters, Thermostat, Walk-In Closet(s)
Area & Lot
Total area 3,796 Sq.Ft.
Lot Area 5,755 Sq.Ft.
Living area 2,781 Sq.Ft.
MLS® ID O6277452
Year Built 2019
High School Wekiva High
Middle School Piedmont Lakes Middle
Elementary School Wheatley Elem
View Description Pool
Architecture Styles Contemporary
Type Residential
Status Sold
Exterior
Stories 2
Pool Gunite, Heated, In Ground, Lighting, Salt Water
Air conditioning Central Air
Heat type Central, Solar
Water Source Public
Garage Space 3.0
Security Features Smoke Detector(s)
Sewer Public Sewer
Other Exterior Features Lighting, Outdoor Grill, Outdoor Kitchen, Sidewalk, Sliding Doors
Parking Driveway, Garage Door Opener, Ground Level, Oversized, Tandem
Lot Features Cul-De-Sac, In County, Landscaped, Sidewalk, Paved
Roof Shingle
Utilities BB/HS Internet Available, Cable Available, Electricity Connected, Natural Gas Available, Natural Gas Connected, Public, Water Connected
Finance
Sales Price $535,000
HOA Fees $78 monthly
Real Estate Tax $6,883 yearly
Two-story beige stucco home with a covered entry, two-car garage, and basketball hoop by the driveway.

360 Virtual Tour

Take a tour of this property

Orange County

Orange County, Florida blends excitement with comfort.

Work With Us

The Andreasen Group delivers a personalized real estate experience throughout Celebration and Central Florida. Led by Omar Andreasen, our team provides local expertise, exceptional service, and thoughtful guidance tailored to every client.