Leave a Message

By providing your contact information to Omar Andreasen, your personal information will be processed in accordance with Omar Andreasen's Privacy Policy. By checking the box(es) below, you expressly consent to receive marketing or promotional real estate communication from Omar Andreasen in the manner selected by you. For SMS text messages, message frequency varies. Message and data rates may apply. Consent is not a condition of purchase of any goods or services. You may opt out of receiving further communications from Omar Andreasen at any time. To opt out of receiving SMS text messages, reply STOP to unsubscribe. SMS text messaging is subject to our Terms of Use.

Thank you for your message. We will be in touch with you shortly.

2126 BLUE HERON CIR
Courtesy of MALTBIE REALTY GROUP, Bill Maltbie  Listing Contact: 813-819-5255 
$478,090

2126 BLUE HERON CIR

4 Beds 3 Baths 2,551 Sq.Ft. 8,400 Sq.Ft.

Description

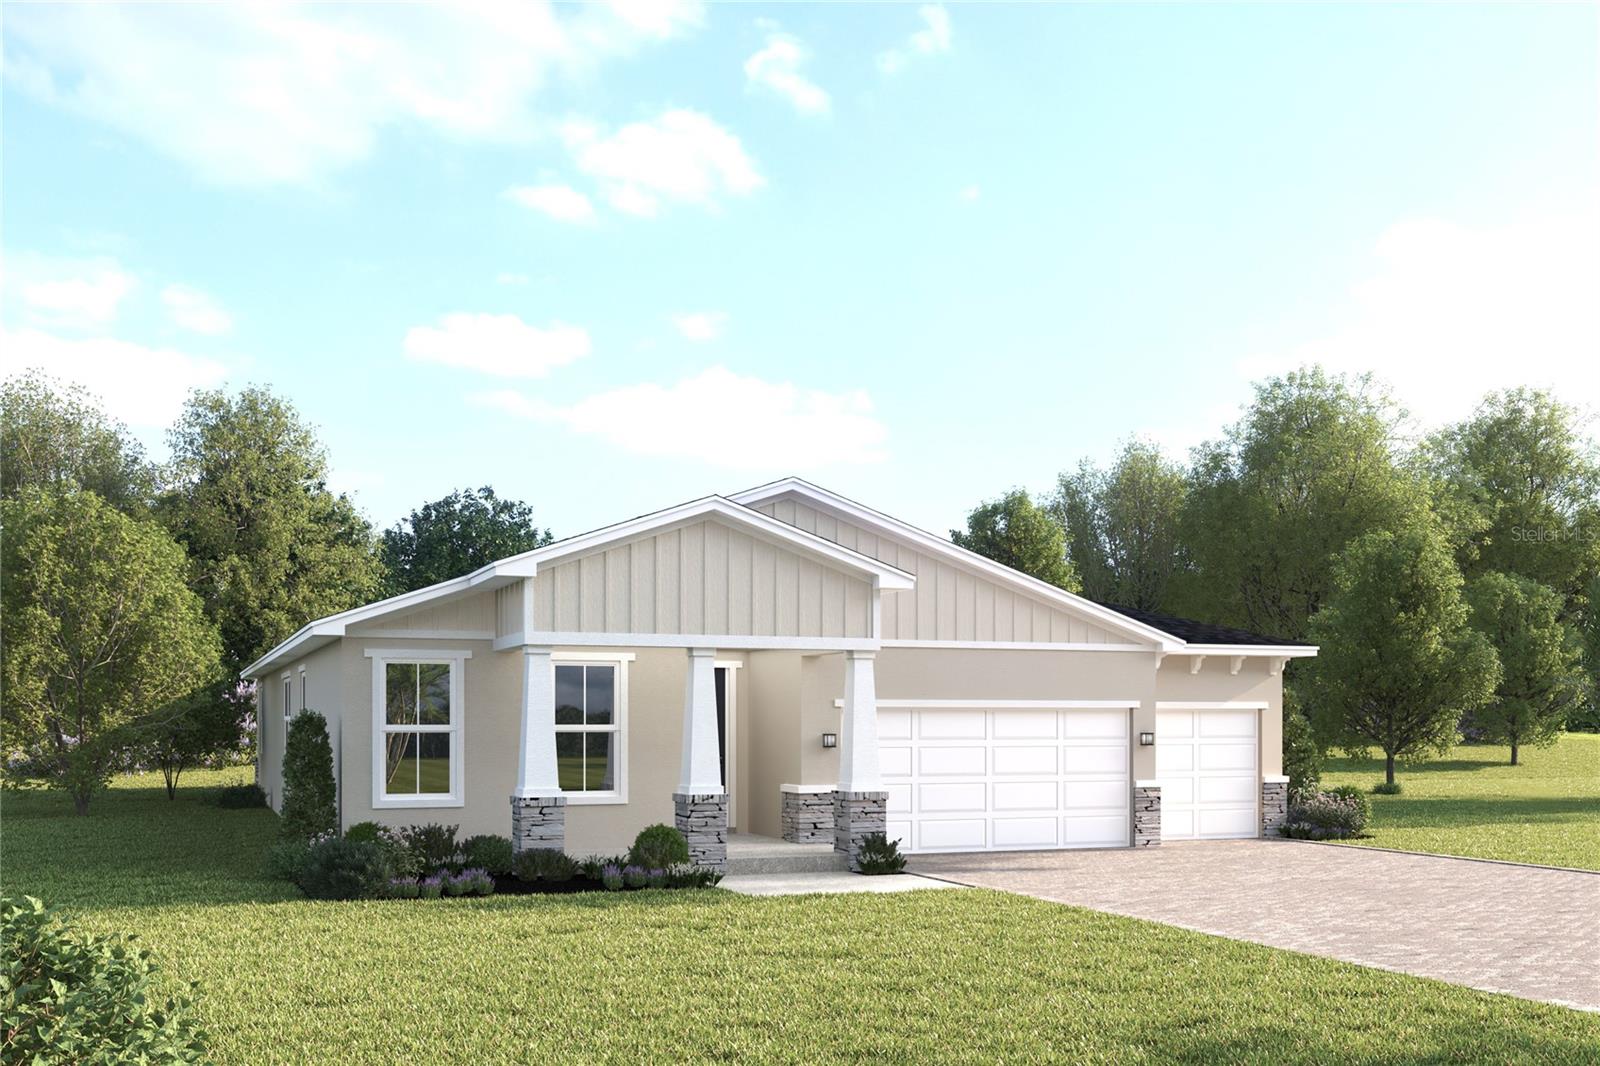
Leaseback Opportunity. Nestled in the heart of Auburndale's Lakes District and on Lake Mattie, our community is surrounded by six lakes, scenic trails, parks, and Village Centers--all within walking or biking distance. Plus, you're close to 2 major airports, Orlando and Tampa, and just 45 minutes from the magic of Disney! Welcome to Lake Mattie Preserve! New homes on oversized homesites with a 3-car garage, luxury interior upgrades, & resort-style amenities. The Sandalwood single-family villa sets the standard for main level luxury. A convenient family entry welcomes you inside to unmatched space and style. A full bath sits between 2 bedrooms, while a guest suite with full bath is found off the 3-car garage. Upgraded versatile flex space as a study. The gourmet kitchen includes a large island overlooking dining space and the family room, ideal for gathering with family and friends. Your luxurious owner's suite features a double vanity bath and massive walk-in closet, plus private access to the rear lanai. You'll be stunned by The Sandalwood. All Ryan Homes now include WIFI-enabled garage opener and Ecobee thermostat. **Closing cost assistance is available with use of Builder's affiliated lender**. DISCLAIMER: Prices, financing, promotion, and offers subject to change without notice. Offer valid on new sales only. See Community Sales and Marketing Representative for details. Promotions cannot be combined with any other offer. All uploaded photos are stock photos of this floor plan. Actual home may differ from photos.

Share Property

Location

2126 BLUE HERON CIR, AUBURNDALE, FL 33823

Status

Sold

Date Sold

February 21, 2026

Property Amenities

Interior
Laundry room Inside
Appliances Dishwasher, Disposal, Electric Water Heater, Microwave, Range, Refrigerator
Flooring Carpet, Ceramic Tile, Concrete
Total Bedrooms: 4
Full Bathrooms: 3
Other Interior Features Crown Molding, Eat-in Kitchen, High Ceilings, Open Floorplan, Primary Bedroom Main Floor, Stone Counters, Thermostat, Tray Ceiling(s), Walk-In Closet(s)
Area & Lot
Total area 3,111 Sq.Ft.
Lot Area 8,400 Sq.Ft.
Living area 2,551 Sq.Ft.
MLS® ID W7880346
Year Built 2025
High School Auburndale High School
Middle School Stambaugh Middle
Elementary School Lena Vista Elem
Architecture Styles Custom, Florida, Ranch
Type Residential
Status Sold
Exterior
Stories 1
Pool In Ground
Air conditioning Central Air
Heat type Central
Water Source Public
Garage Space 3.0
Security Features Smoke Detector(s)
Sewer Public Sewer
Other Exterior Features Sliding Doors
Parking Driveway, Garage Door Opener
Lot Features Sidewalk, Paved
Roof Shingle
Utilities Cable Available, Electricity Available
Finance
Sales Price $478,090
HOA Fees $60 monthly

360 Virtual Tour

Take a tour of this property

Polk County

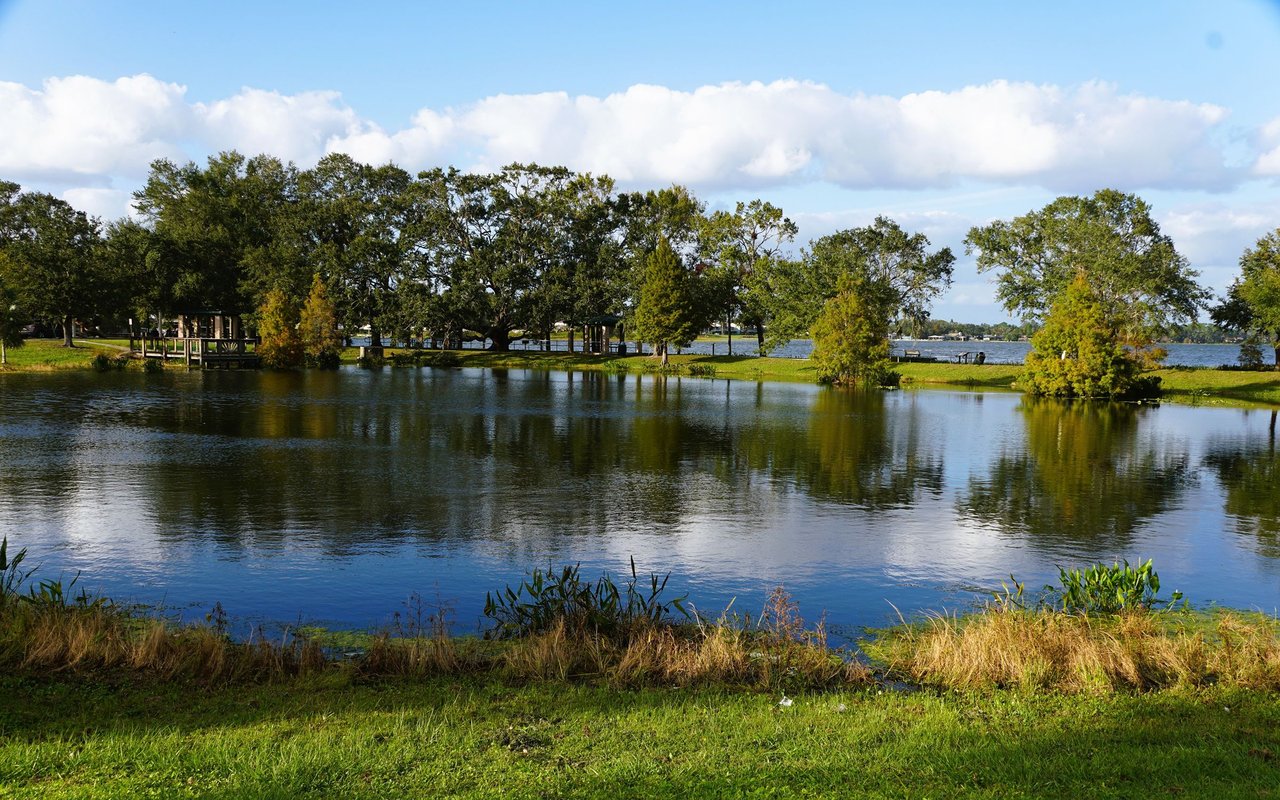
Polk County offers a balanced lifestyle between nature and convenience.

Work With Us

The Andreasen Group delivers a personalized real estate experience throughout Celebration and Central Florida. Led by Omar Andreasen, our team provides local expertise, exceptional service, and thoughtful guidance tailored to every client.