Leave a Message

By providing your contact information to Omar Andreasen, your personal information will be processed in accordance with Omar Andreasen's Privacy Policy. By checking the box(es) below, you expressly consent to receive marketing or promotional real estate communication from Omar Andreasen in the manner selected by you. For SMS text messages, message frequency varies. Message and data rates may apply. Consent is not a condition of purchase of any goods or services. You may opt out of receiving further communications from Omar Andreasen at any time. To opt out of receiving SMS text messages, reply STOP to unsubscribe. SMS text messaging is subject to our Terms of Use.

Thank you for your message. We will be in touch with you shortly.

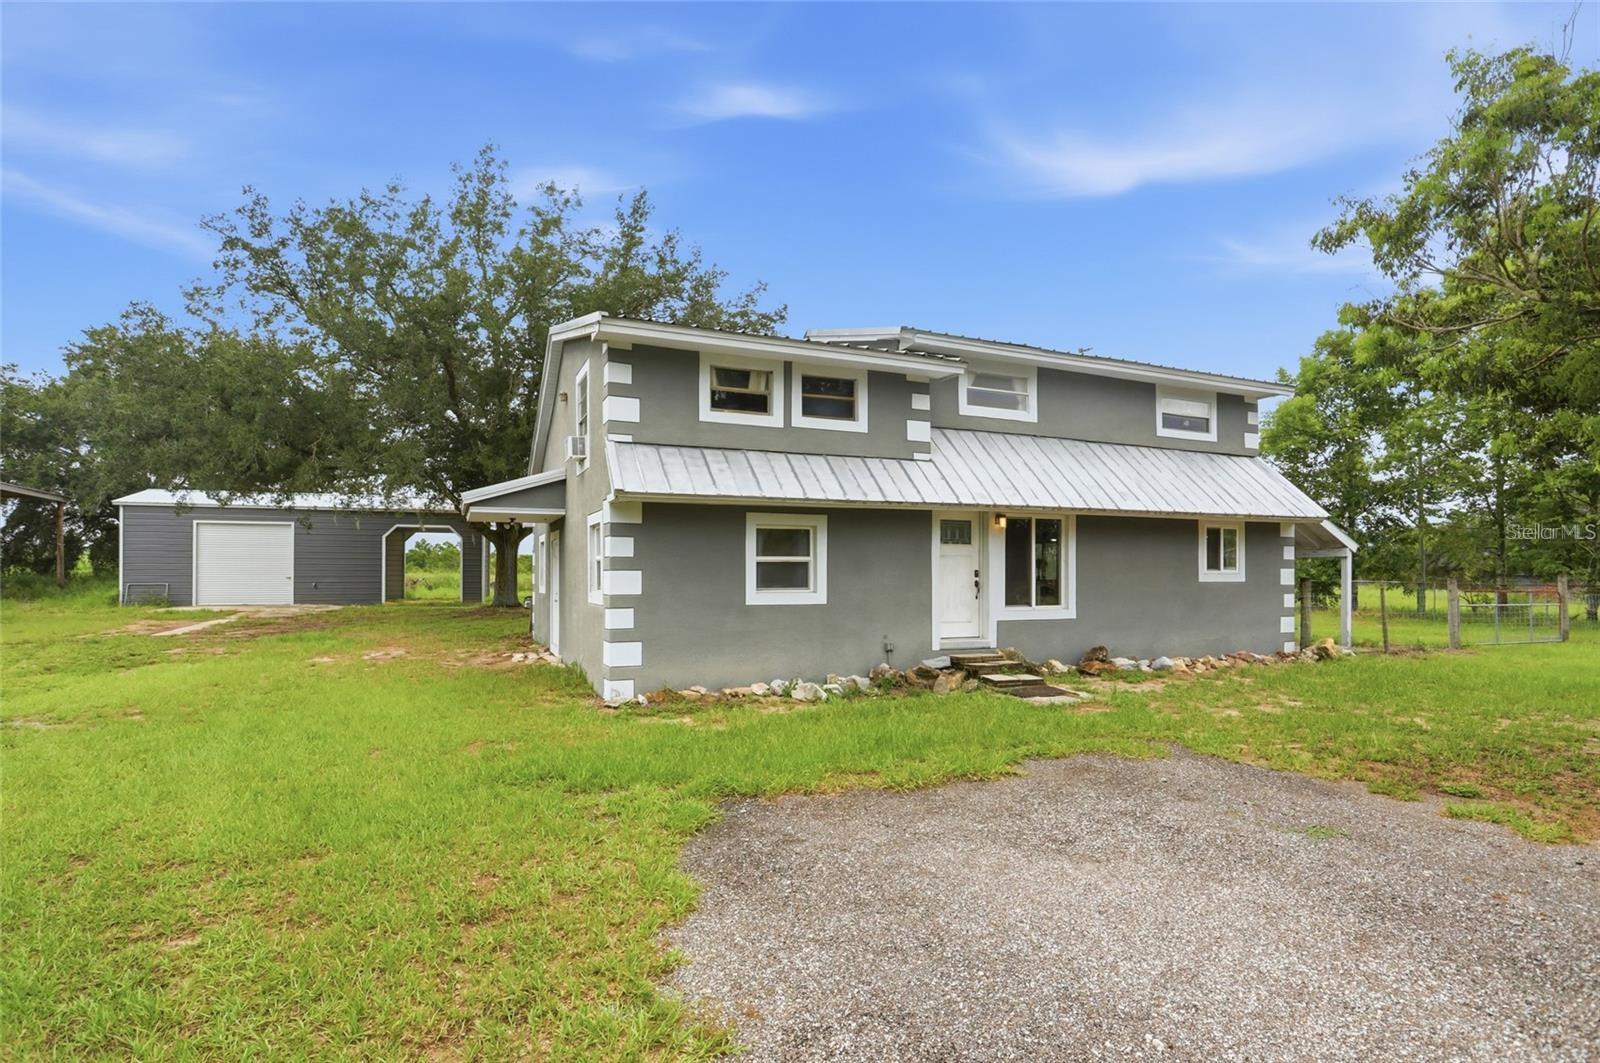
Gray two-story home with a light metal roof, detached outbuilding, and gravel driveway.
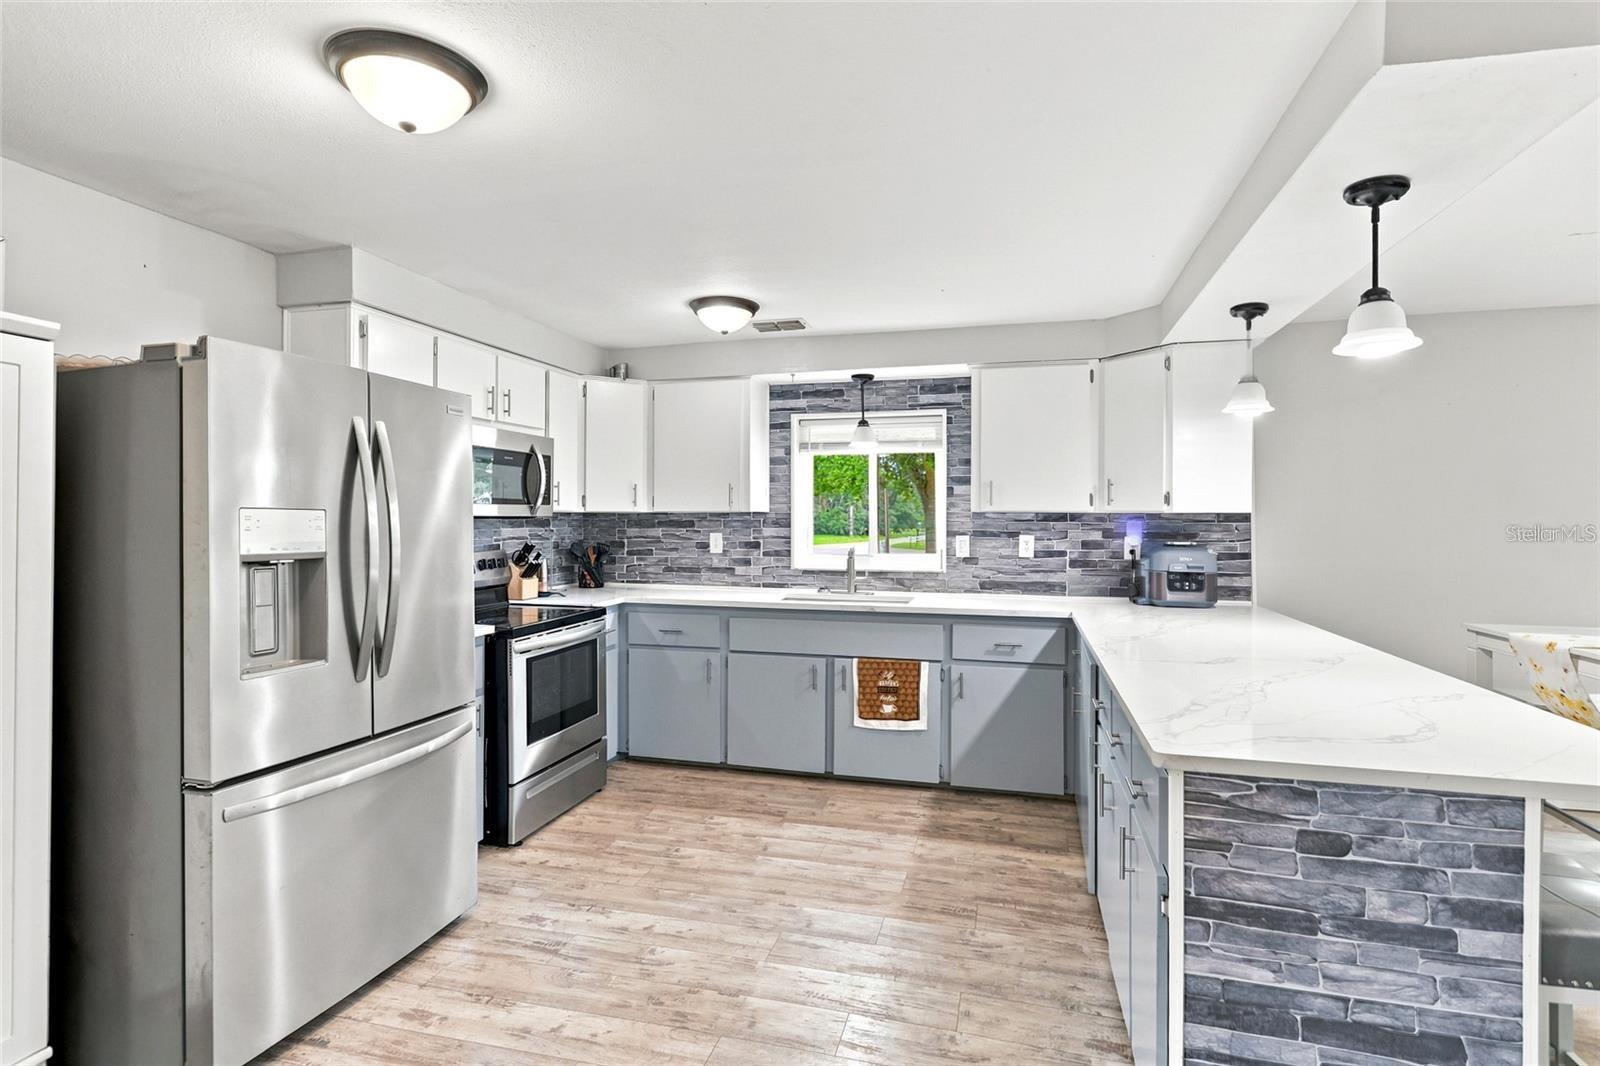
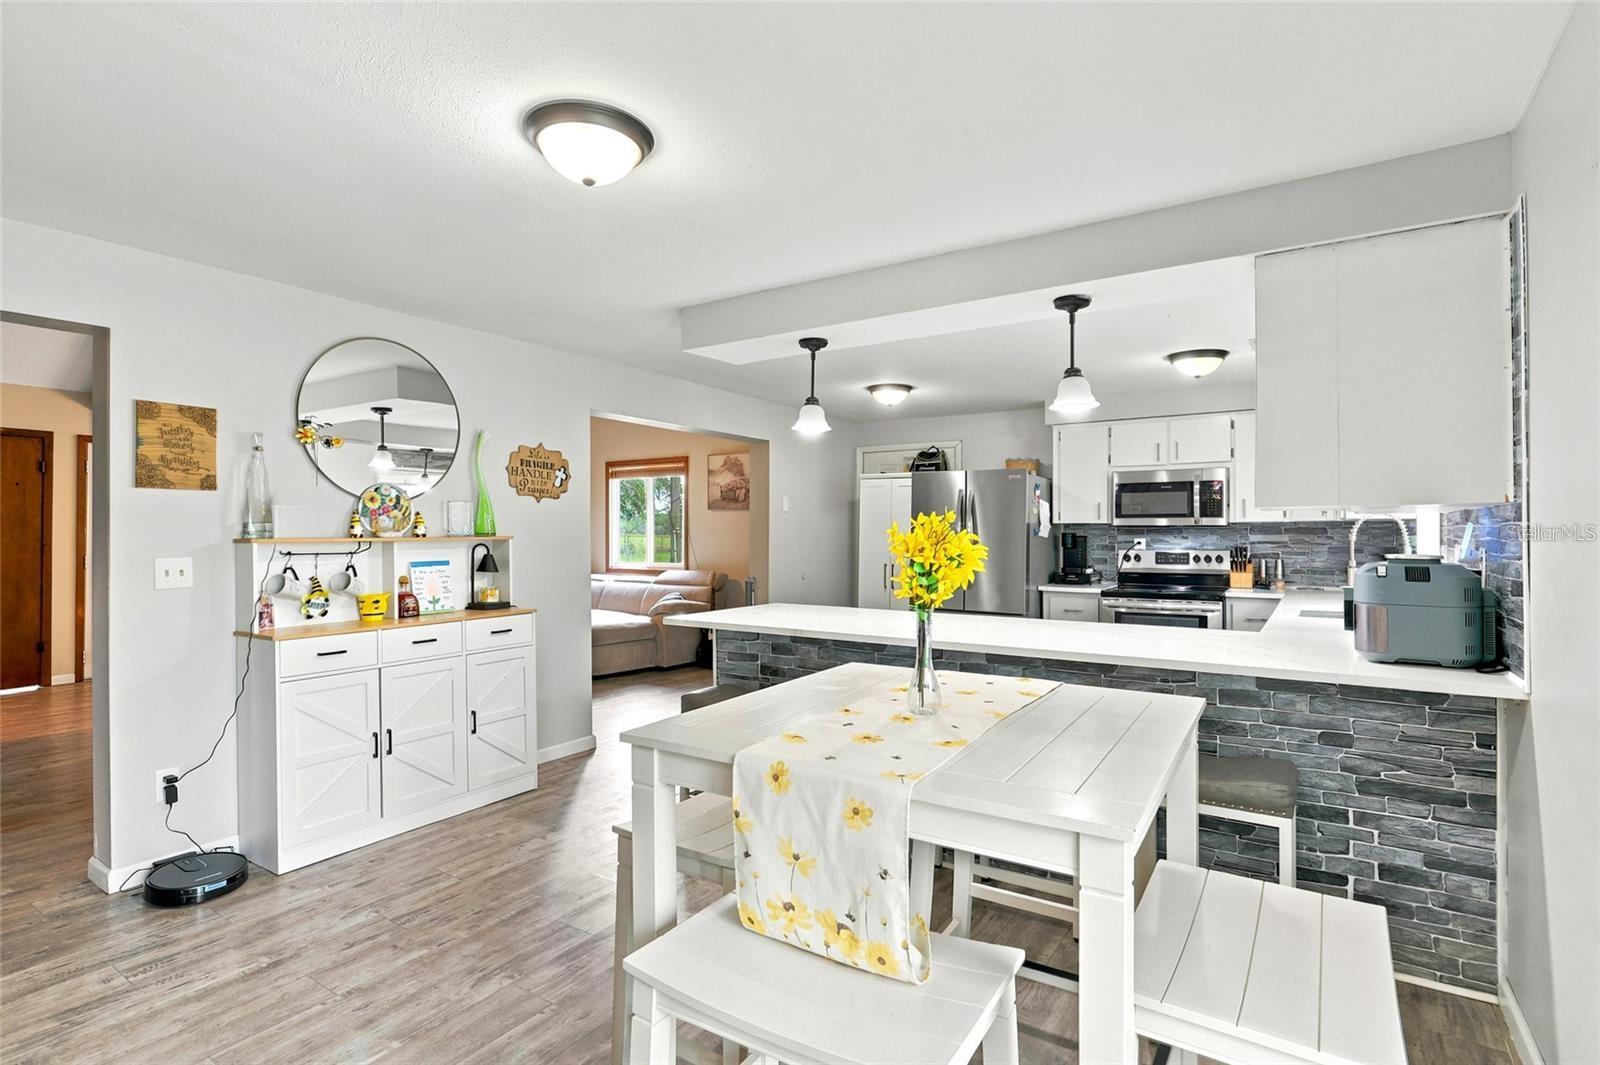
Open-plan kitchen and dining area with white cabinetry, stainless steel appliances, and a stone-faced island.
Renovated kitchen with stainless steel appliances, gray stone backsplash, and a large white peninsula.
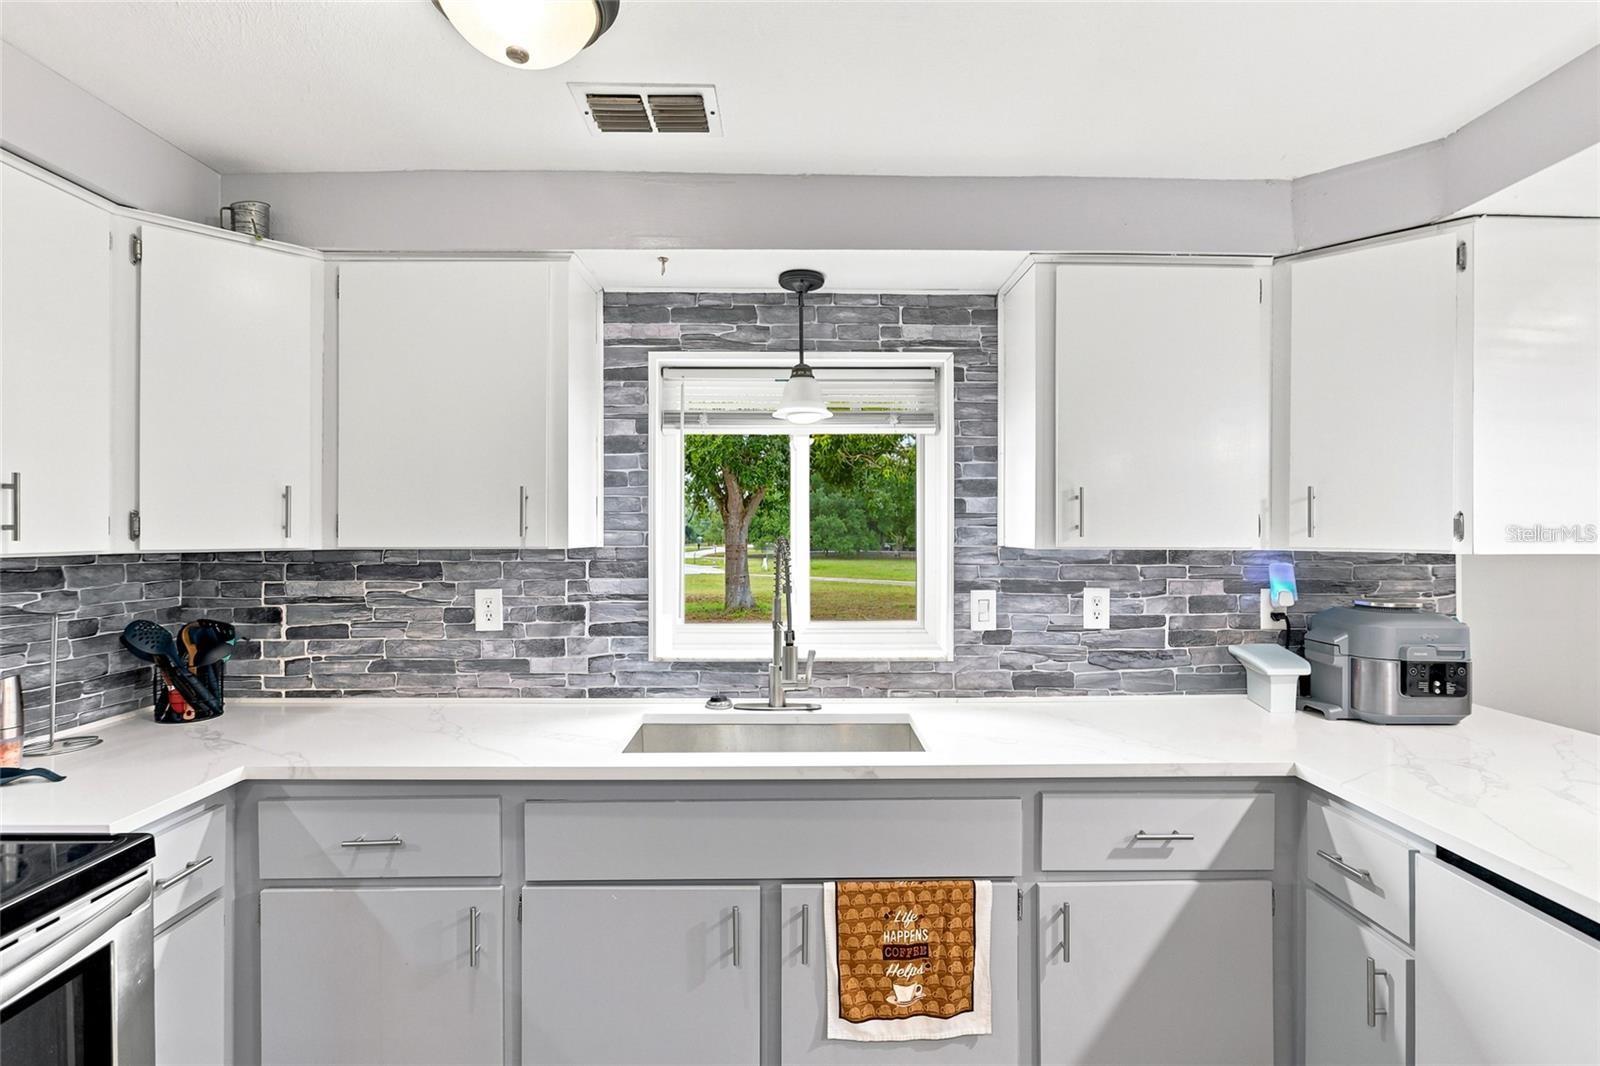
Kitchen with gray stone-pattern backsplash, white counters, and a sink beneath a window.
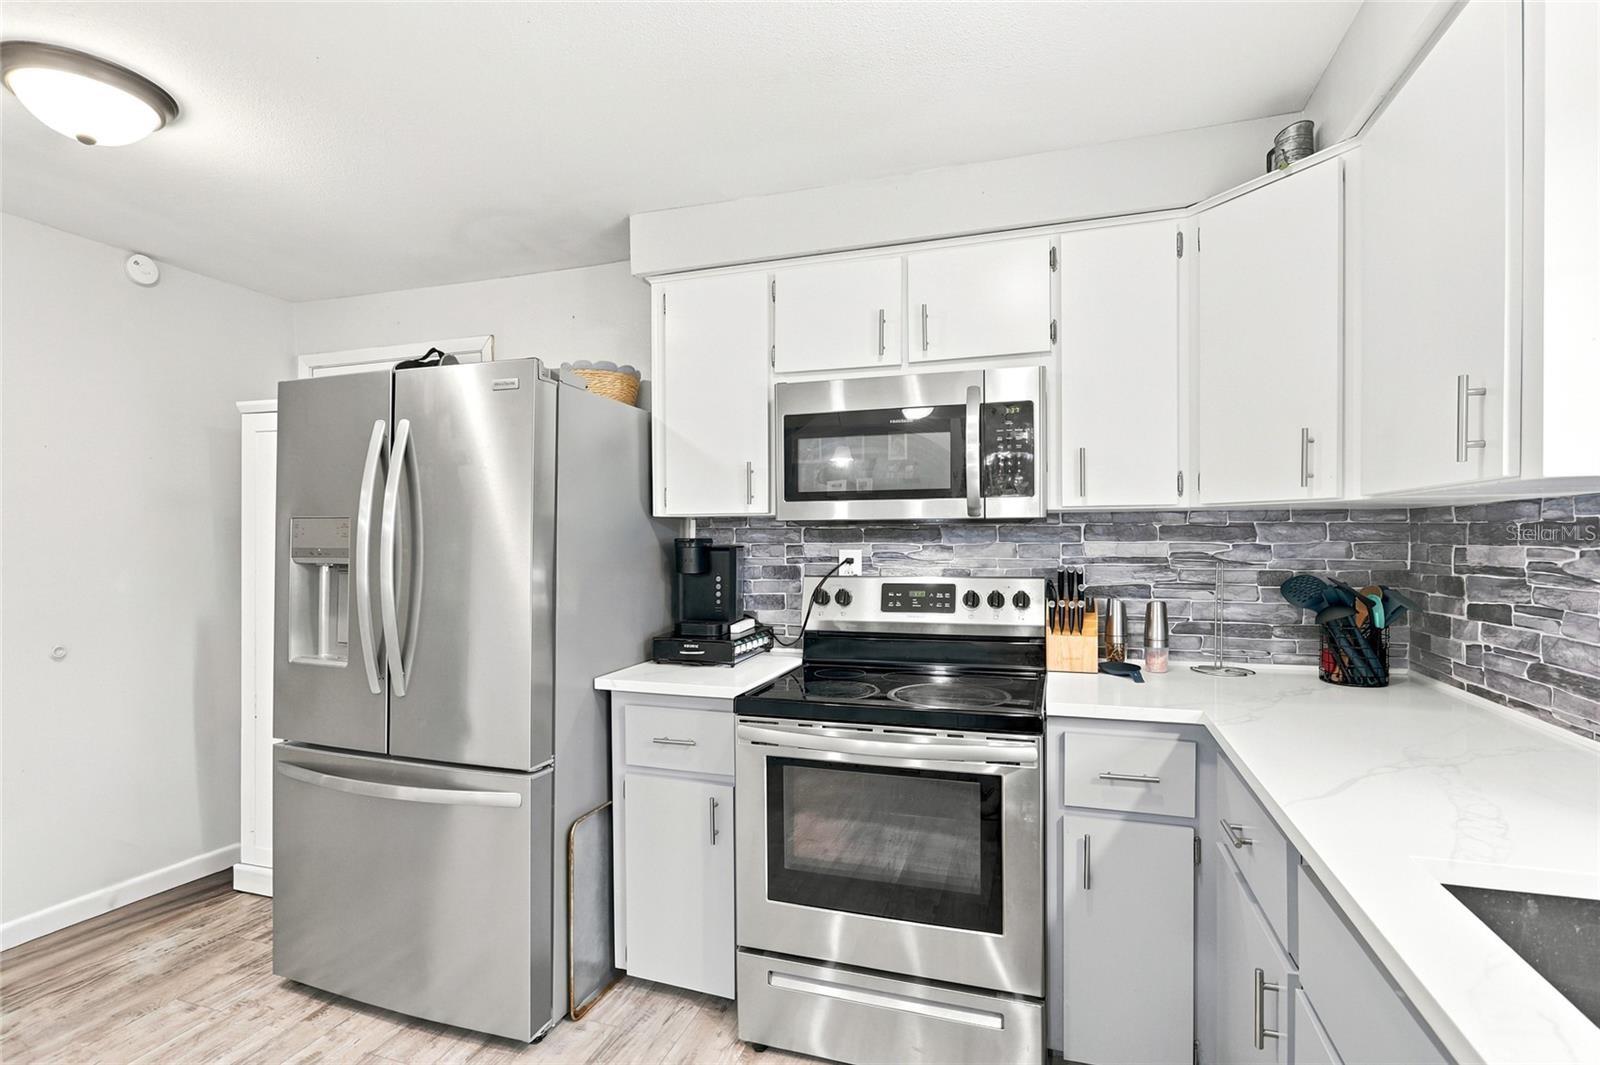
Kitchen with white cabinets, stainless steel appliances, and a gray stone-pattern backsplash.
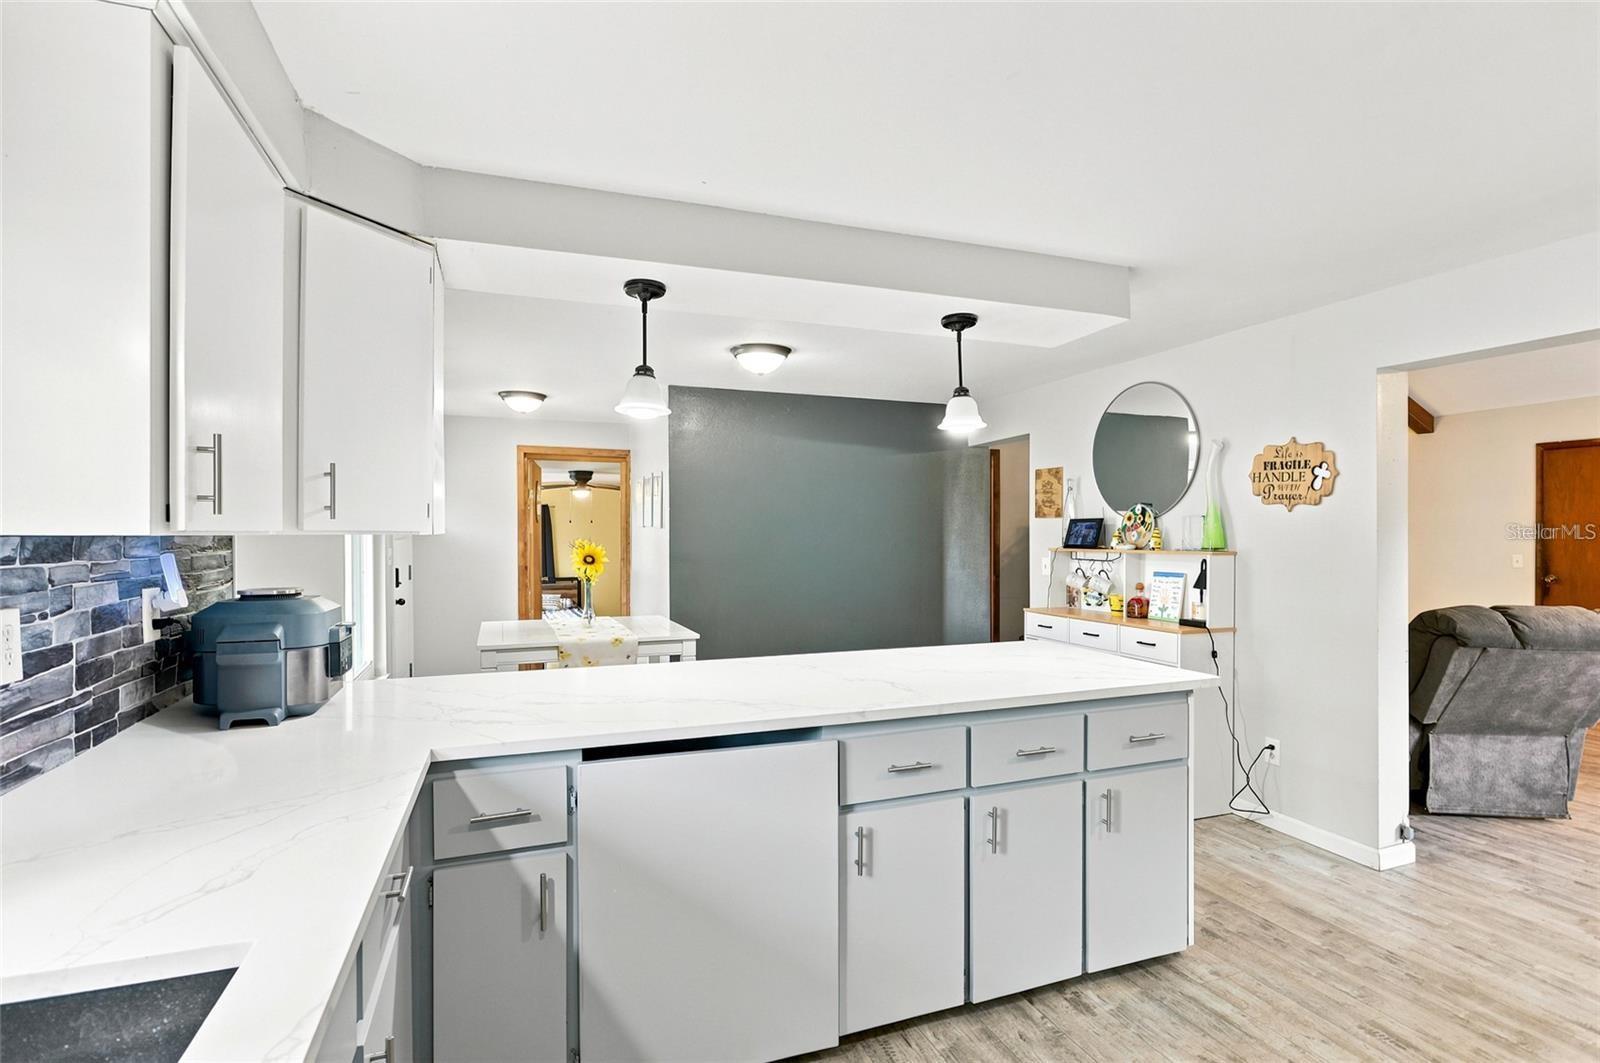
Kitchen with a large white island, gray cabinetry, pendant lights, and a dark stone backsplash.
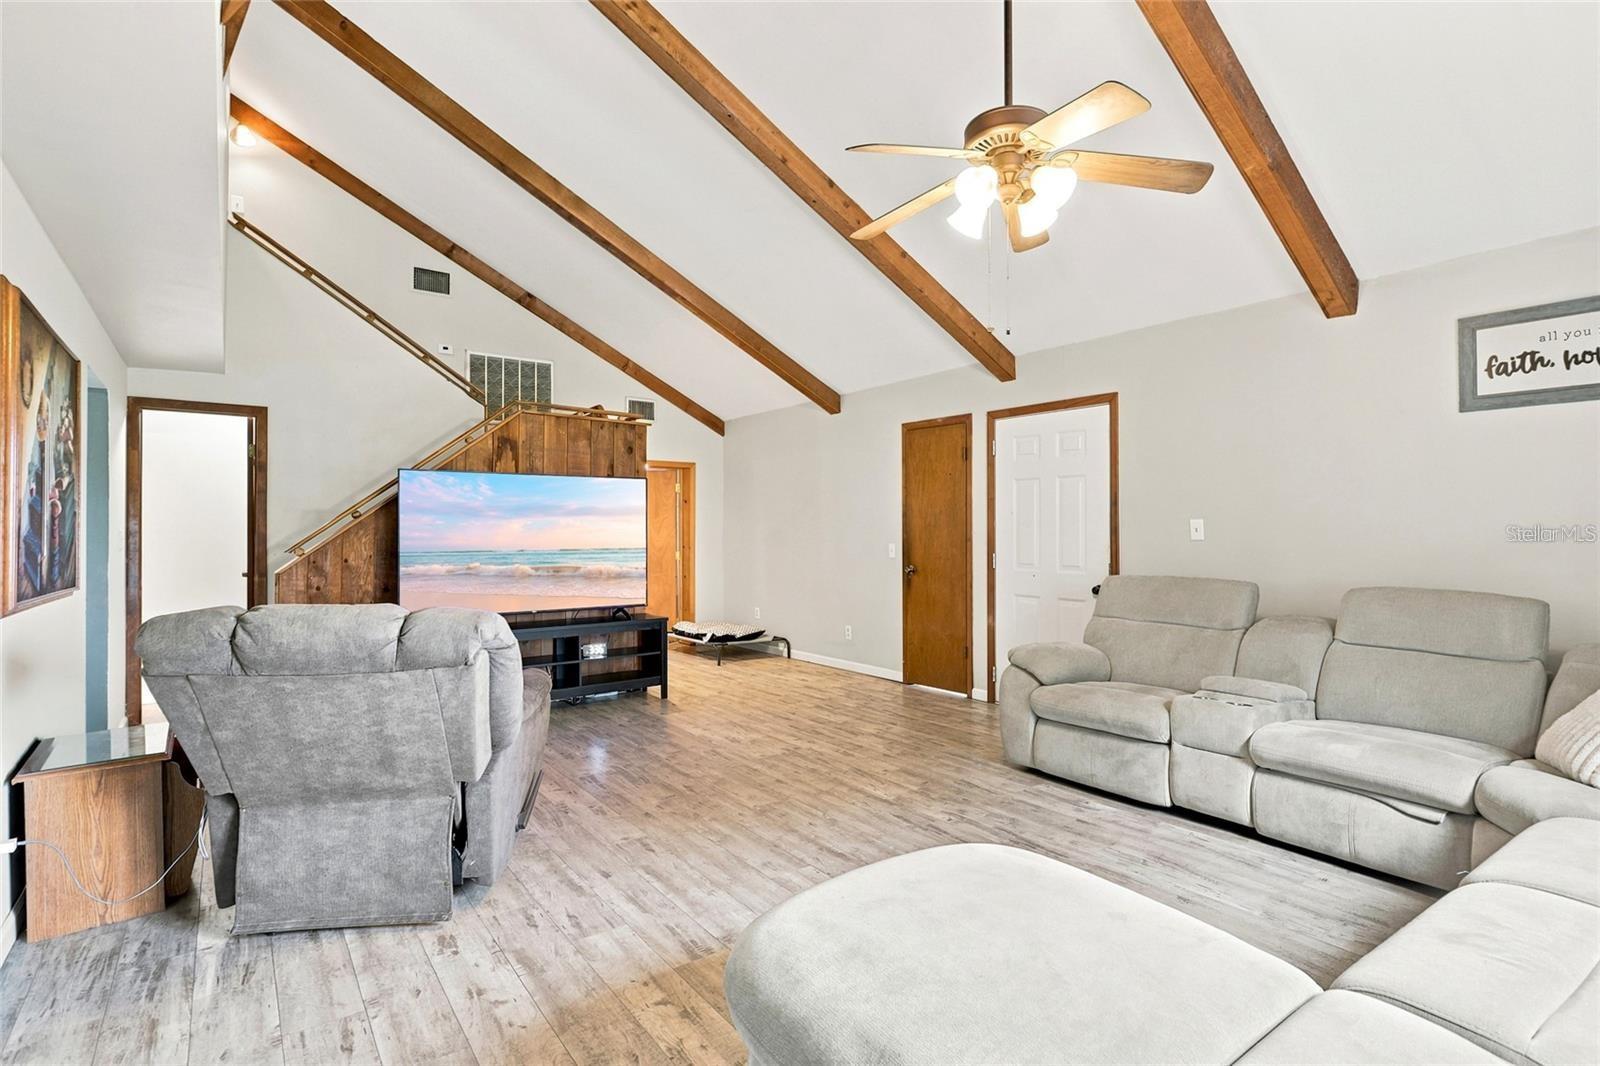
Living room with vaulted exposed-beam ceiling, gray sectional sofas, and staircase behind the television.
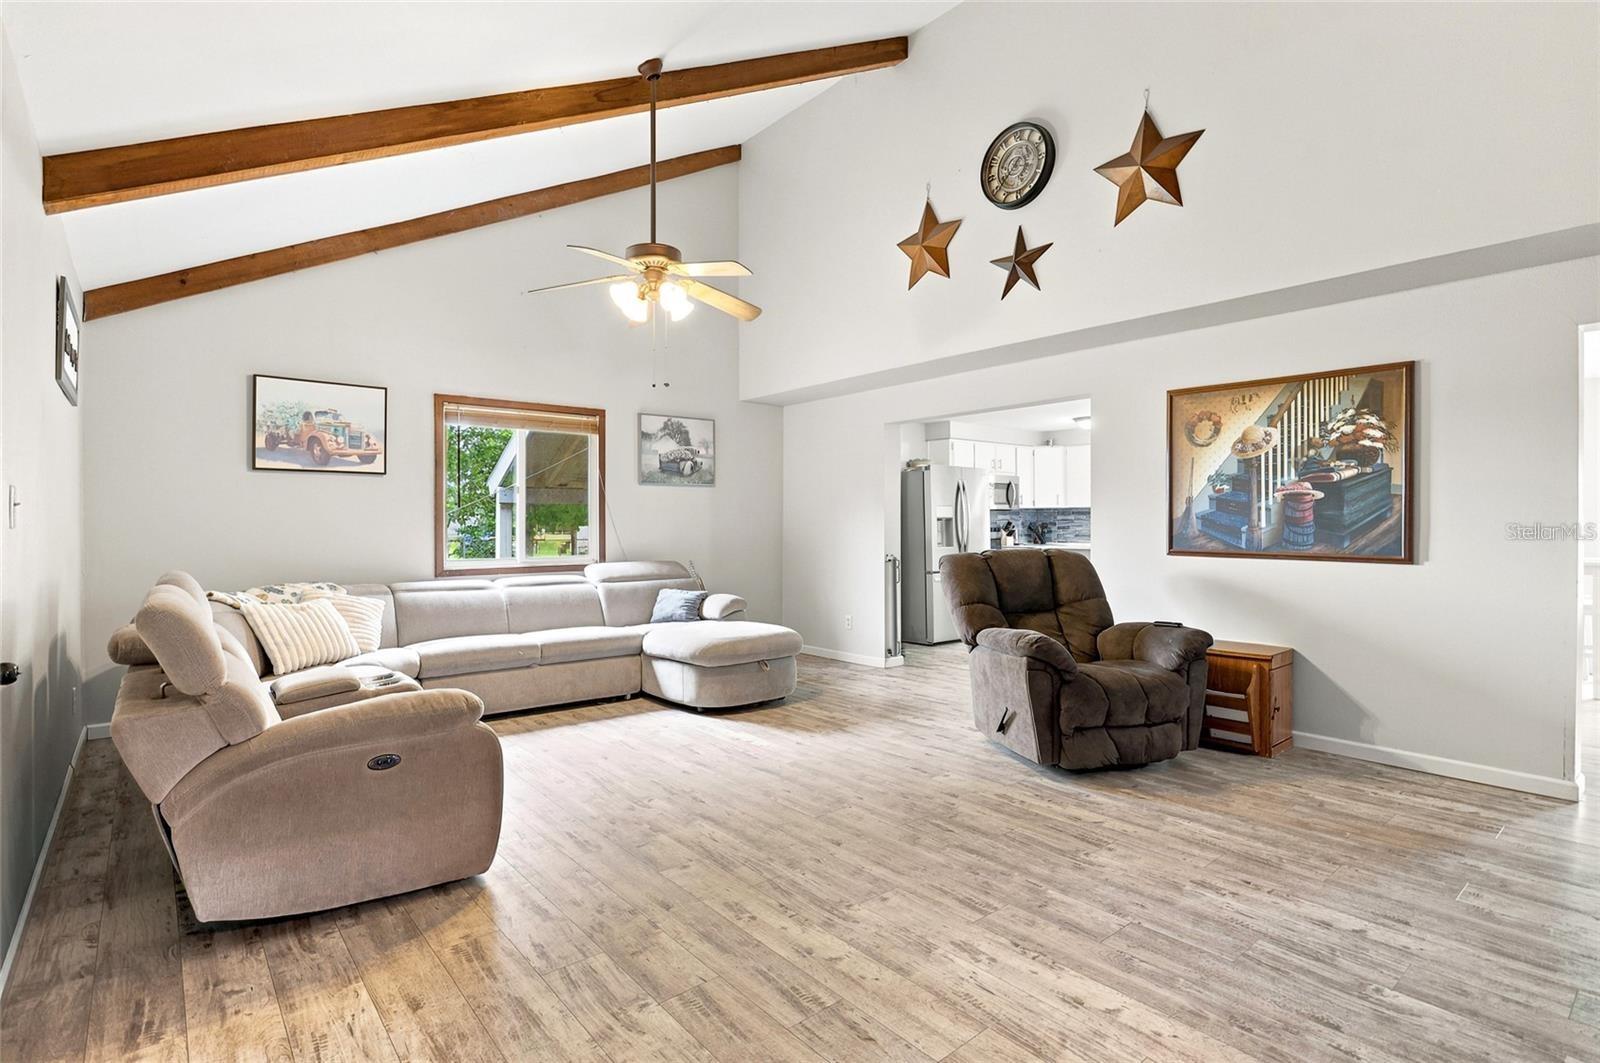
Living room with vaulted wood-beam ceiling, sectional sofa, recliner, and view into the kitchen.
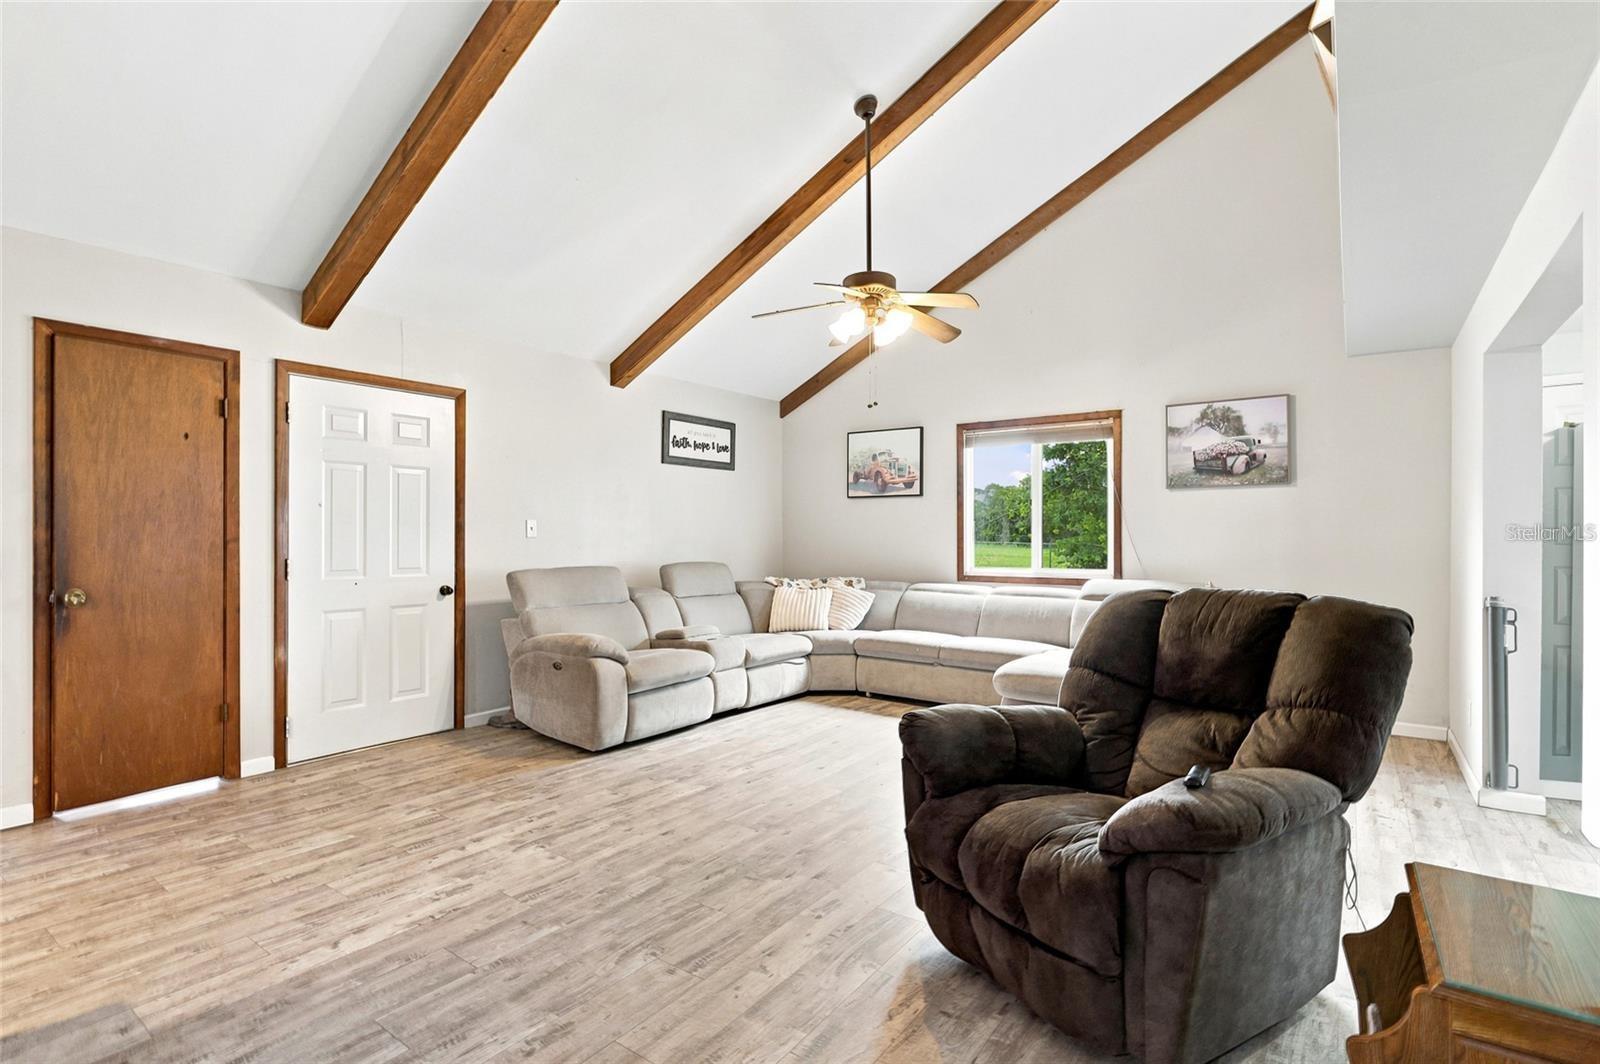
Living room with exposed wood ceiling beams, a light sectional sofa, and dark recliners.
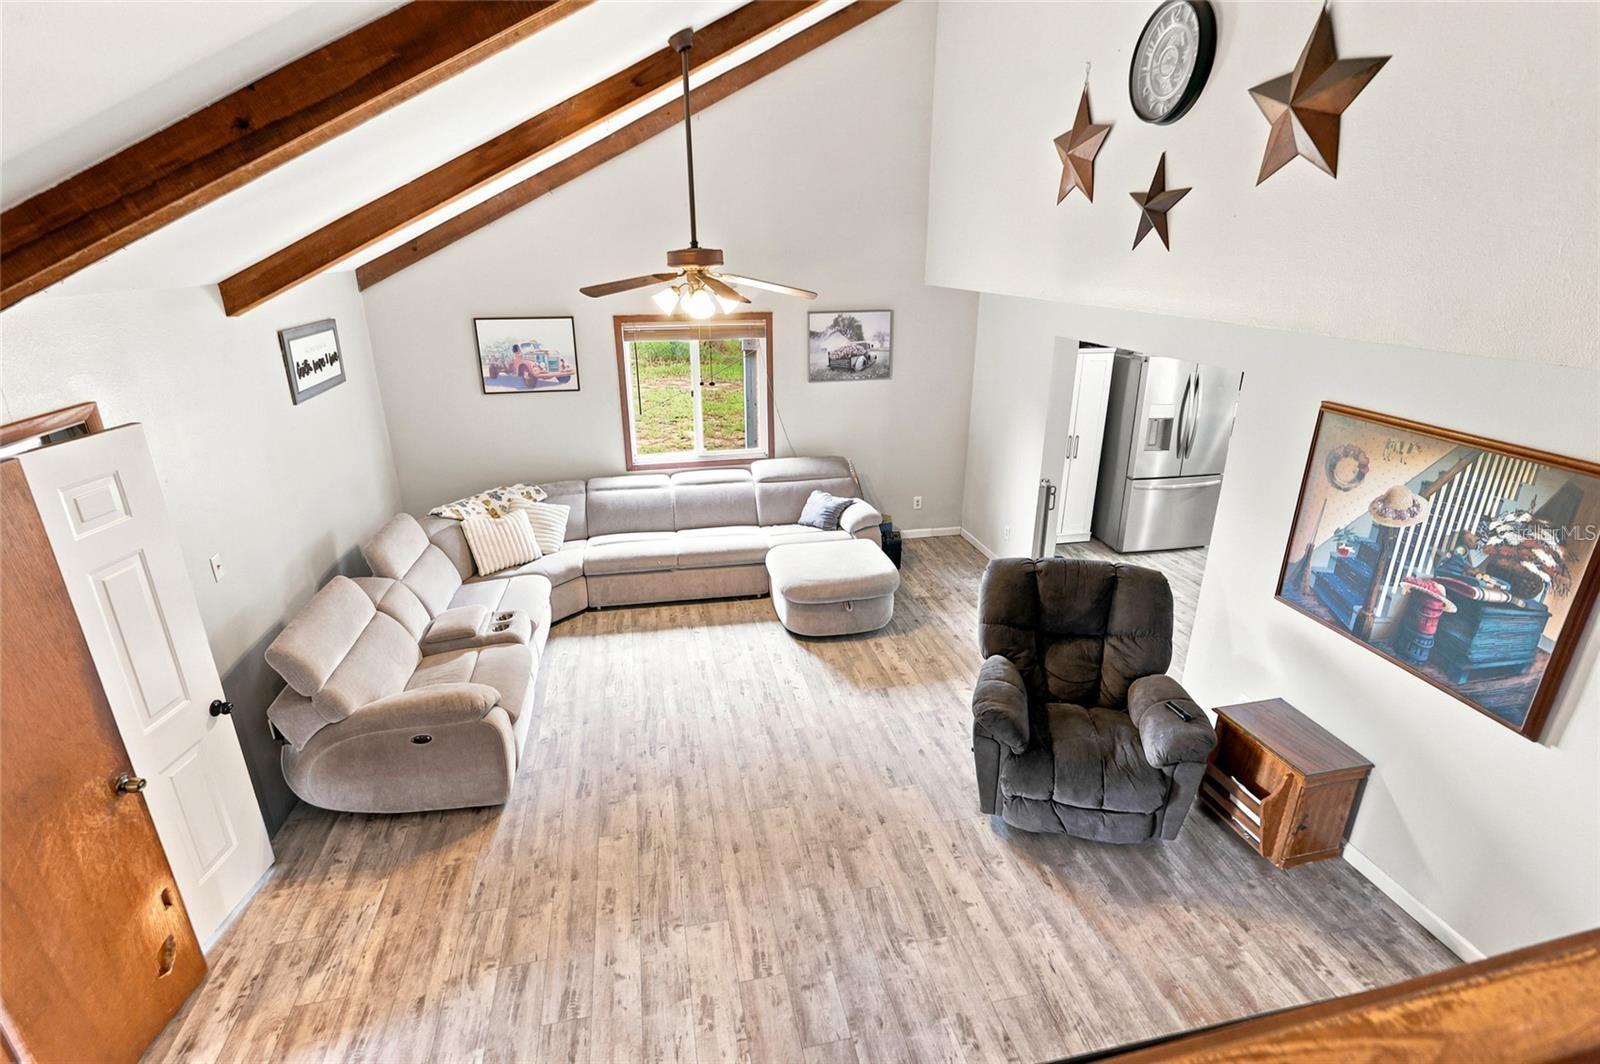
Living room with vaulted exposed-beam ceiling, gray sectional, ottoman, and adjoining kitchen.
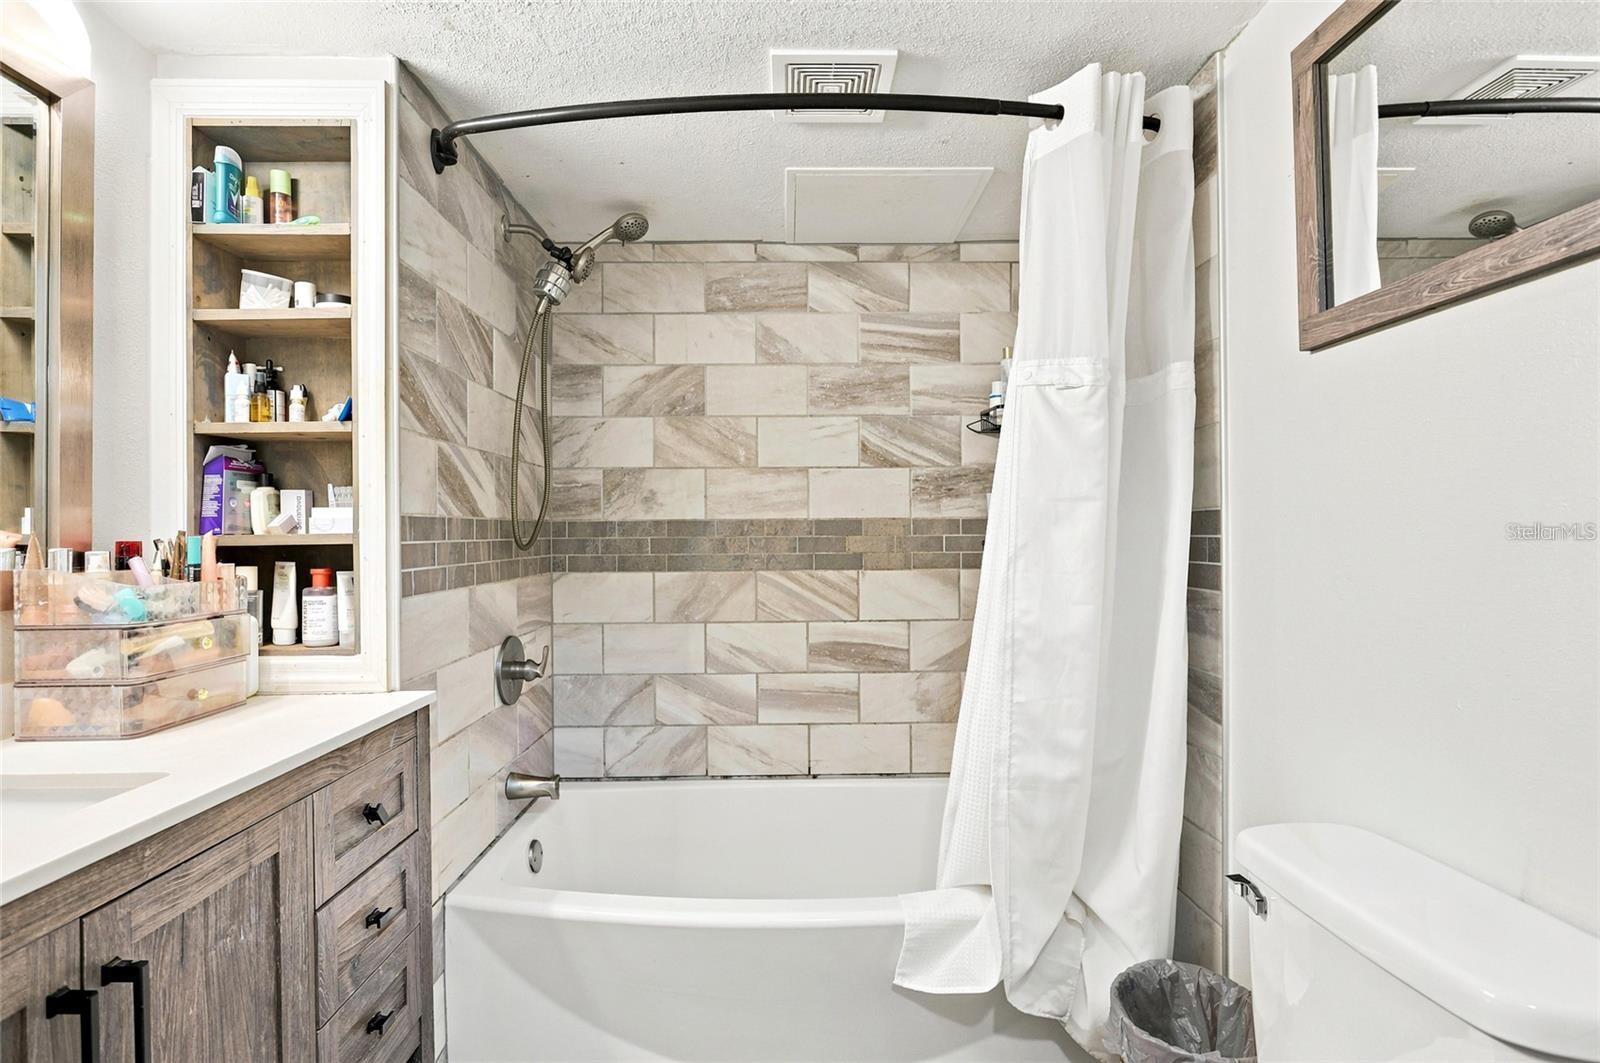
Bathroom with a tiled tub and shower, white curtain, and wood-look vanity.
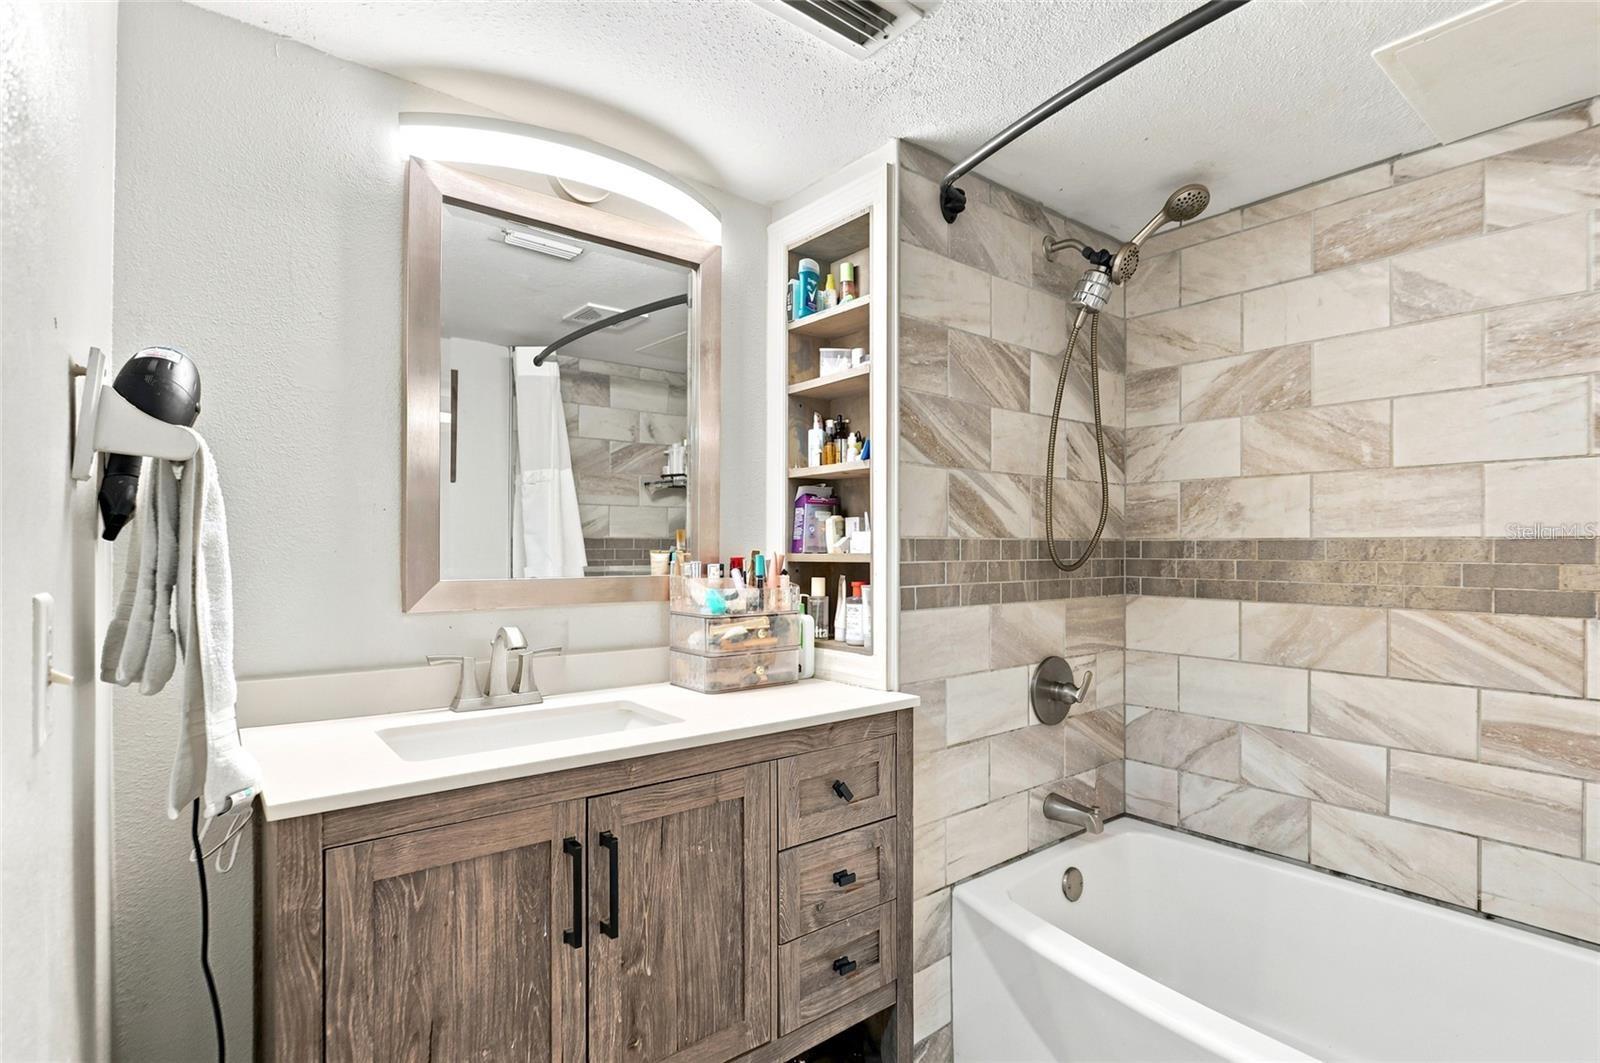
Bathroom with a wood-grain vanity and bathtub beneath a large tiled shower surround.
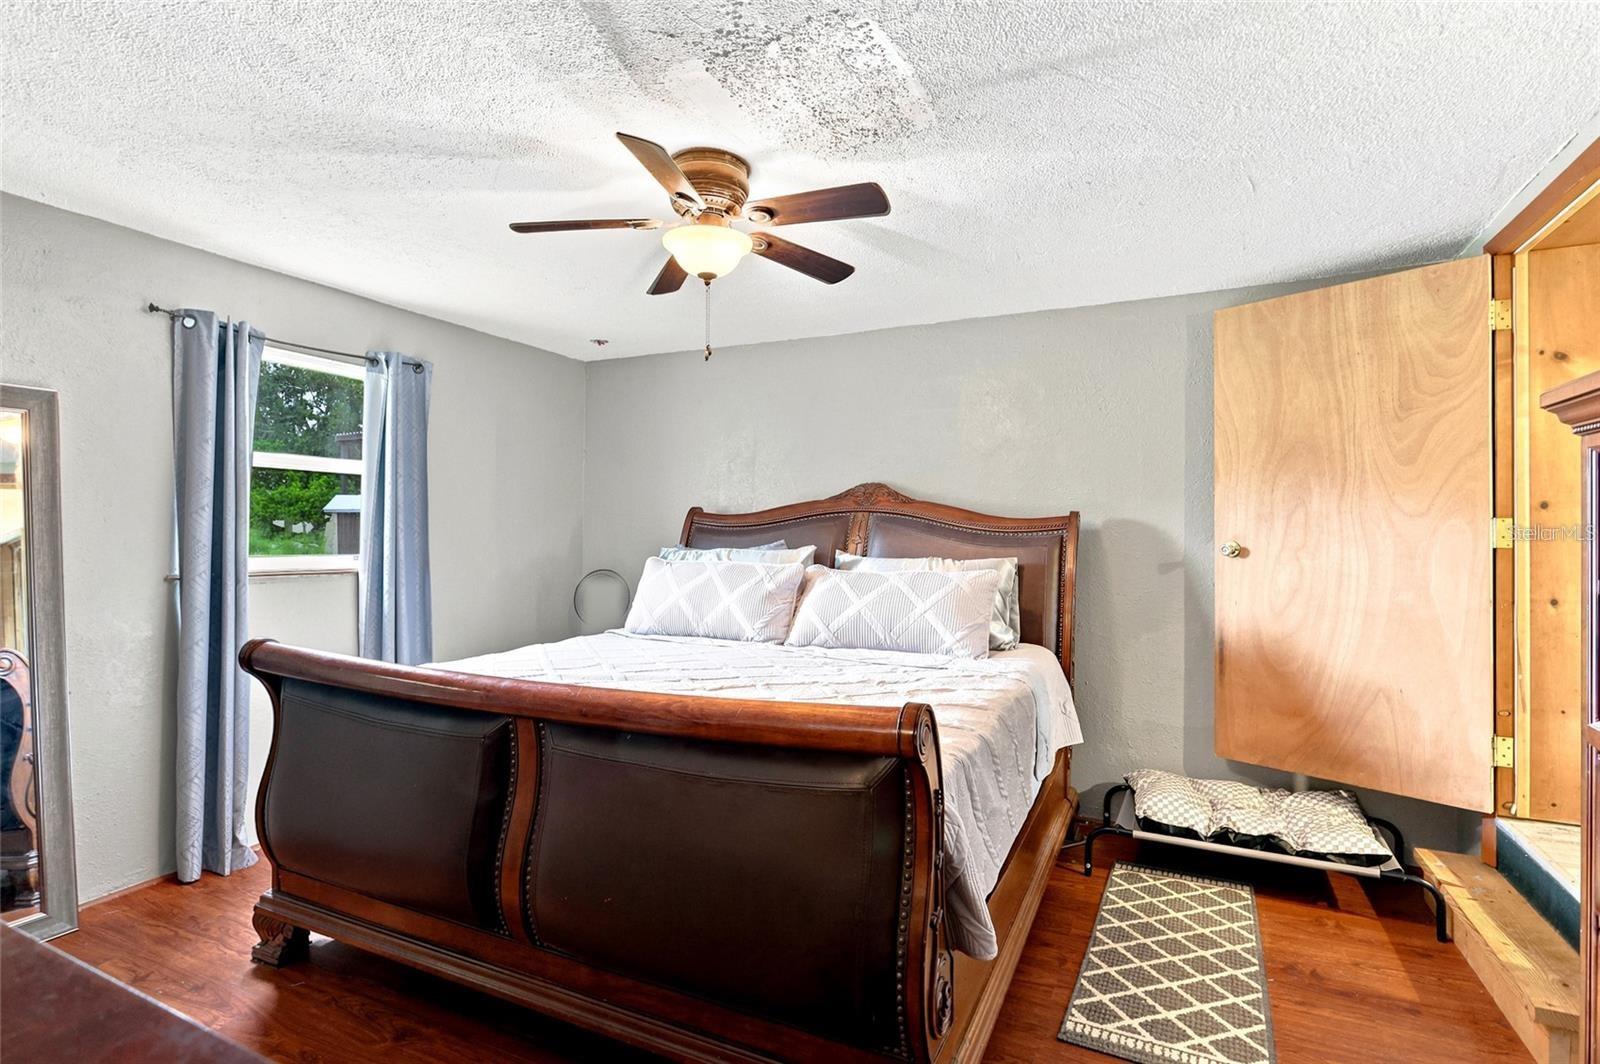
Furnished bedroom with a large dark wood bed, hardwood floors, and an open wooden closet.
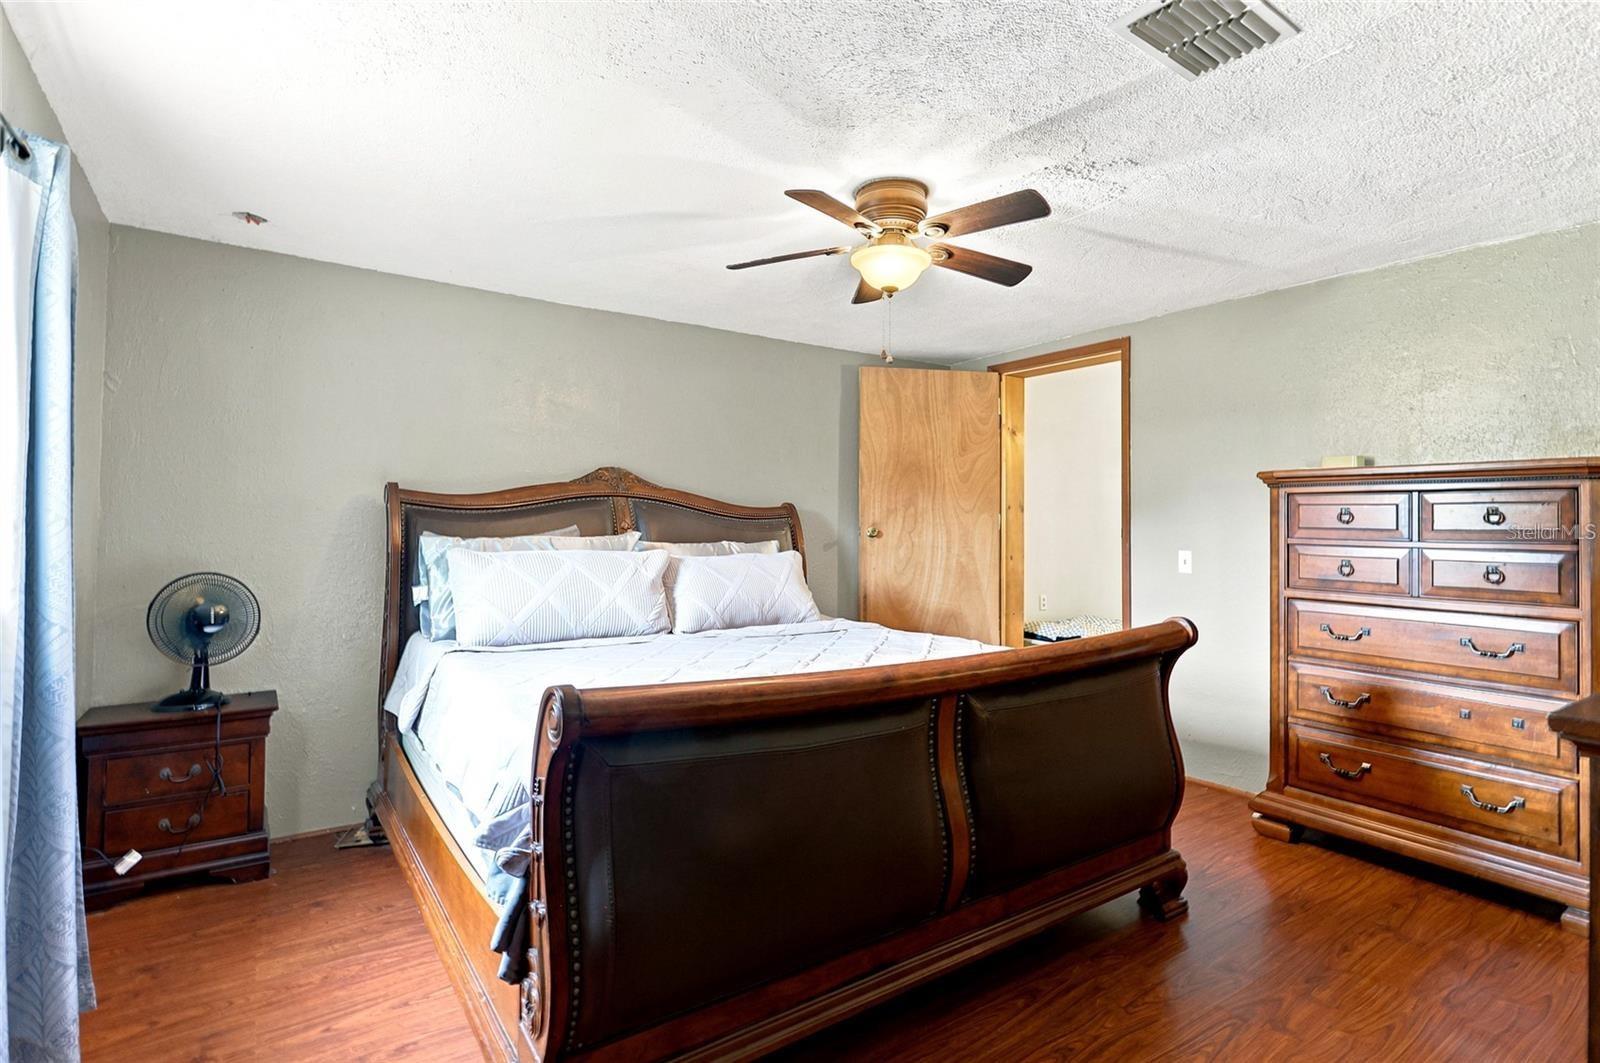
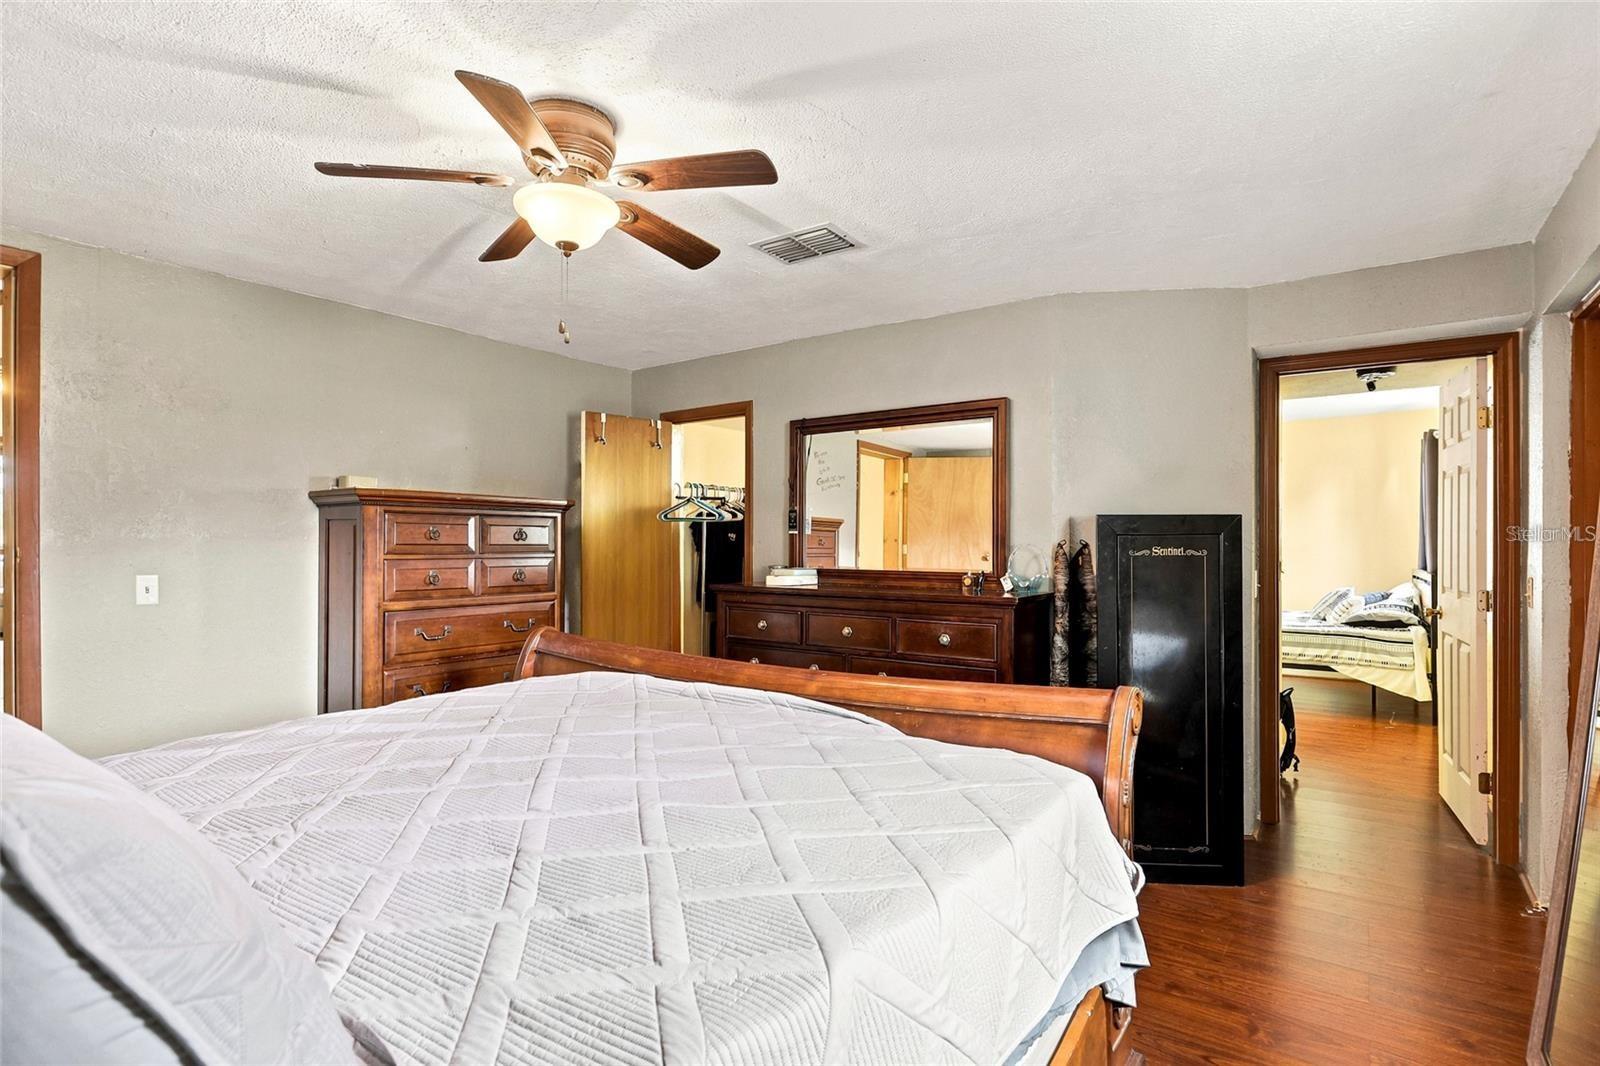
Bedroom with a dark wood sleigh bed, white bedding, matching dressers, and wood-look floors.
Bedroom with a white quilted bed, dark wood dressers, and a ceiling fan.
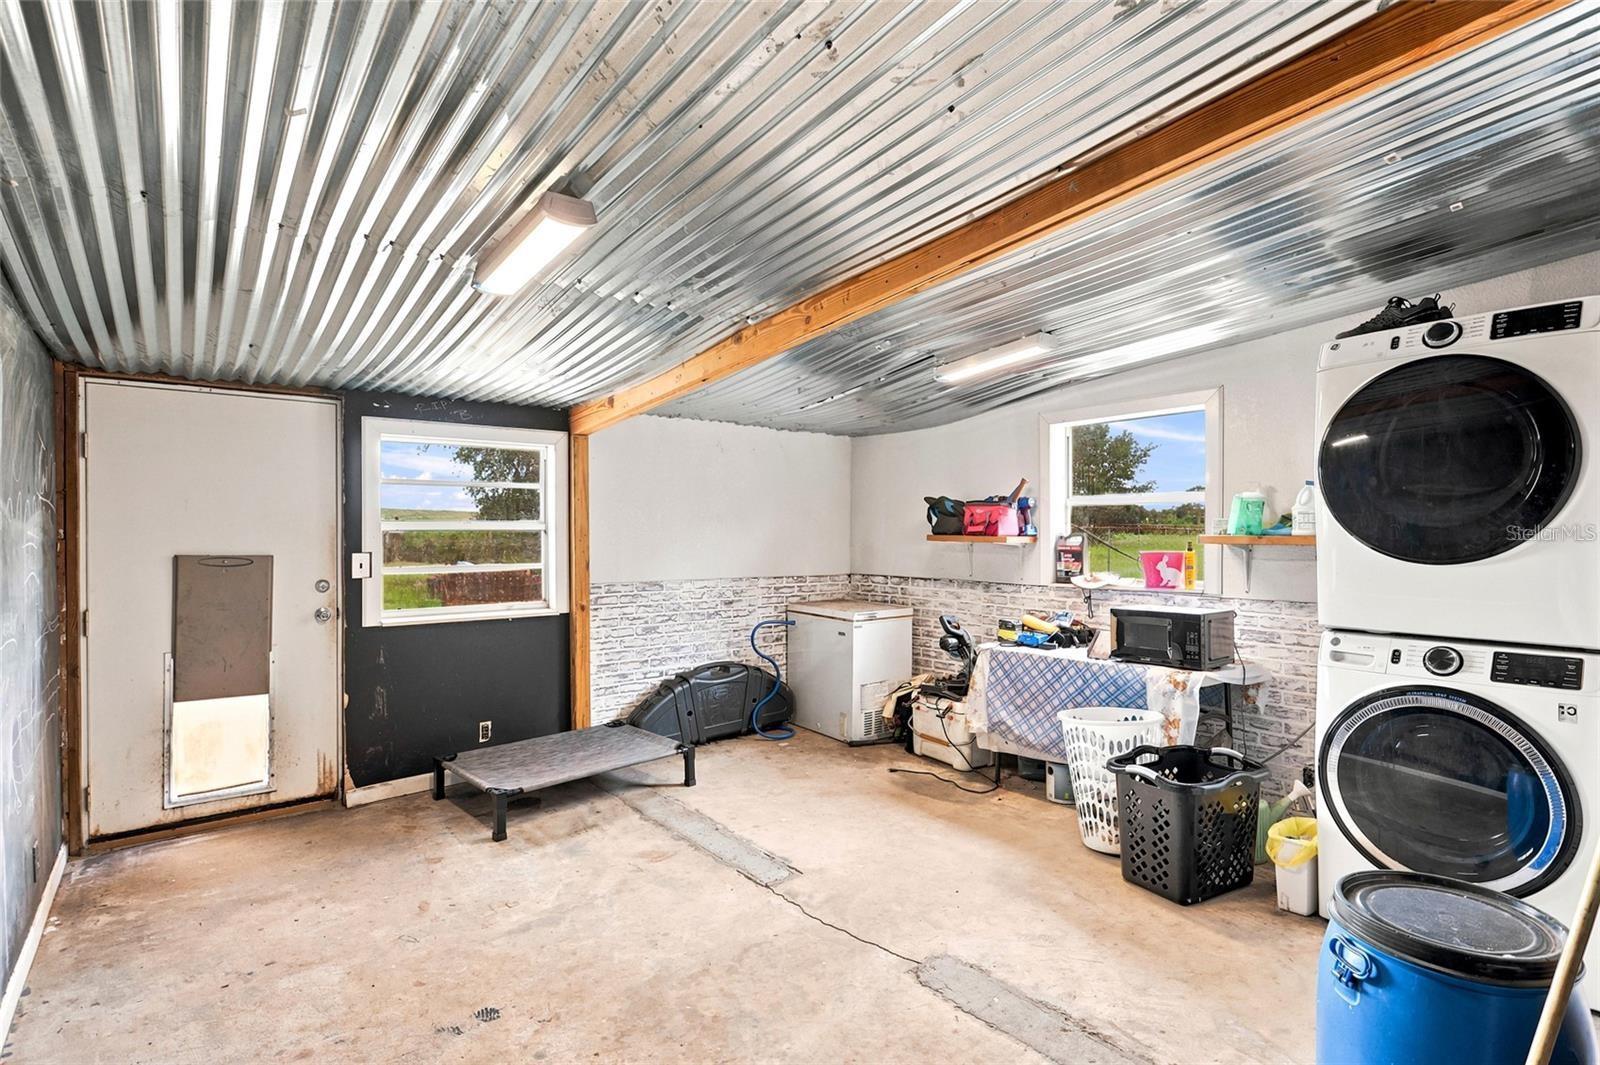
Garage laundry area with a corrugated metal ceiling, concrete floor, and stacked washer and dryer.
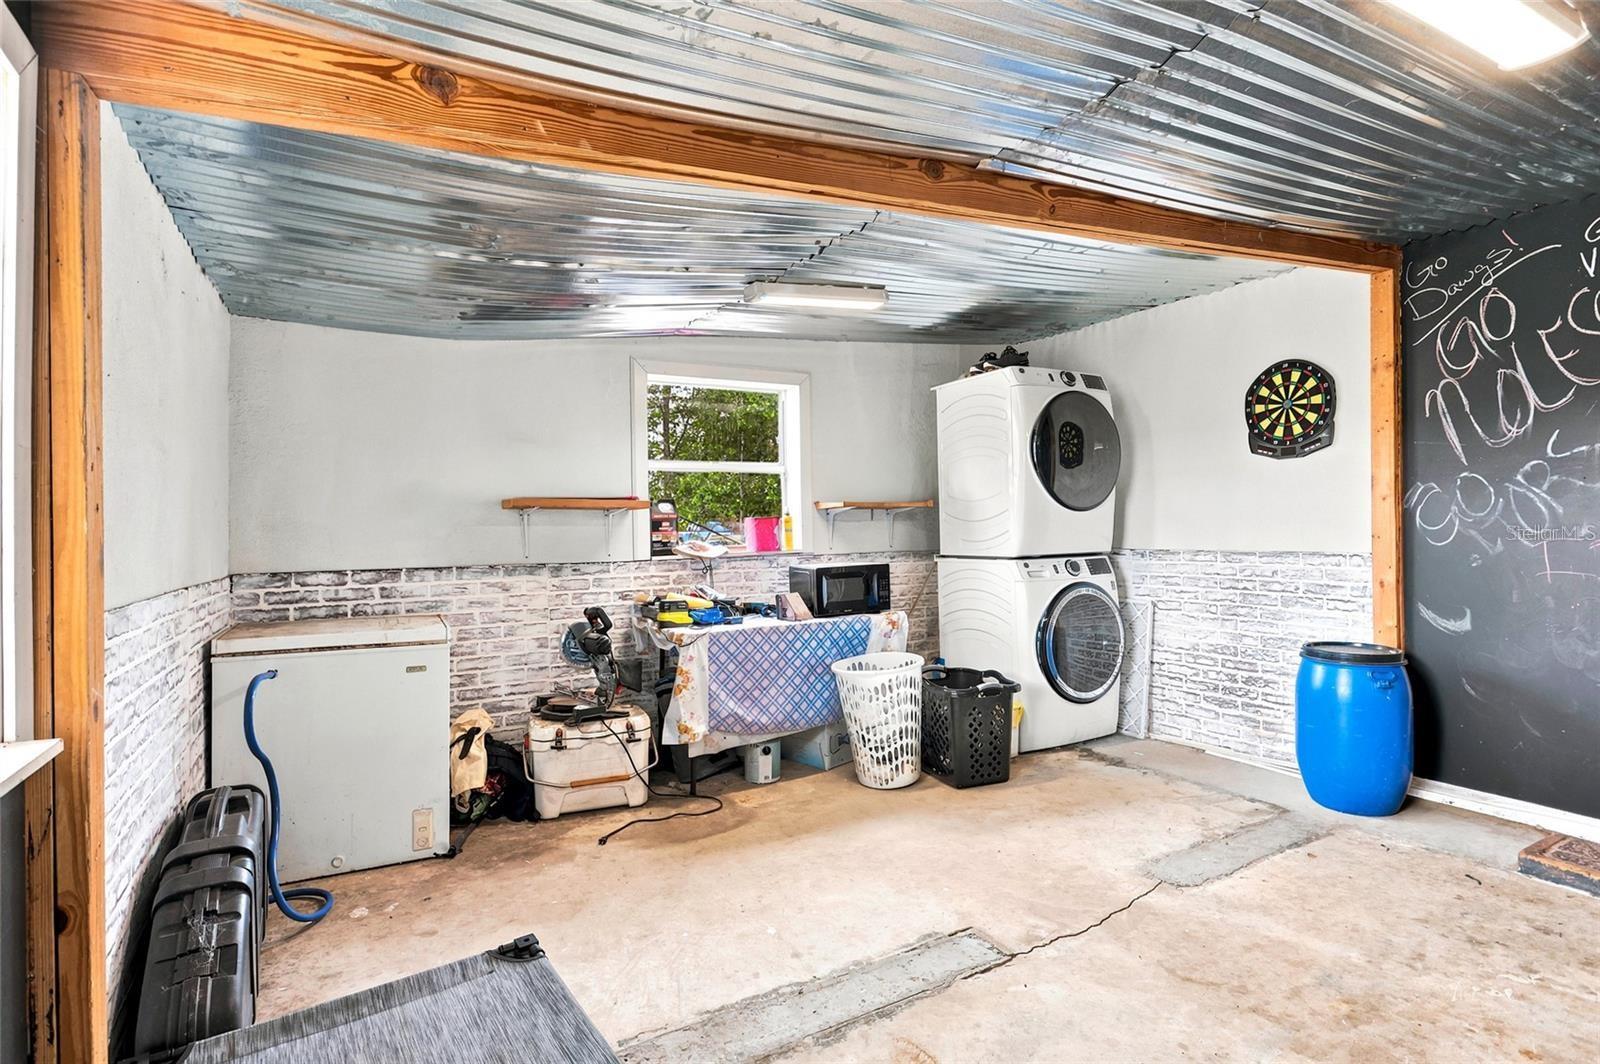
Garage laundry area with stacked washer and dryer, a chest freezer, and a dartboard.
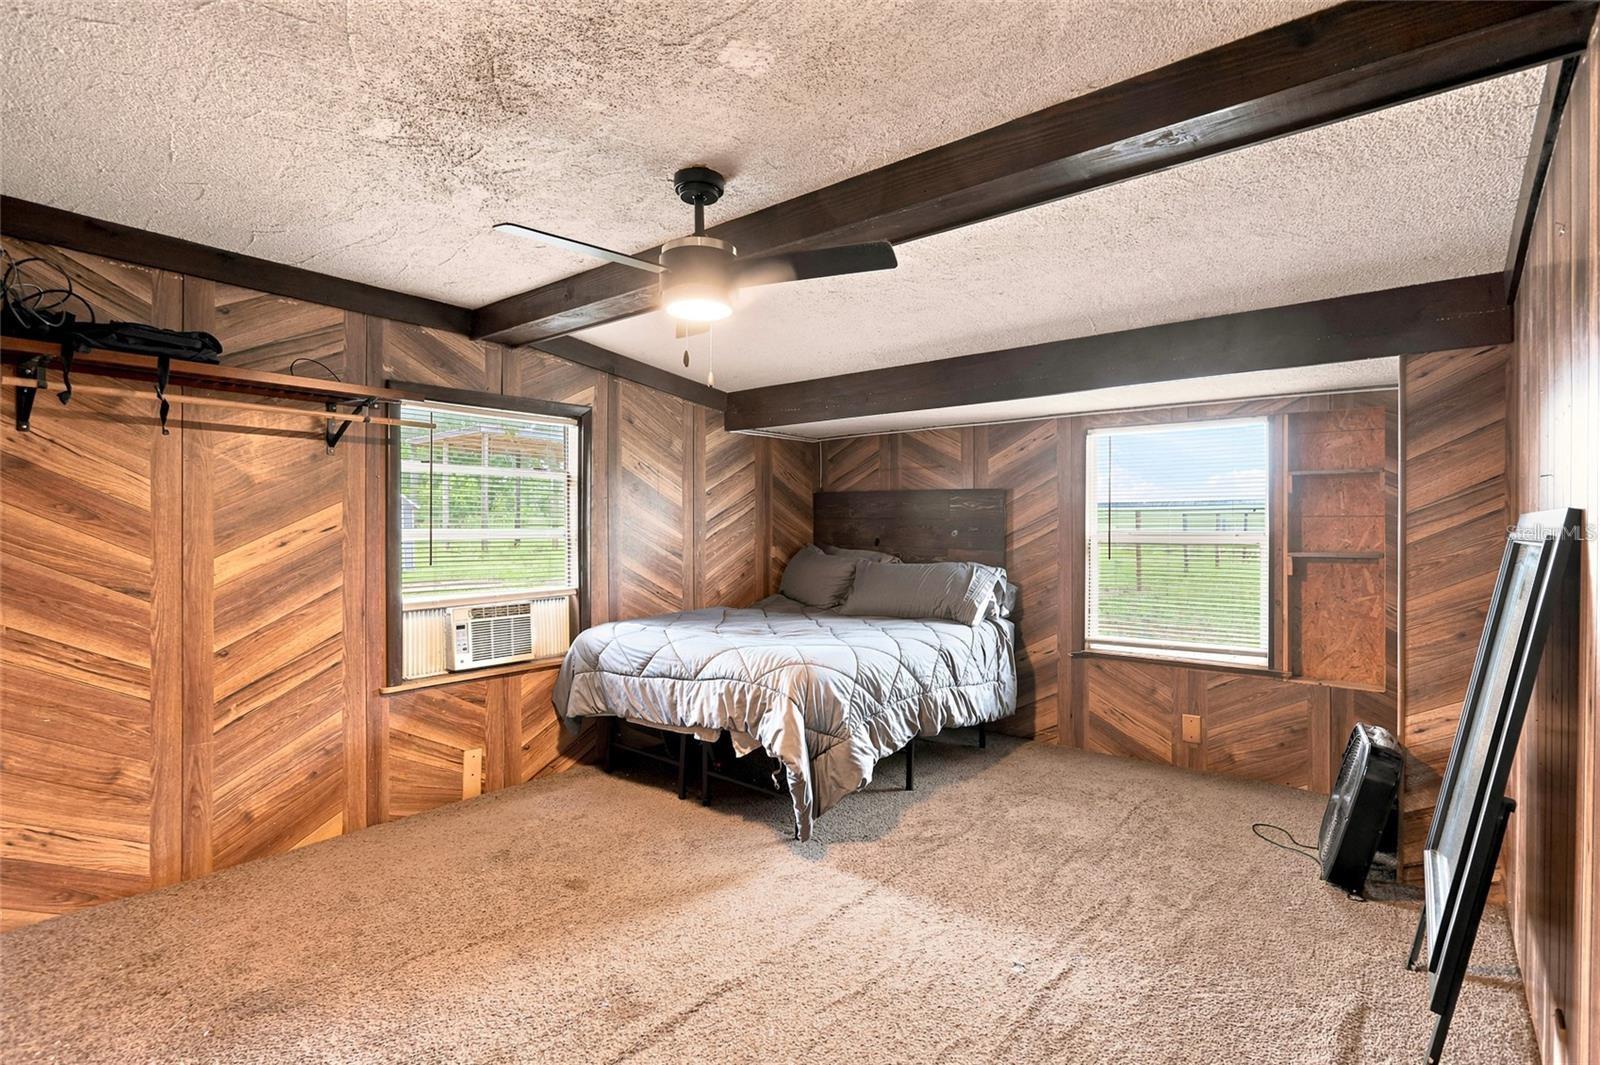
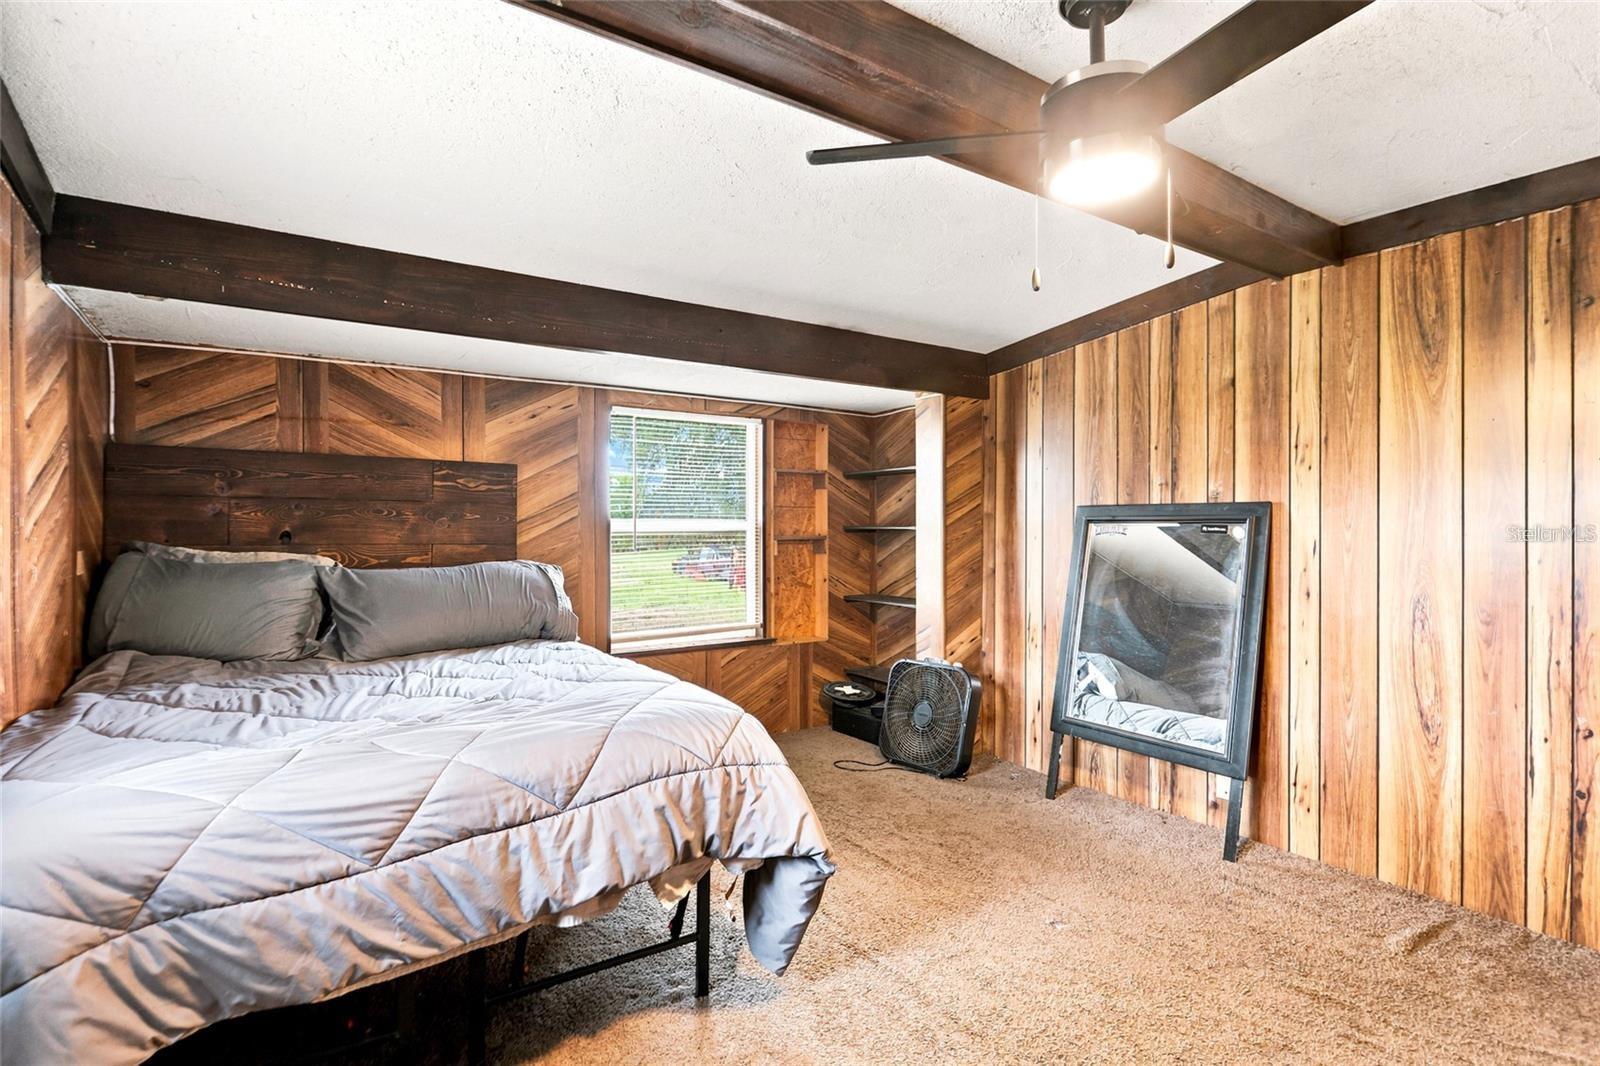
Bedroom with wood-paneled walls, exposed ceiling beams, and a bed between two windows.
Bedroom with wood-paneled walls, exposed ceiling beams, and built-in corner shelves.
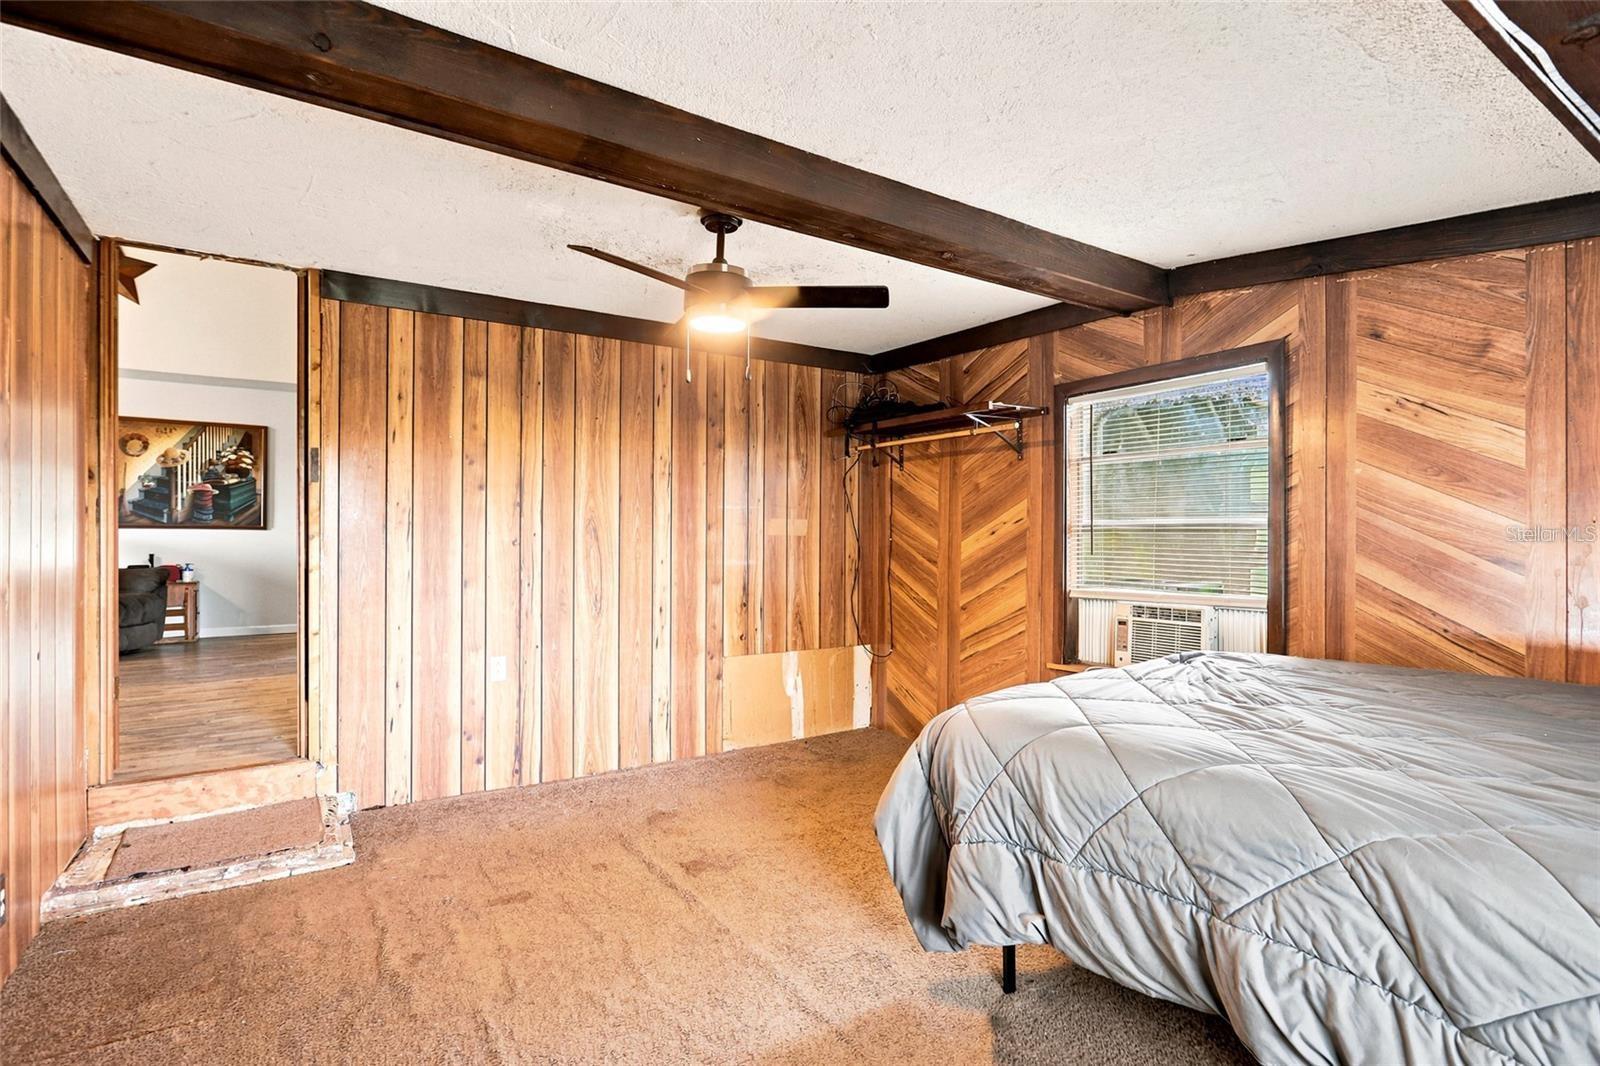
Bedroom with wood-paneled walls, exposed ceiling beams, and a bed beside a window air conditioner.
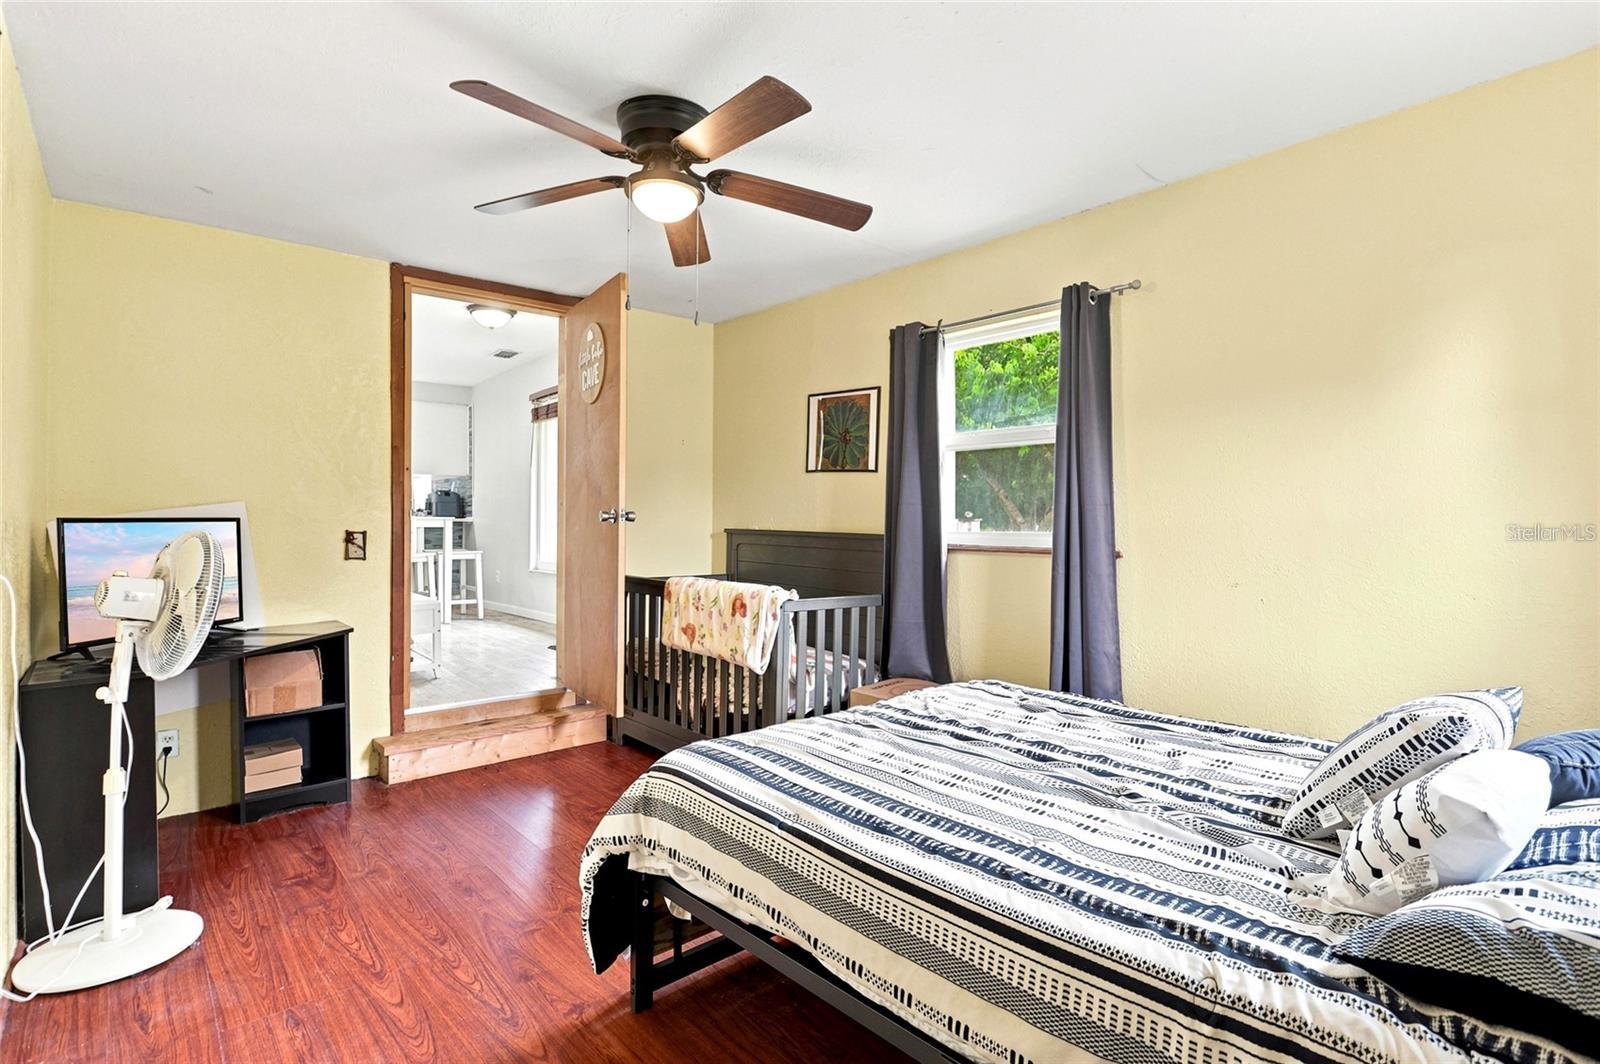
Bedroom with patterned bedding, a crib beside the window, and reddish wood flooring.
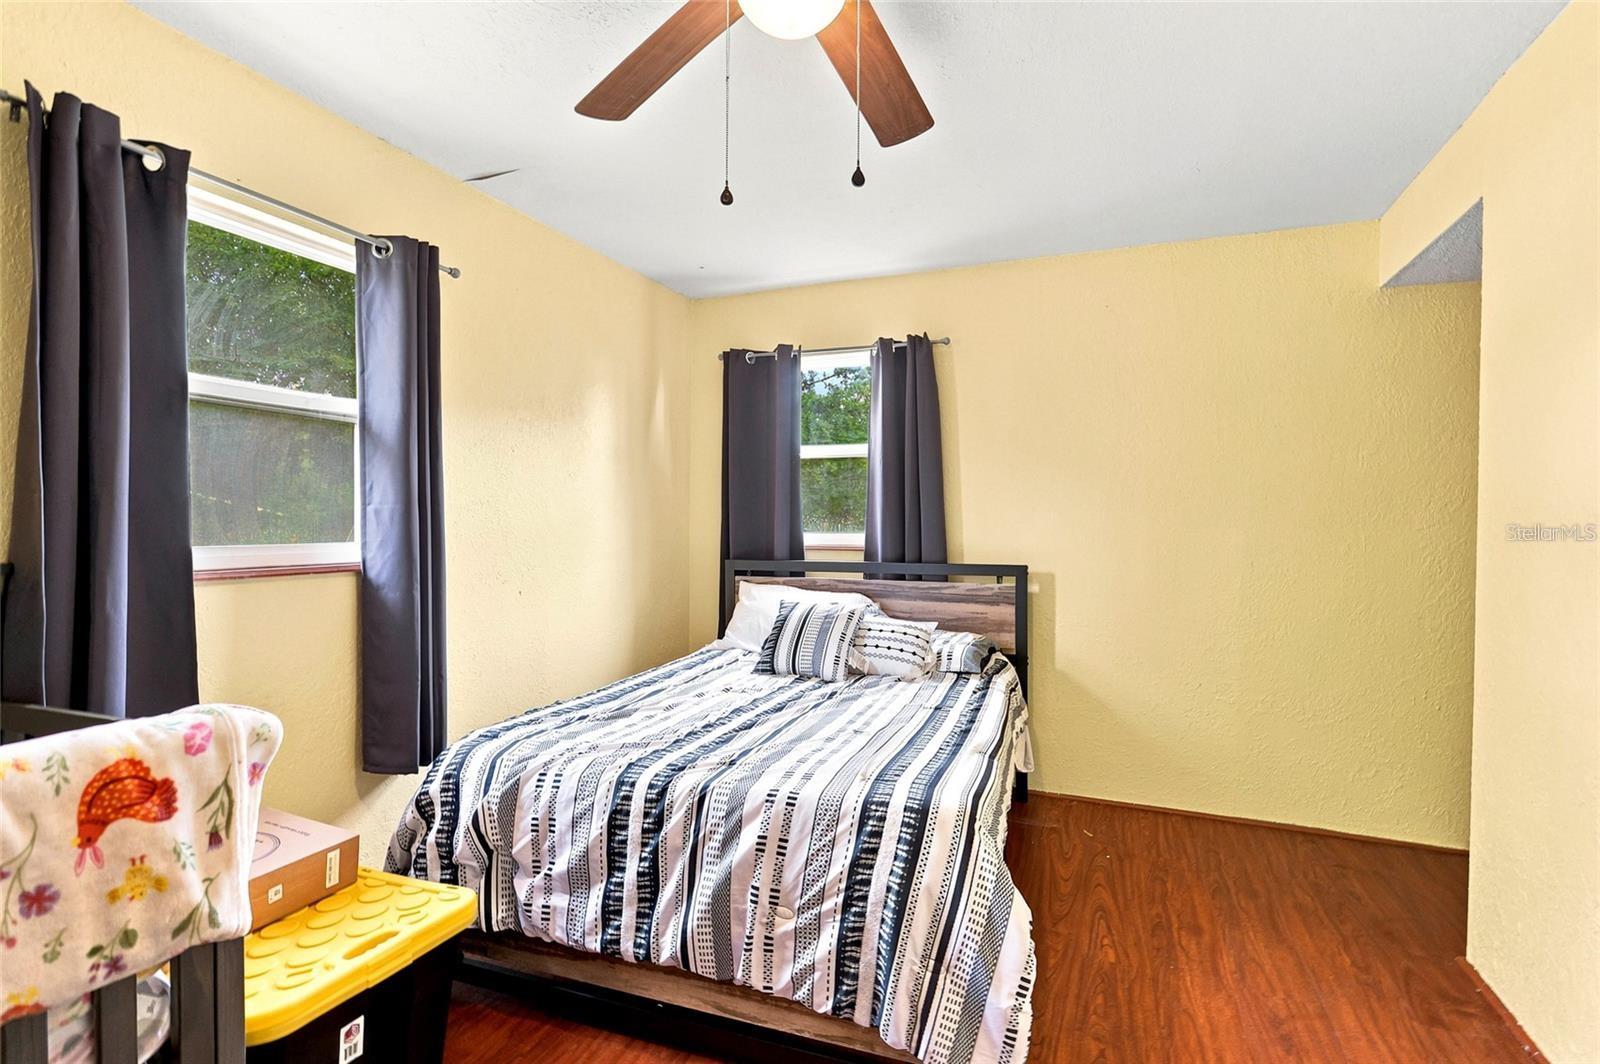
Bedroom with a black-and-white striped bedspread, yellow walls, and two curtained windows.
Bedroom with a rustic wood bed, exposed ceiling beams, and a desk beside the windows.
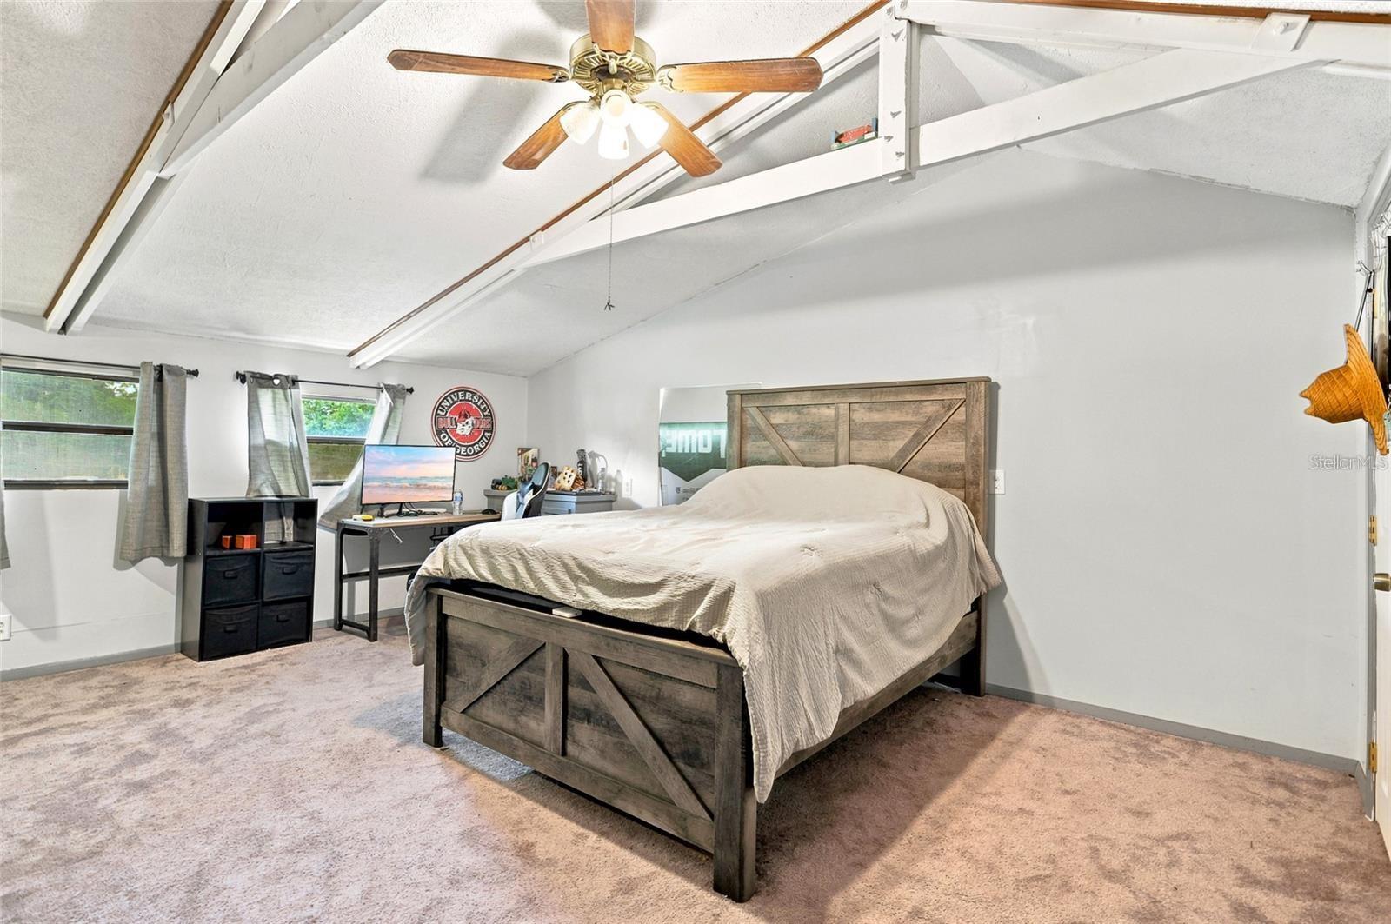
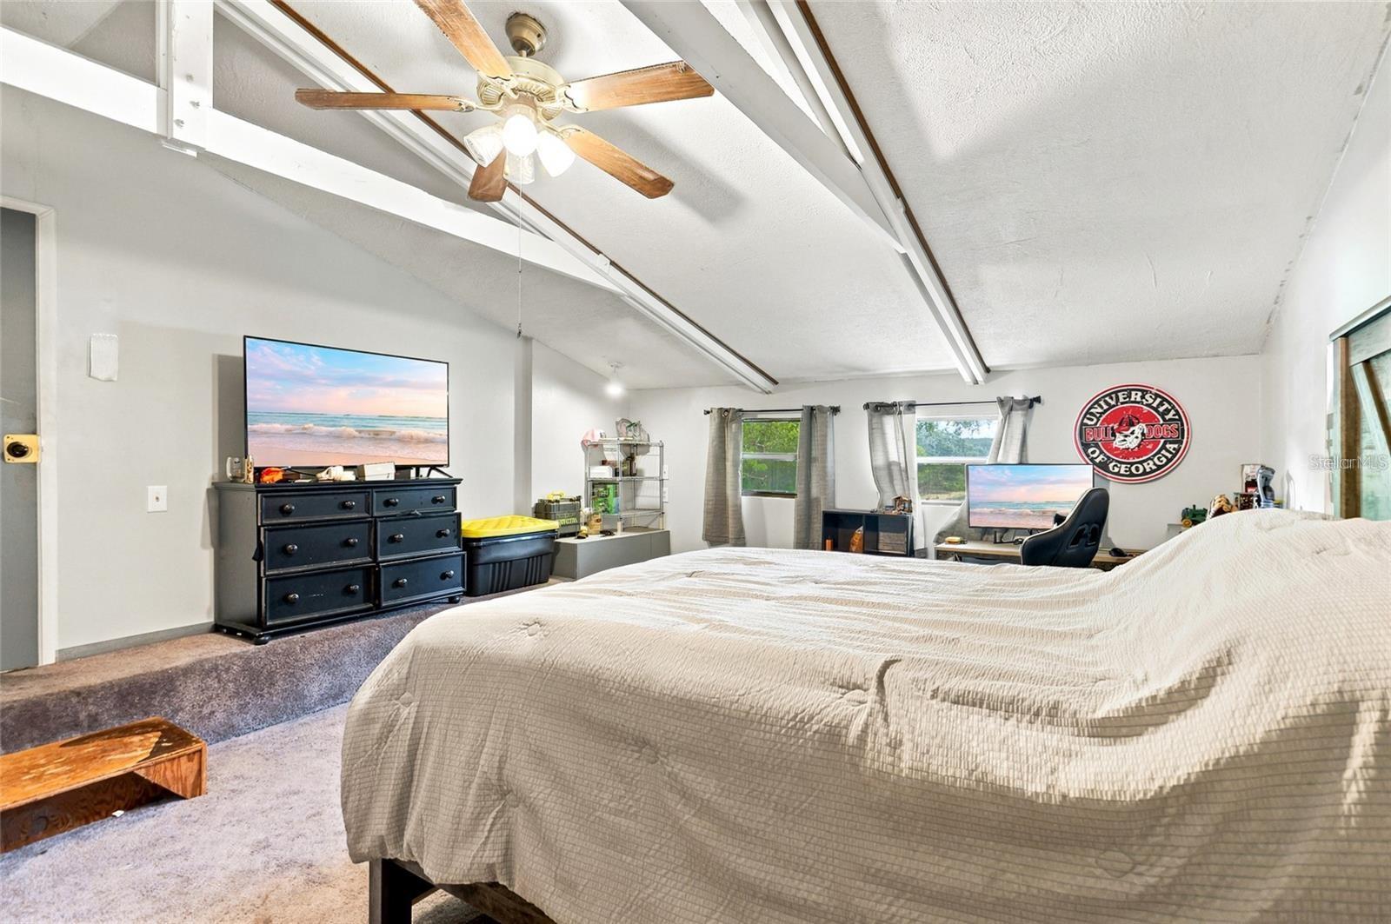
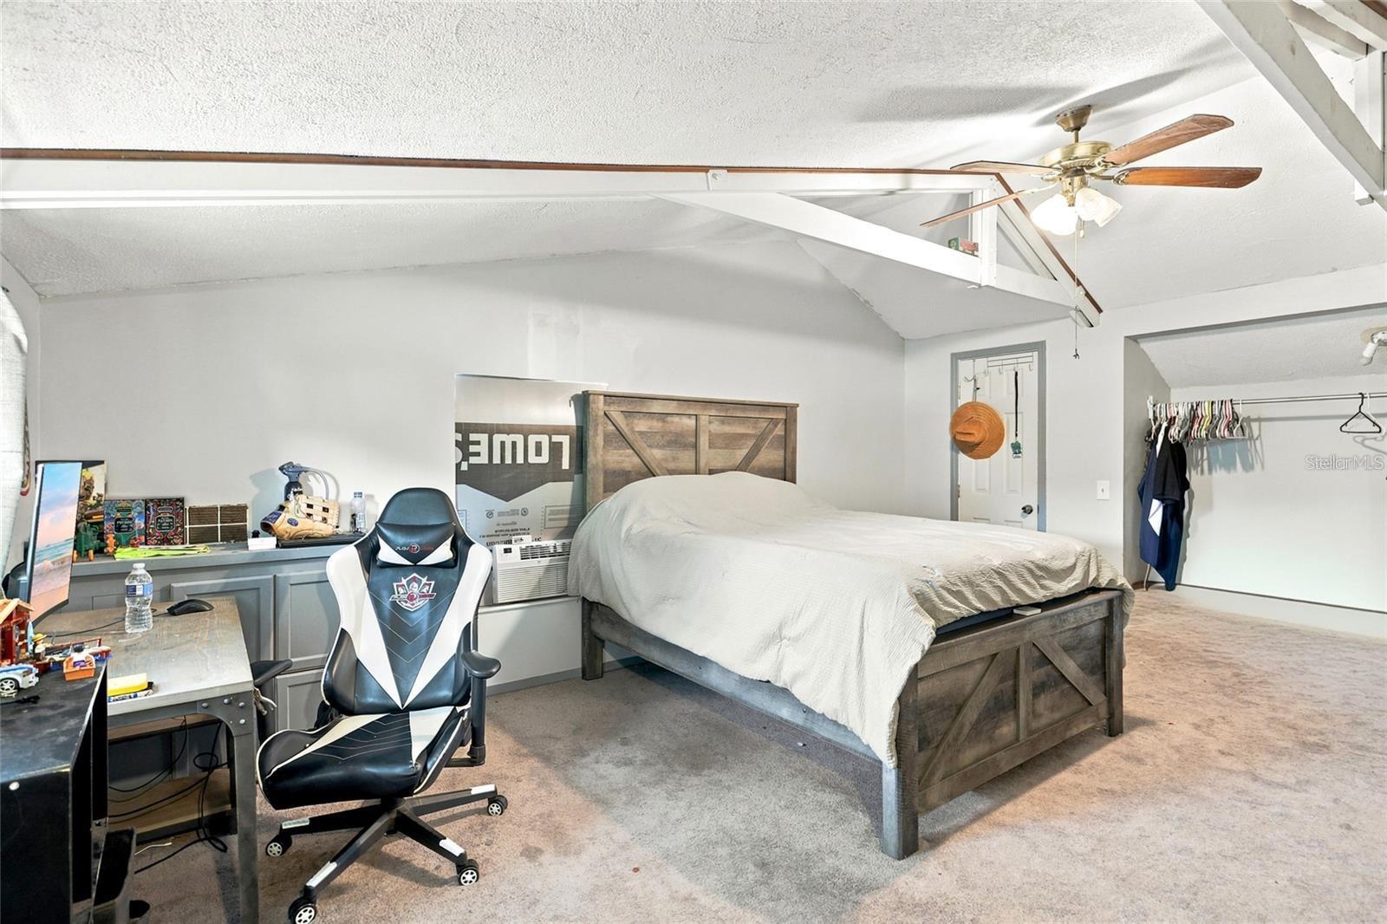
Furnished bedroom with a vaulted ceiling, ceiling fan, large bed, and University of Georgia wall sign.
Bedroom with a dark wood bed, gaming chair, desk, and open clothes closet.
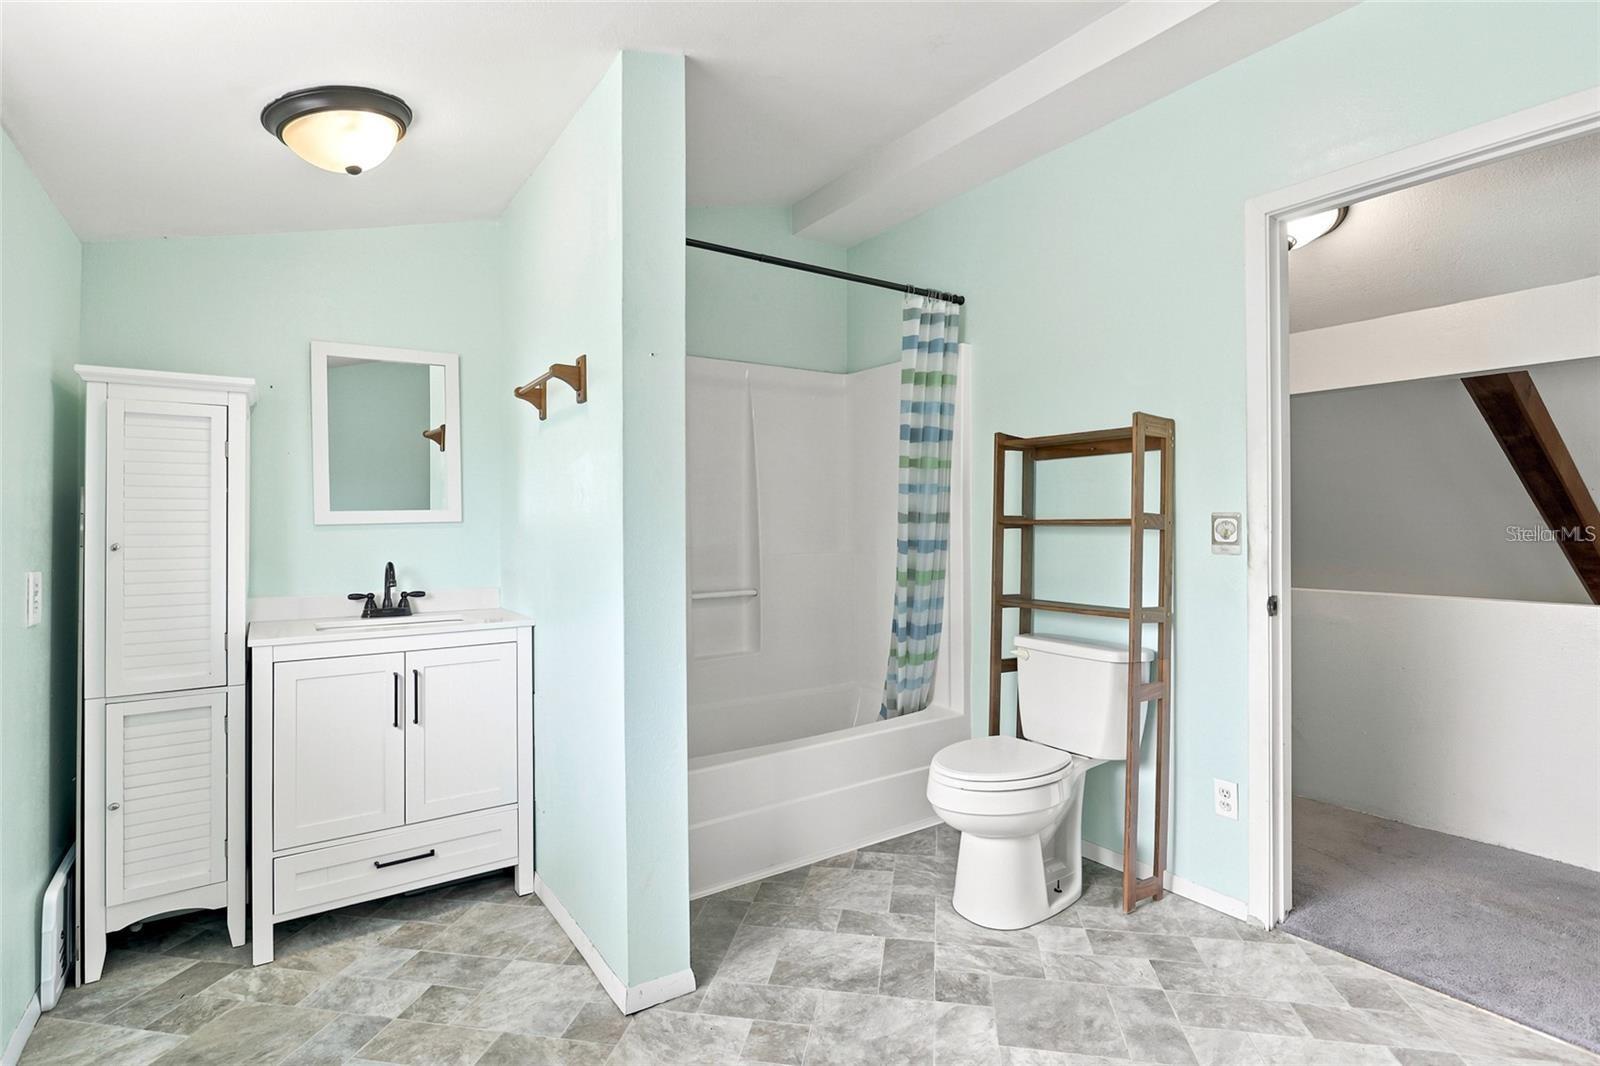
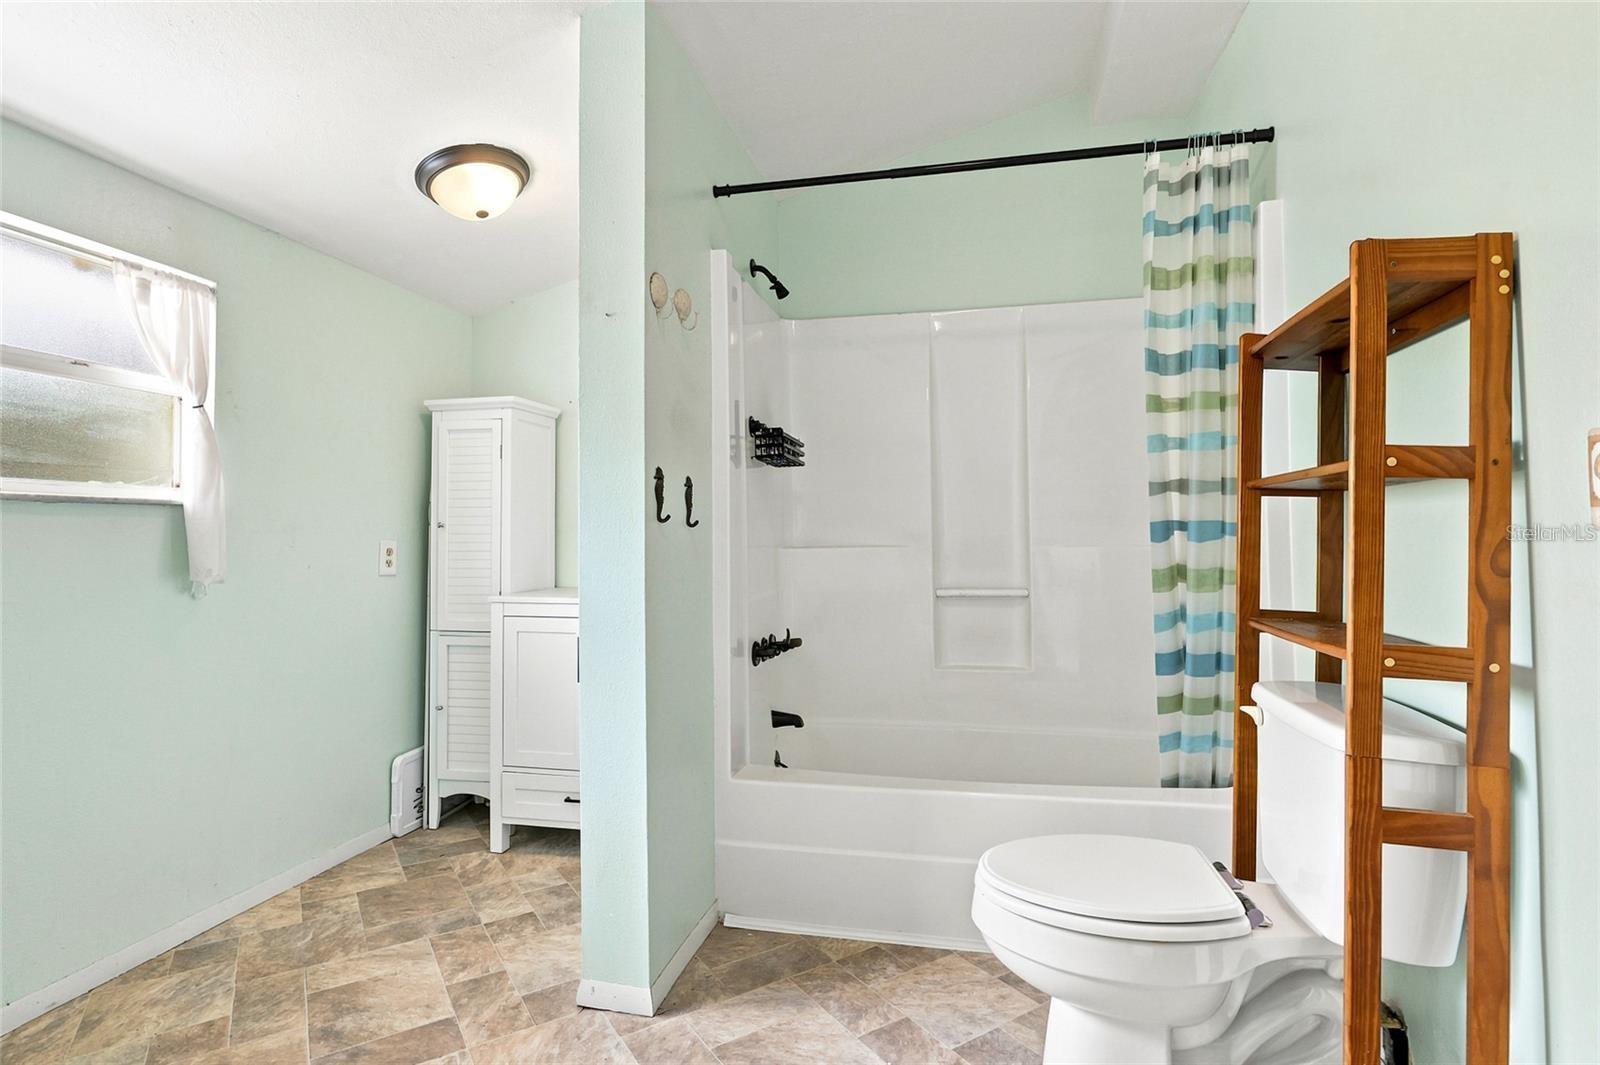
Bathroom with pale mint walls, gray tile floors, a white vanity, tub, and toilet beside wooden shelving.
Bathroom with a white tub and striped shower curtain, mint-green walls, and wooden shelving.
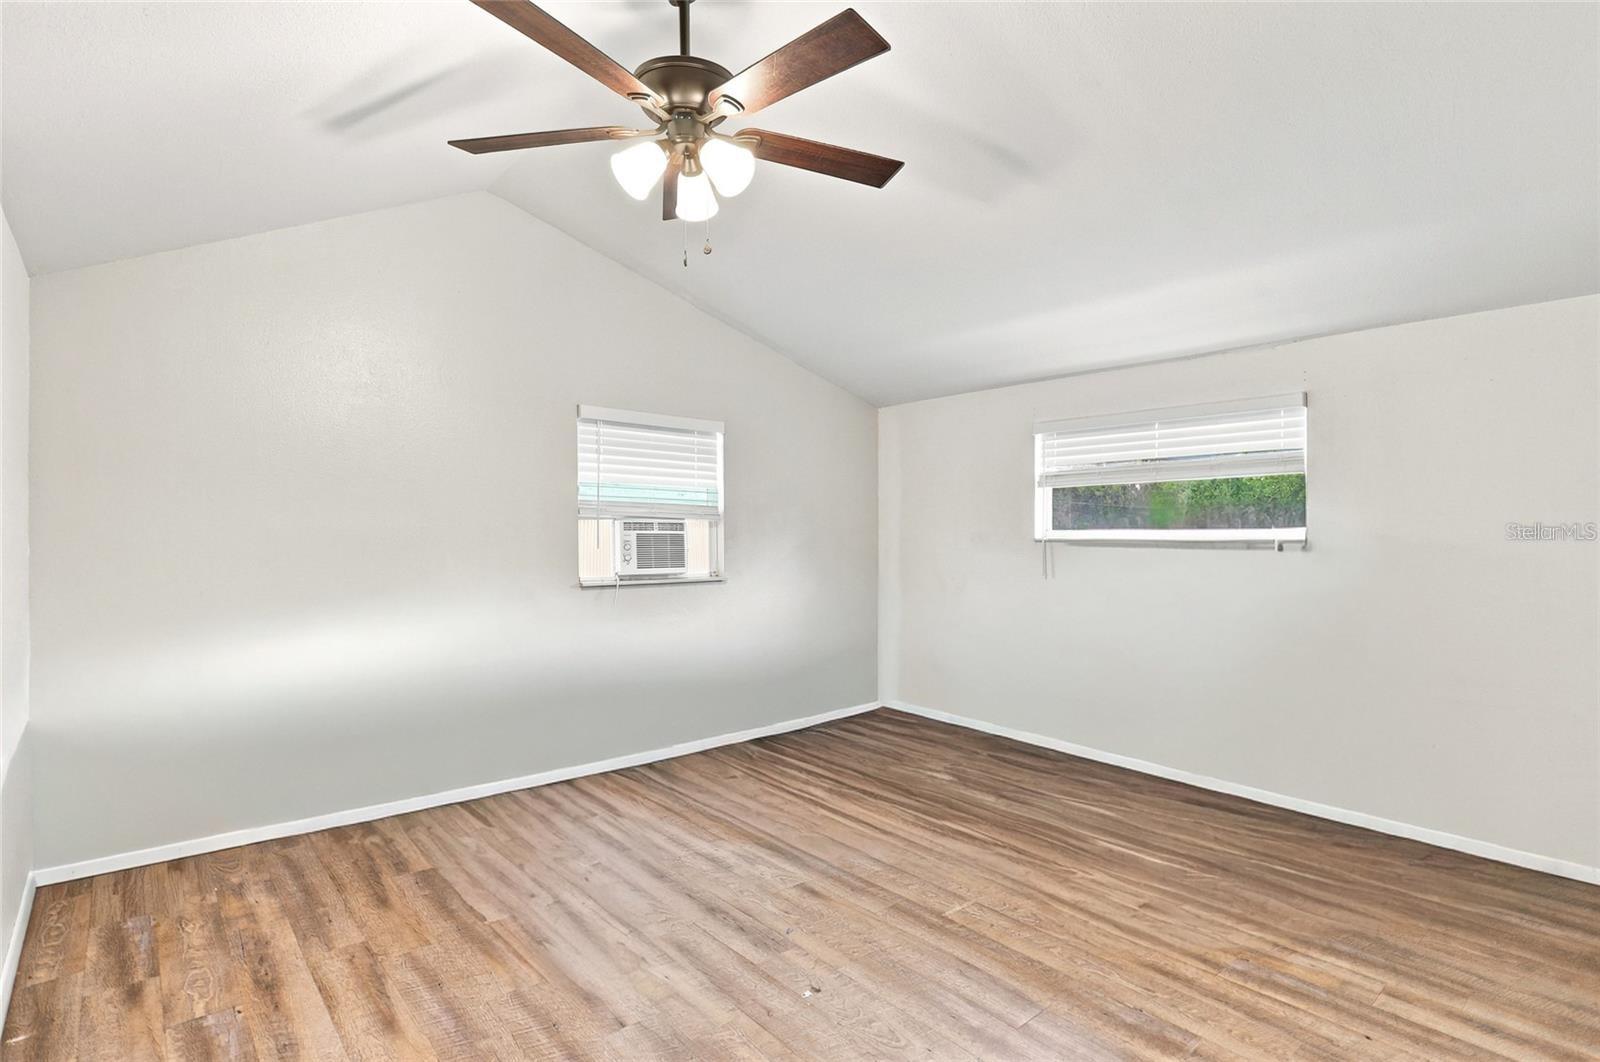
Empty bedroom with wood-look flooring, vaulted ceiling, ceiling fan, and window air conditioner.
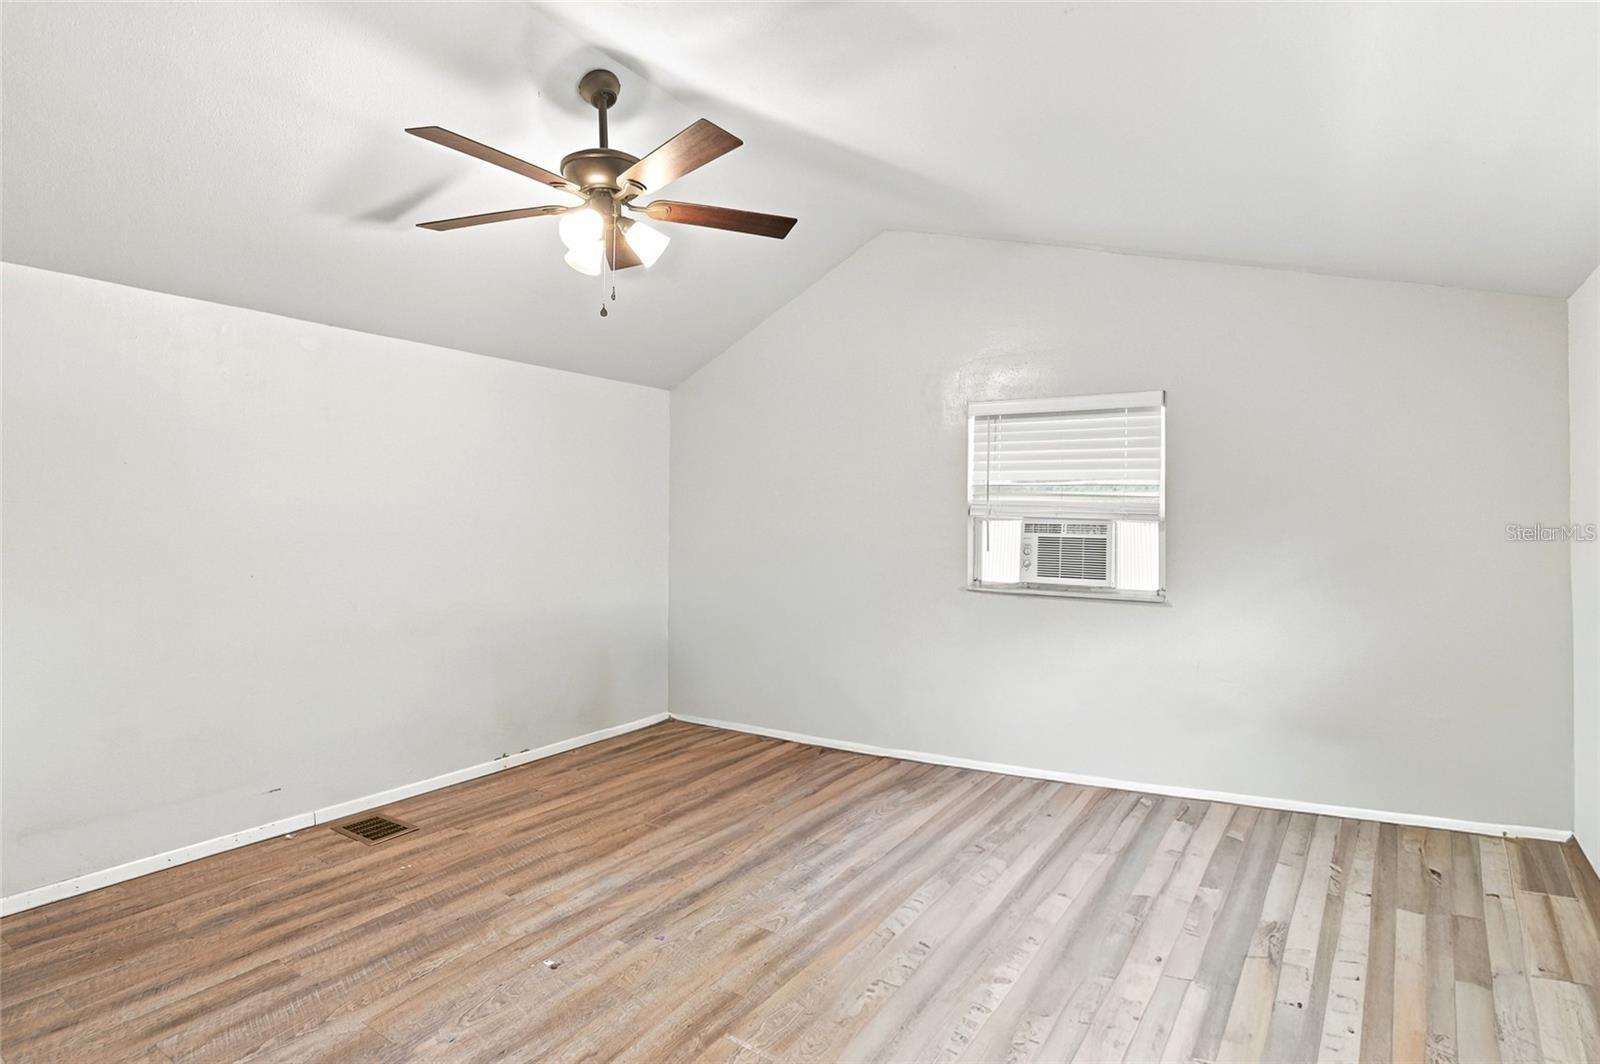
Empty room with wood-look flooring, a ceiling fan, and a window air conditioner.
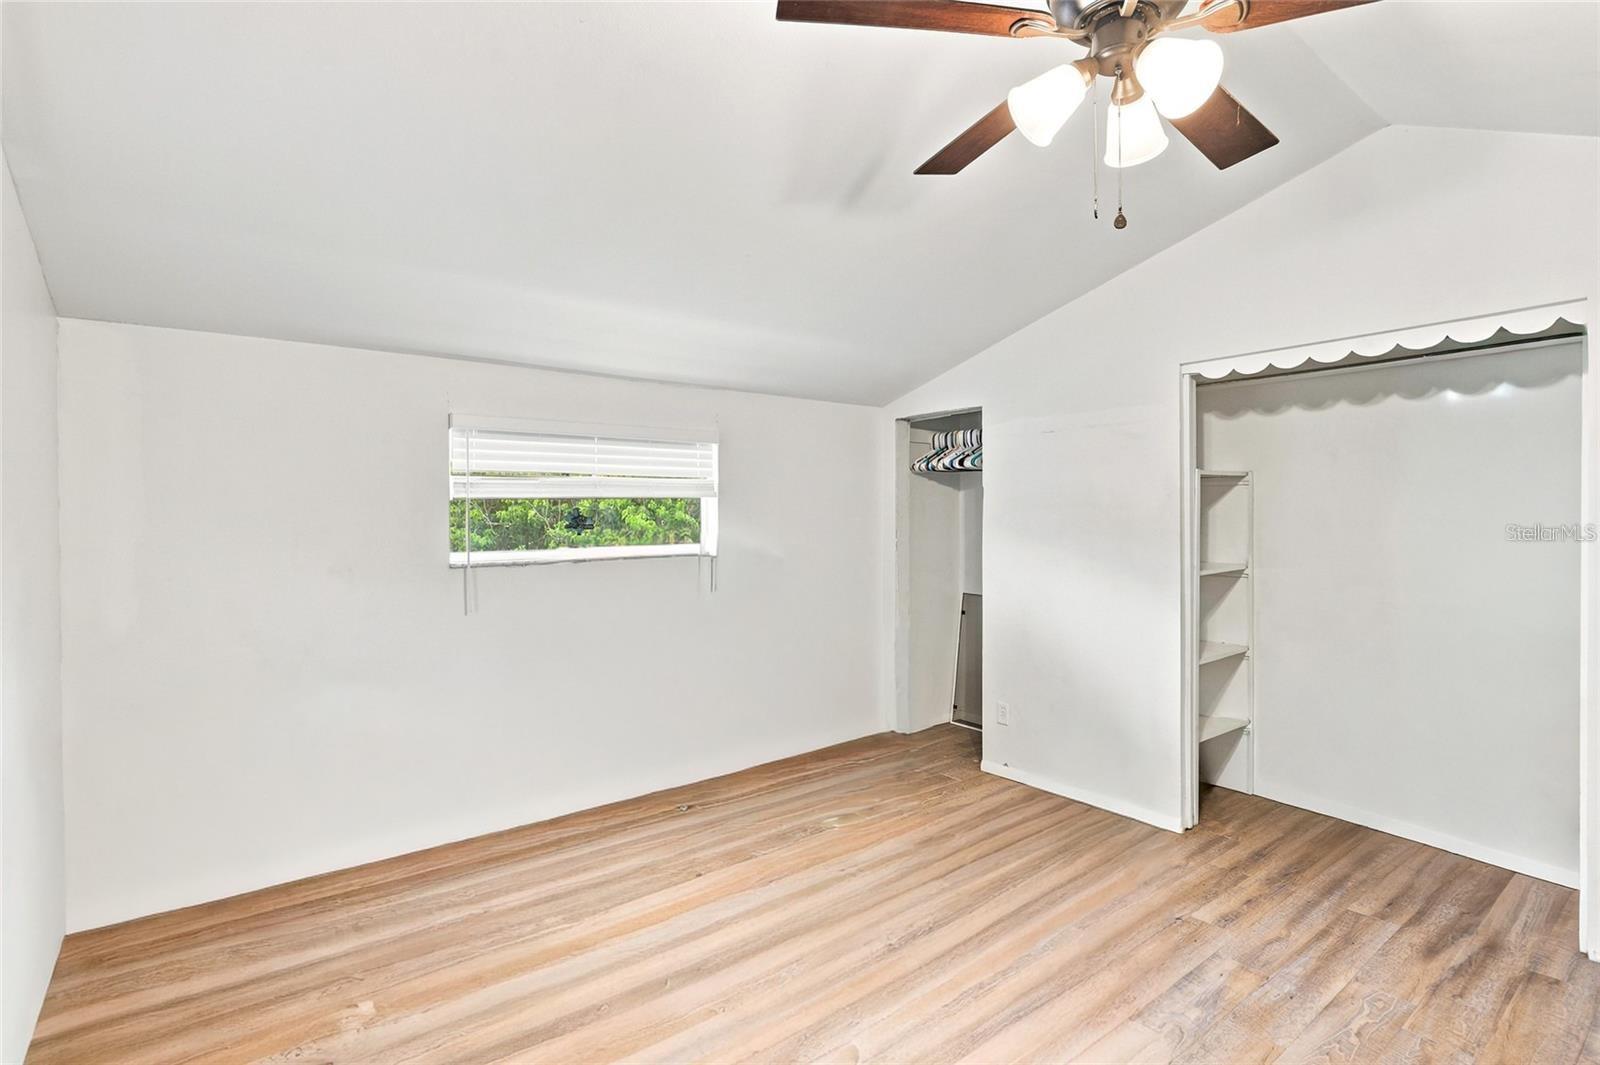
Empty bedroom with wood-look flooring, a ceiling fan, and an open closet.
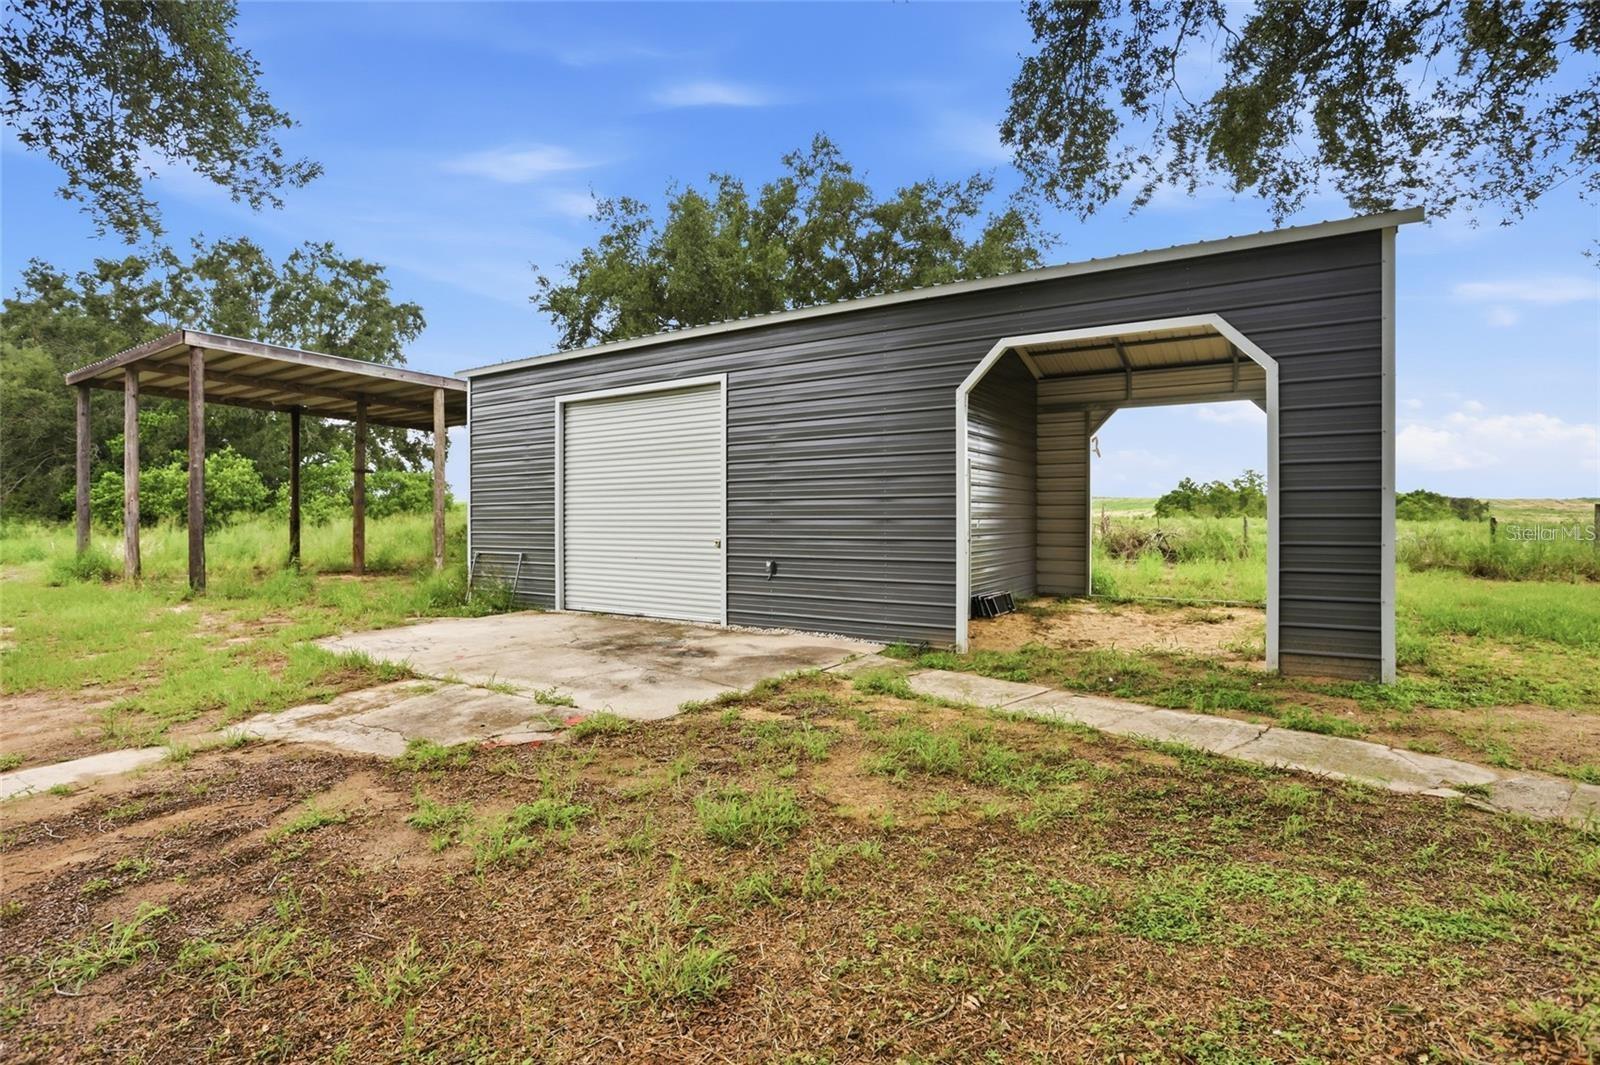
Gray metal garage with a roll-up door and open bay beside a wooden shelter.
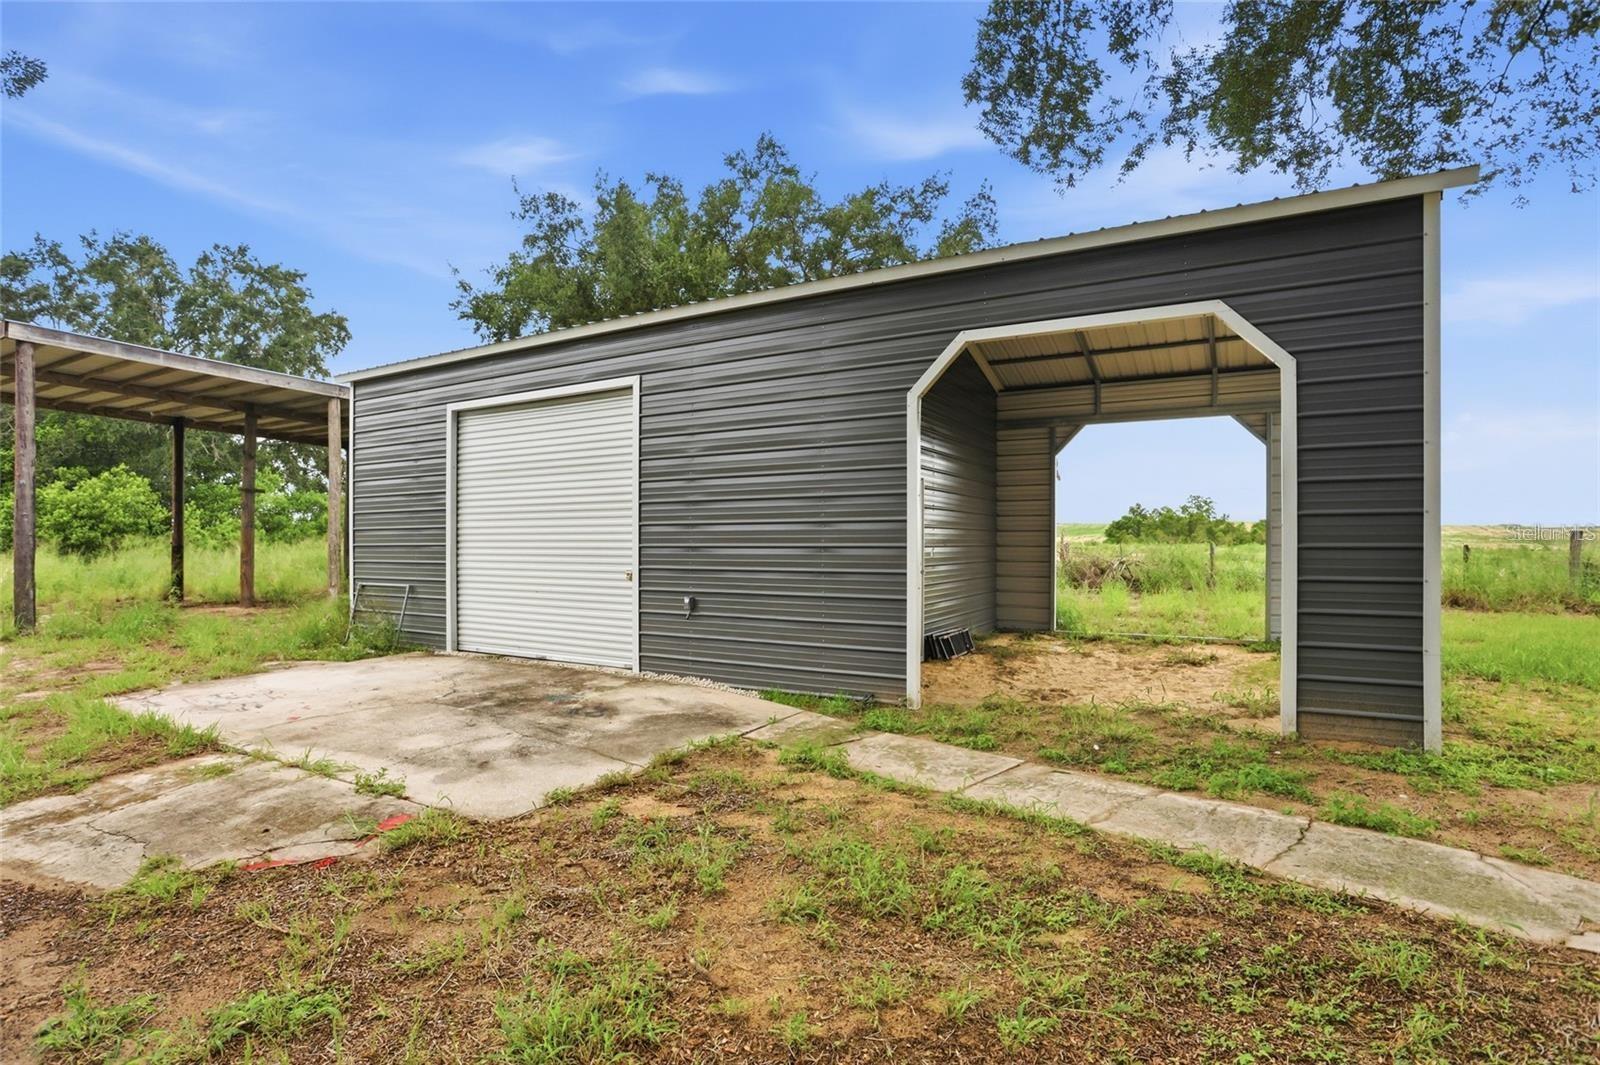
Dark gray metal outbuilding with a white roll-up door, open bay, and adjoining covered carport.
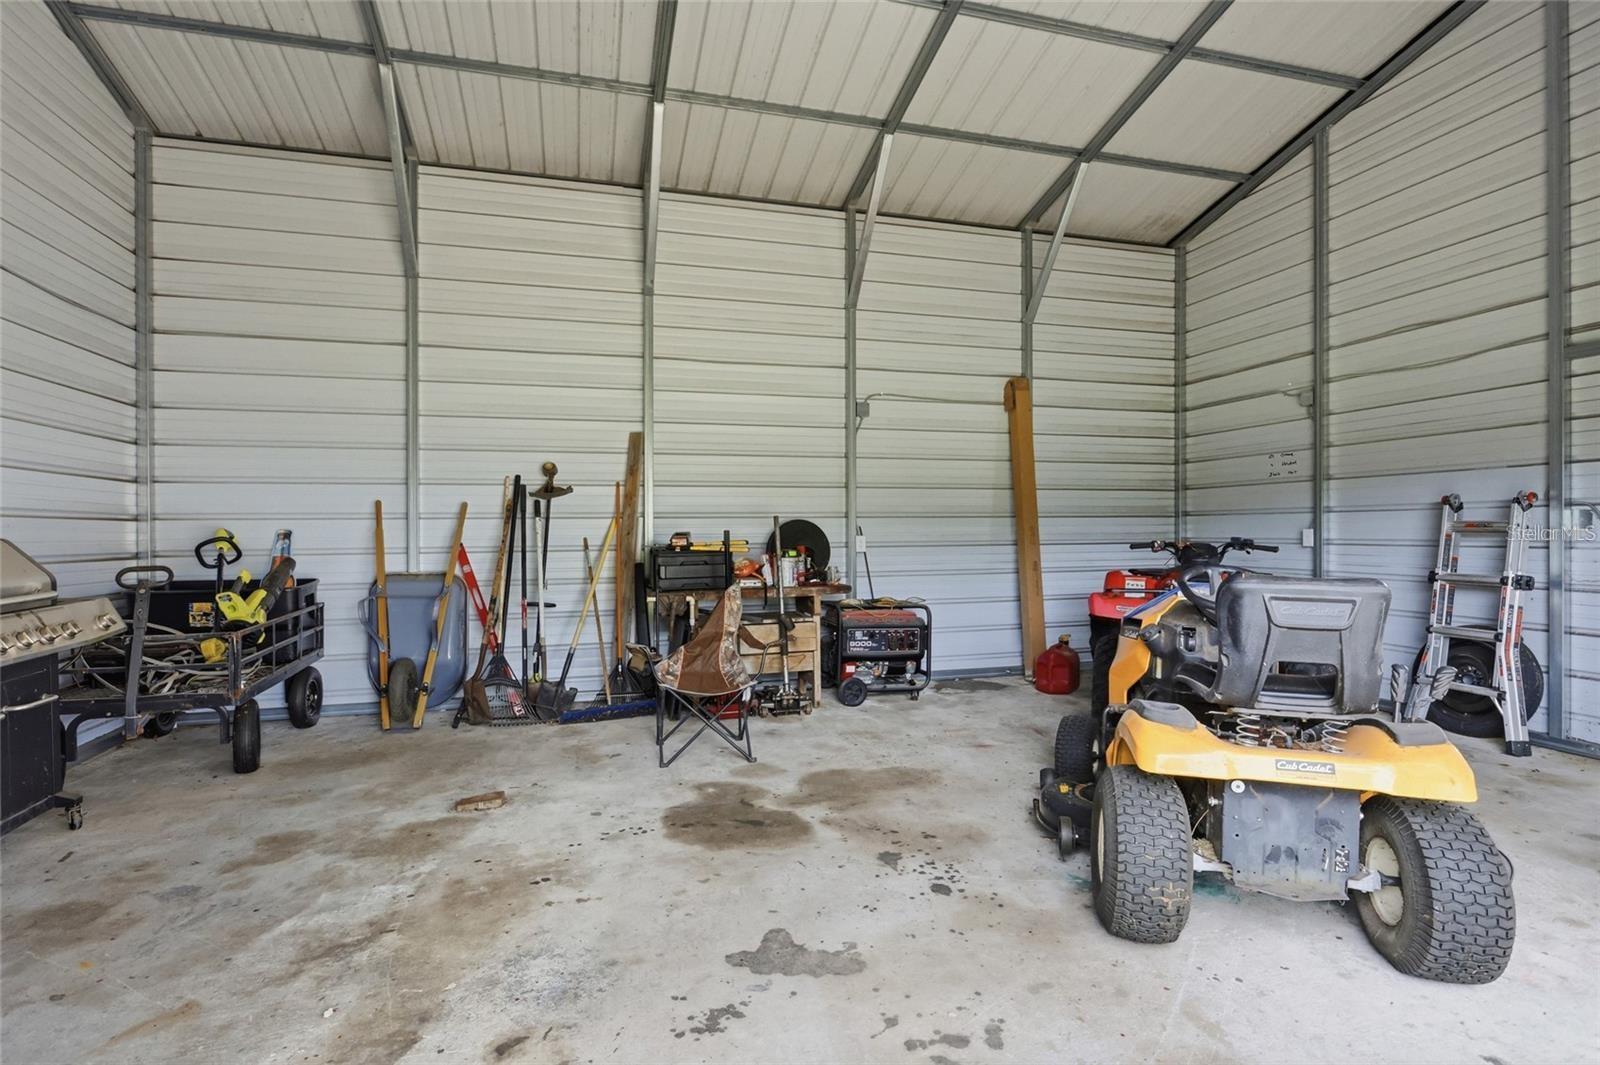
Metal garage interior with a yellow riding mower, tools, ladders, and equipment.
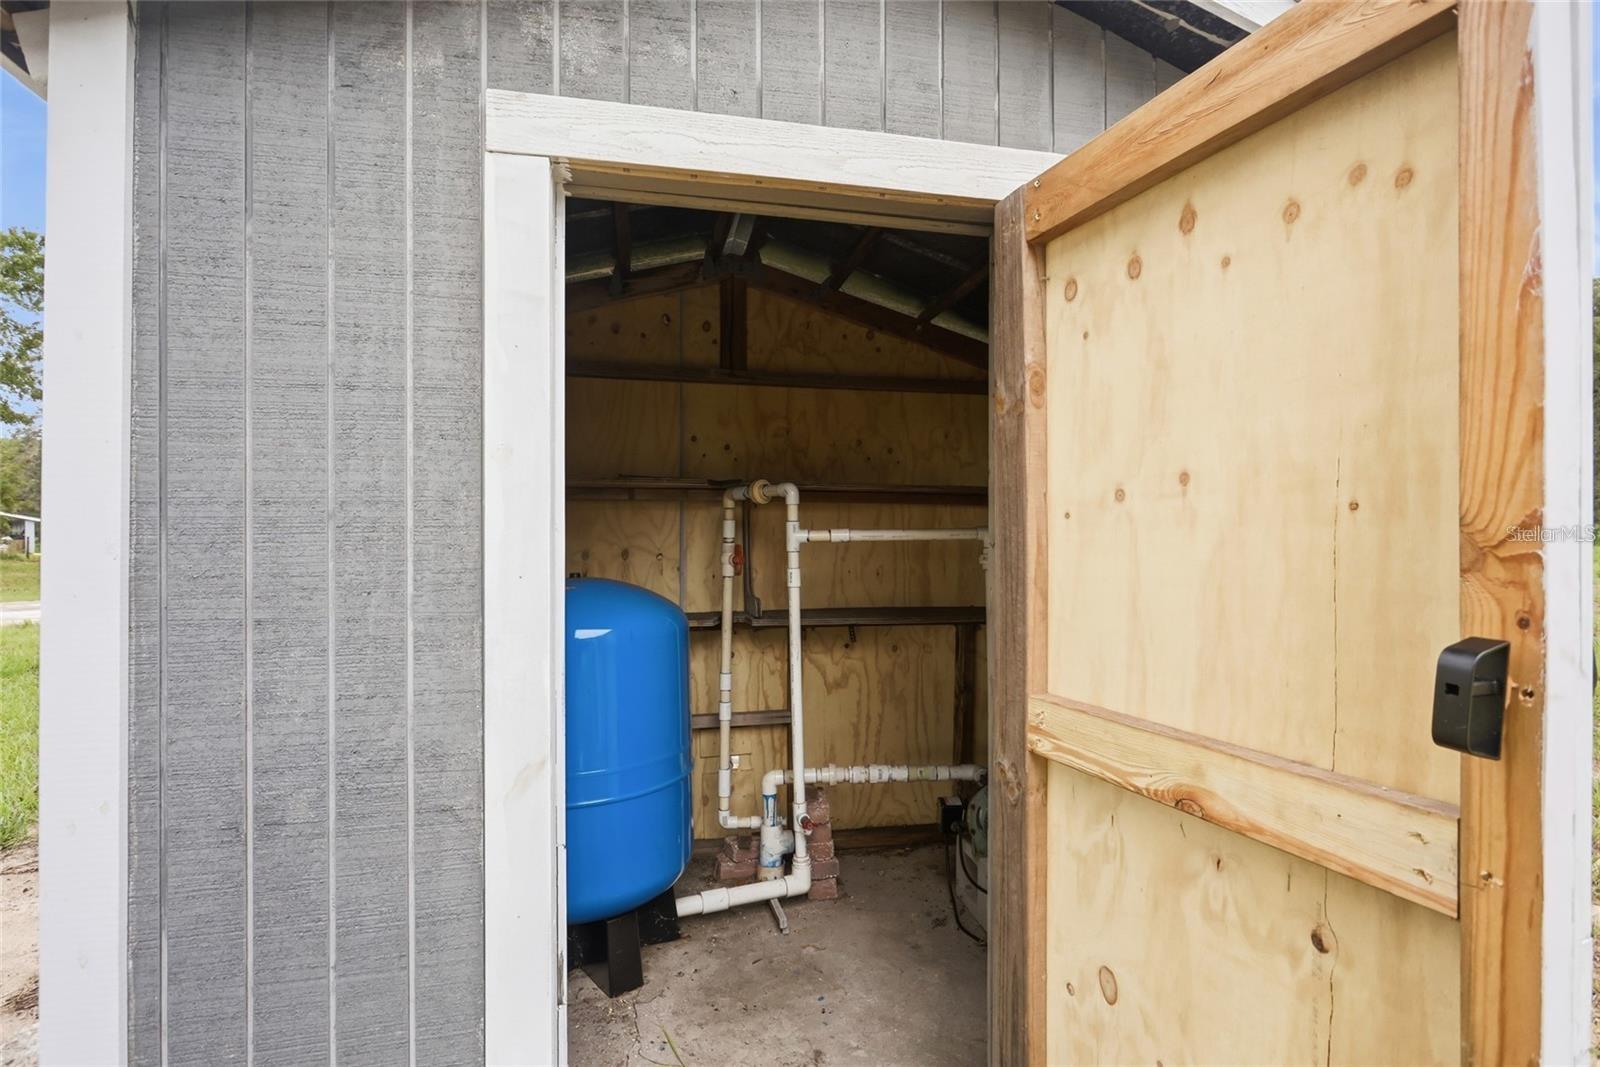
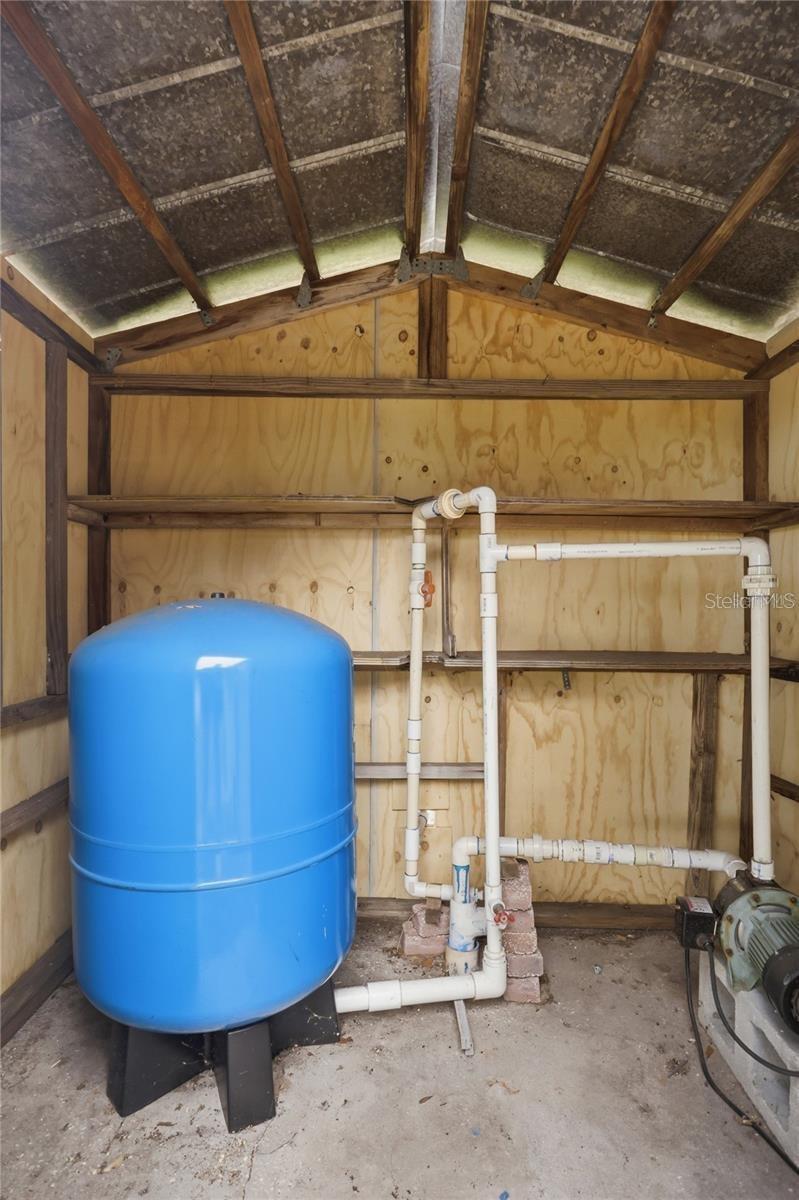
Utility shed interior with a blue pressure tank and exposed plumbing behind an open wooden door.
Blue pressure tank and PVC plumbing inside a plywood well-equipment enclosure.
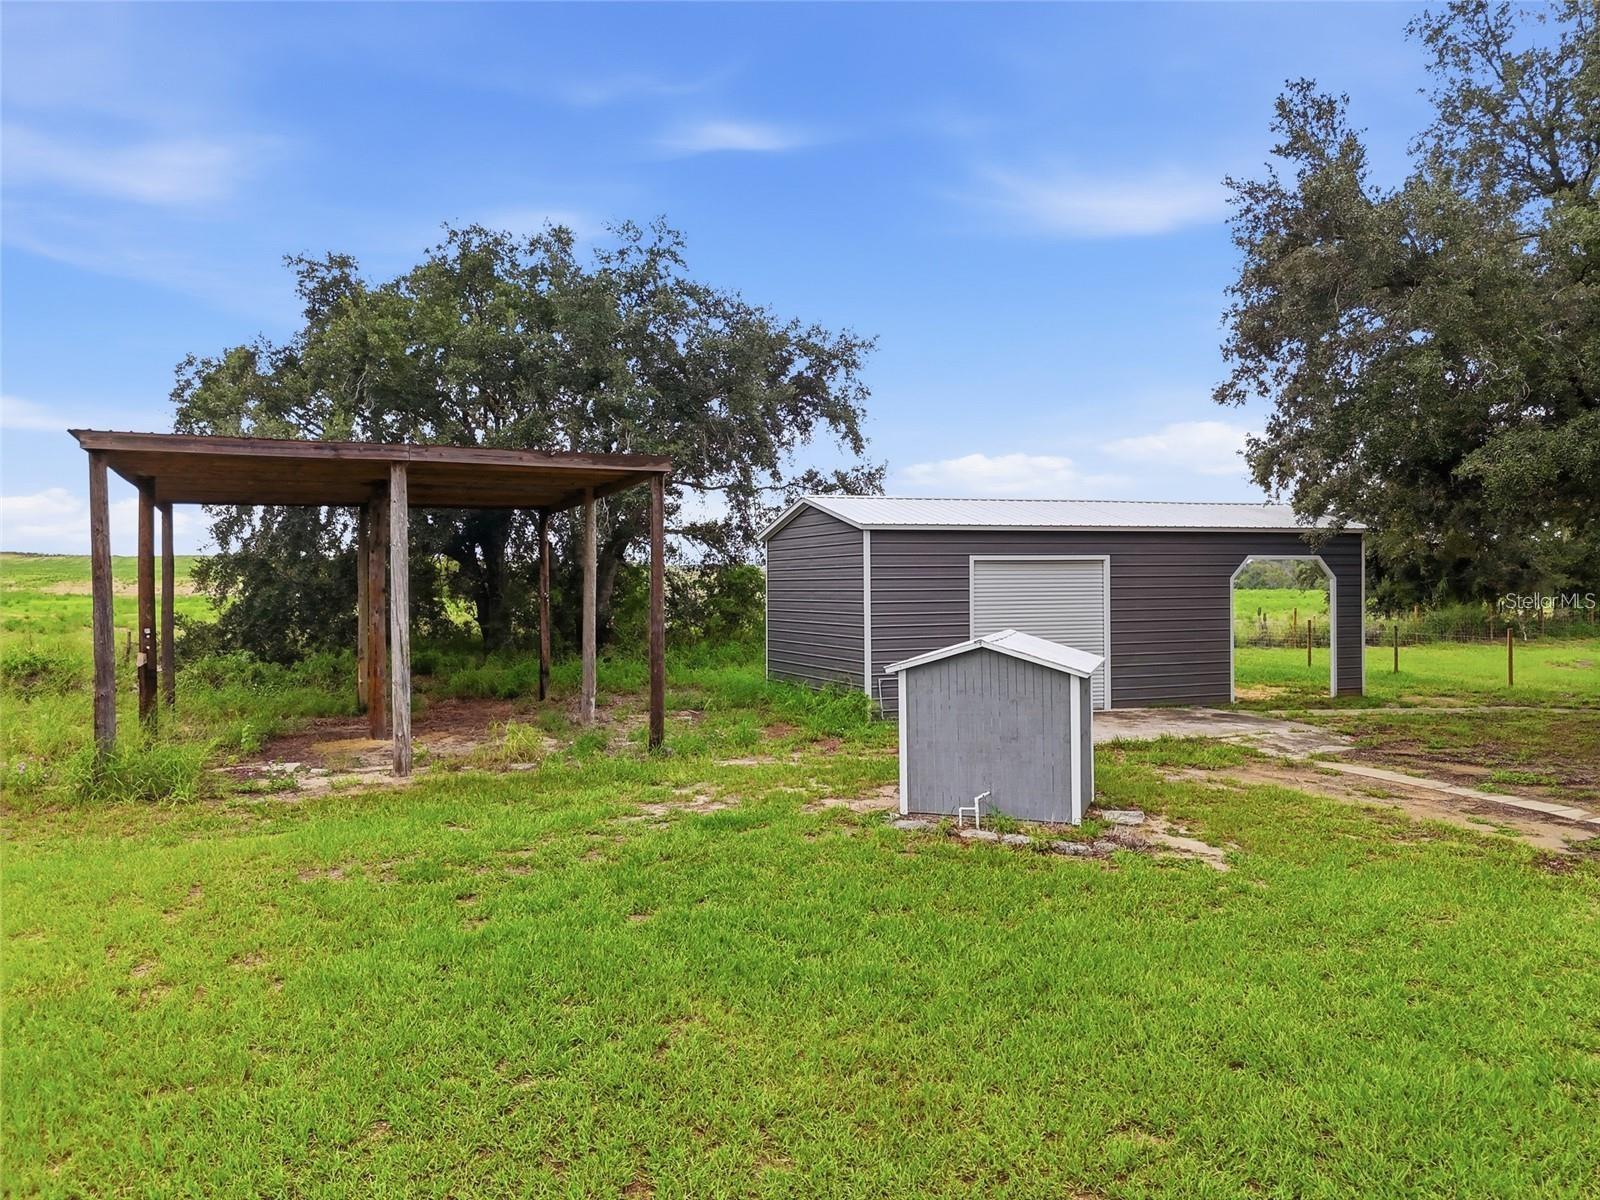
Grassy yard with a gray metal outbuilding, open-sided wooden shelter, and small utility enclosure.
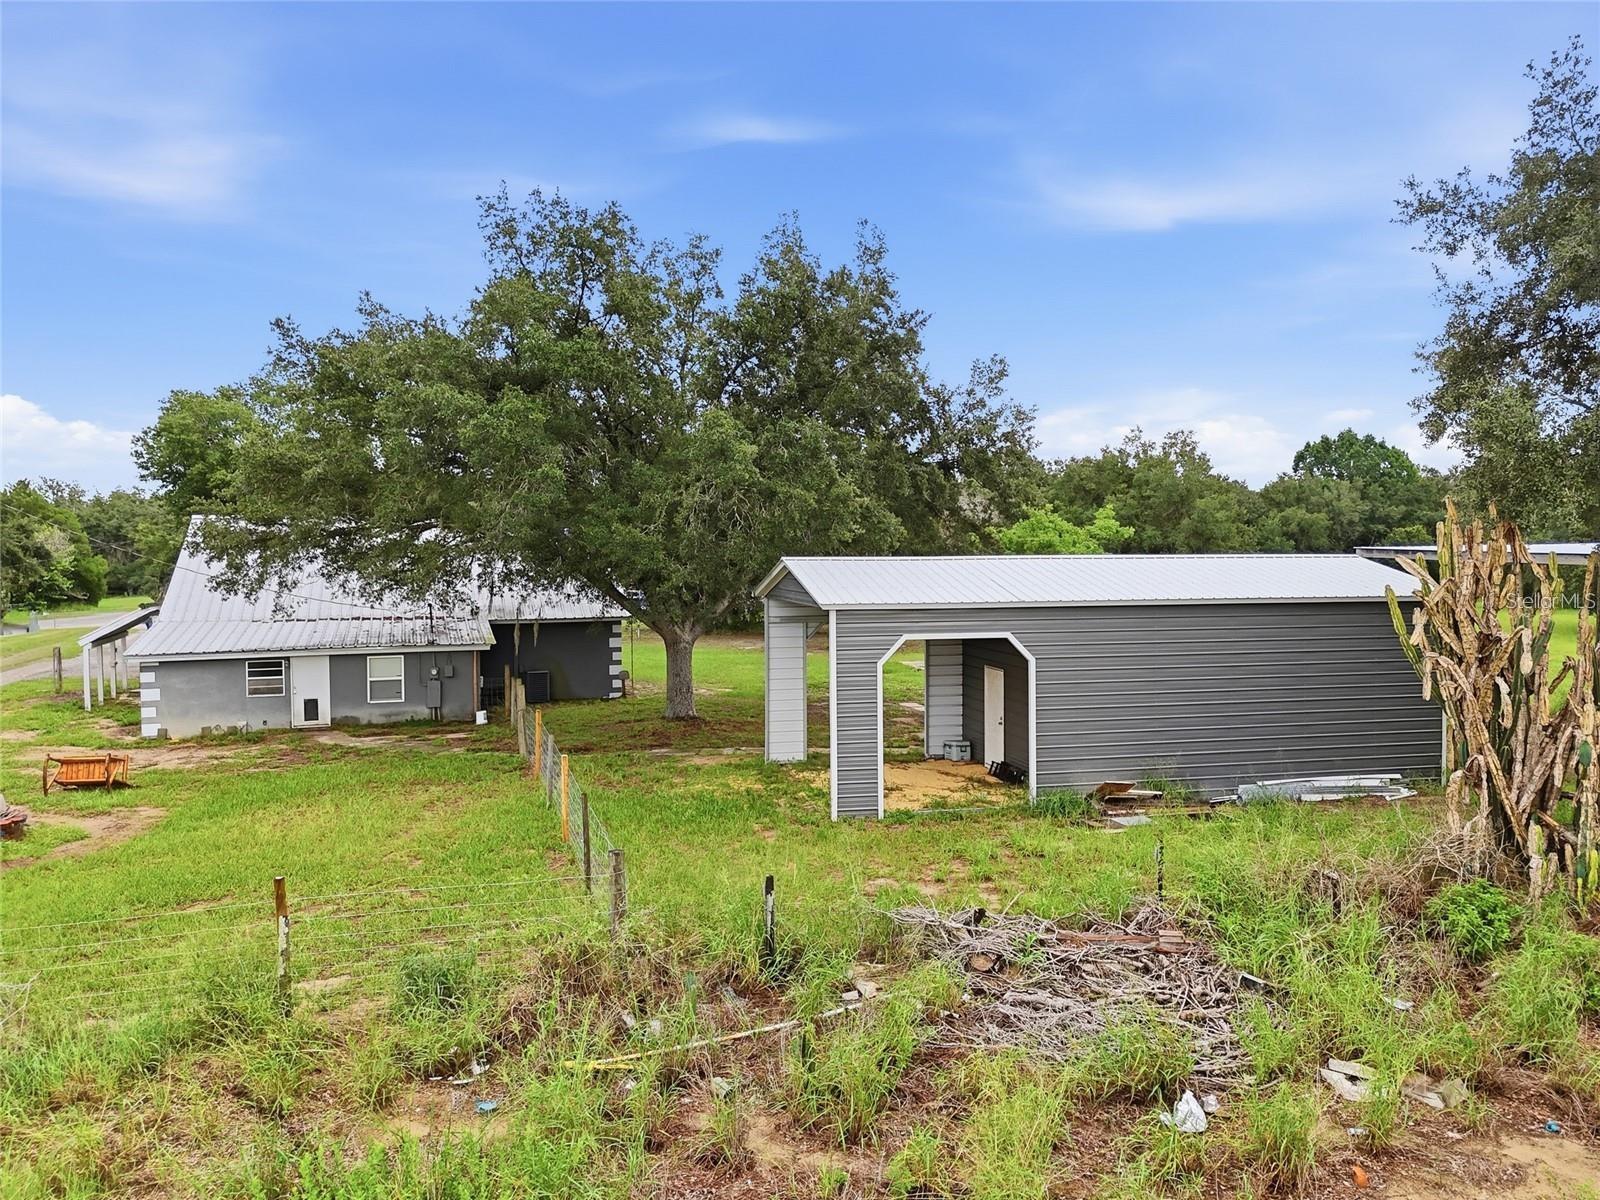
Gray house and large metal outbuilding beneath a mature oak tree on a grassy, fenced property.
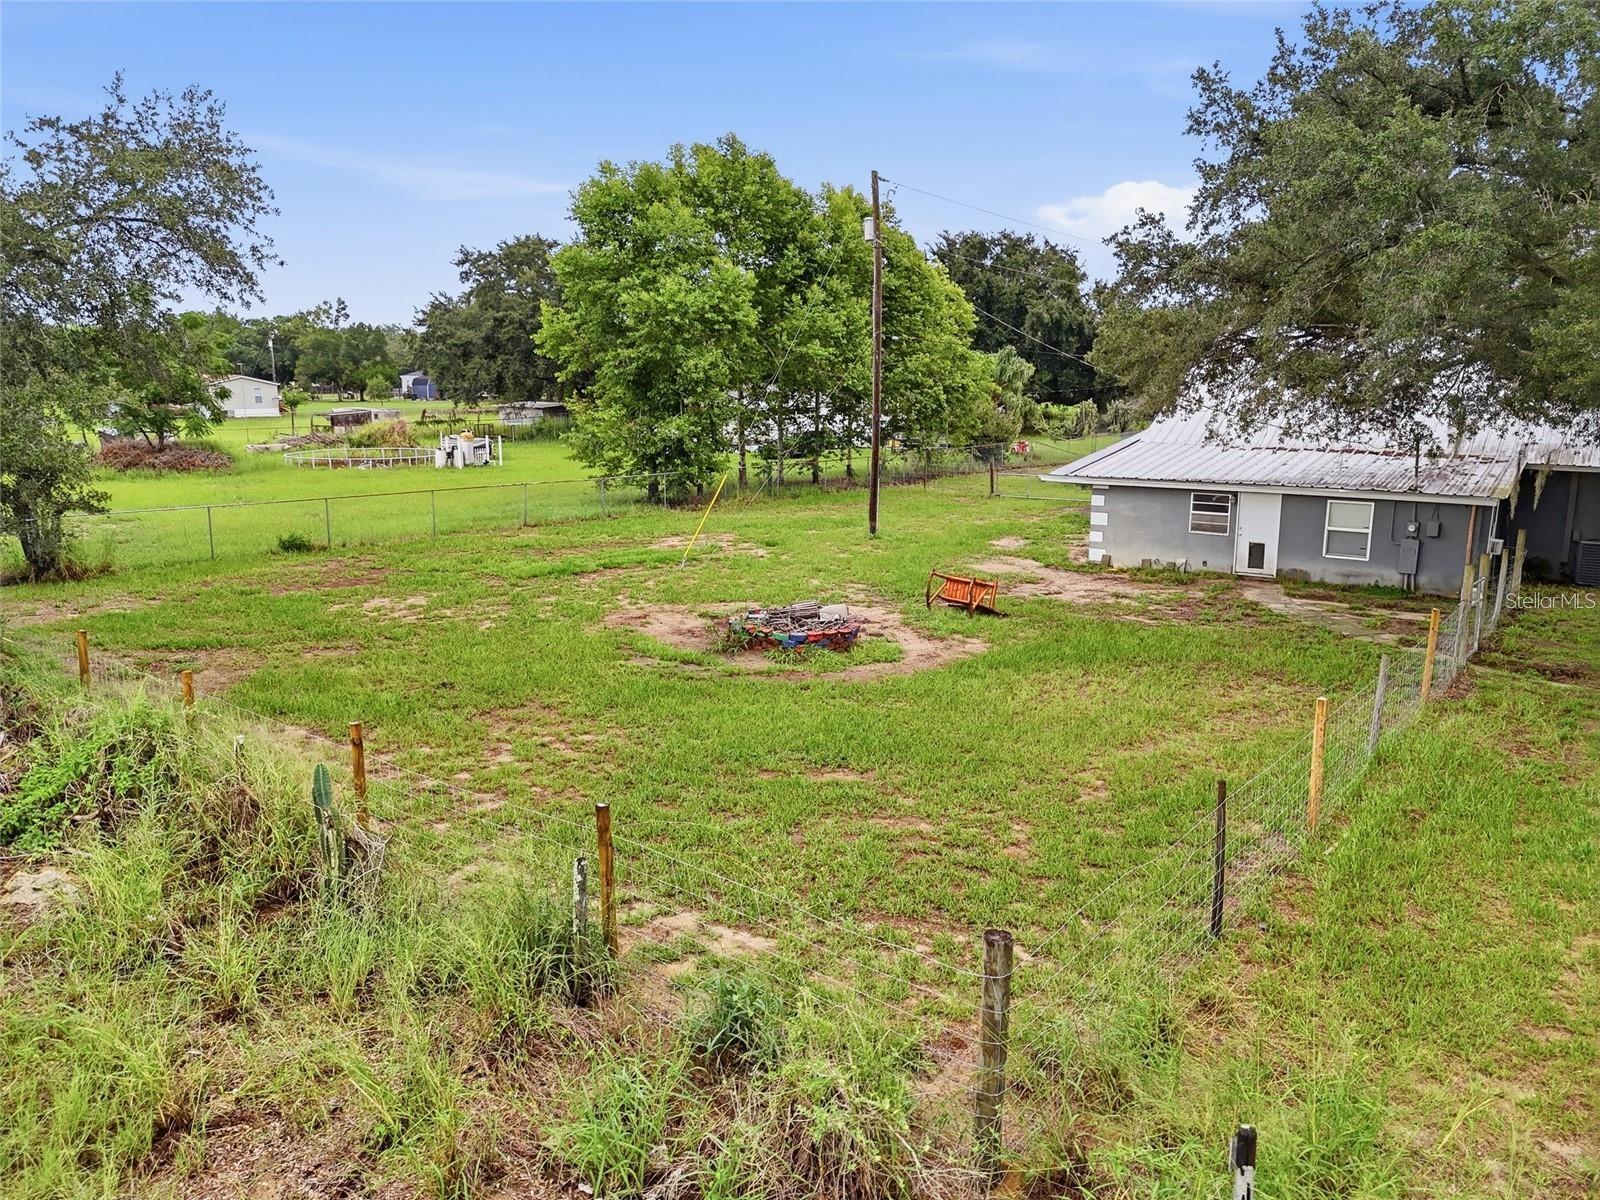
Fenced grassy lot with mature trees and a gray outbuilding with a metal roof.
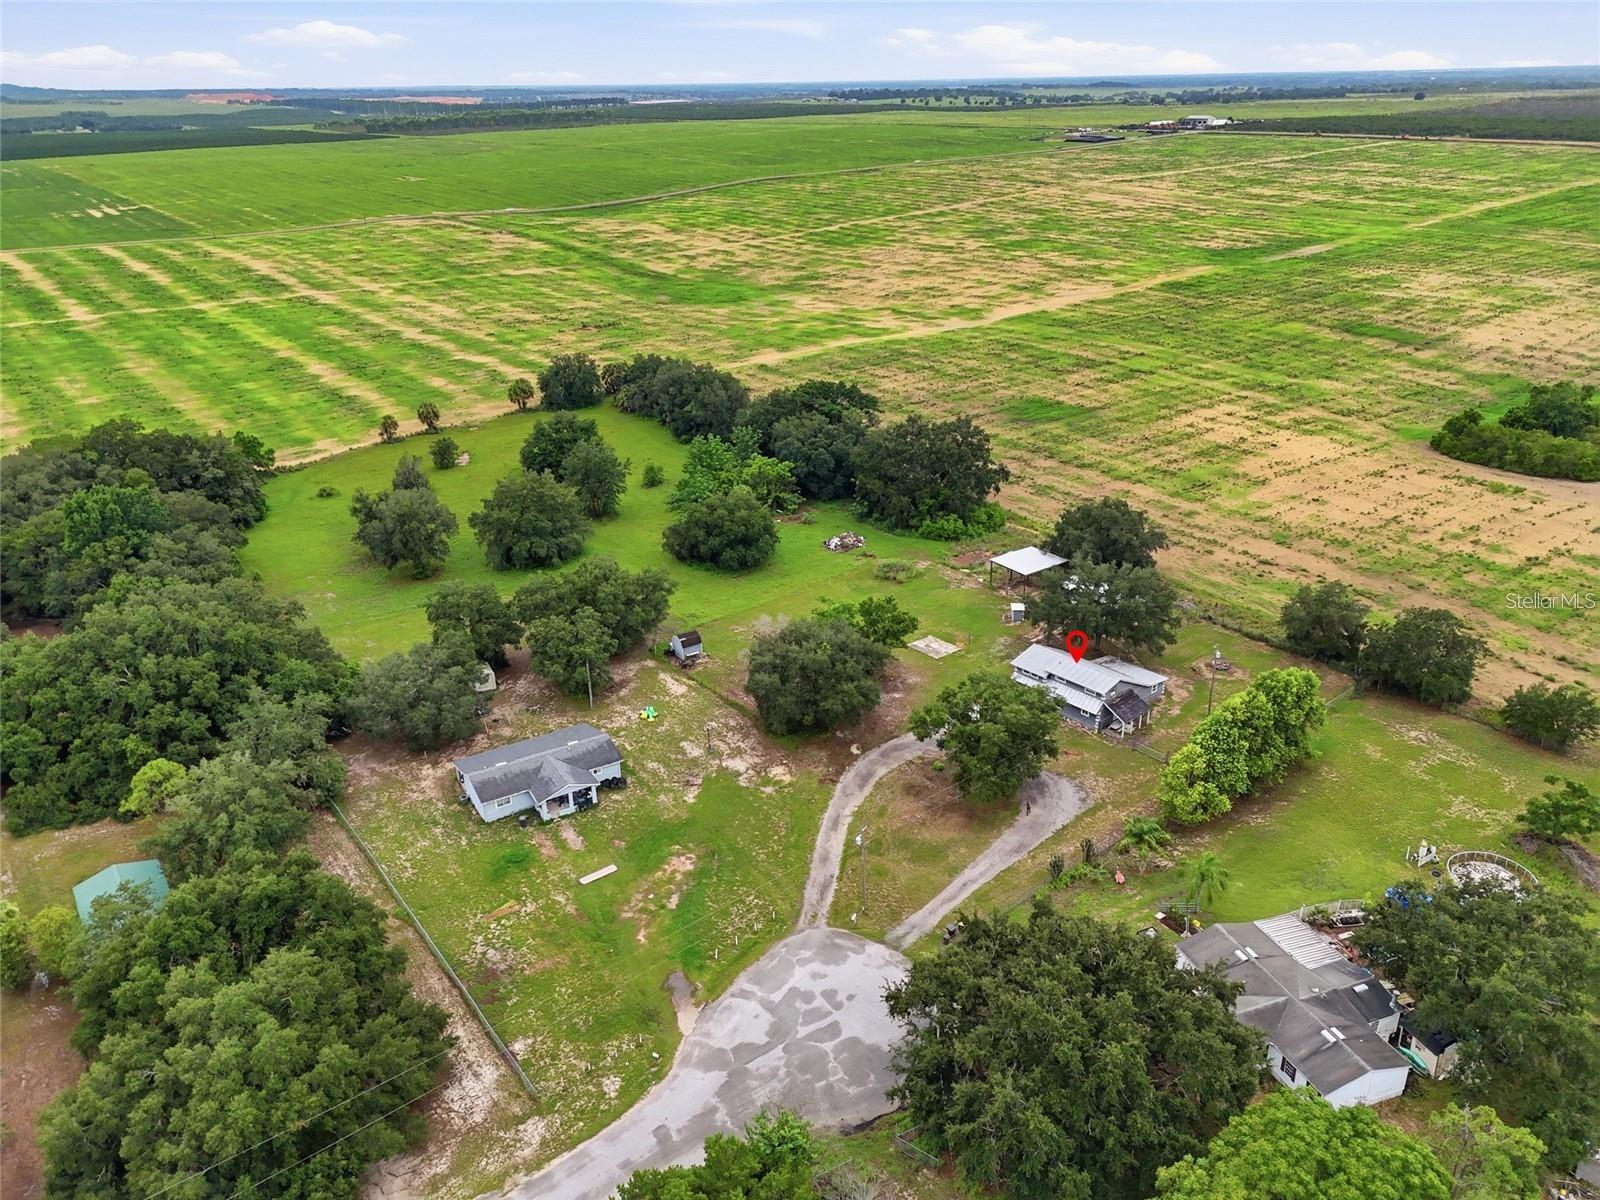
Aerial view of a rural home amid trees, with broad fields stretching across the surrounding landscape.
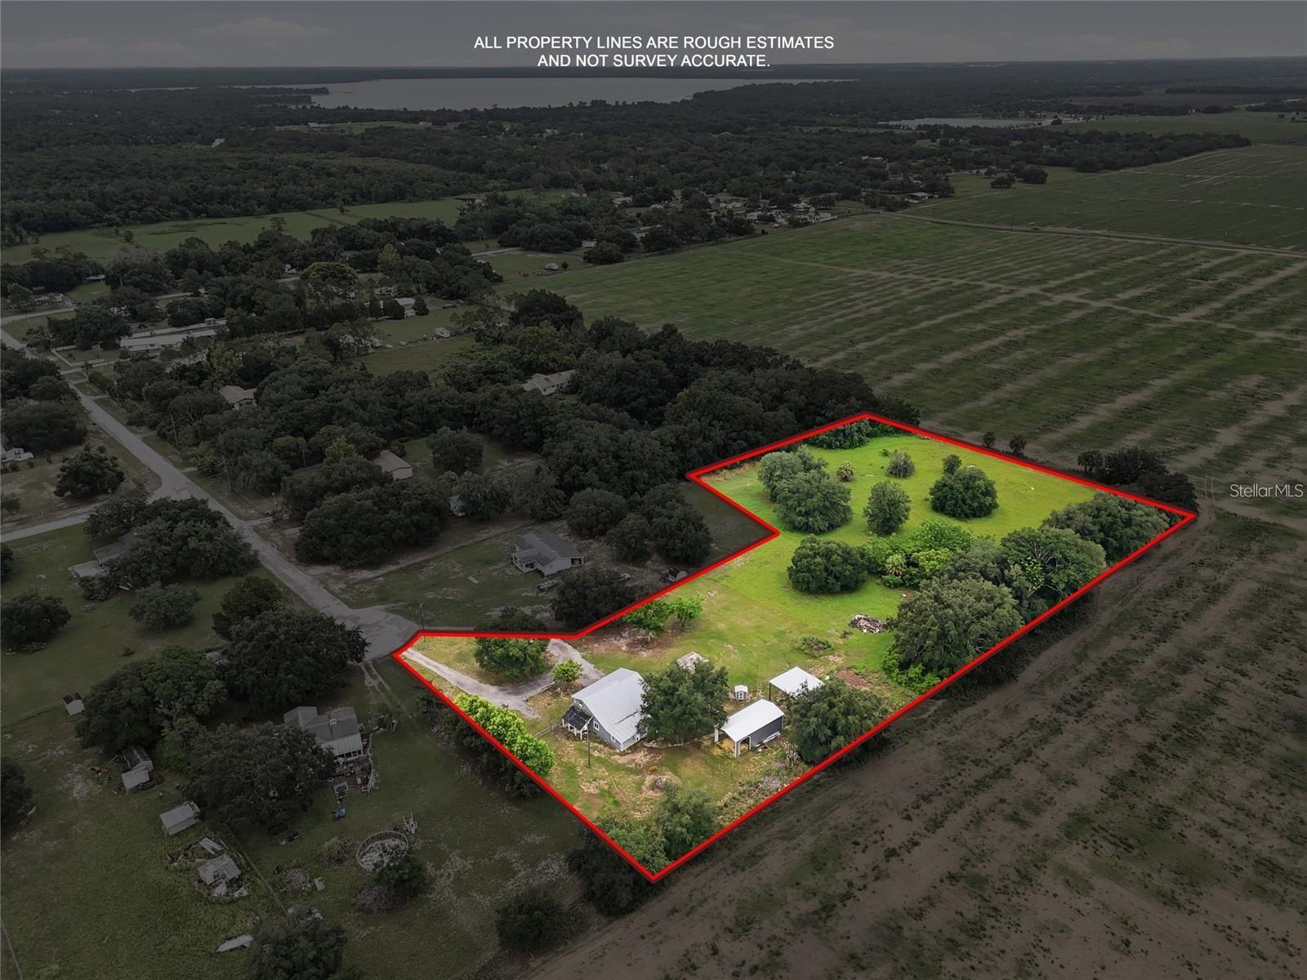
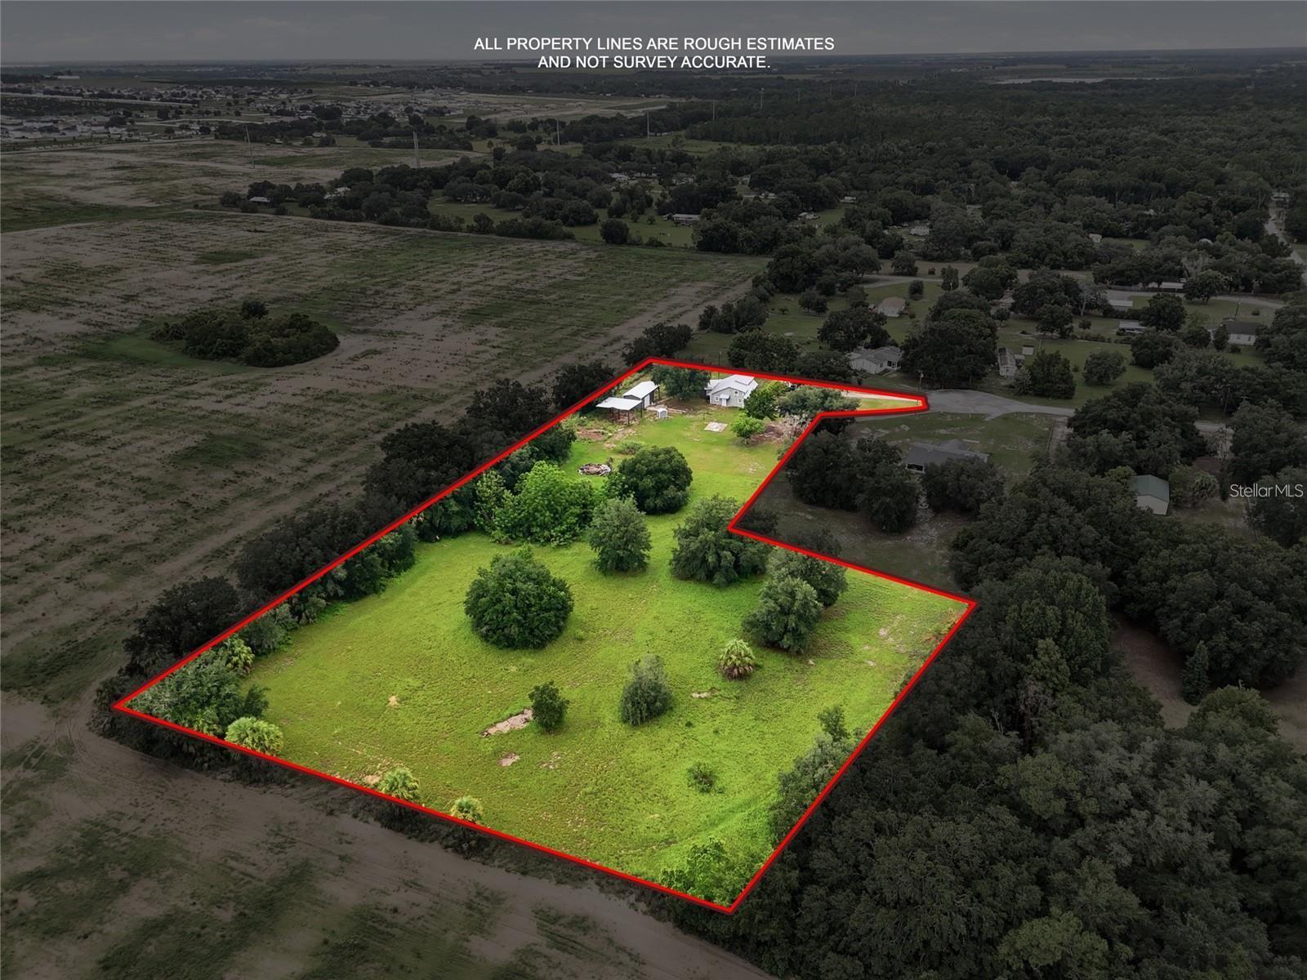
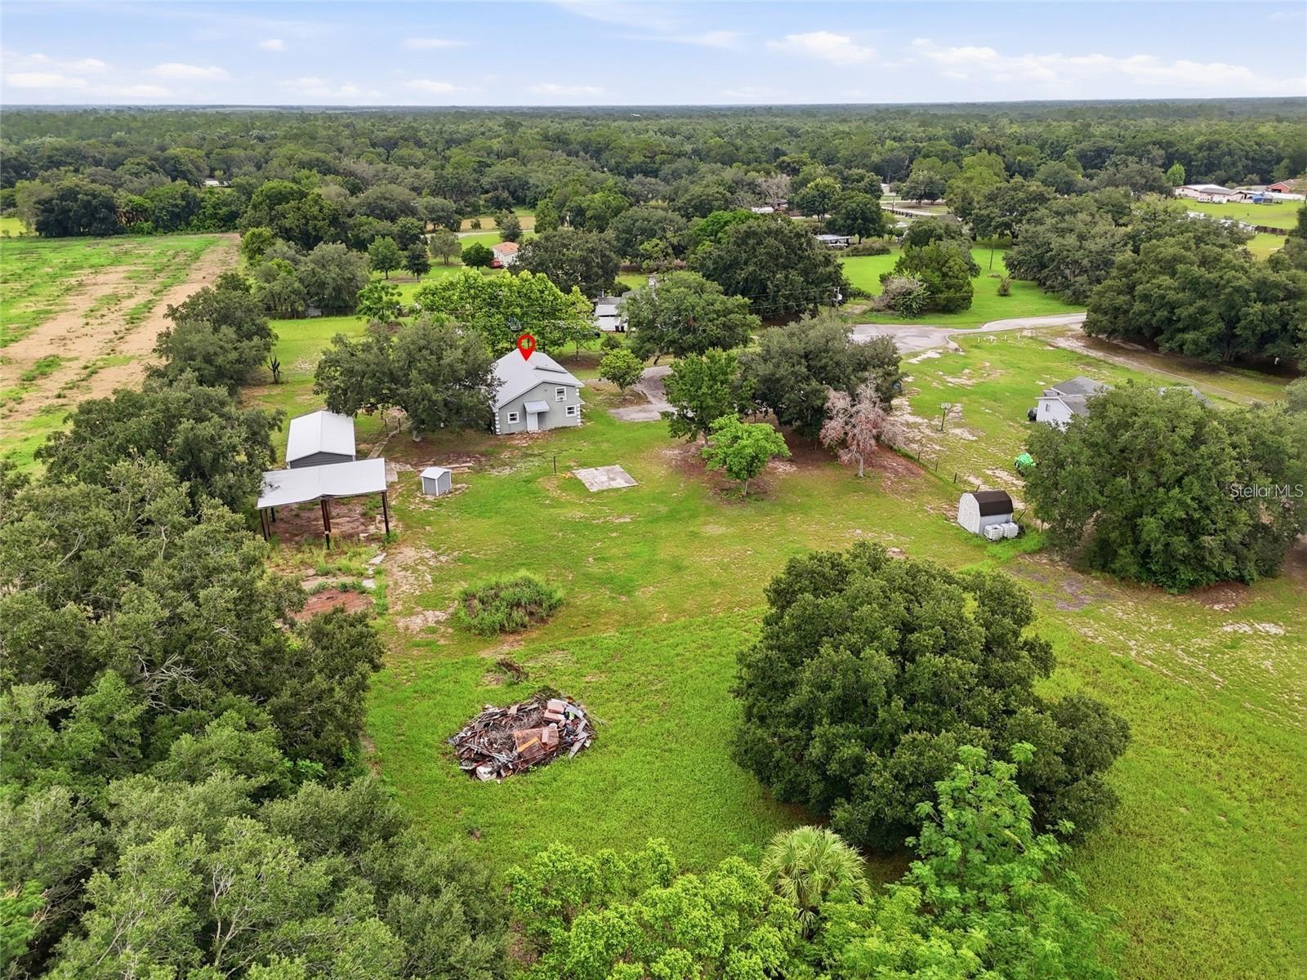
Aerial view of a tree-dotted property outlined in red, with a house and covered structures.
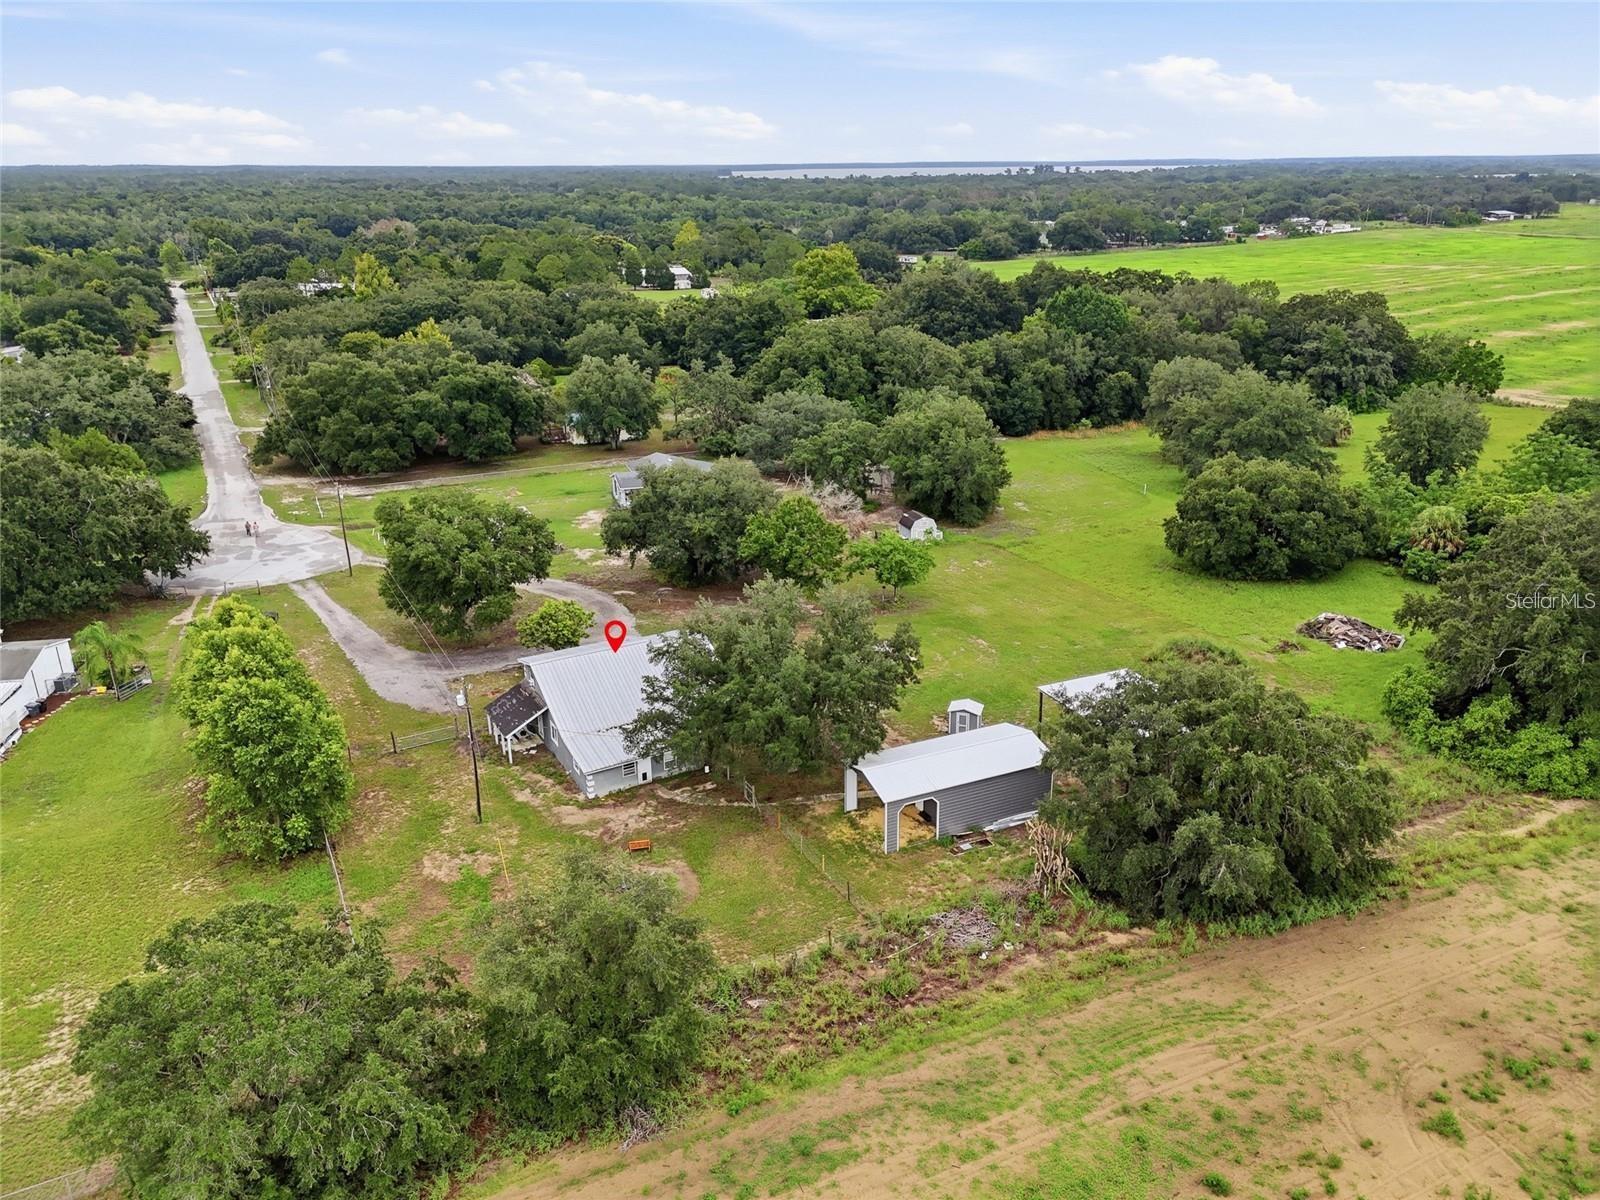
Aerial view of a grassy, tree-dotted property outlined in red, with a house and outbuildings near the road.
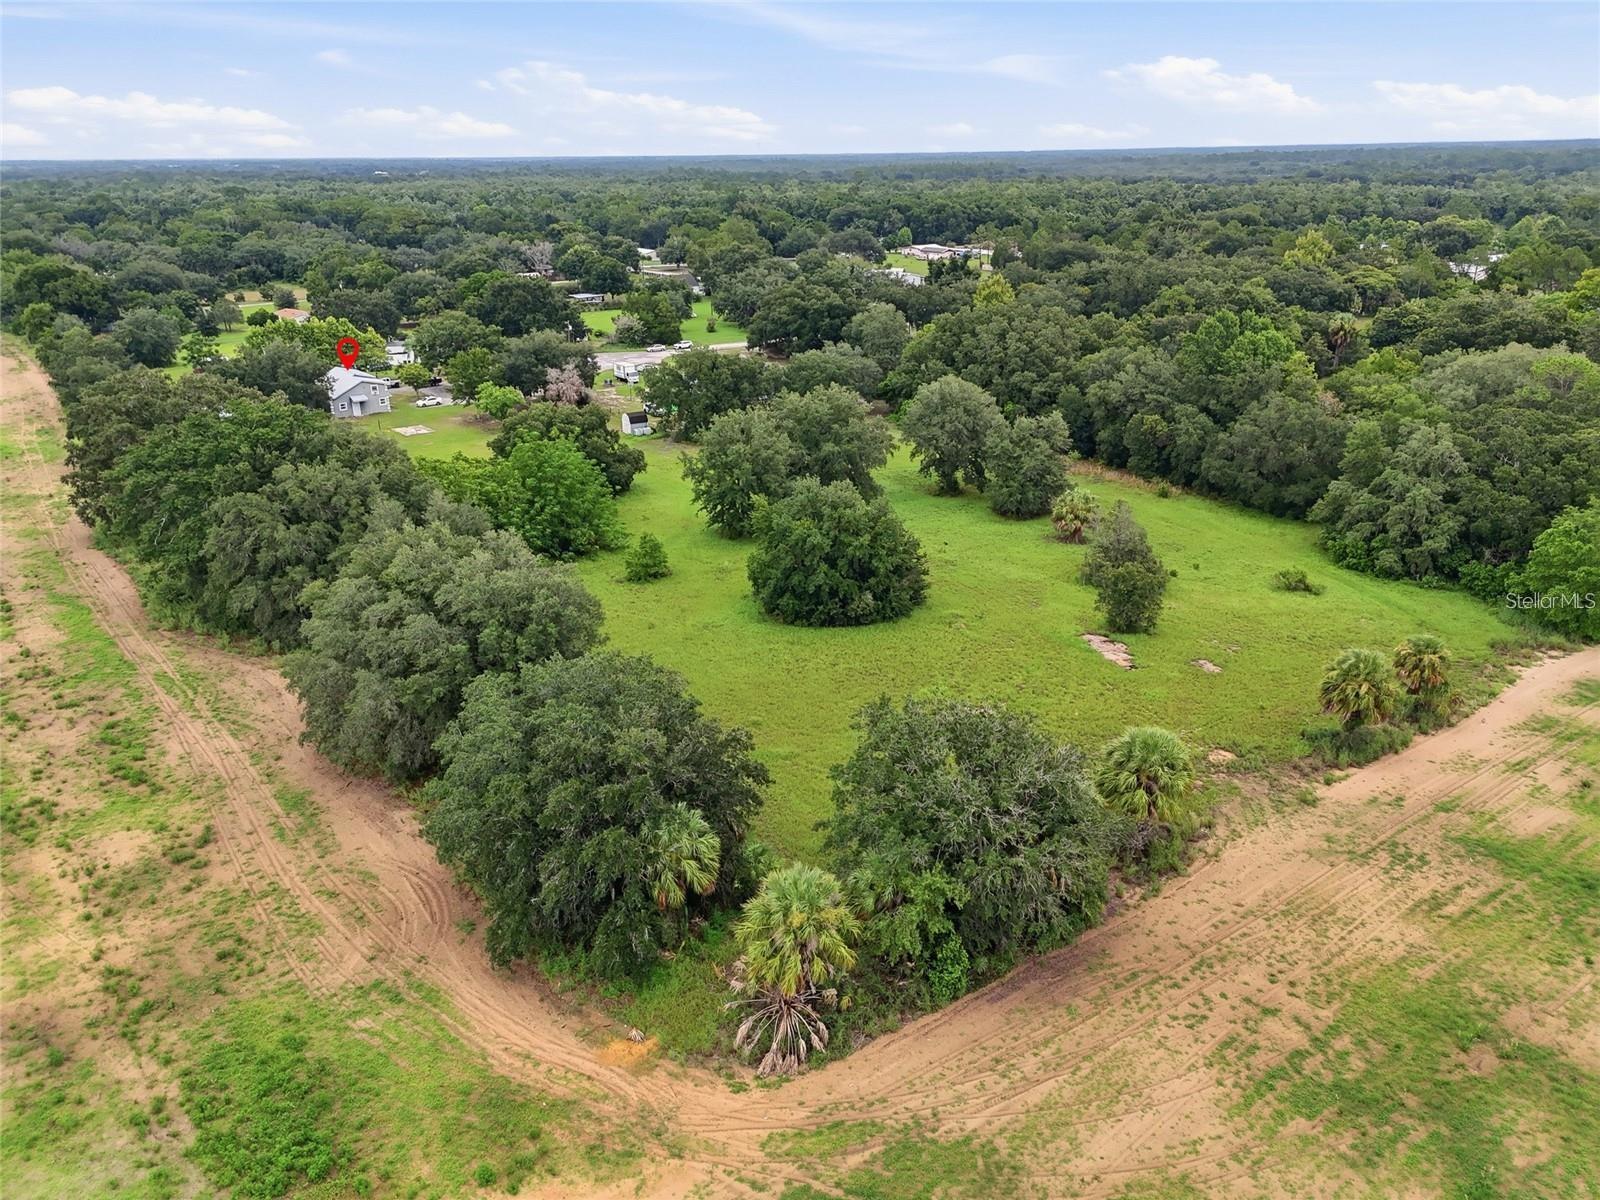
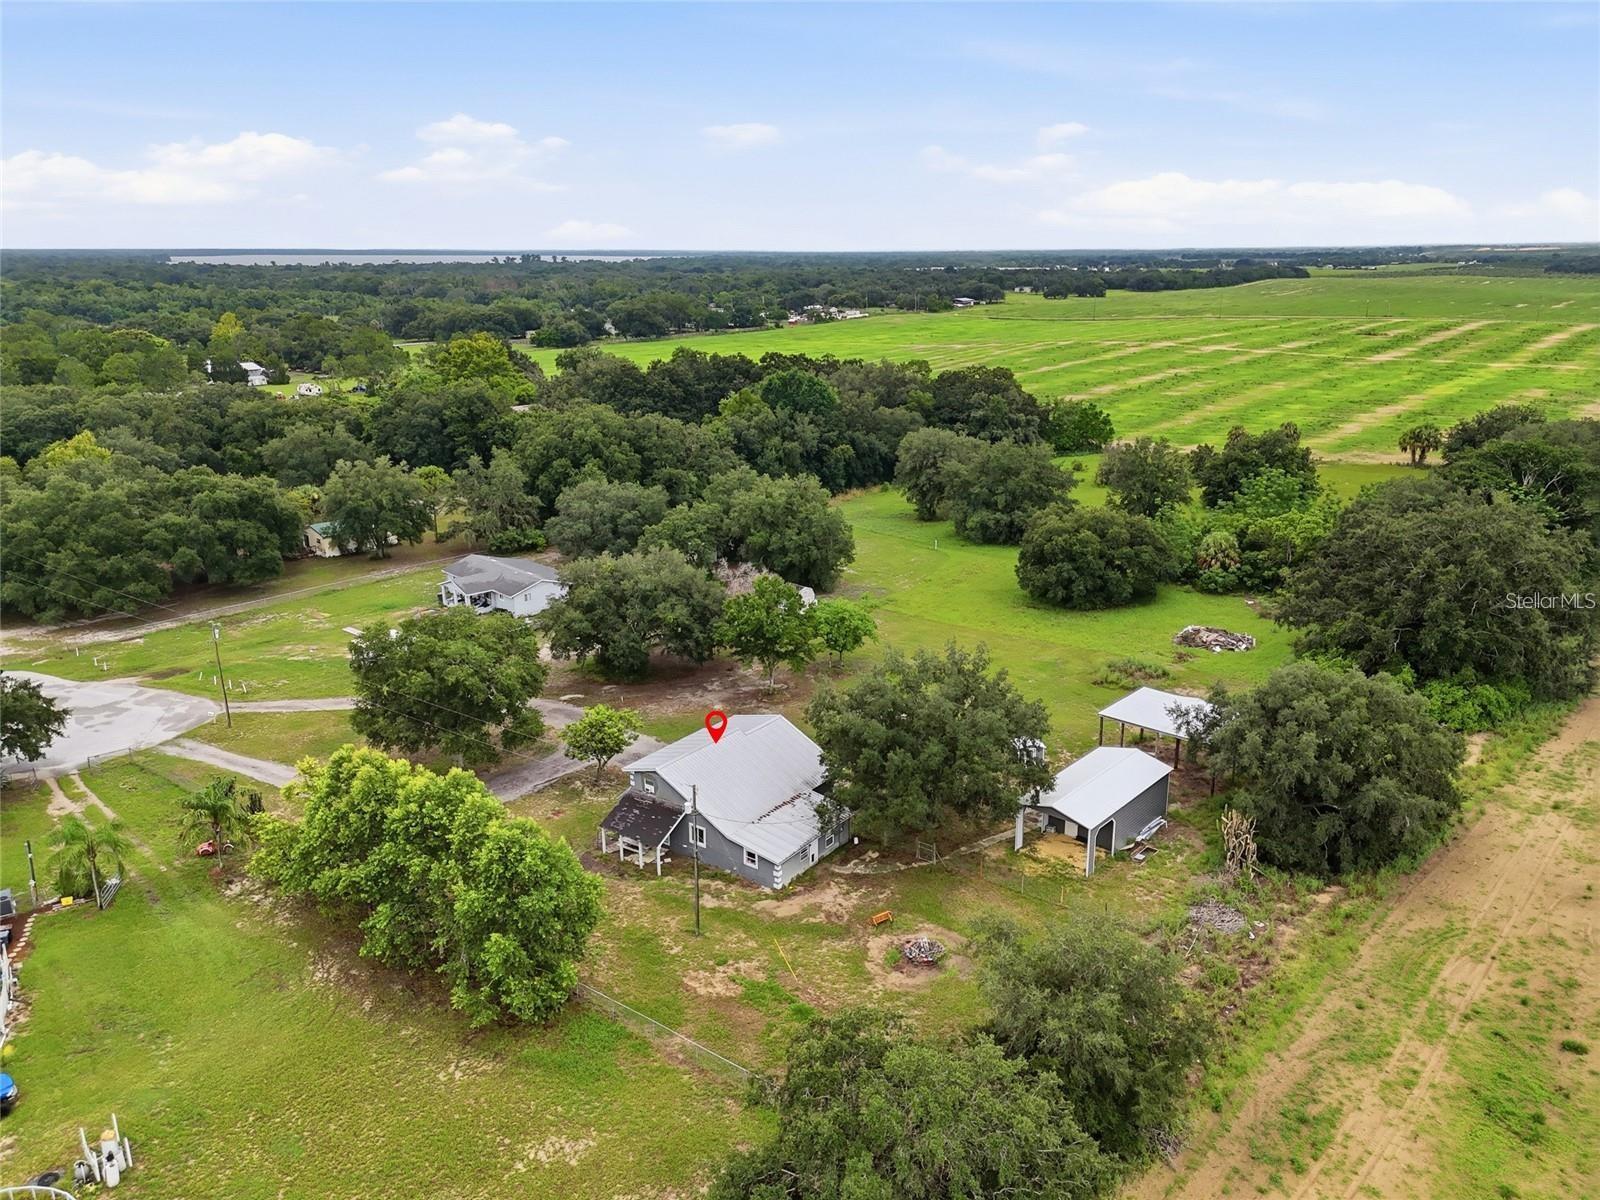
Aerial view of a home on open grassy acreage surrounded by mature trees and sandy tracks.
Aerial view of a rural property with a small house, open grassy land, and scattered trees.
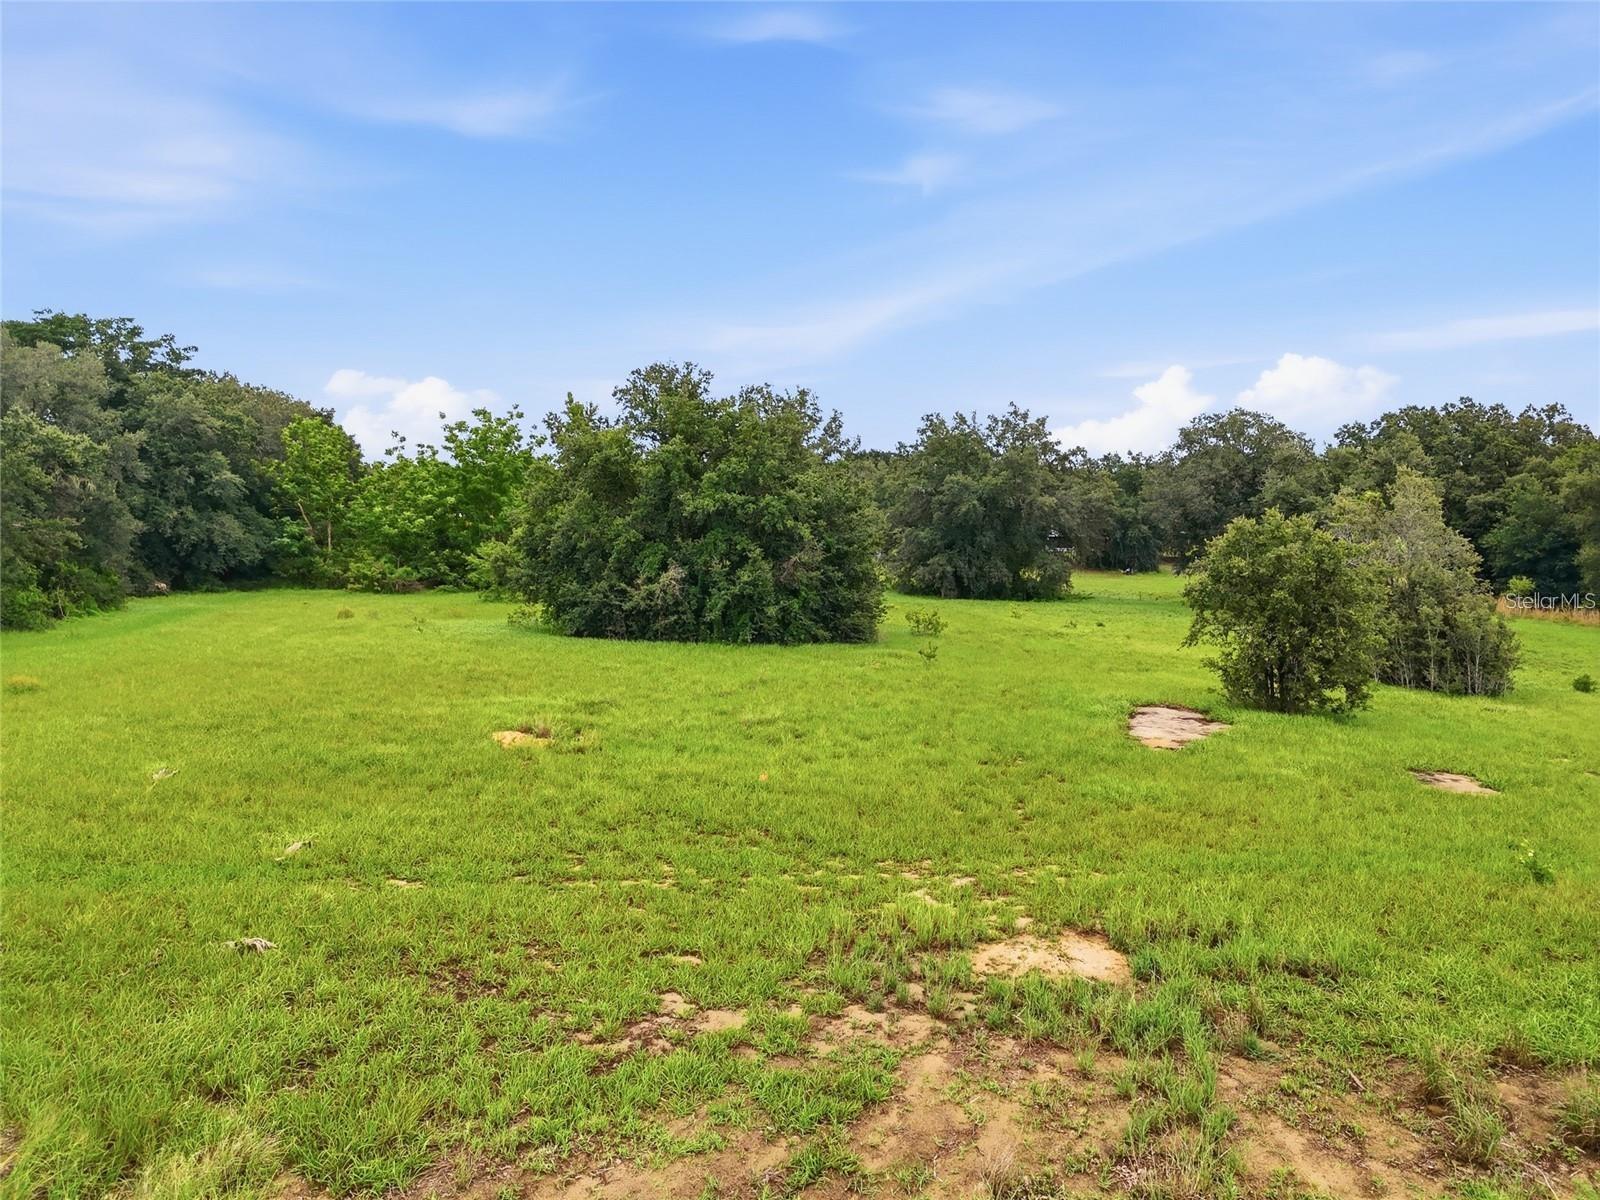
Grassy vacant lot bordered by mature trees, with patches of bare soil in the foreground.
Aerial view of a gray house and outbuildings amid grassy land and mature trees.
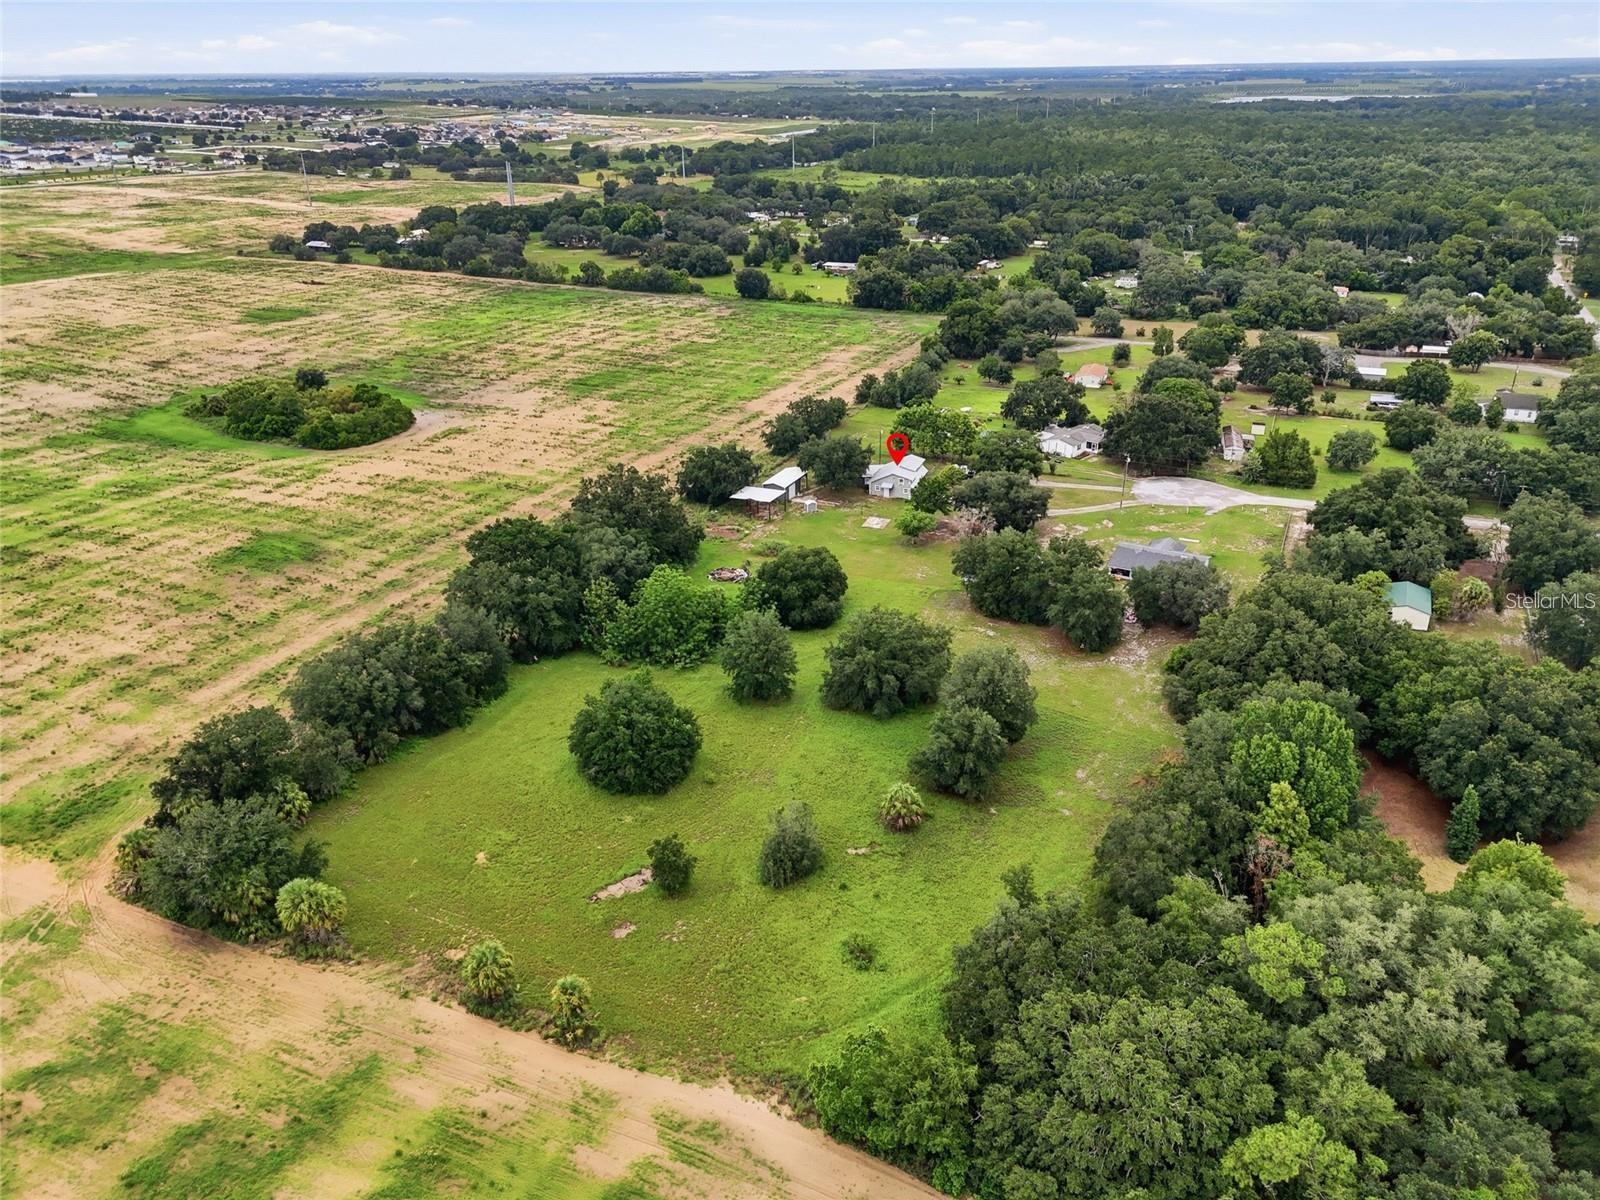
Aerial view of a gray-roofed house and outbuilding amid open grassy land and scattered trees.
Aerial view of a gray-roofed house among trees, open land, and fields.
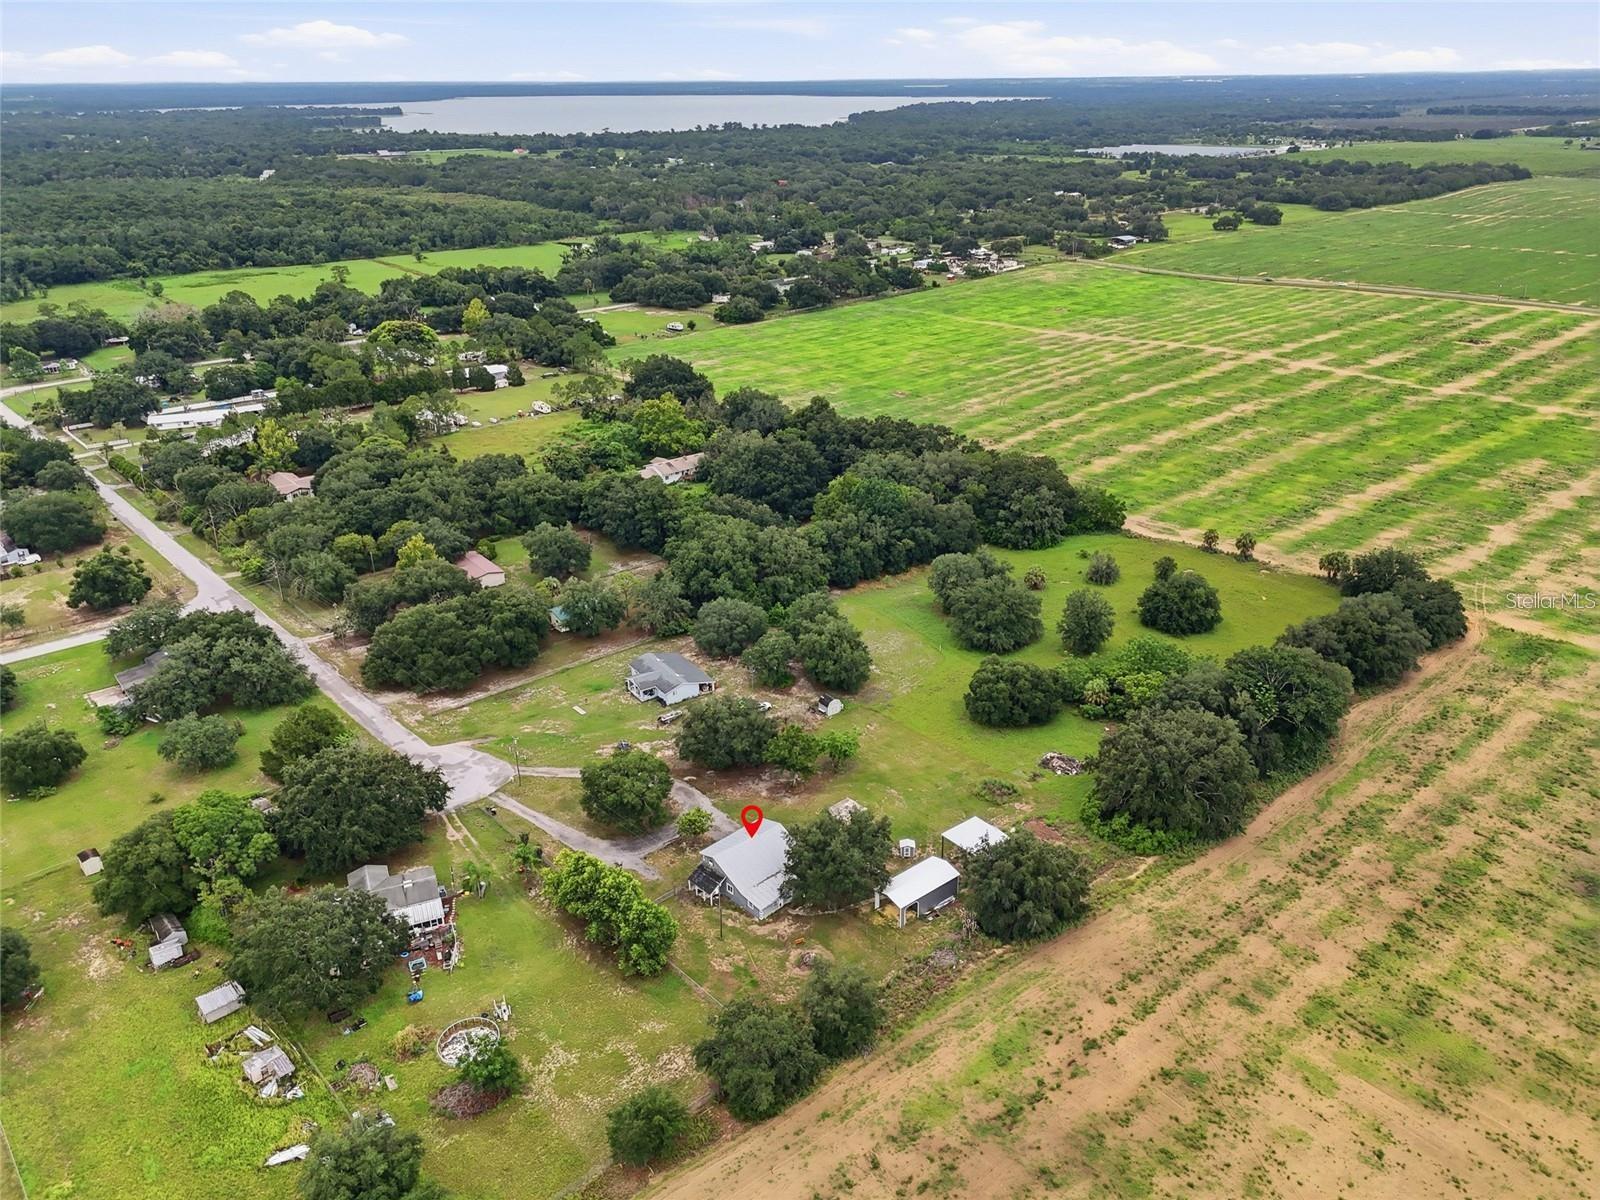
Aerial view of a rural home and surrounding fields, woods, and distant lake; red pin marks the property.
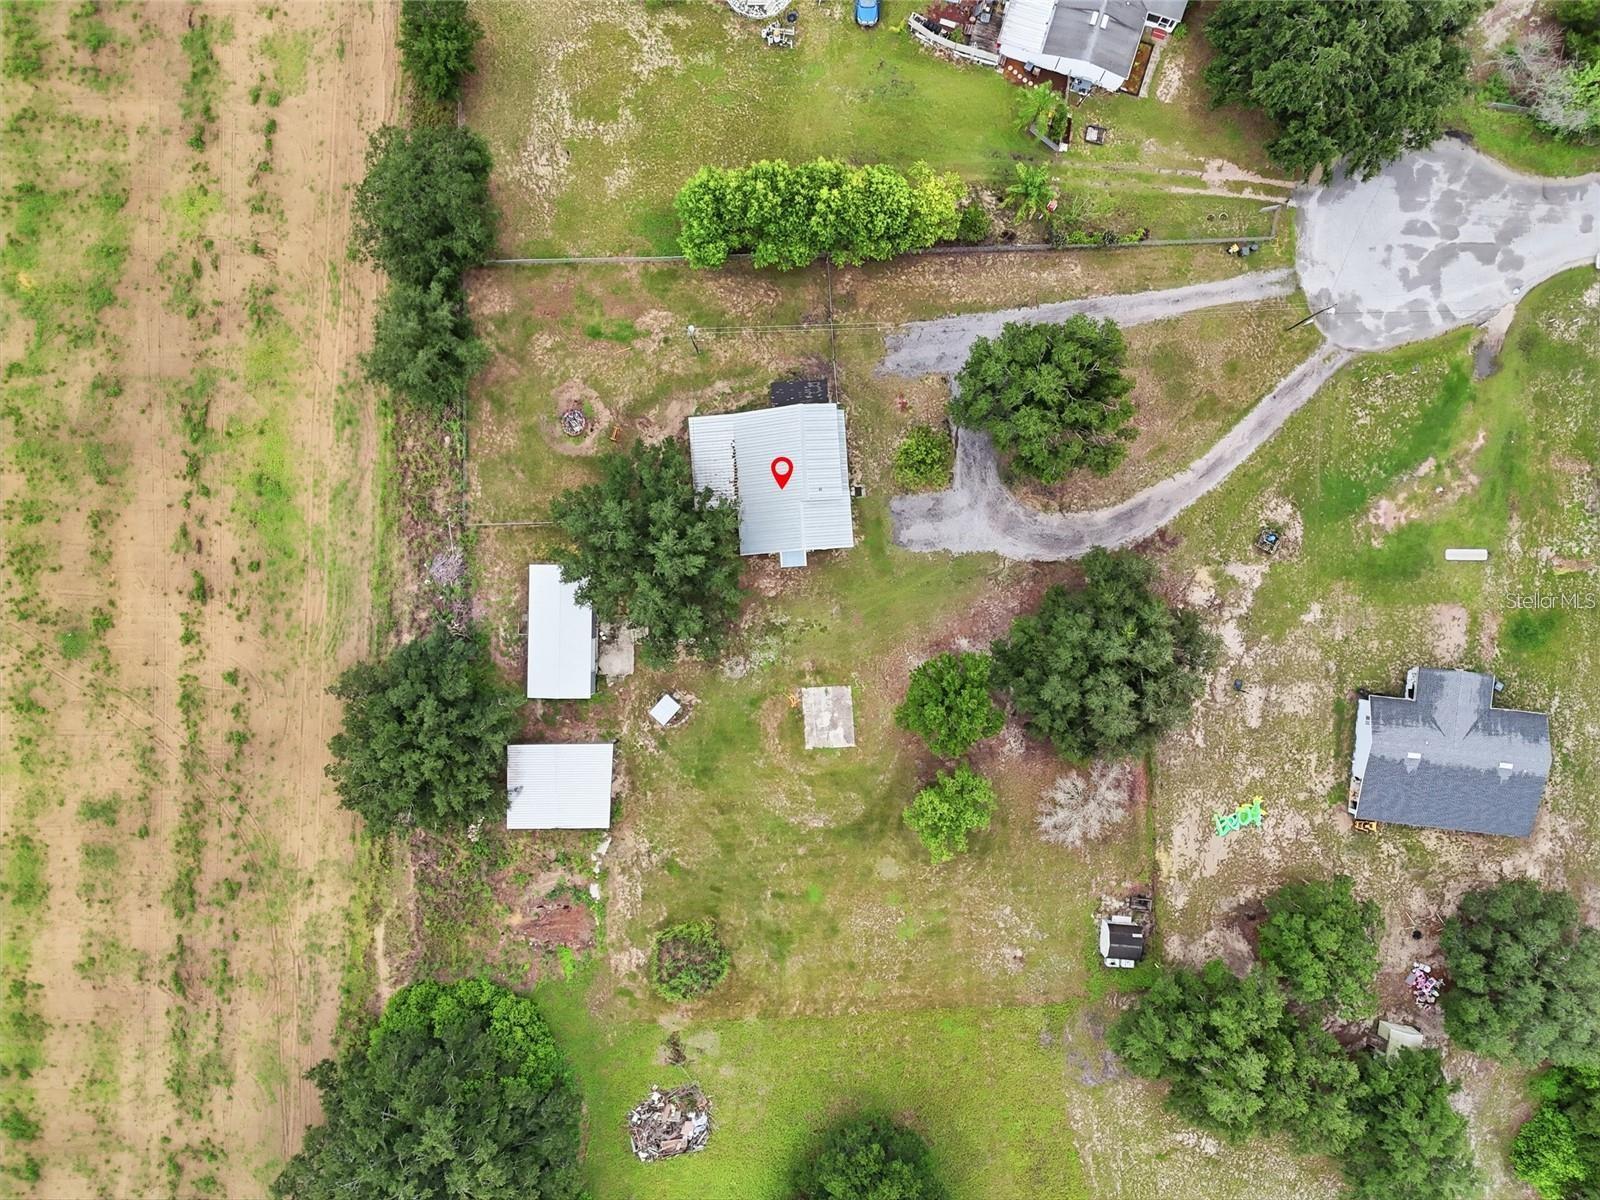
Aerial view of a light-roofed building among open land and trees, marked with a red location pin.
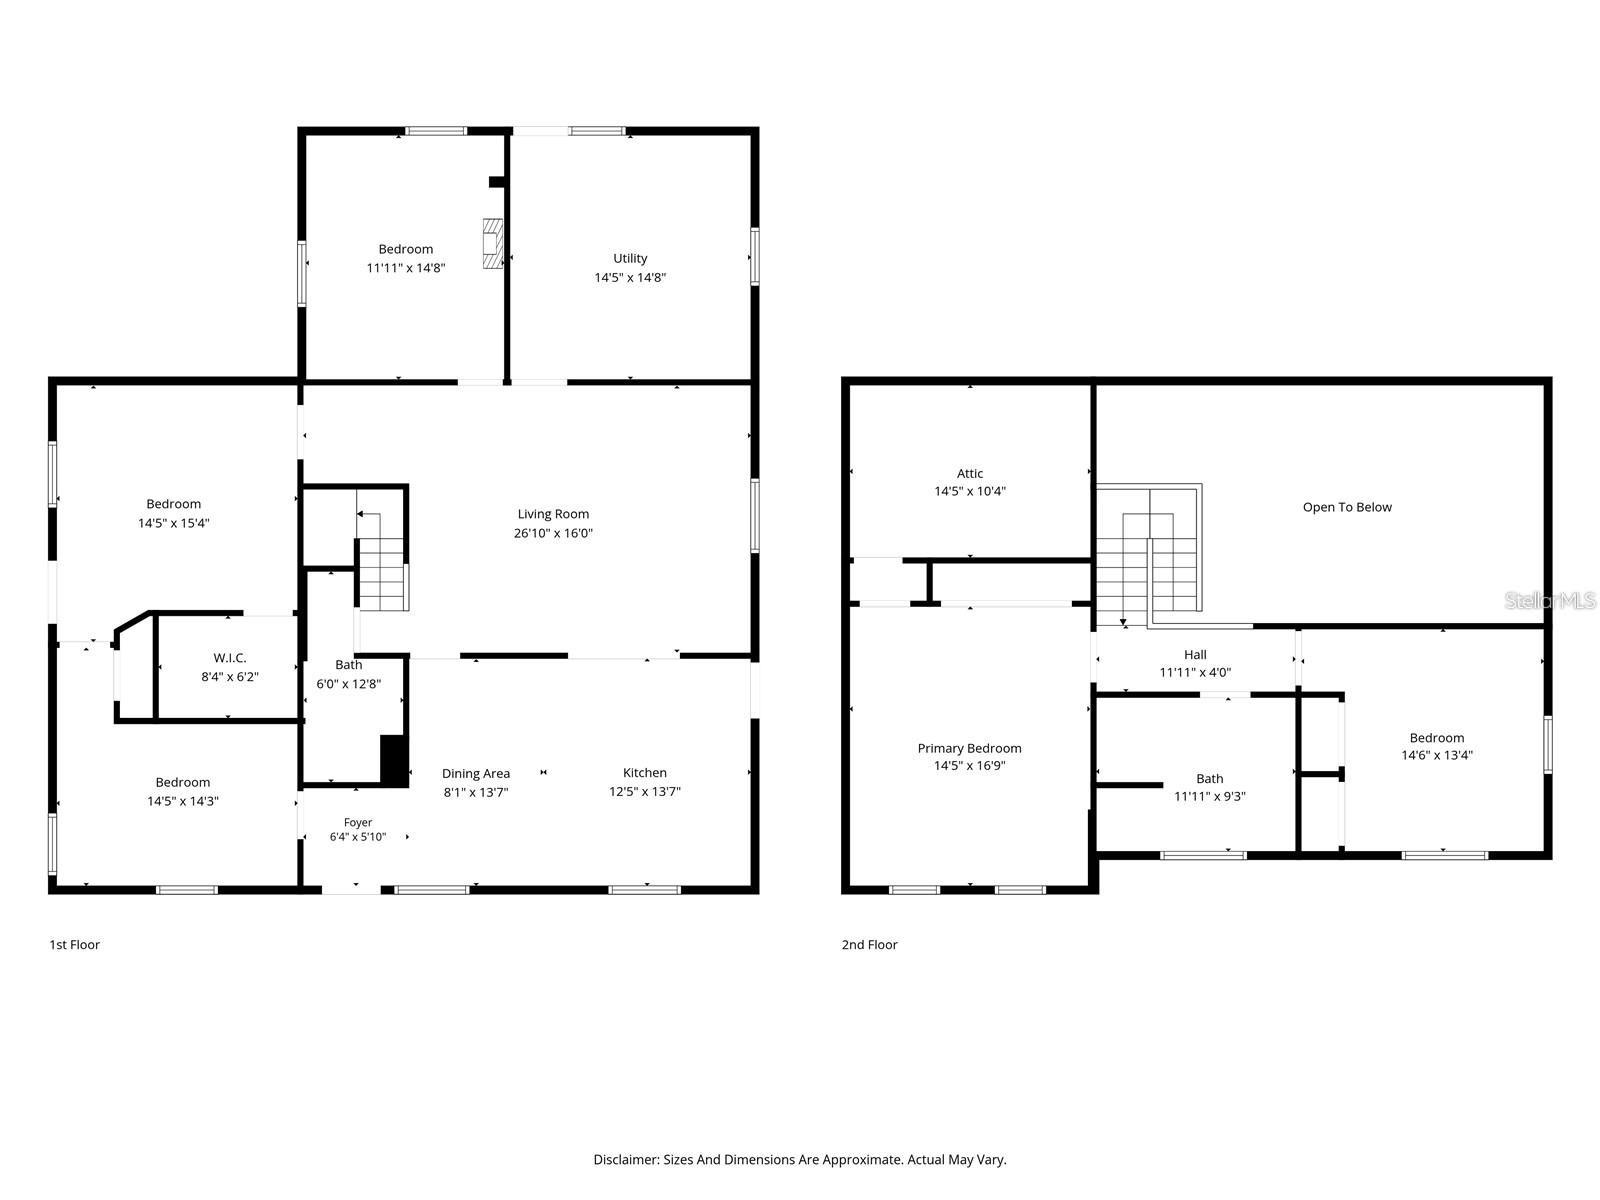
Two-story floor plan showing labeled rooms, approximate dimensions, stairs, and an open-to-below area.
VIEW PHOTOS
Courtesy of BLUE KEY PROPERTY MANAGEMENT, Omar Andreasen  Listing Contact: 800-259-1569 
$481,997

1518 DICKENS RD

4 Beds 2 Baths 2,476 Sq.Ft. 4.59 Acres

Description

Welcome to your own private slice of Old Florida paradise! Tucked away at the end of a quiet cul-de-sac in beautiful Lake Wales, Florida, this meticulously maintained 4-bedroom, 2-bathroom single-family home sits on an impressive 4.59 acres, offering the perfect combination of privacy, space, modern updates, and peaceful country living--all while remaining just minutes from shopping, dining, schools, and major highways. From the moment you arrive, you'll appreciate the serene setting surrounded by mature trees and wide-open green space, creating an ideal retreat for those seeking room to breathe without sacrificing convenience. Inside, you'll find a thoughtfully designed floor plan featuring an updated kitchen with modern finishes that opens seamlessly to the main living areas, making it perfect for entertaining family and friends. The spacious layout provides both comfort and functionality, with the primary suite conveniently located on the first floor, along with a second bedroom, making this home ideal for multigenerational living, guests, or a home office setup. The first floor also features a versatile den/flex room, perfect for a home office, playroom, media room, or fitness space, along with an oversized laundry room offering abundant storage and workspace. Upstairs, you'll find additional bedrooms that provide privacy and flexibility for growing families or visiting guests. Step outside and experience everything this incredible property presents. With 4.59 acres, there's plenty of room to add a pool, detached workshop, RV or boat parking, additional garage, guest house (subject to county approval), gardens, horses, or simply enjoy the privacy and tranquility of your own land. Lake Wales is known for its natural beauty, historic charm, and outdoor recreation. You'll enjoy being just minutes from some of Central Florida's most popular attractions and conveniences, including: Historic Downtown Lake Wales with charming local boutiques, coffee shops, and community events, Bok Tower Gardens, one of Florida's most iconic landmarks featuring breathtaking gardens, walking paths, and the famous Singing Tower, Lake Wailes Park, Kiwanis Park, Lake Kissimmee State Park for hiking, fishing, camping, boating, and horseback riding, Lake Wales Family Recreation Center and Lake Pierce and numerous nearby lakes for boating and world-class bass fishing. Enjoy dining at local favorites including: L'Incontro Italian Restaurant, Crazy Fish Bar & Grill, Cherry Pocket Steak & Seafood, Stuart's Fish Camp, Beef 'O' Brady's, Ovation Bistro & Bar, Starbucks and Grove Roots Brewing Company. Shopping and everyday conveniences are just minutes away with: Publix, Walmart Supercenter, Lowe's, Tractor Supply Co., Eagle Ridge Mall and Local farmers markets and specialty shops. Commuters will appreciate convenient access to US-27, State Road 60, and US-17, providing easy travel to Winter Haven, Lakeland, Orlando, Tampa, and Central Florida's world-famous attractions. Whether you're searching for a Florida country estate, horse property, home with acreage, private family retreat, multigenerational home, or simply a peaceful lifestyle surrounded by nature, this exceptional property offers a rare opportunity to own nearly five acres in one of Central Florida's most desirable and rapidly growing areas. Schedule your private showing today and experience the privacy, space, and lifestyle this beautiful Lake Wales property has presents to its new owners!
Share Property

Location

1518 DICKENS RD, LAKE WALES, FL 33898

Status

For Sale
Omar Andreasen

Omar Andreasen

TITLE

Luxury Real Estate Advisor | Founder, The Andreasen Group | REALTOR®

PHONE

954.573.1391

Property Amenities

Interior
Laundry room Laundry Room
Appliances Microwave, Range, Refrigerator
Flooring Carpet, Laminate
Total Bedrooms: 4
Full Bathrooms: 2
Other Interior Features High Ceilings, Kitchen/Family Room Combo, Living Room/Dining Room Combo, Primary Bedroom Main Floor, Solid Surface Counters, Thermostat, Walk-In Closet(s)
Area & Lot
Total area 2,913 Sq.Ft.
Lot Area 4.59 Acres
Living area 2,476 Sq.Ft.
MLS® ID O6441178
Year Built 1975
High School Winter Haven Senior
Middle School McLaughlin Academy Of Excellence
Elementary School Sandhill Elem
View Description Trees/Woods
Type Residential
Status For Sale
Exterior
Stories 2
Air conditioning Central Air
Heat type Central
Water Source Well
Sewer Septic Tank
Other Exterior Features Private Mailbox, Storage
Parking Circular Driveway, Covered, Driveway, Off Street, RV Carport, RV Access/Parking
Lot Features Cleared, Farm, Private
Roof Metal
Utilities Cable Connected, Electricity Connected, Sewer Connected
Finance
Sales Price $481,997
Real Estate Tax $2,924 yearly
Open-plan kitchen and dining area with white cabinetry, stainless steel appliances, and a stone-faced island.

360 Virtual Tour

Take a tour of this property

Mortgage Calculator

Estimate your monthly mortgage payment, including the principal and interest, property taxes, and HOA. Adjust the values to generate a more accurate rate.

All estimates are provided for informational purposes only. Actual amounts may vary.
$0,000 Your Payment 20 15 65
$0,000 Your Payment
Open-plan kitchen and dining area with white cabinetry, stainless steel appliances, and a stone-faced island.

Schedule a Showing

We would love to show you our beautiful property. Please select your preferred date and time below. An agent will be in touch shortly to confirm your appointment.

Schedule a Showing

We would love to show you our beautiful property. Please select your preferred date and time below. An agent will be in touch shortly to confirm your appointment.

Thank you for your interest in 1518 DICKENS RD, LAKE WALES, FL 33898. We are reviewing your request and will be in touch shortly!
Polk County

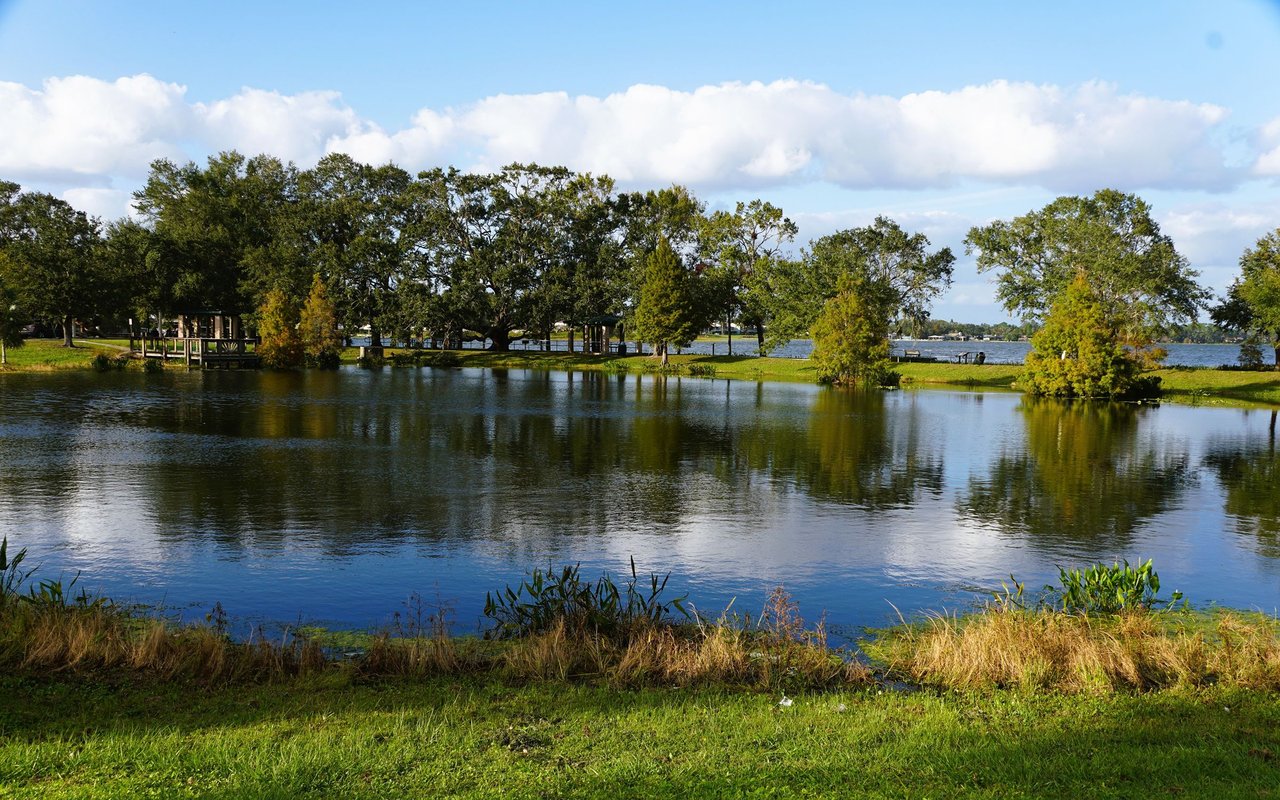
Polk County offers a balanced lifestyle between nature and convenience.

Work With Us

The Andreasen Group delivers a personalized real estate experience throughout Celebration and Central Florida. Led by Omar Andreasen, our team provides local expertise, exceptional service, and thoughtful guidance tailored to every client.