Leave a Message

By providing your contact information to Omar Andreasen, your personal information will be processed in accordance with Omar Andreasen's Privacy Policy. By checking the box(es) below, you expressly consent to receive marketing or promotional real estate communication from Omar Andreasen in the manner selected by you. For SMS text messages, message frequency varies. Message and data rates may apply. Consent is not a condition of purchase of any goods or services. You may opt out of receiving further communications from Omar Andreasen at any time. To opt out of receiving SMS text messages, reply STOP to unsubscribe. SMS text messaging is subject to our Terms of Use.

Thank you for your message. We will be in touch with you shortly.

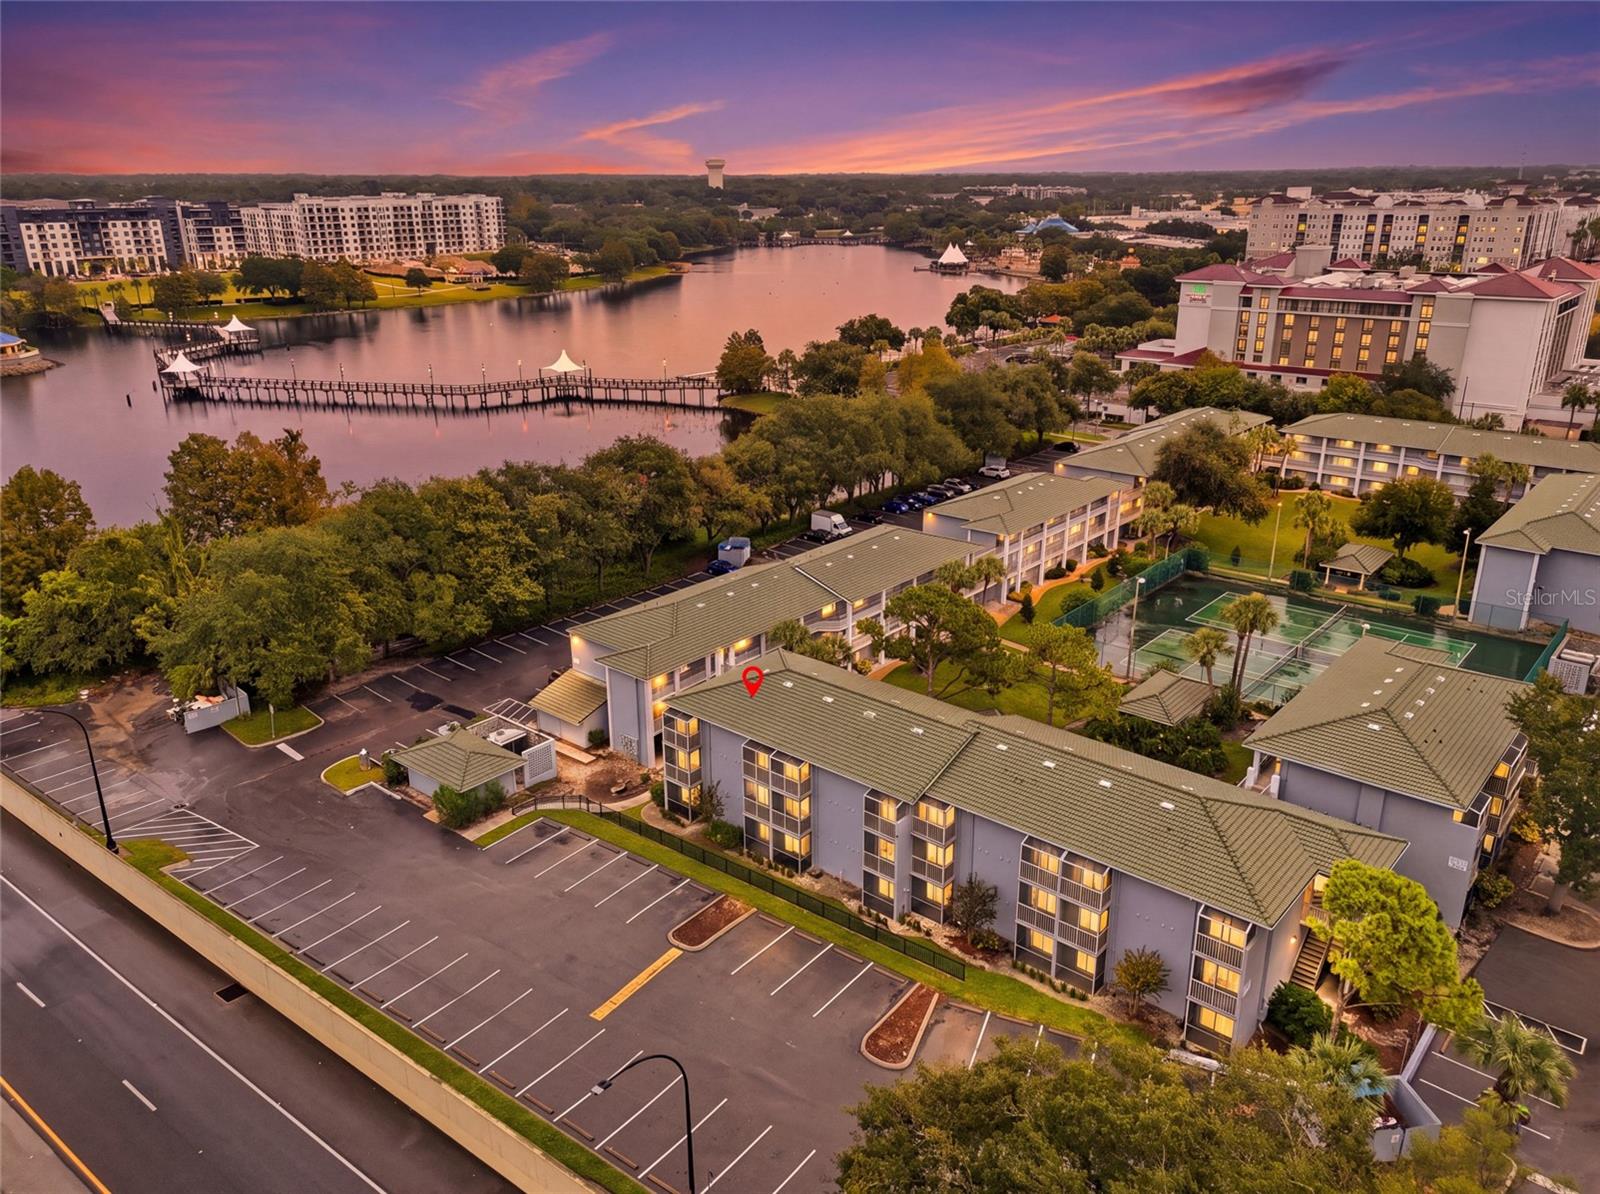
Aerial view of condominium complex beside a lake at sunset, with a red location marker.
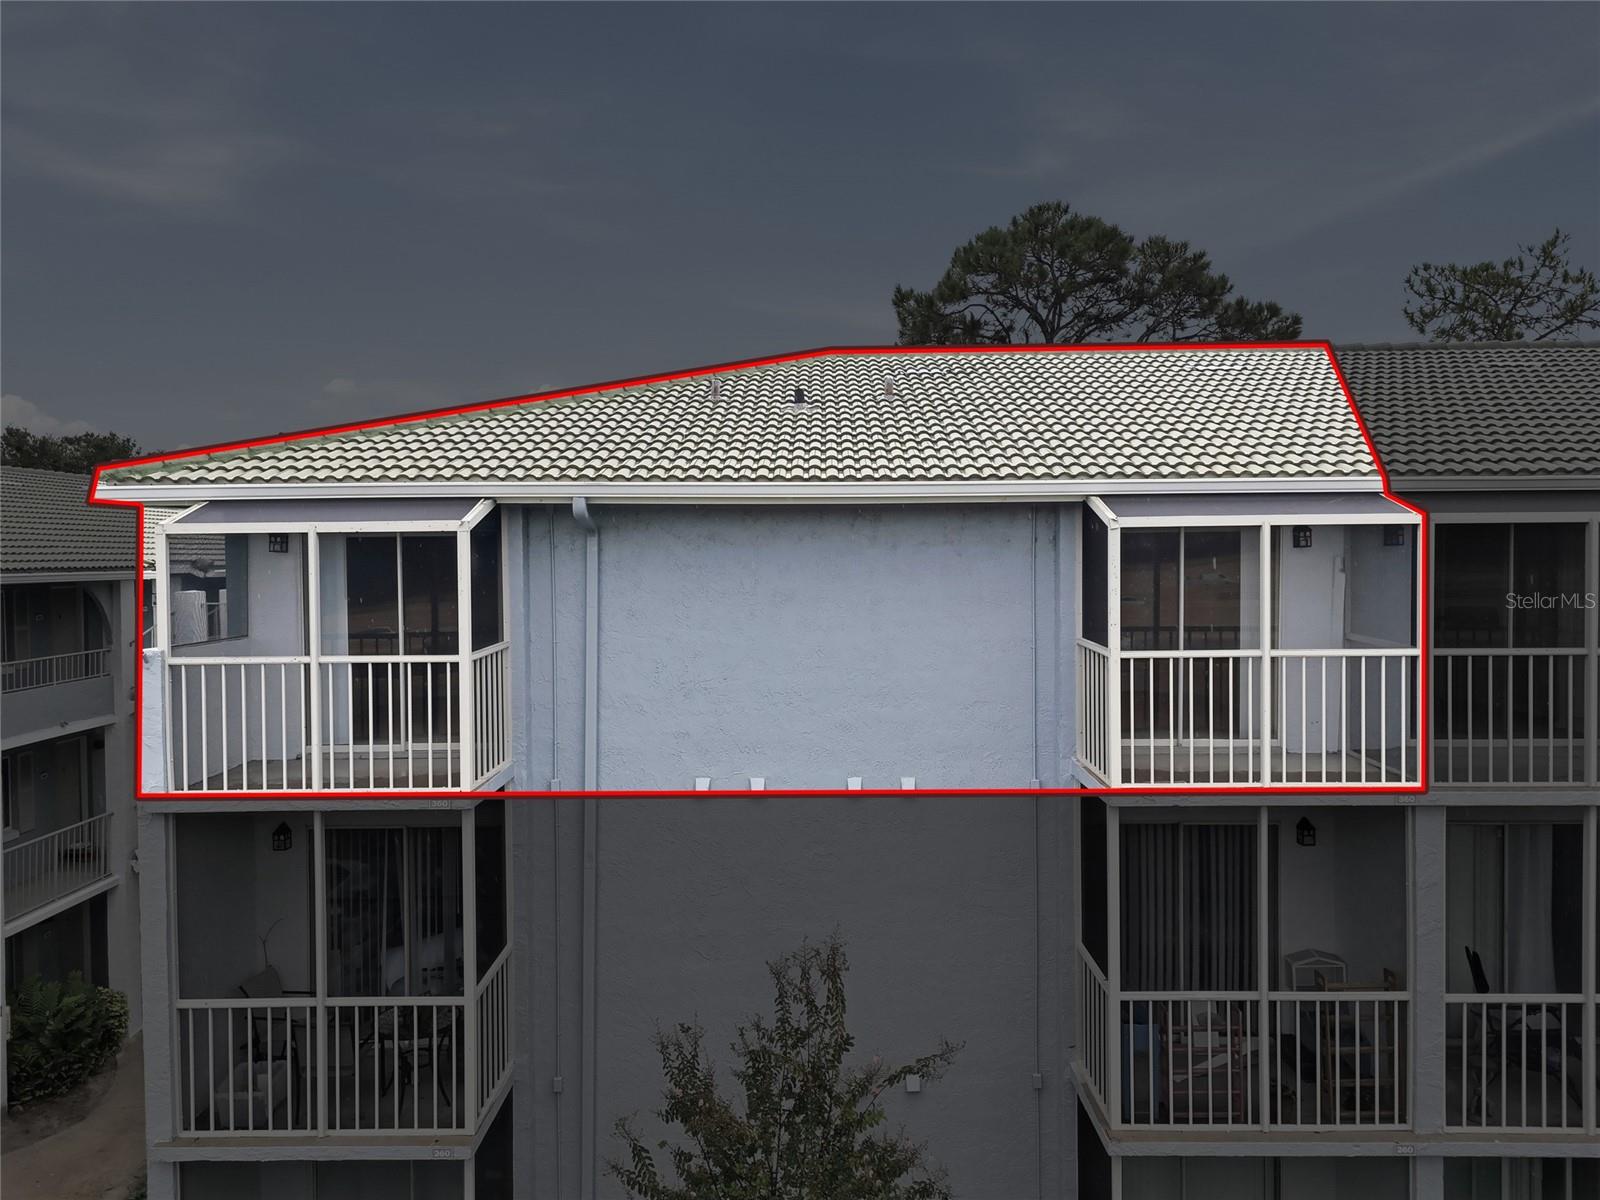
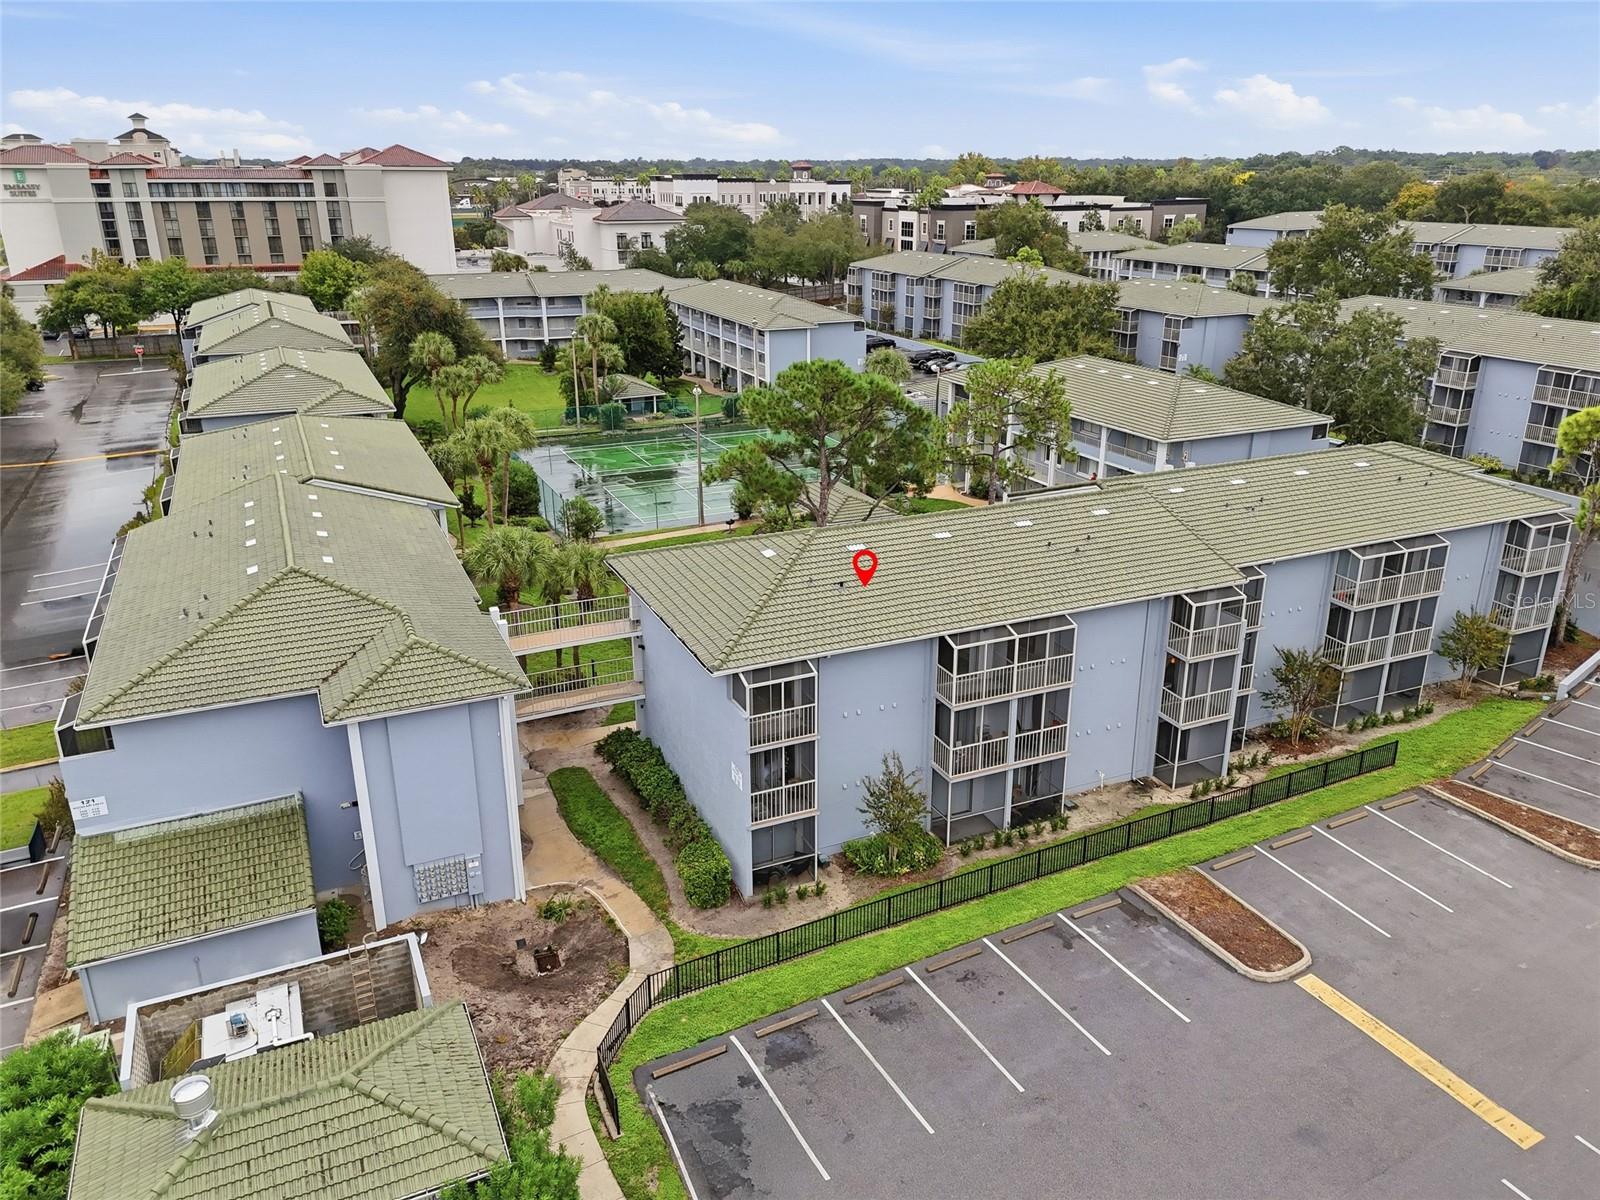
Upper-floor condominium unit outlined in red, with two screened balconies and a tiled roof.
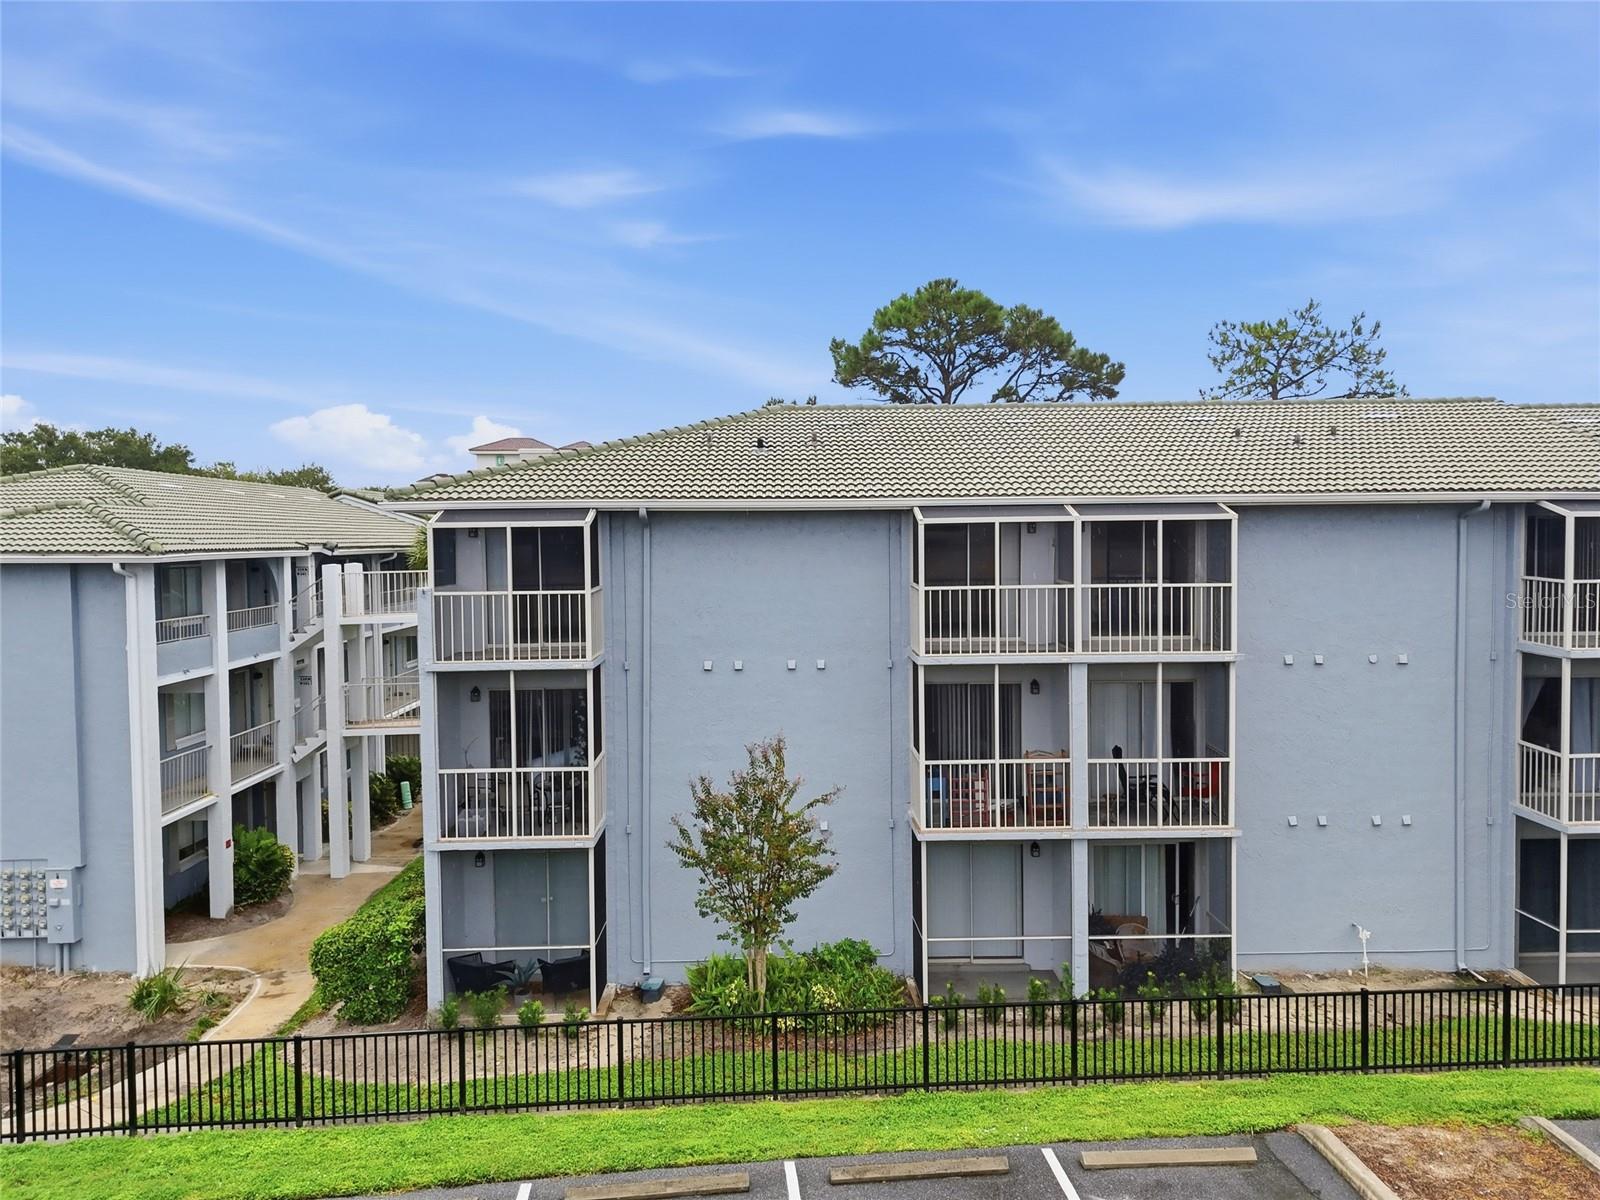
Three-story blue condominium building with screened balconies, a tiled roof, and parking in front.
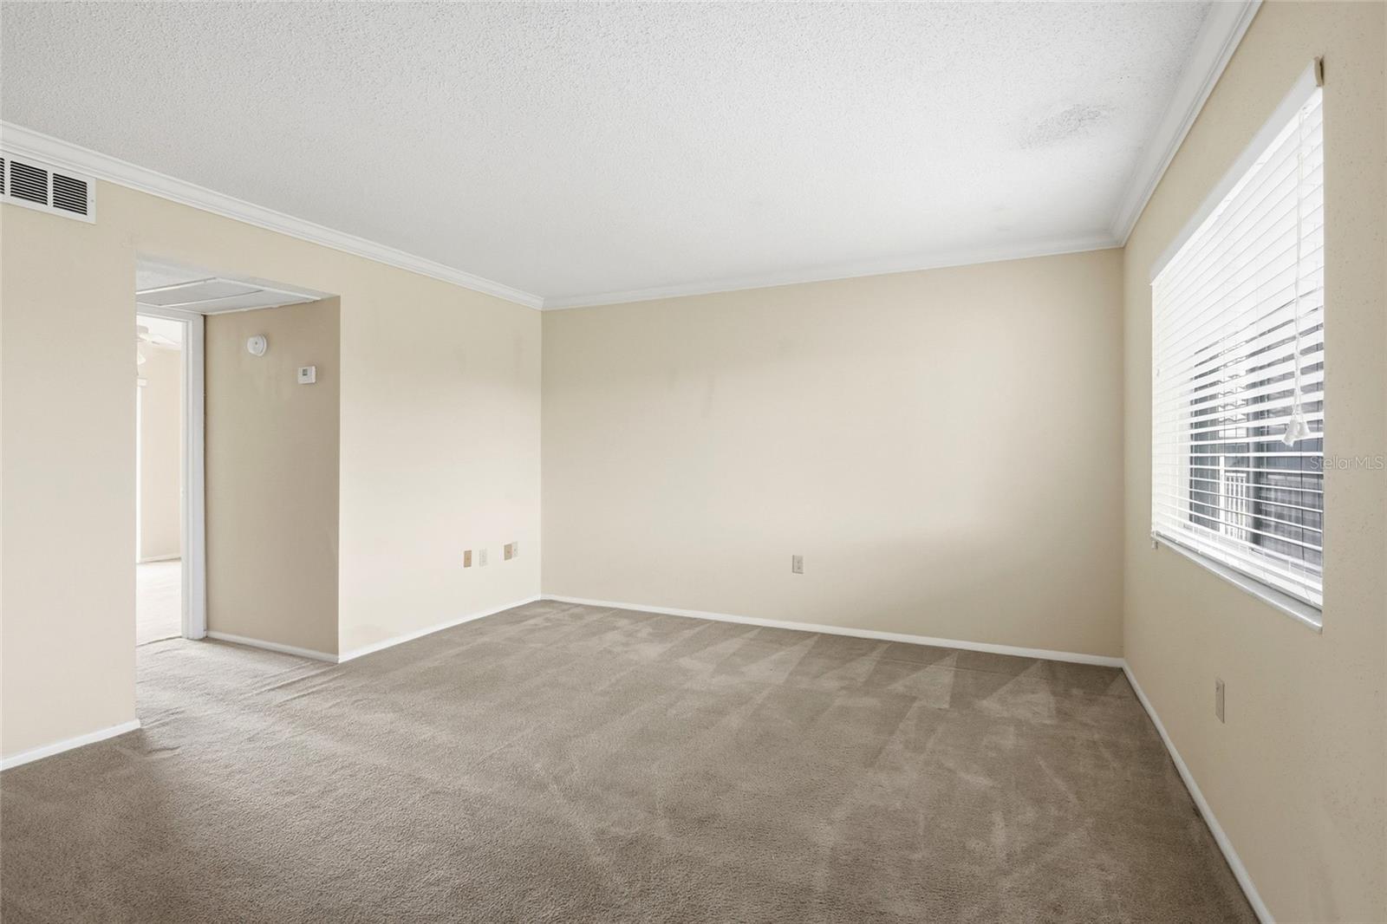
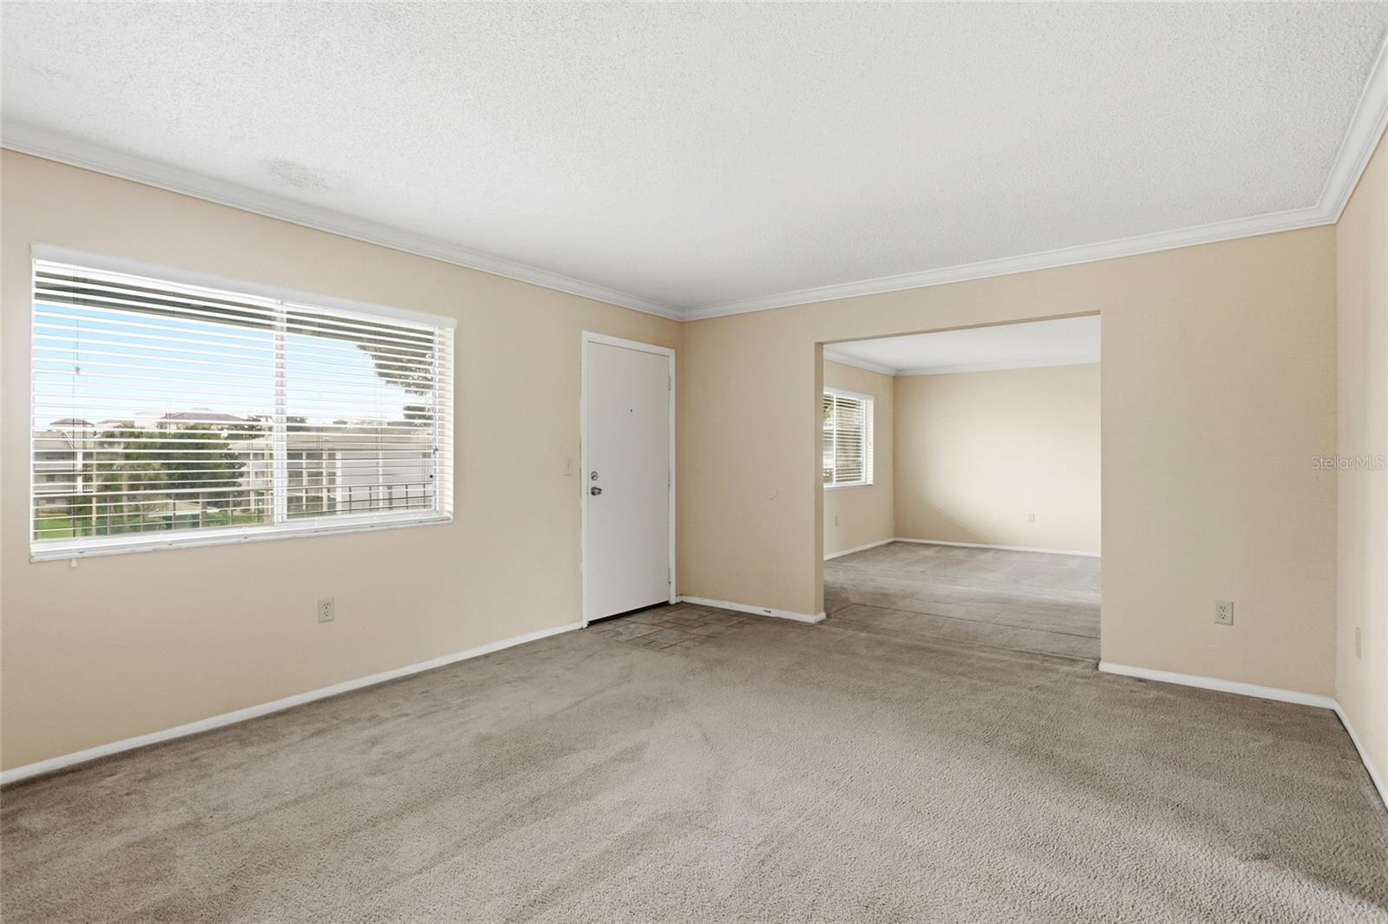
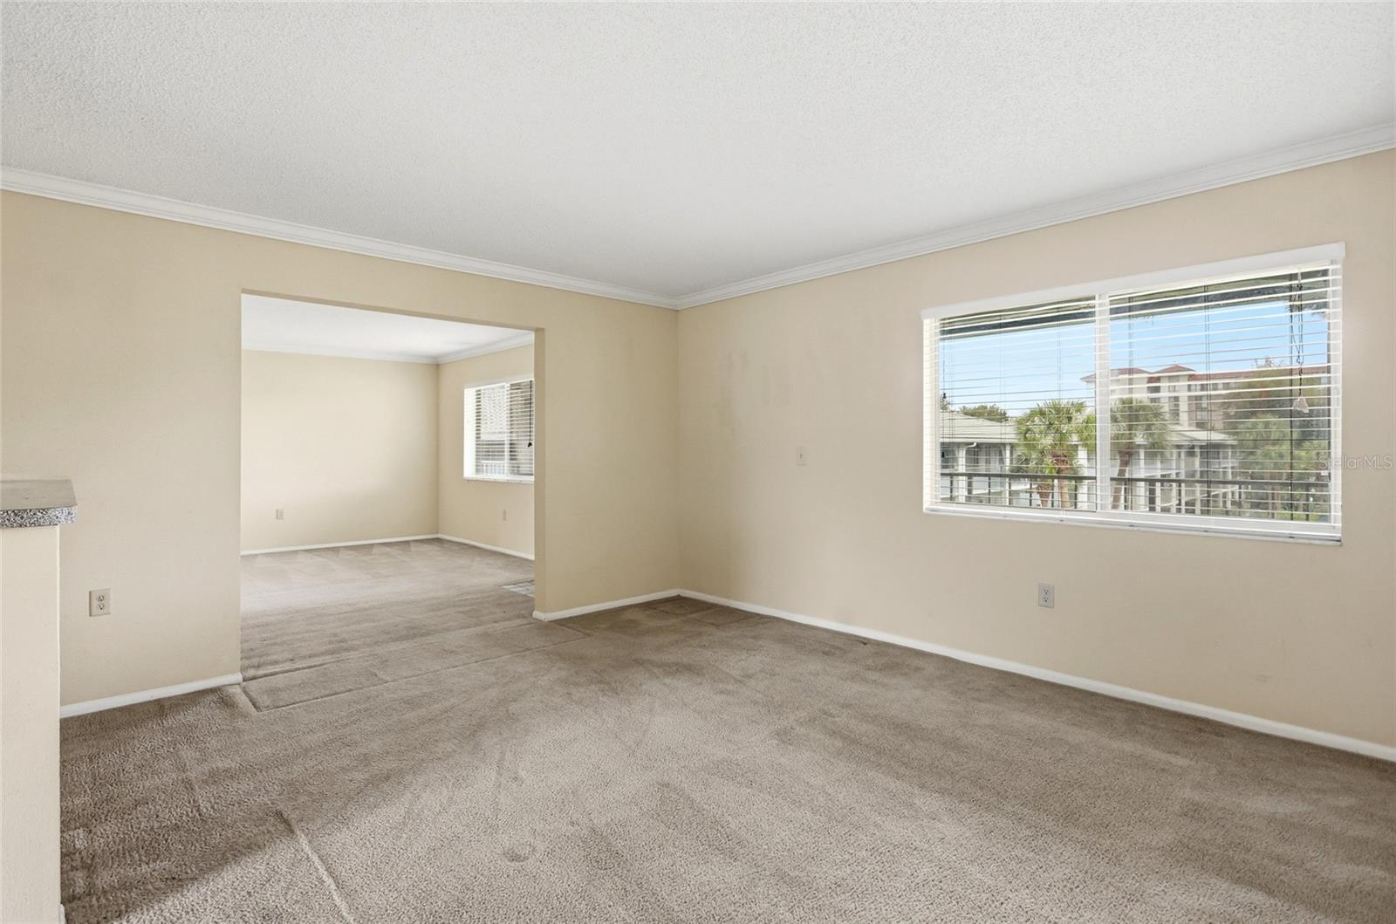
Empty carpeted room with beige walls, a wide window with white blinds, and an open doorway.
Vacant carpeted living room with a large window and an open doorway to an adjoining room.
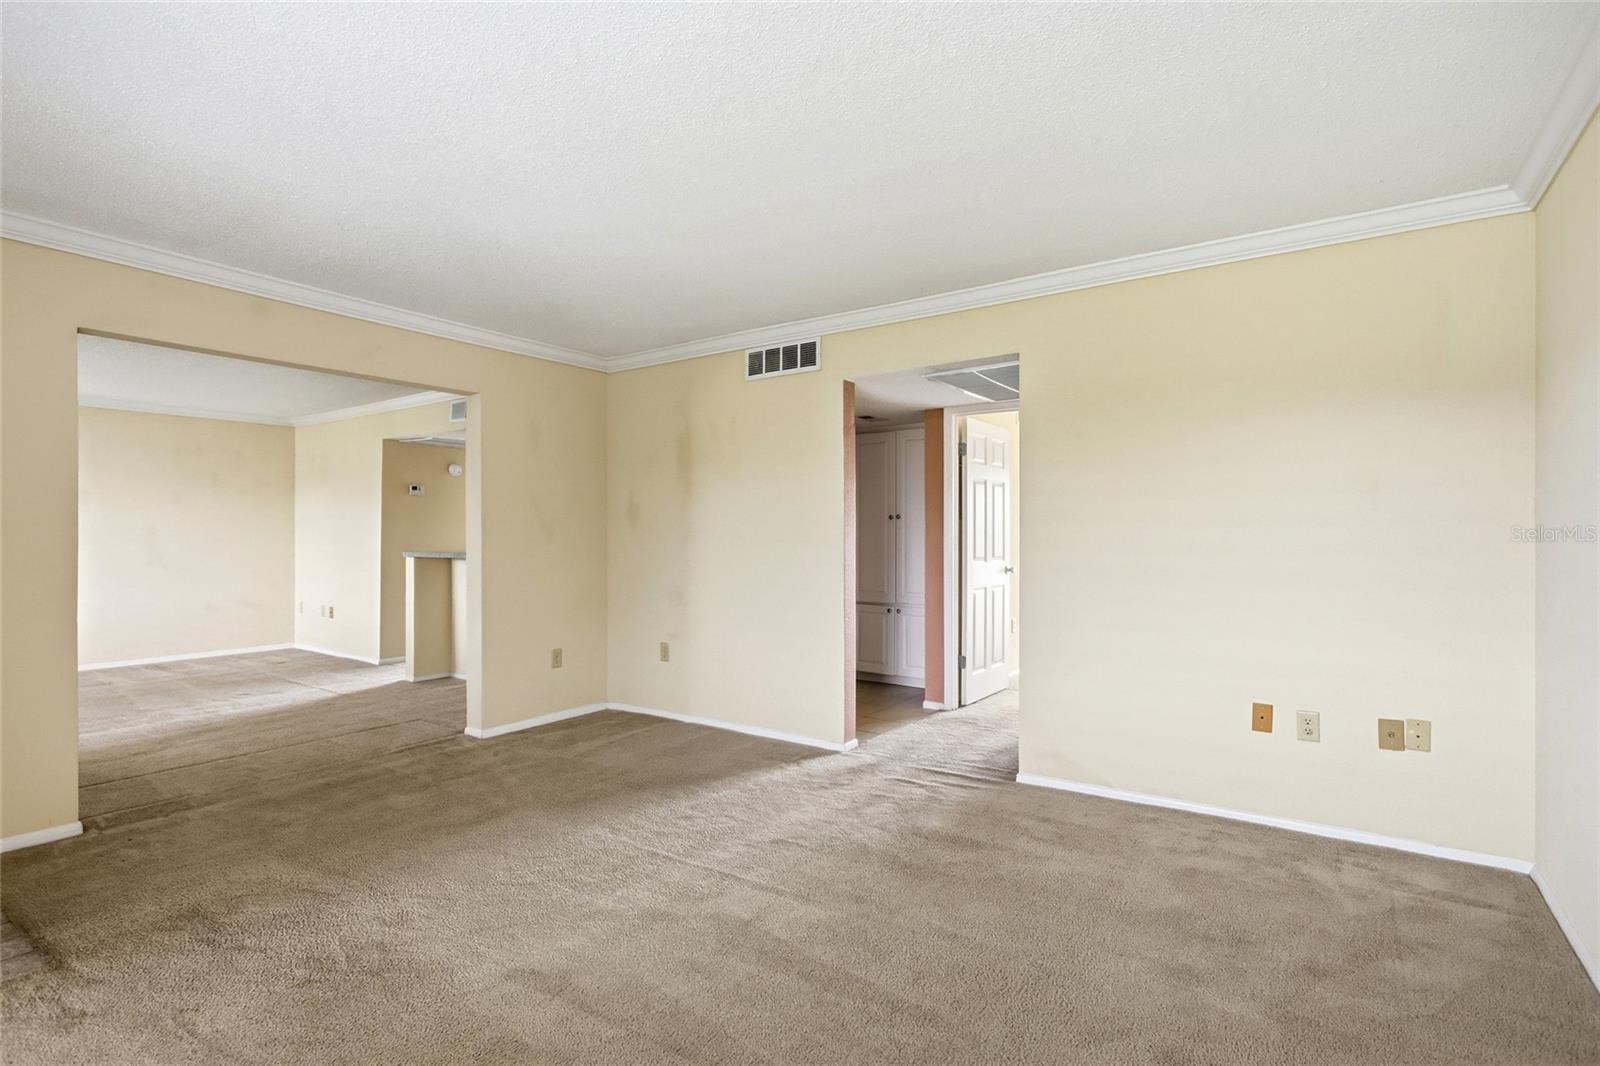
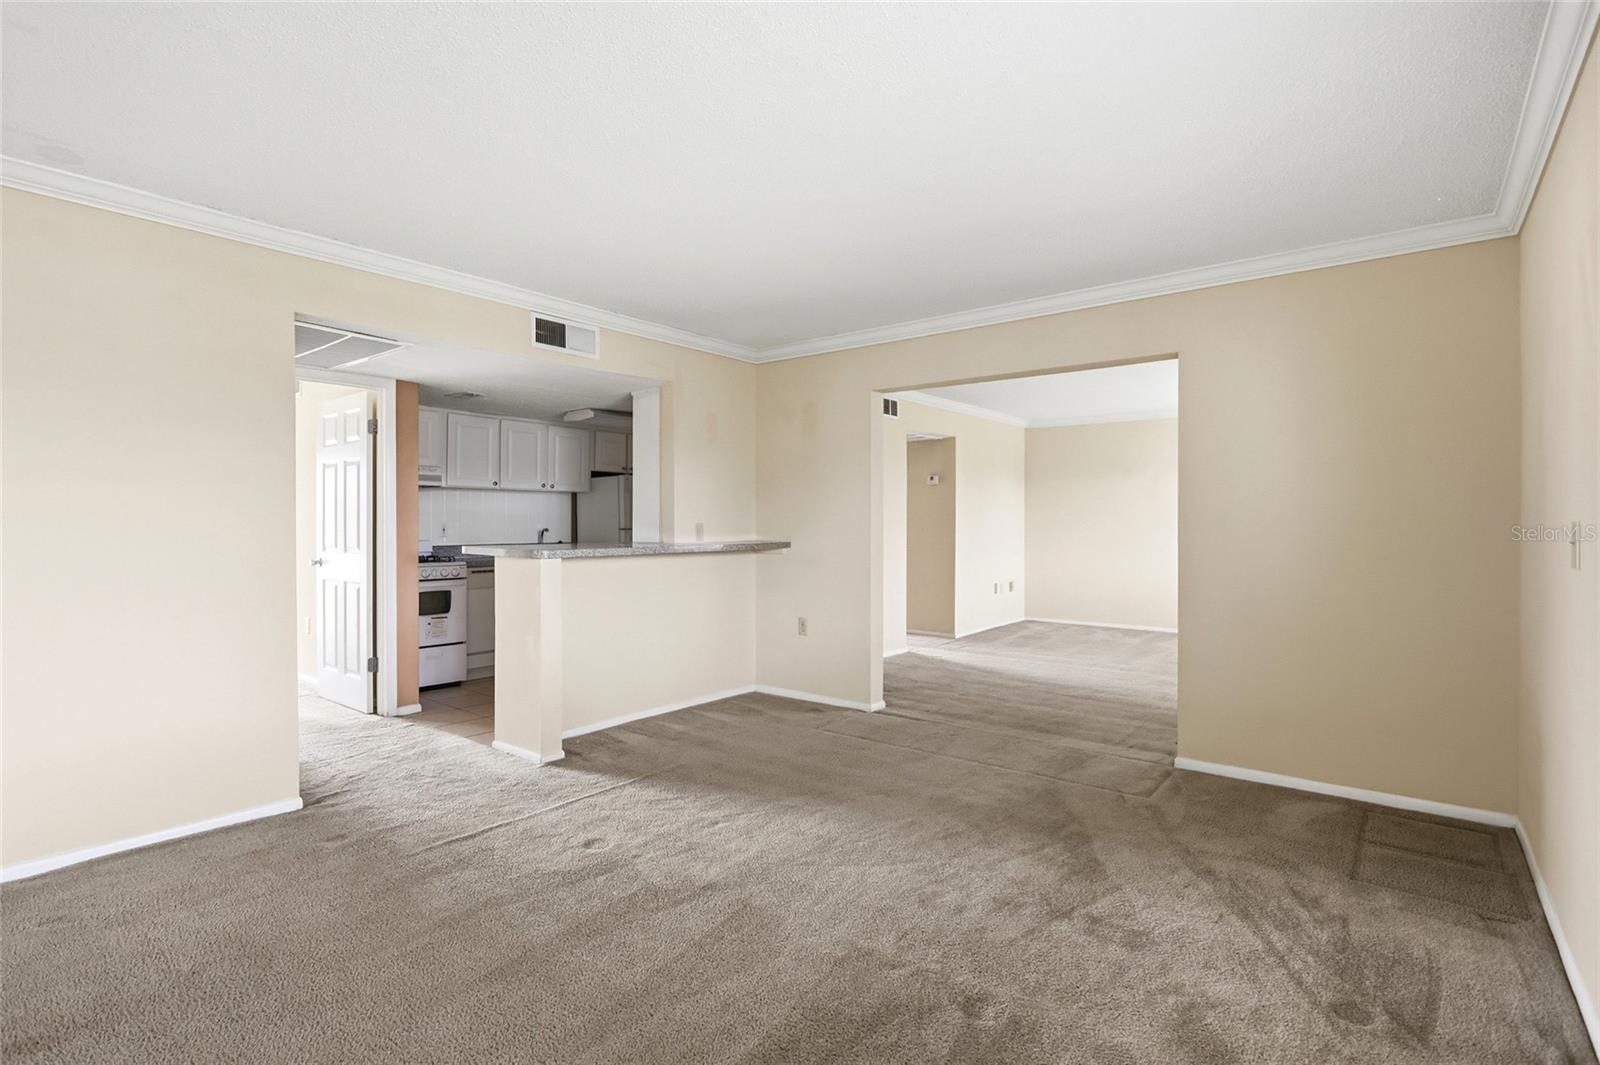
Vacant living room with beige carpet, crown molding, and open doorways to adjoining rooms.
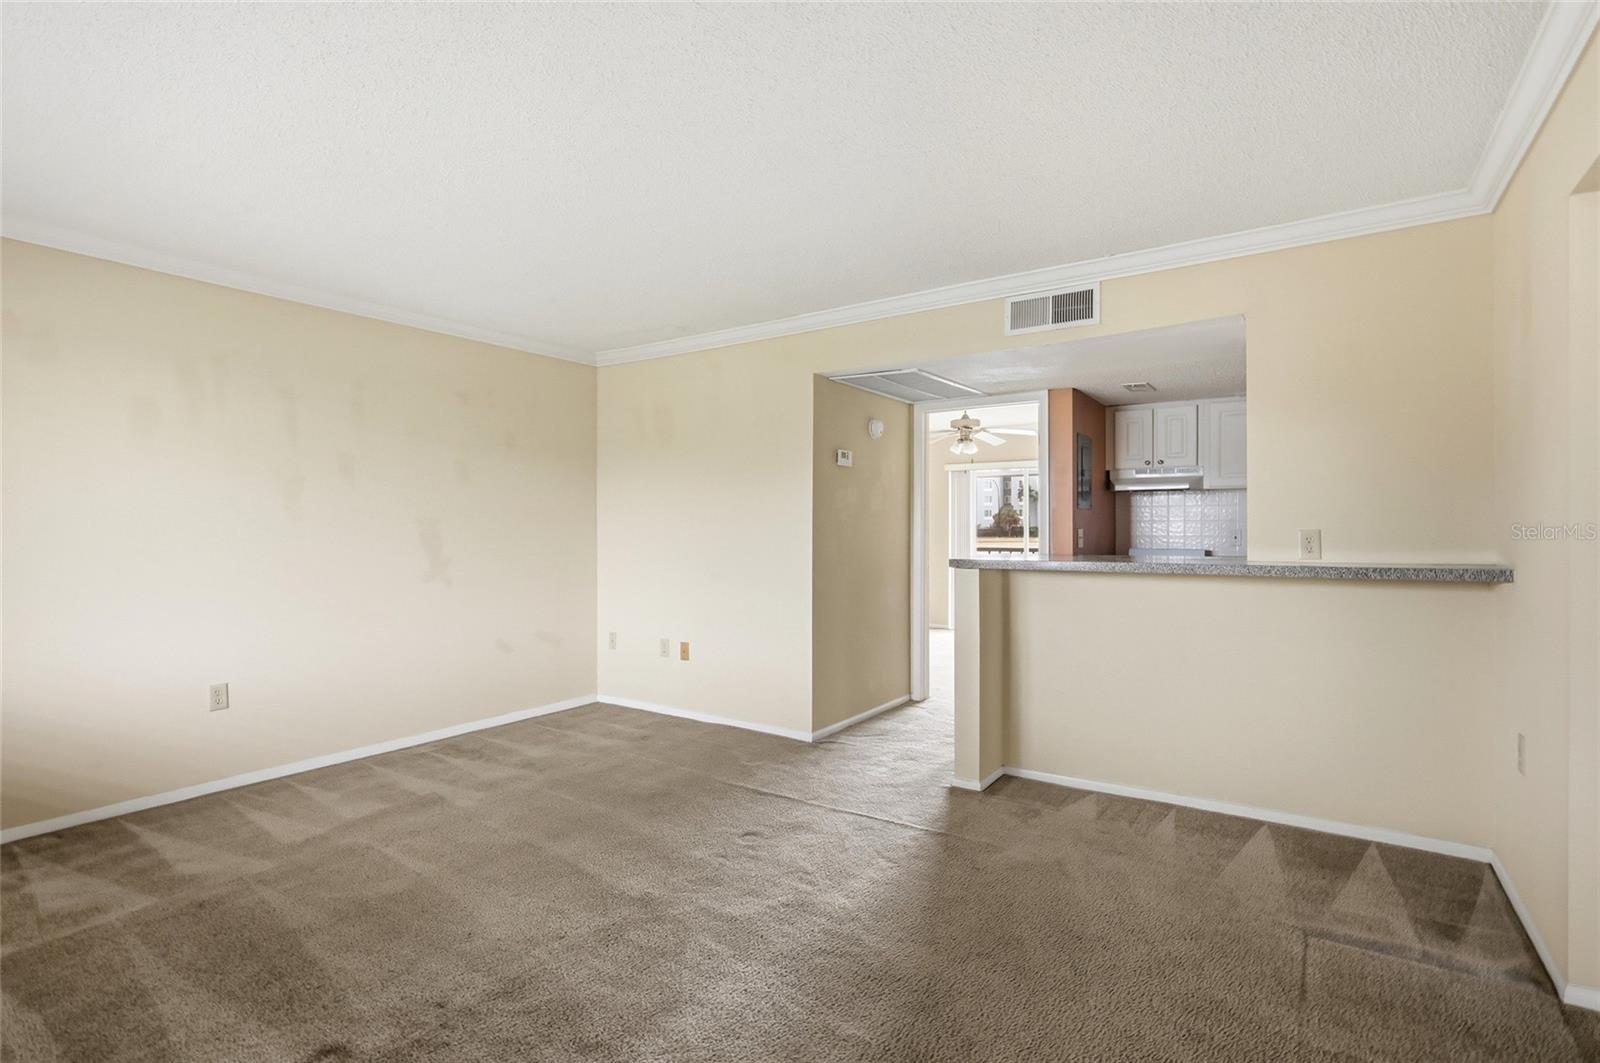
Vacant living room with beige carpet and a pass-through counter opening to the kitchen.
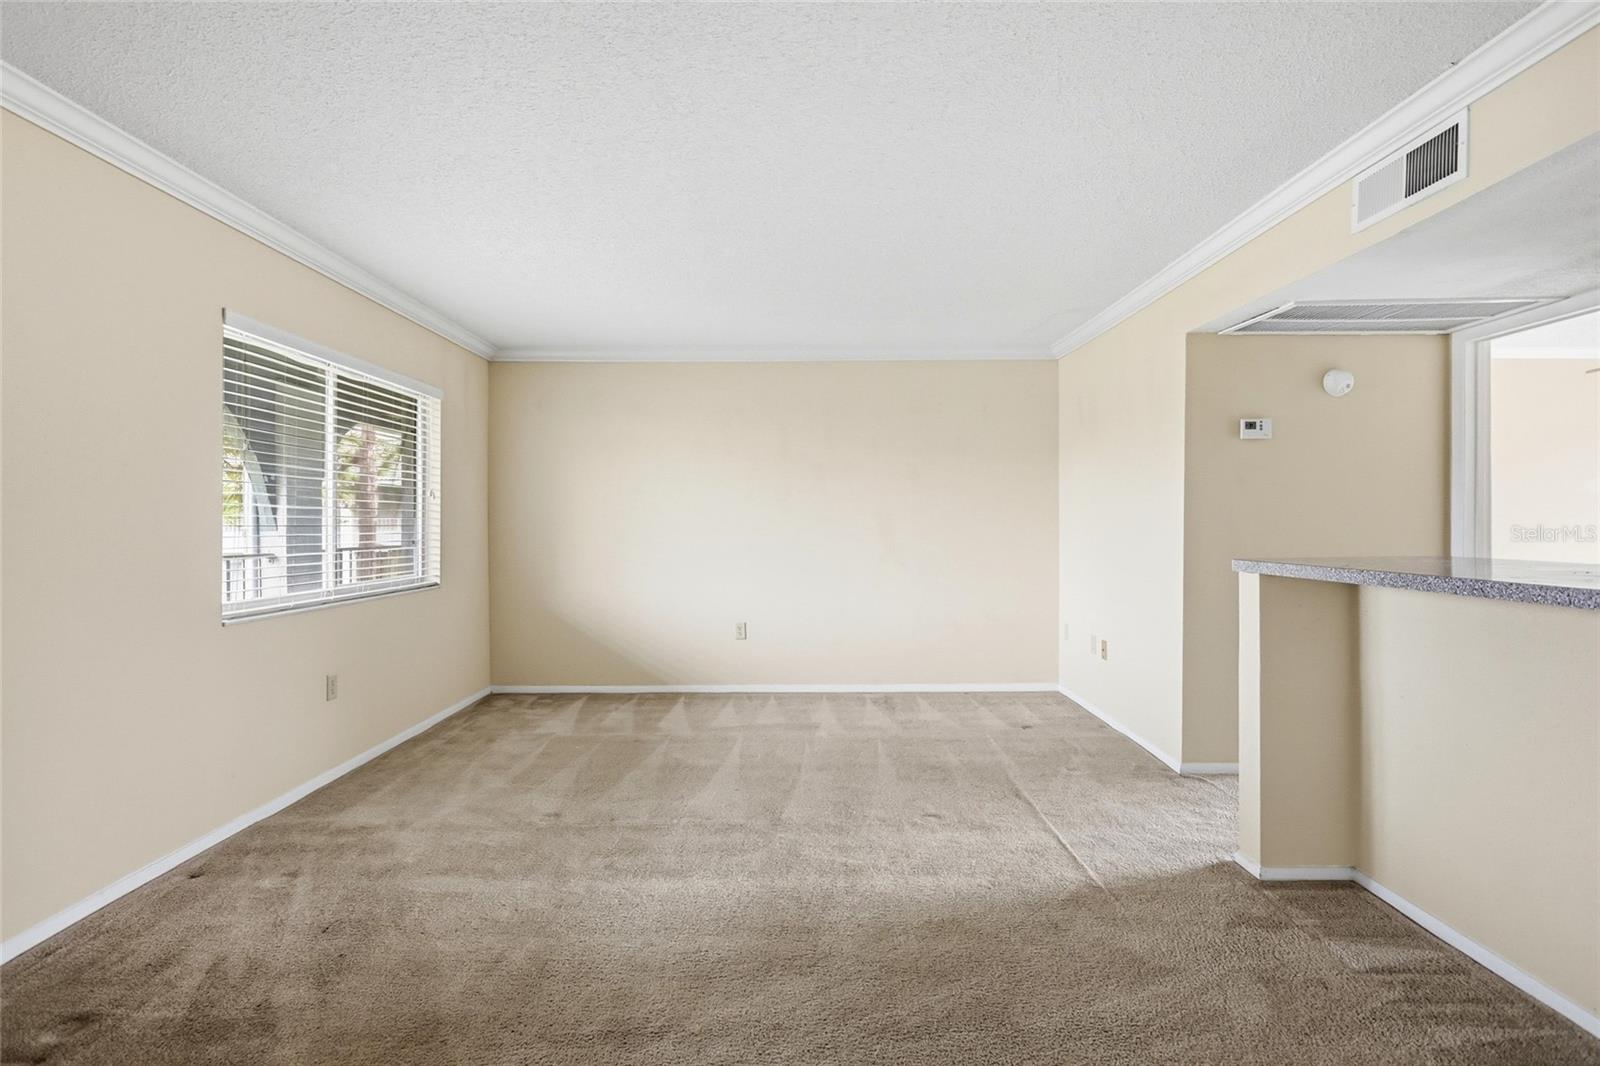
Empty carpeted living room with a window and pass-through counter.
Empty carpeted living room with a large window and an open doorway to an adjoining room.
Unfurnished living room with carpet, opening to a kitchen with white cabinets and a breakfast bar.
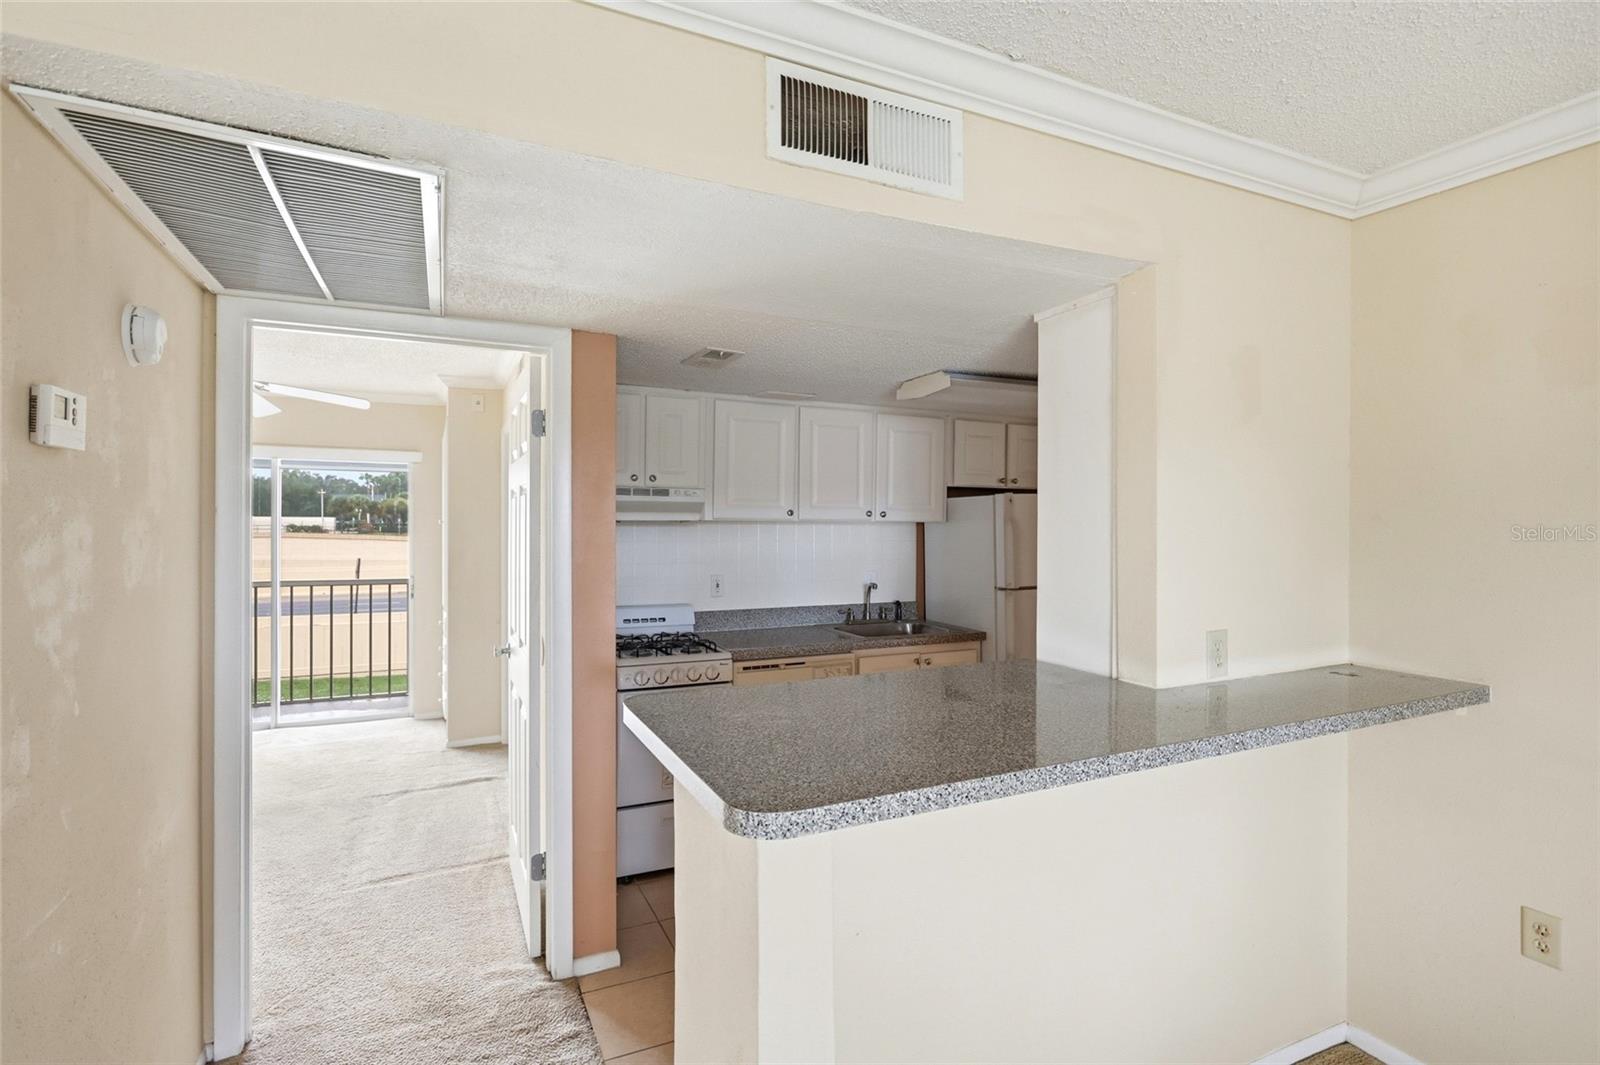
Vacant condo kitchen with white cabinets and a speckled breakfast bar beside an open doorway to a balcony.
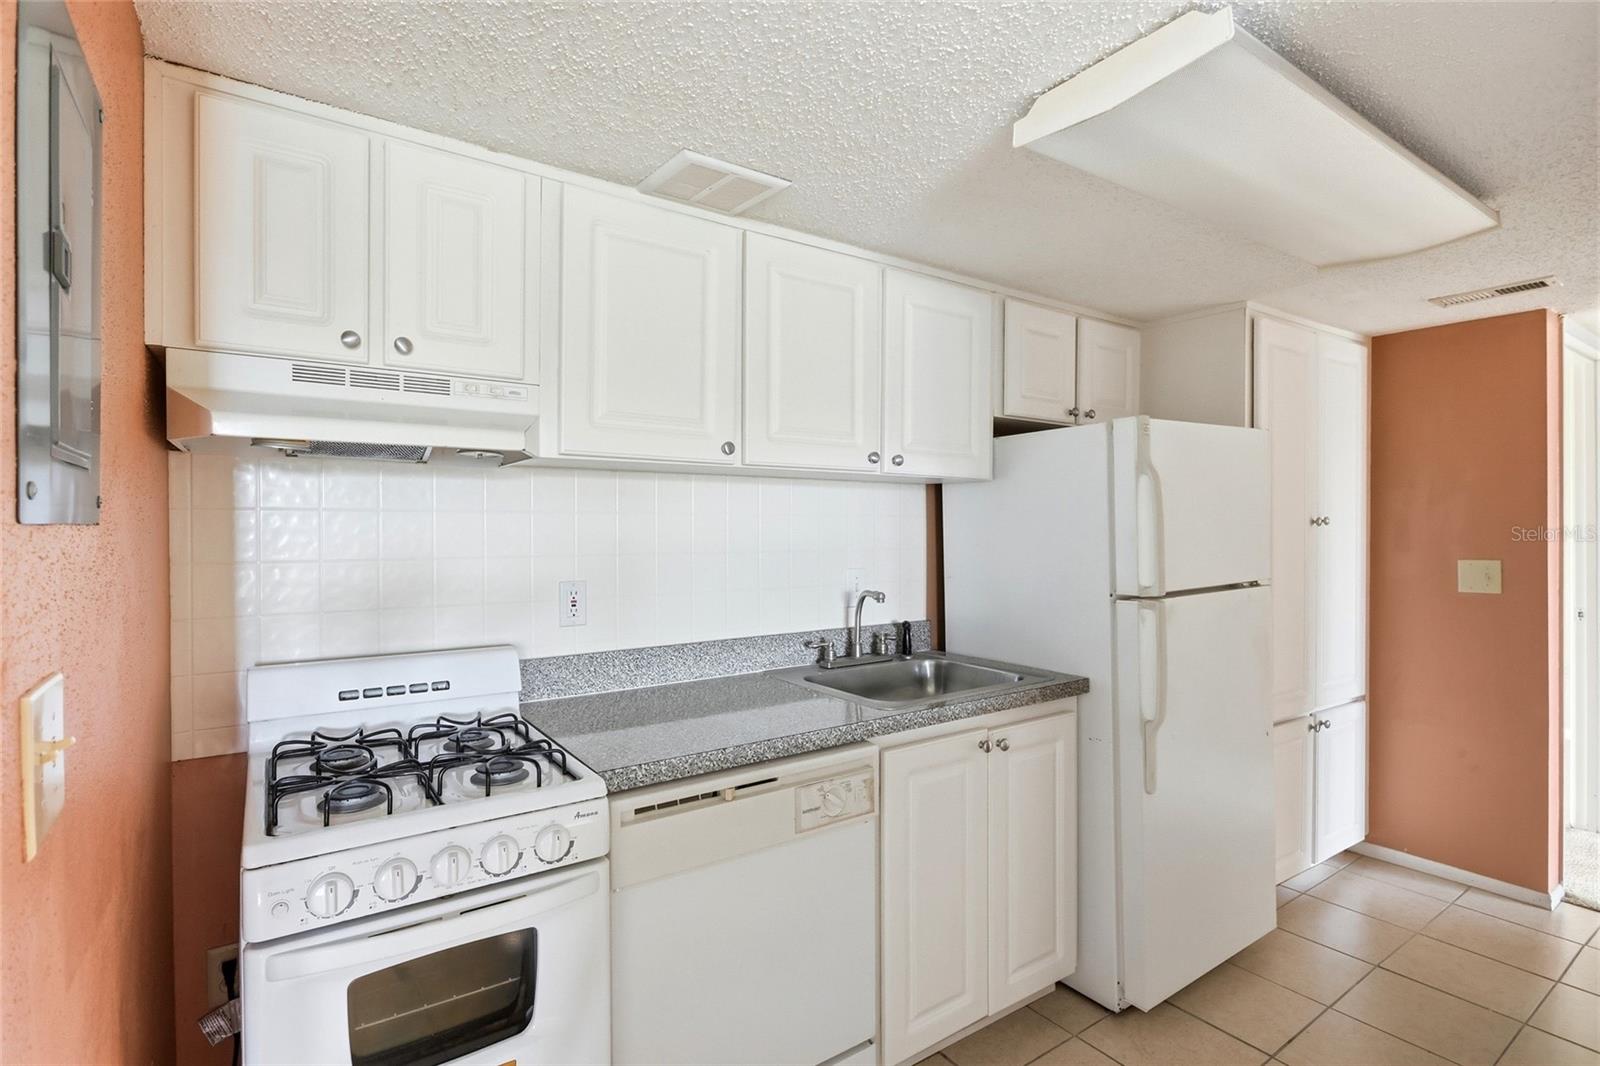
Kitchen with white cabinets, gas range, refrigerator, and gray speckled countertops.
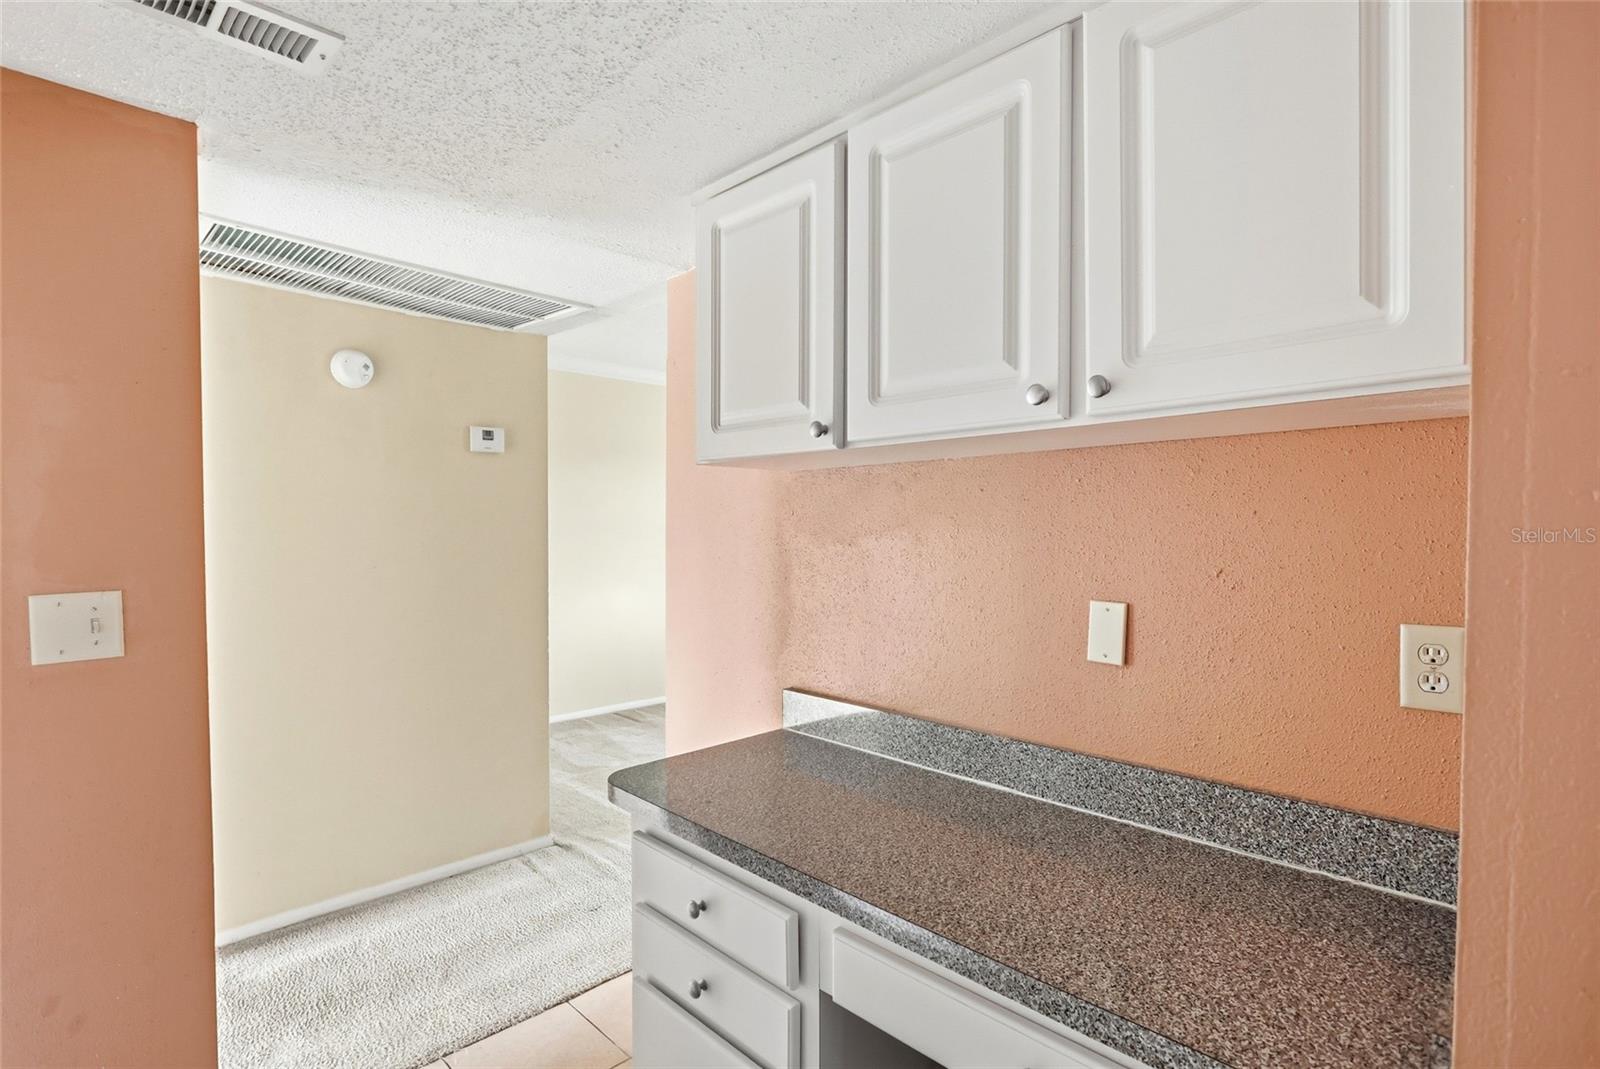
Kitchen counter with speckled granite countertop and white cabinets beside a carpeted room.
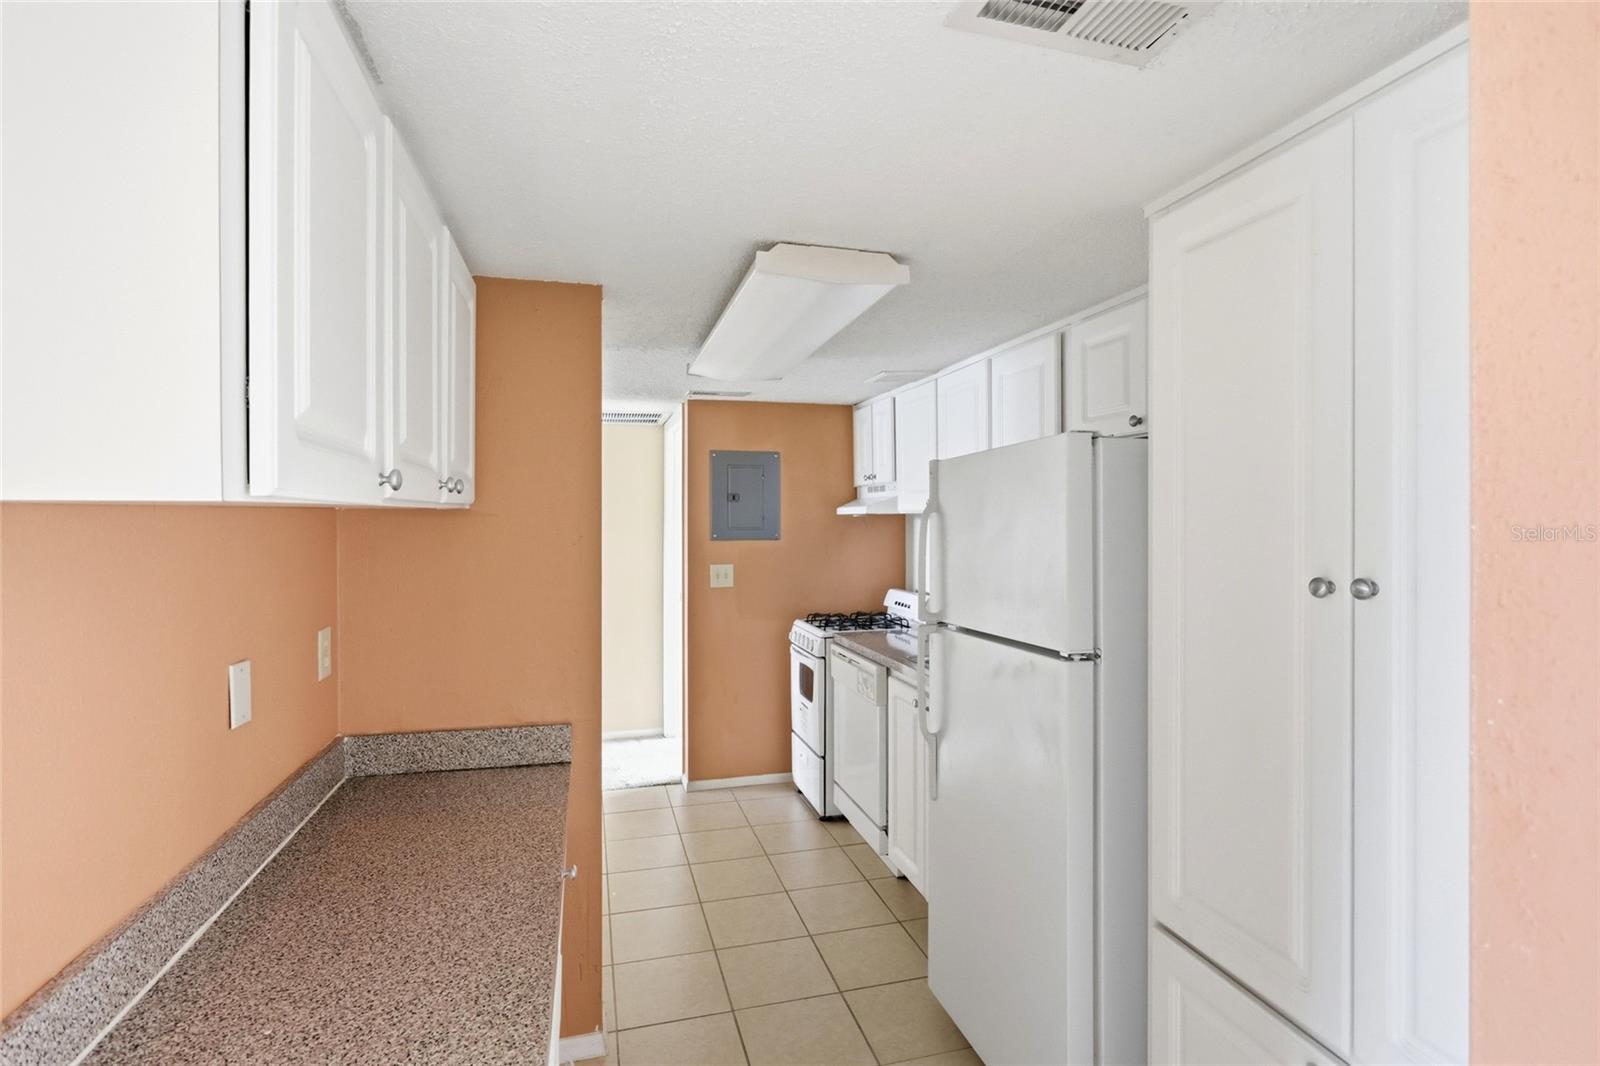
Galley kitchen with white cabinets, a speckled countertop, and white appliances.
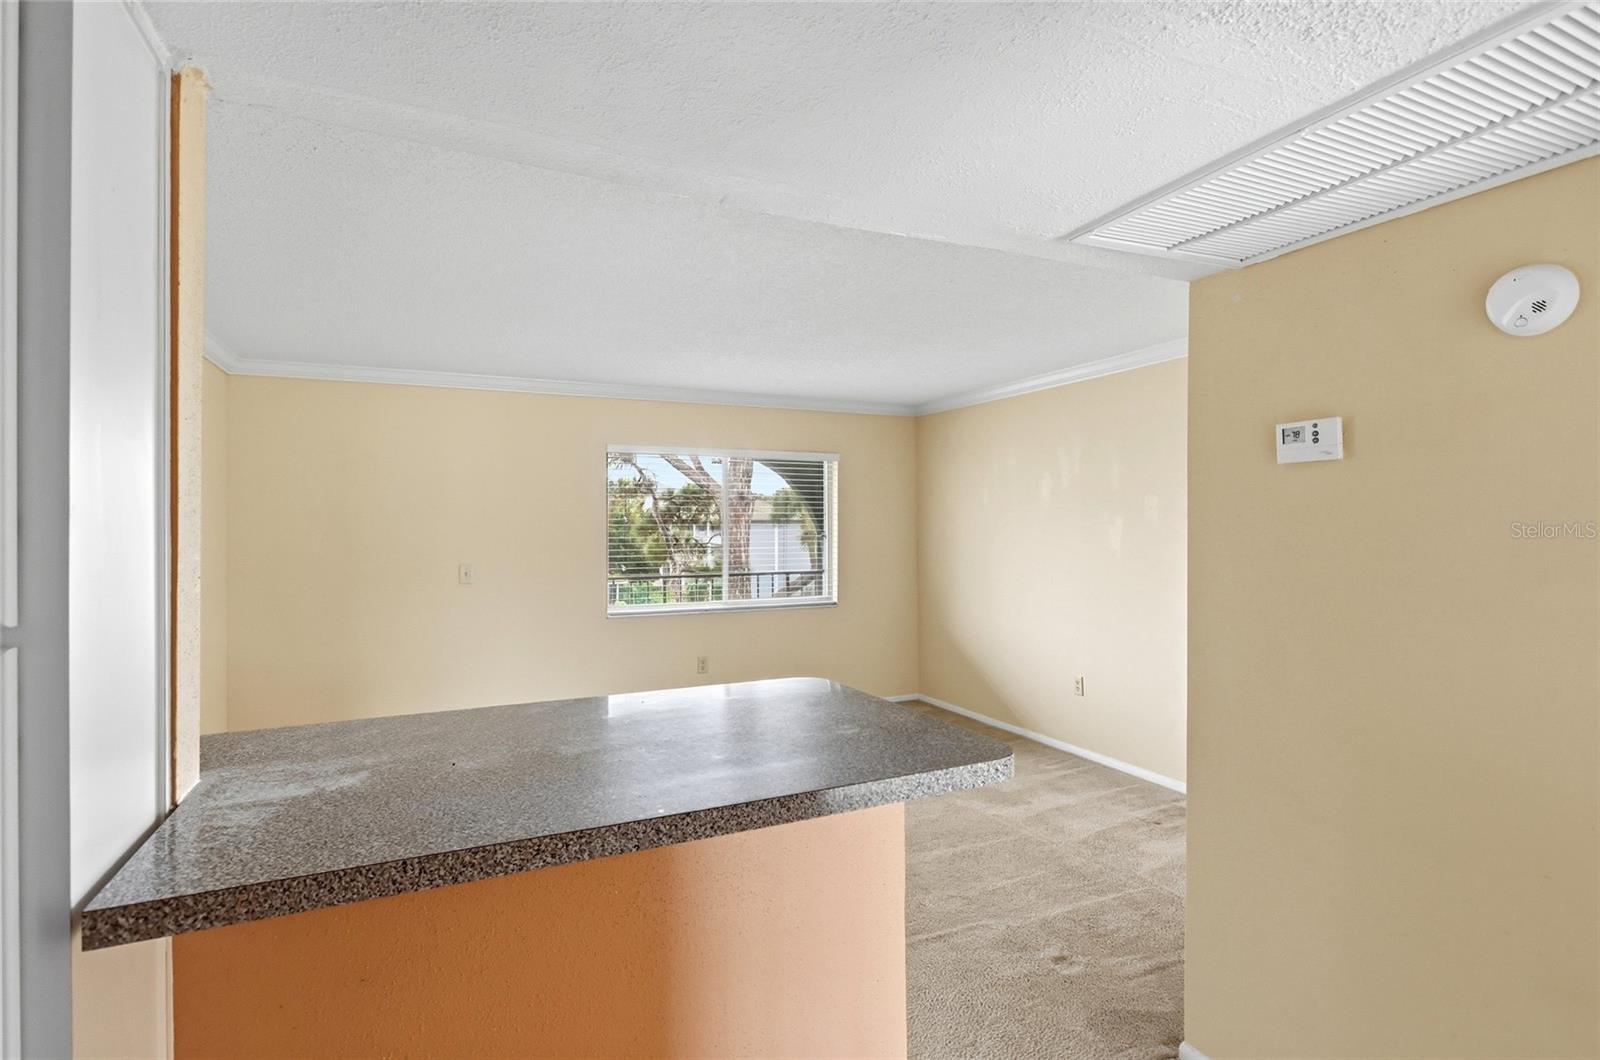
Vacant carpeted living area with a granite-topped breakfast bar and window with blinds.
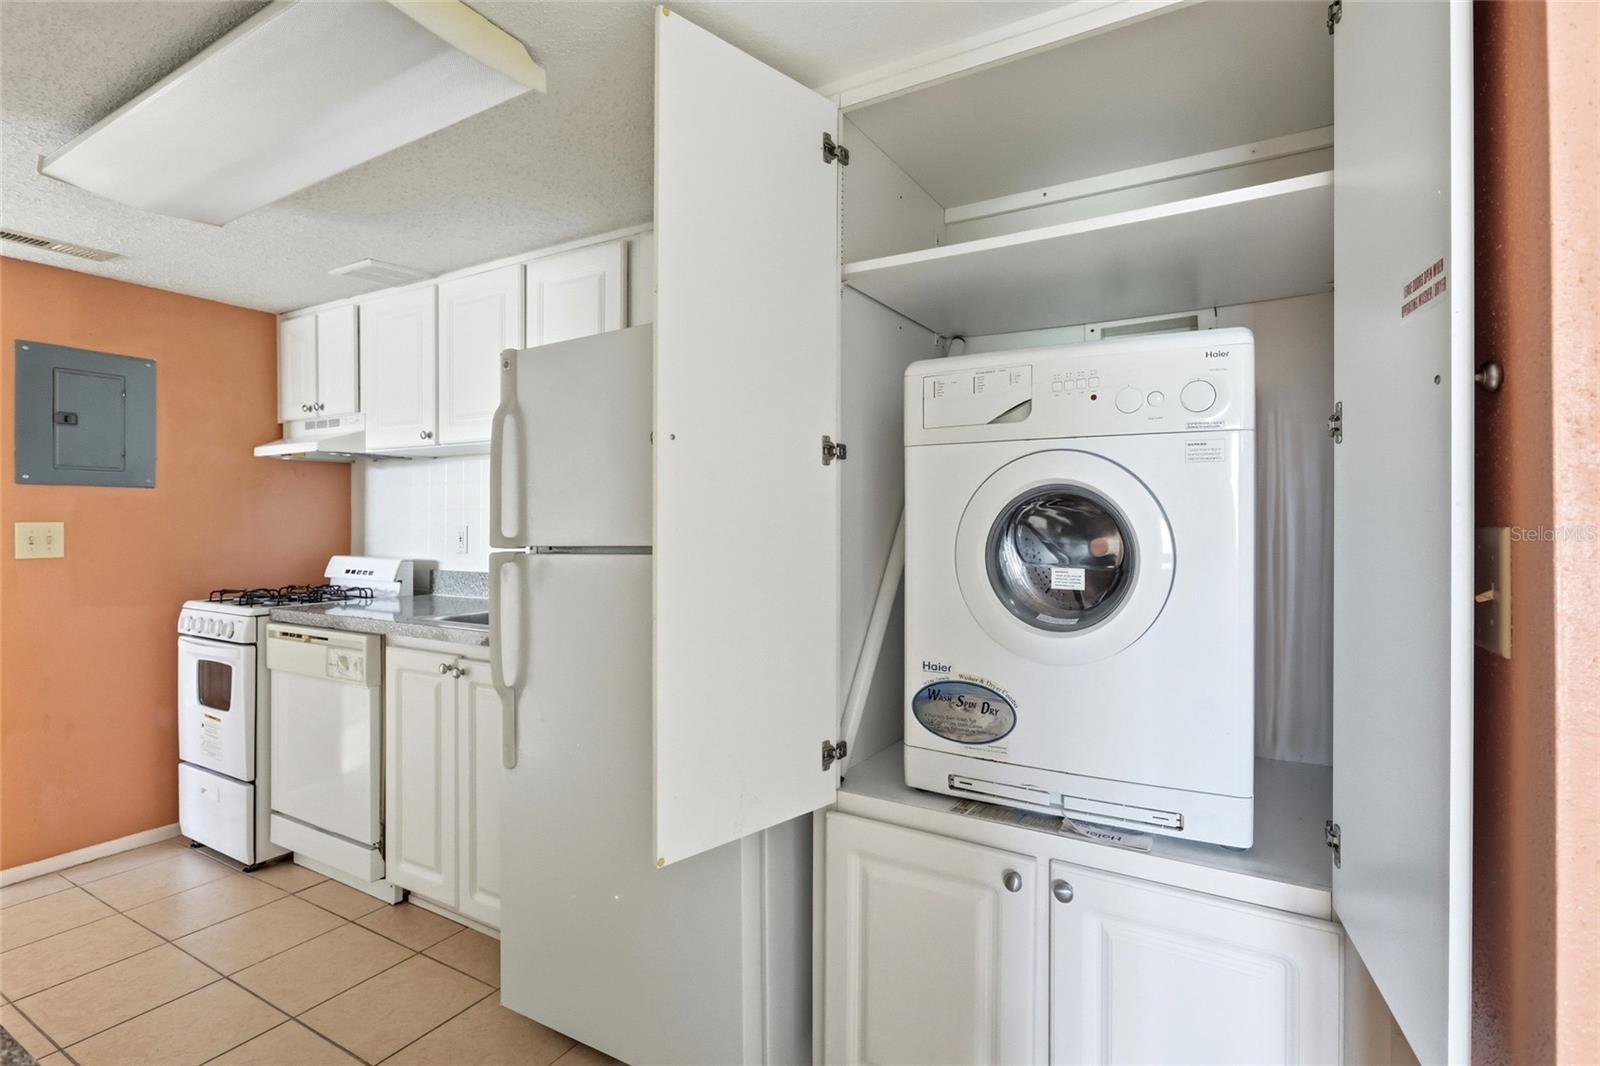
Kitchen with a front-loading washer-dryer tucked beside the refrigerator and gas range.
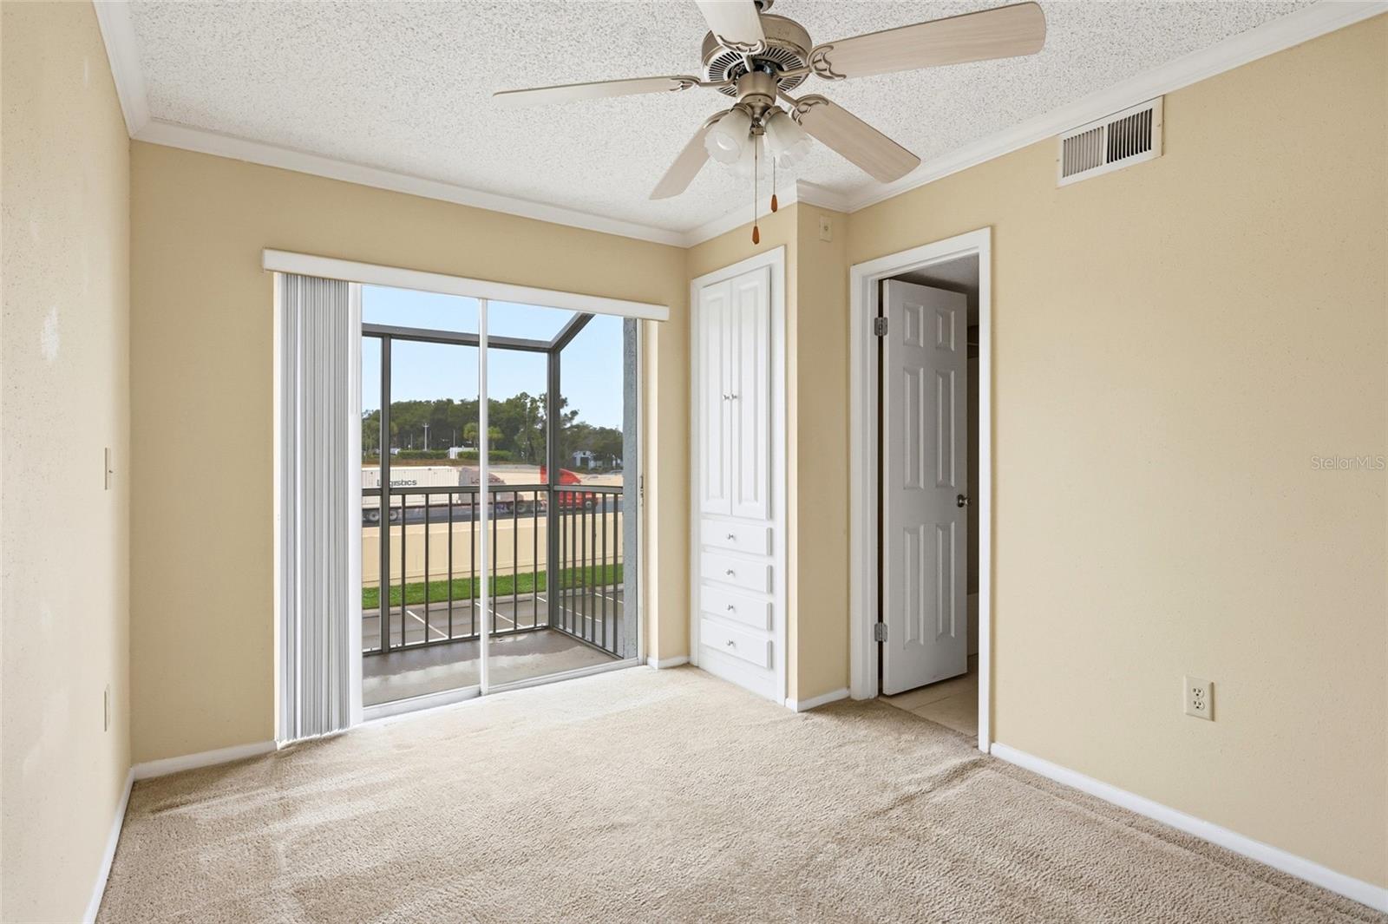
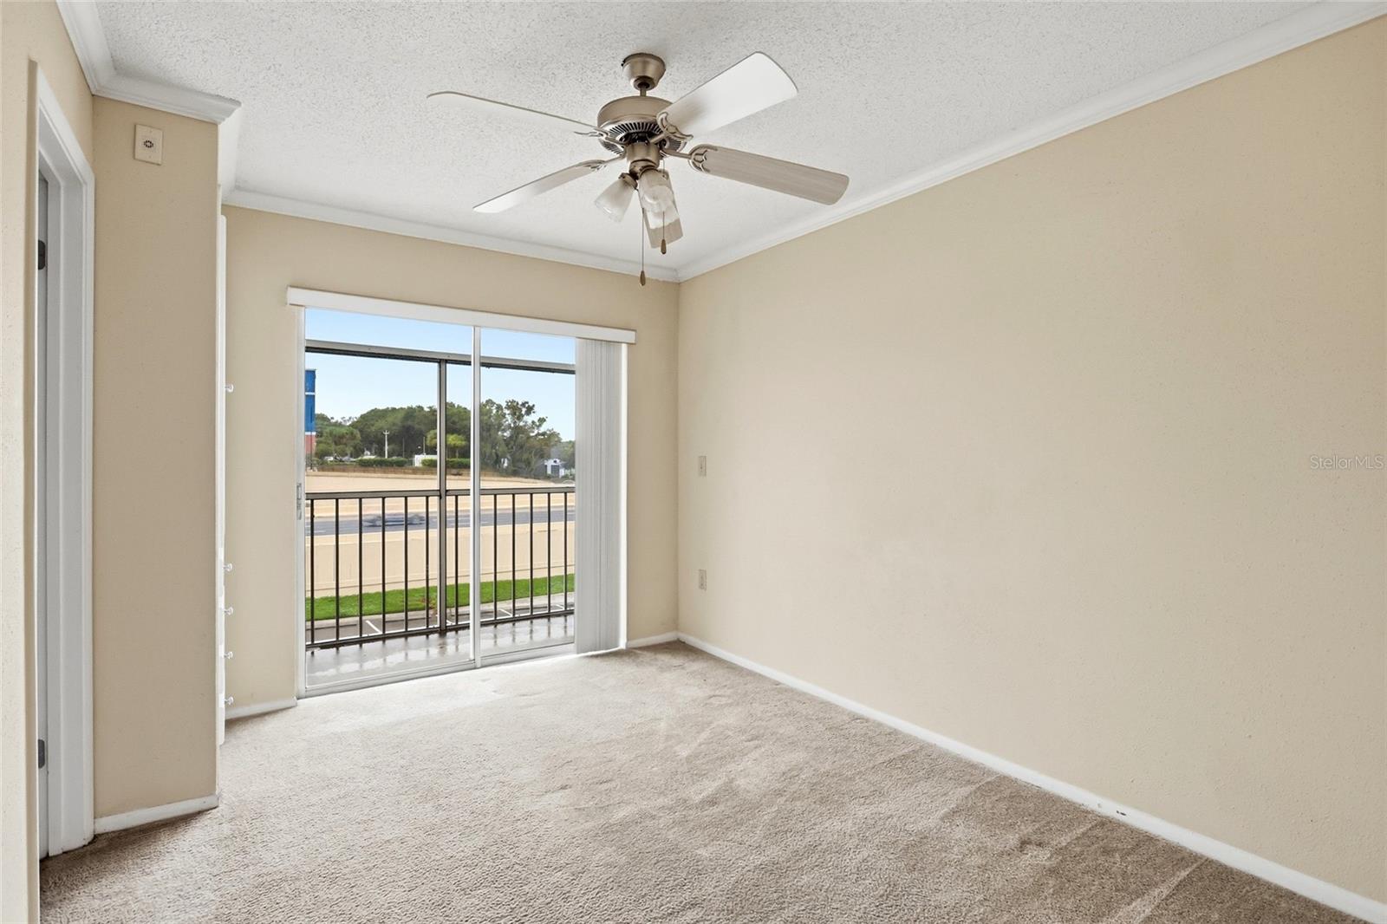
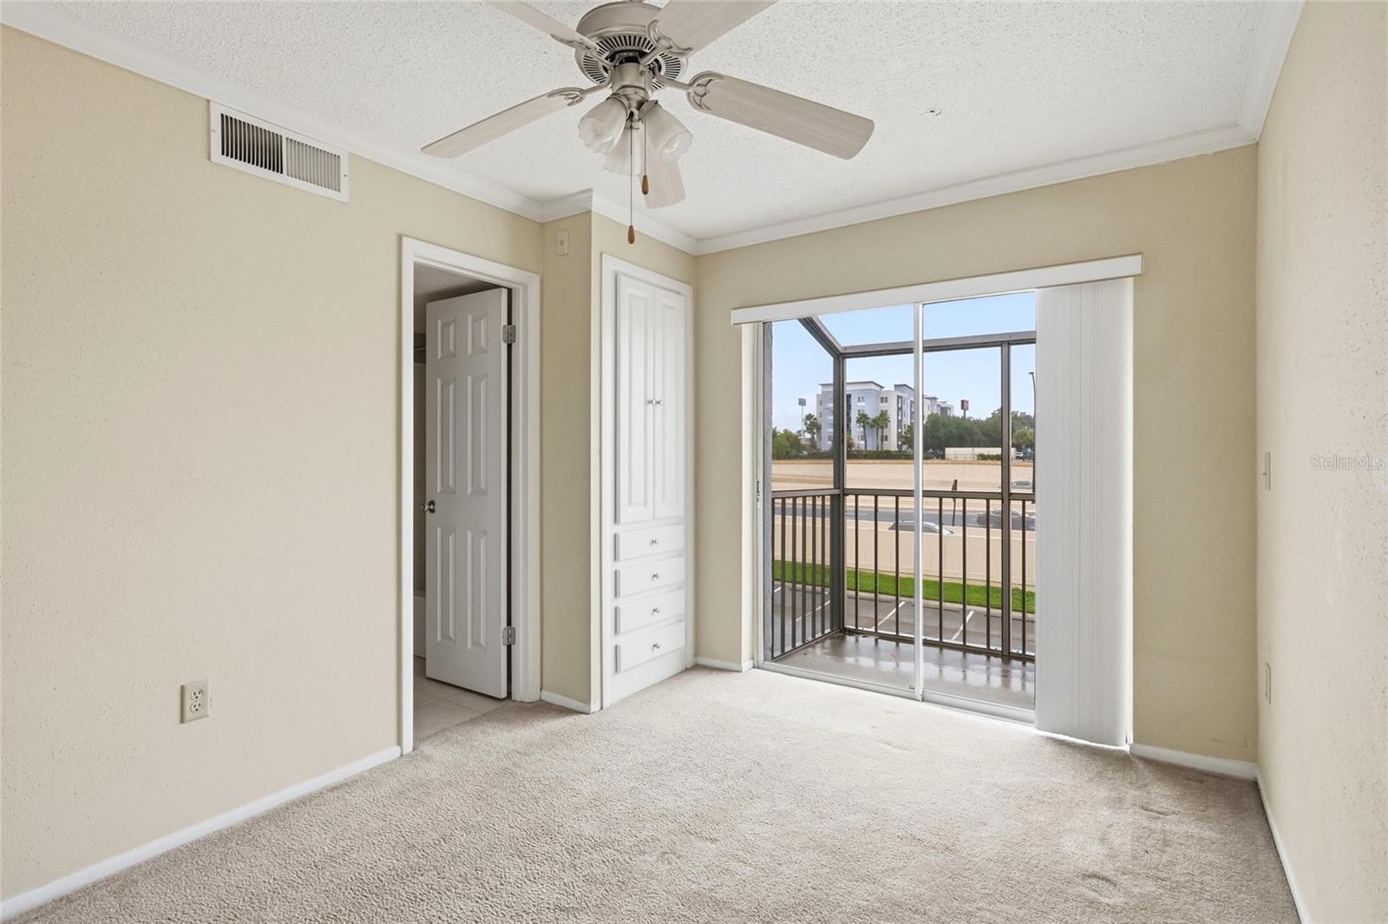
Empty carpeted bedroom with a ceiling fan, built-in closet, and sliding doors to a screened balcony.
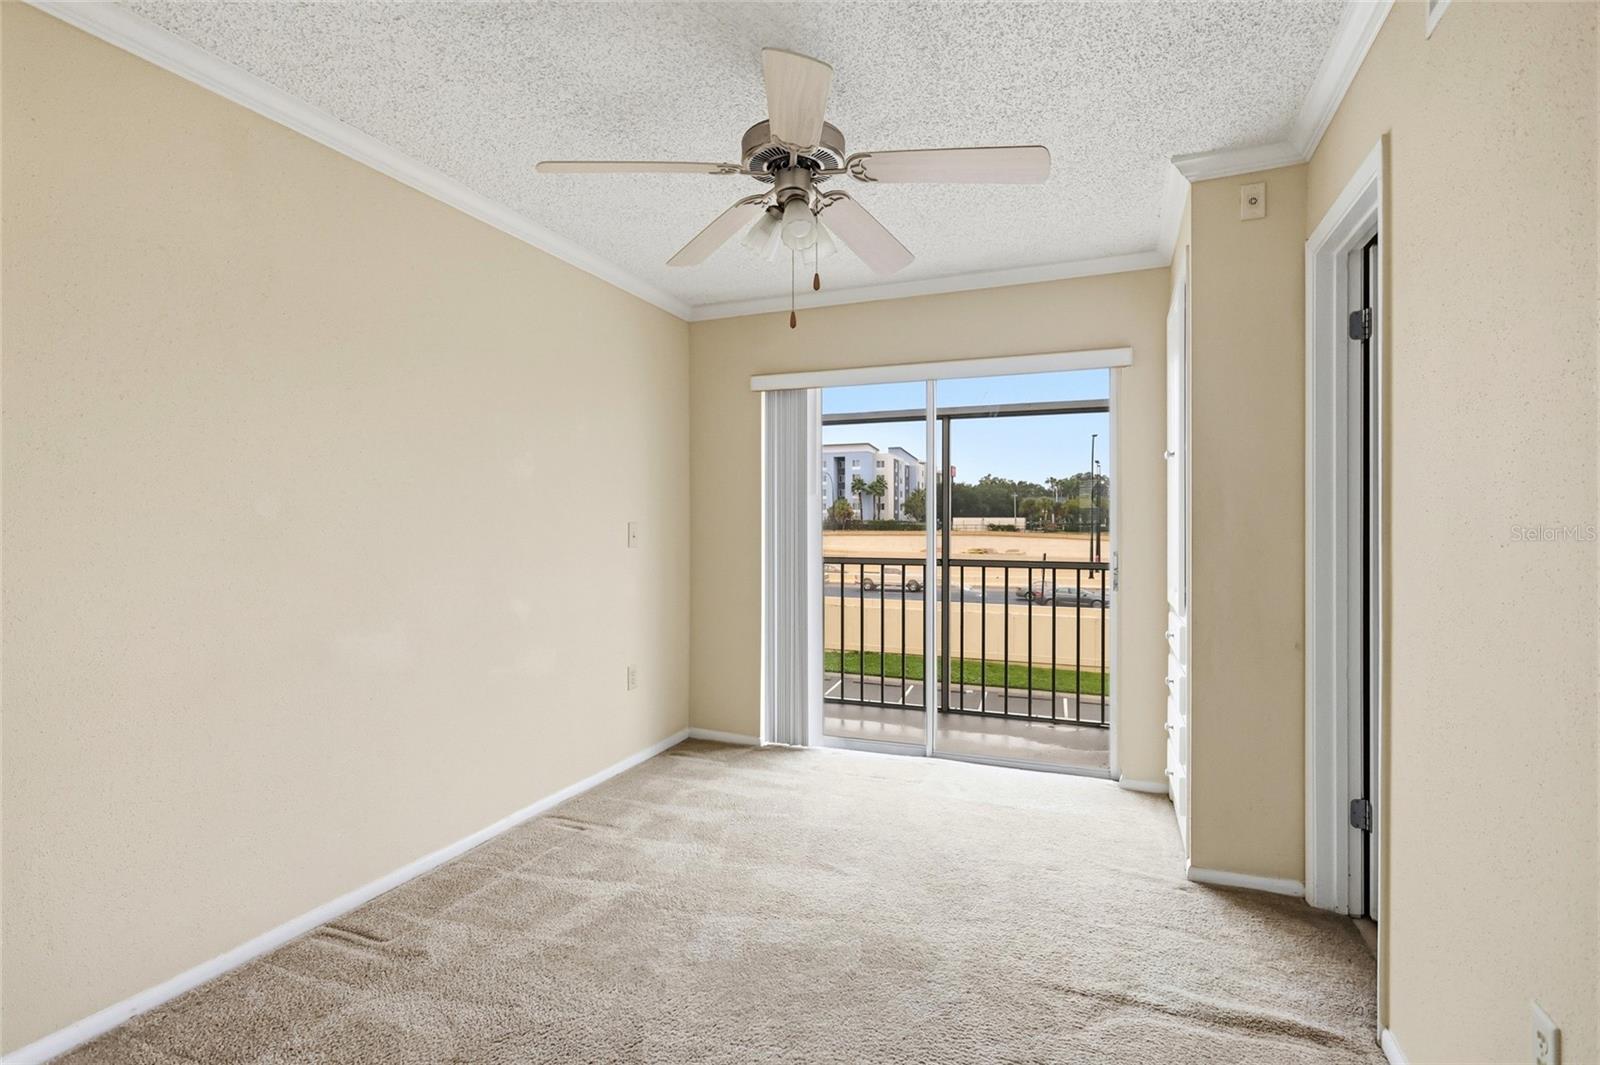
Vacant carpeted bedroom with a ceiling fan and sliding doors opening to a balcony.
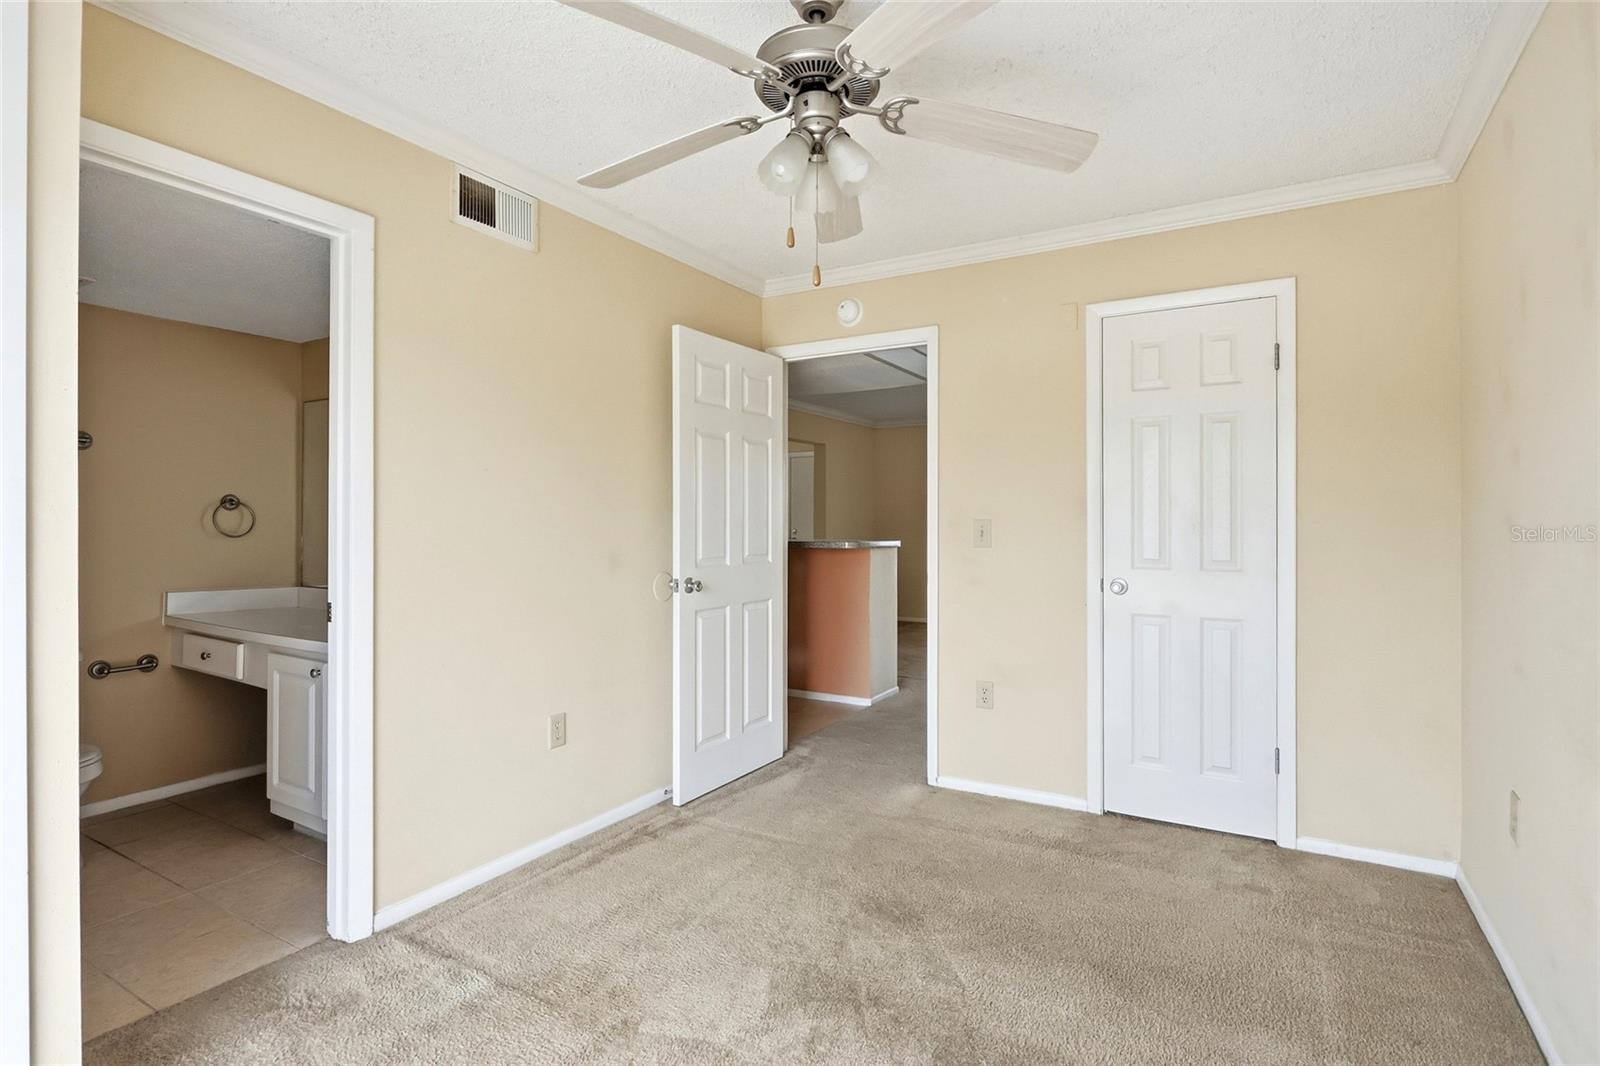
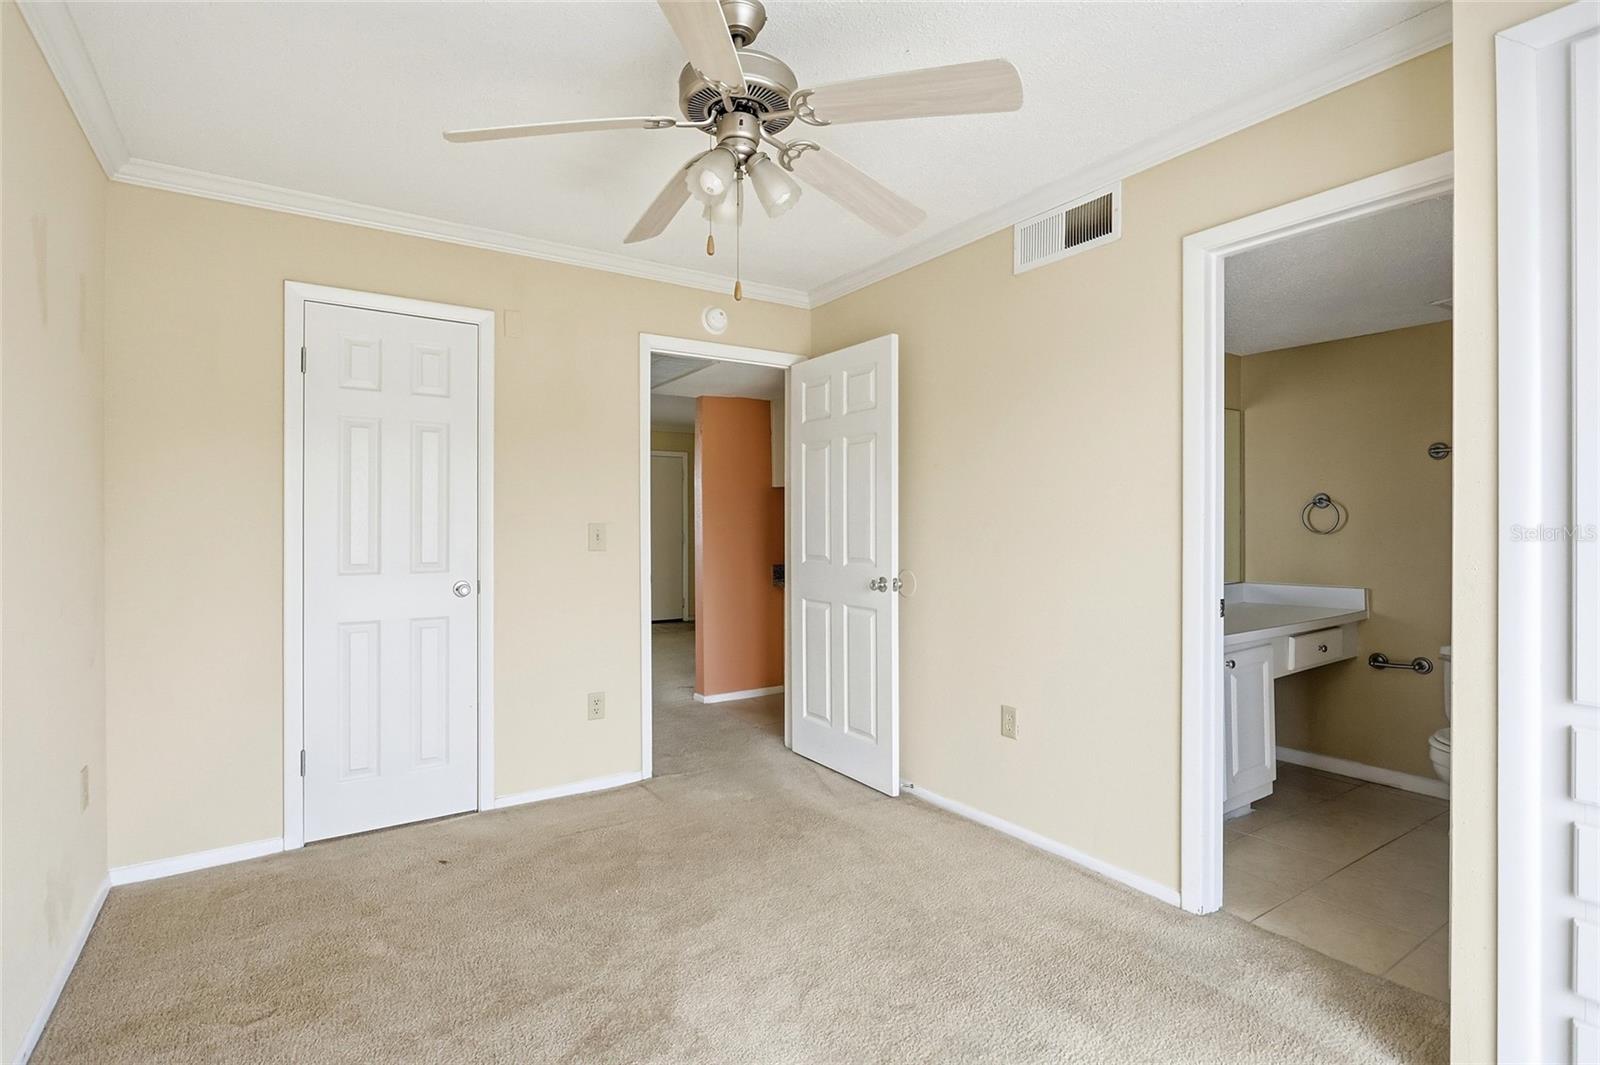
Unfurnished bedroom with beige carpet, ceiling fan, and an open doorway to the bathroom.
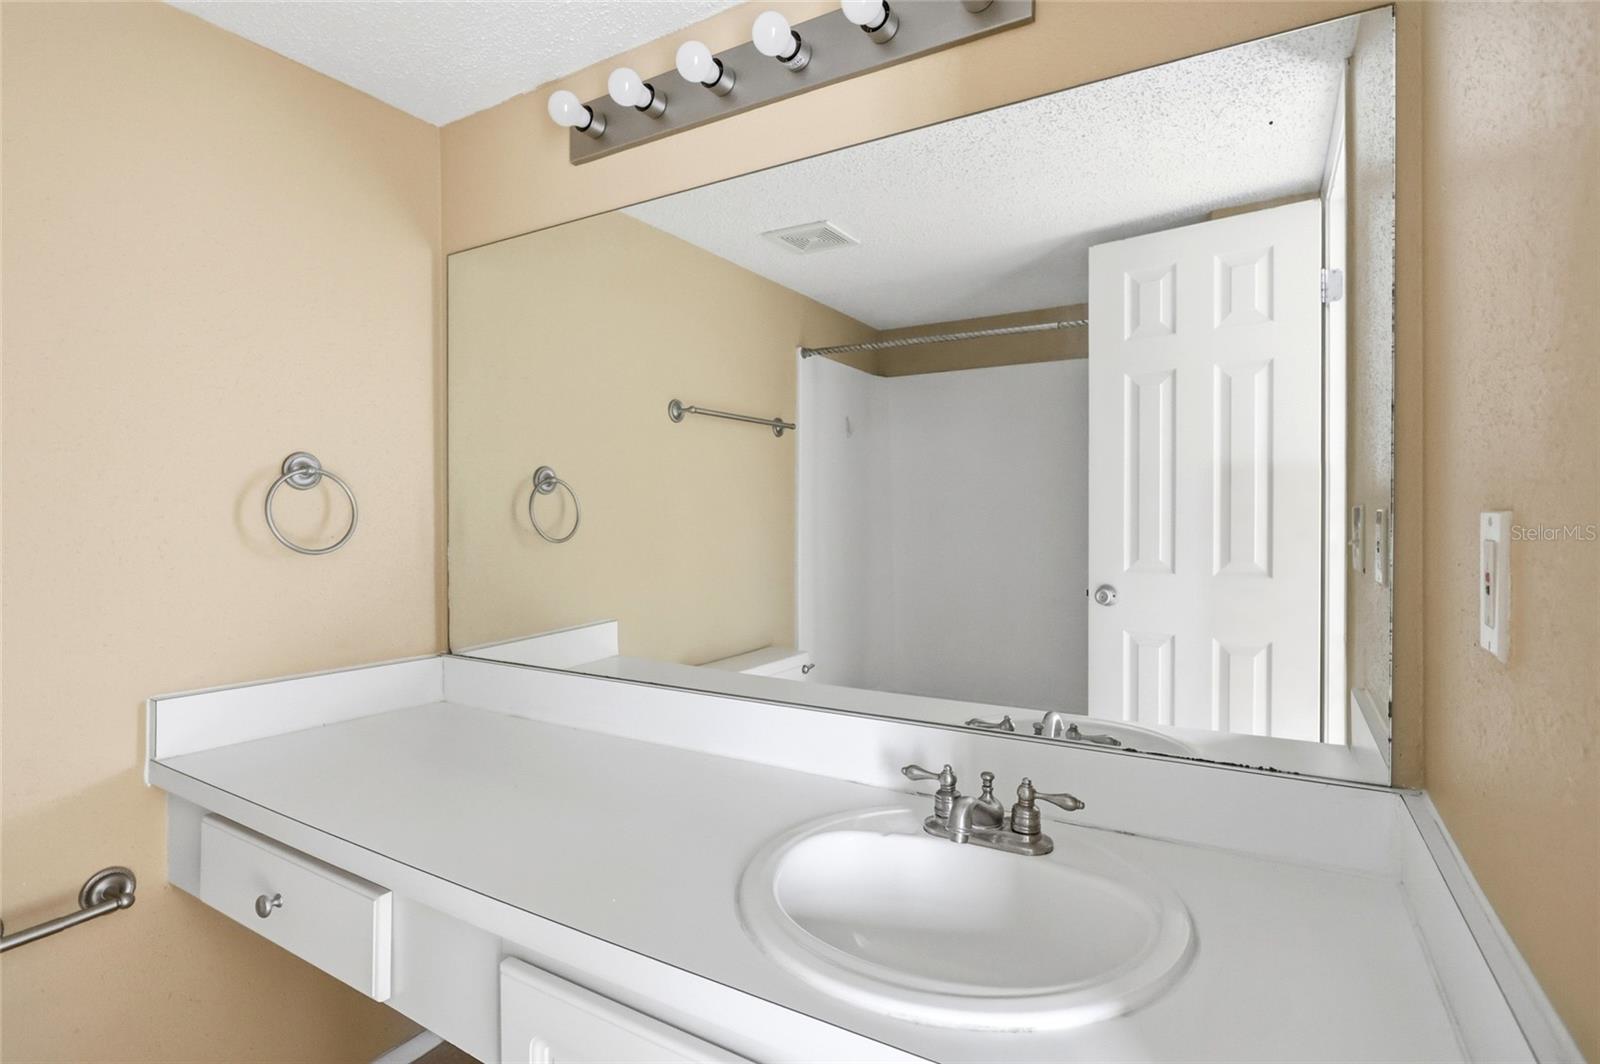
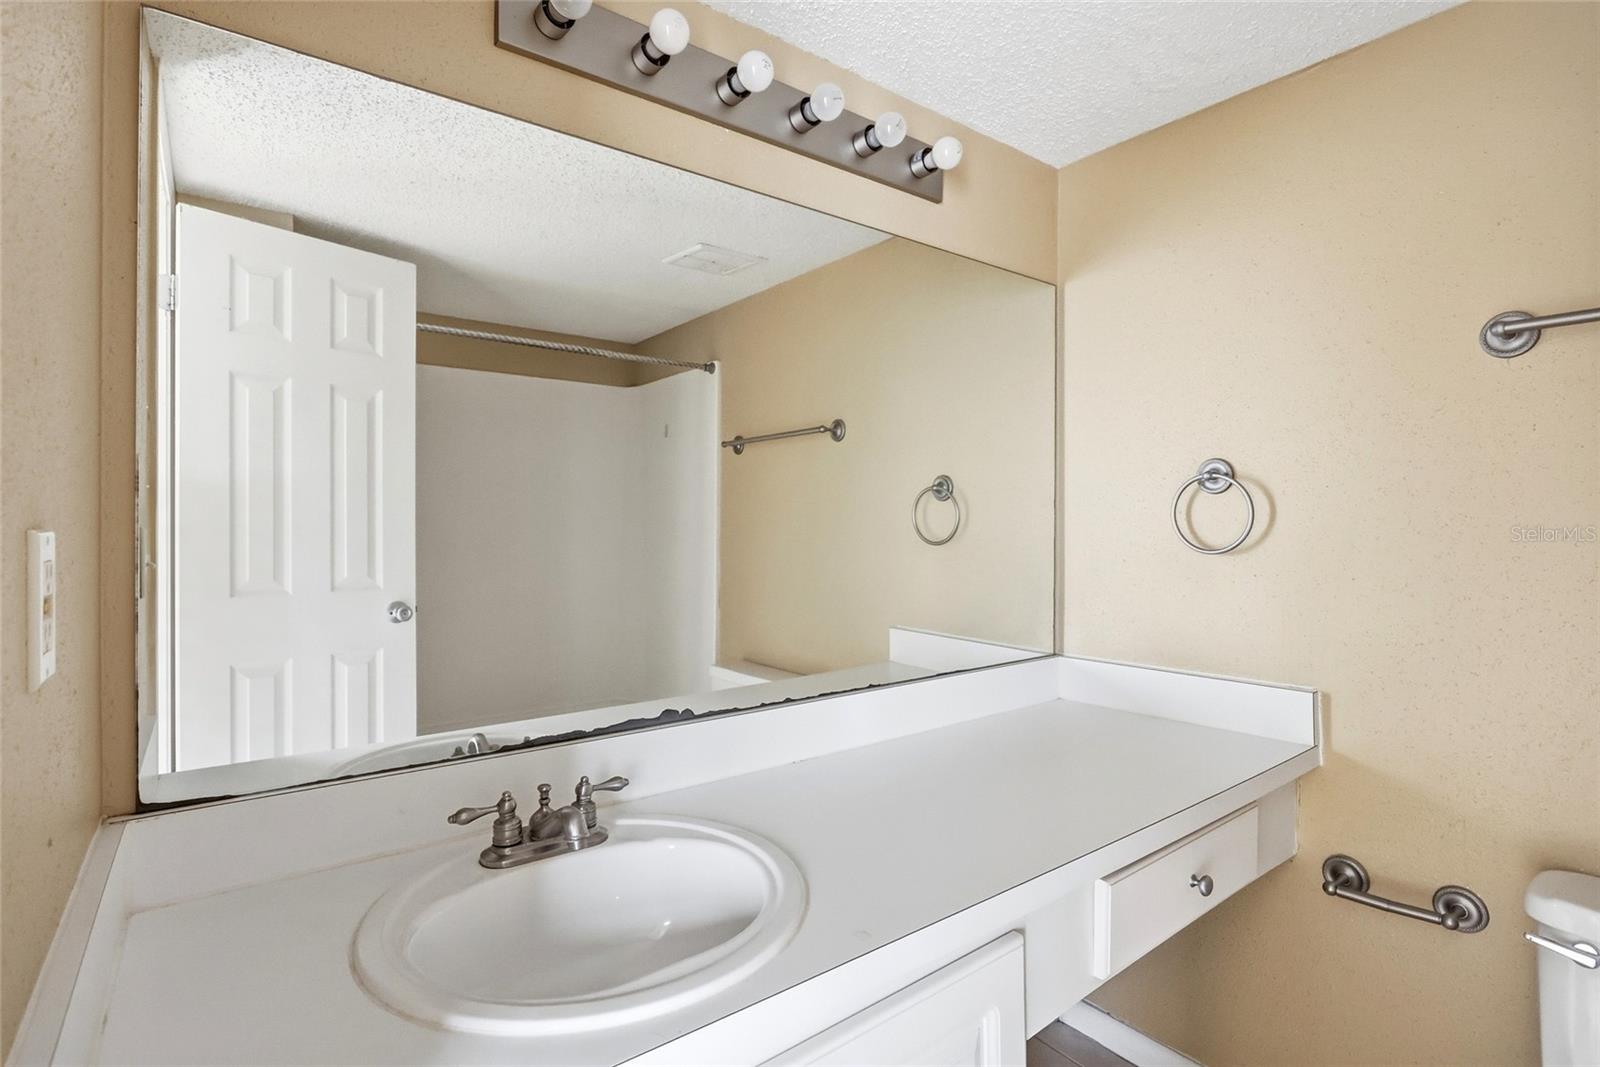
Bathroom vanity with an oval sink, wide mirror, and a row of lights above.
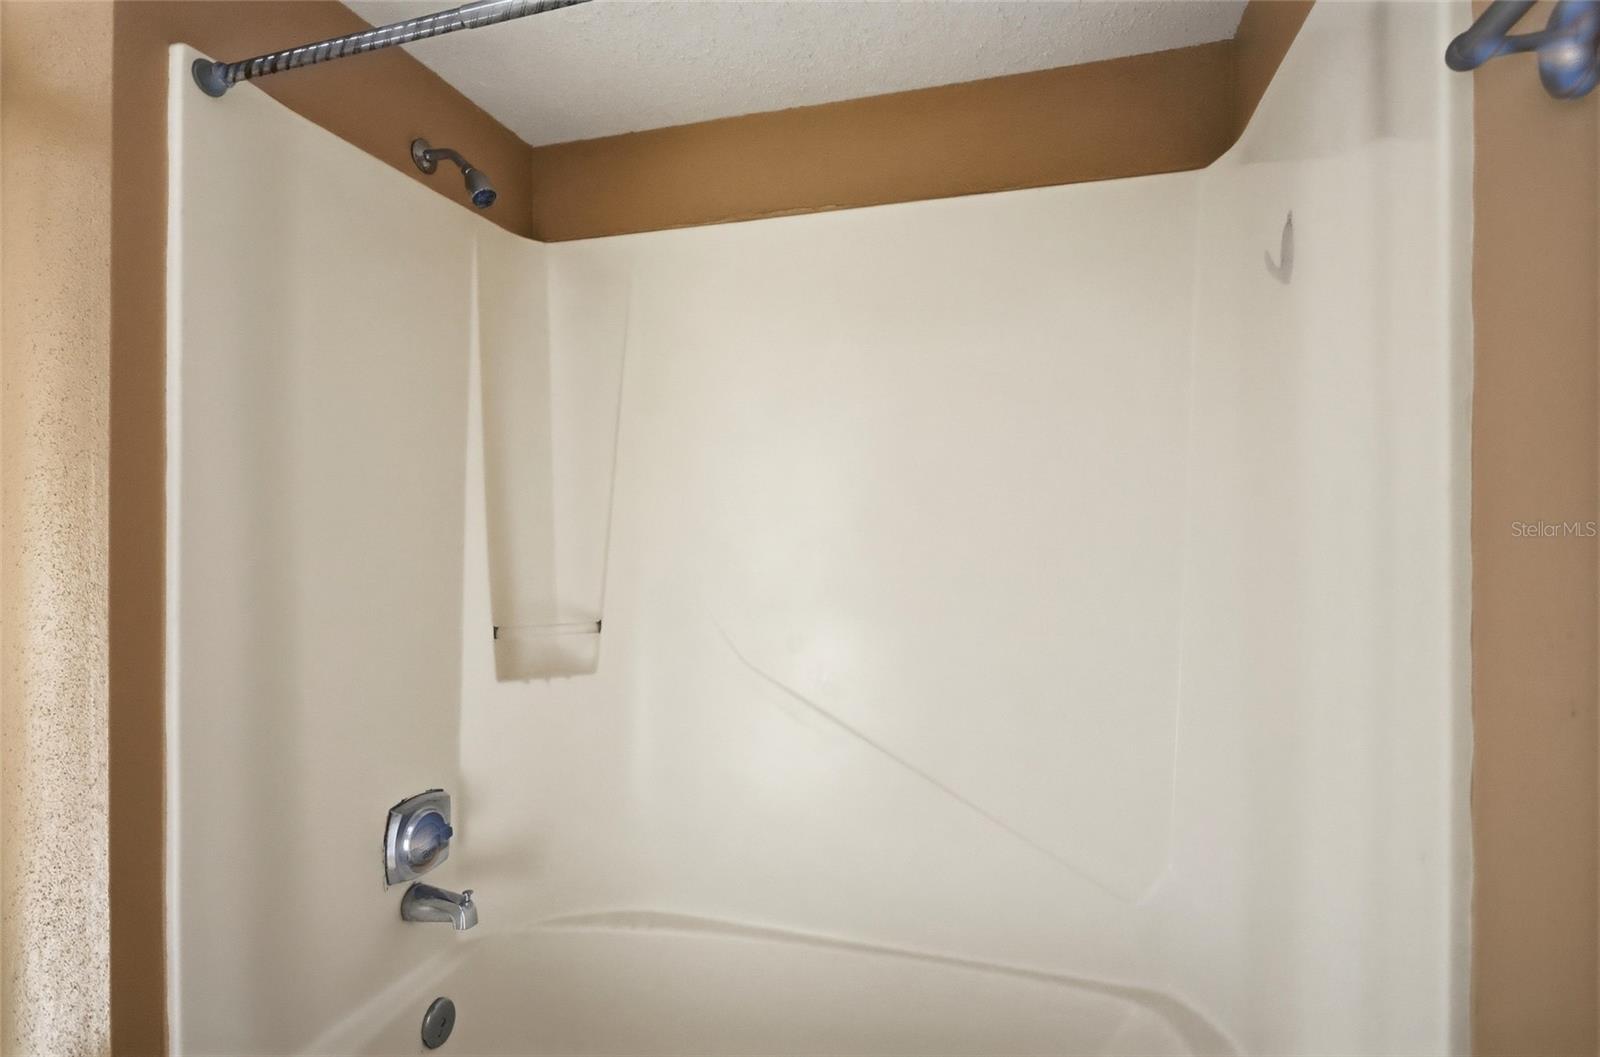
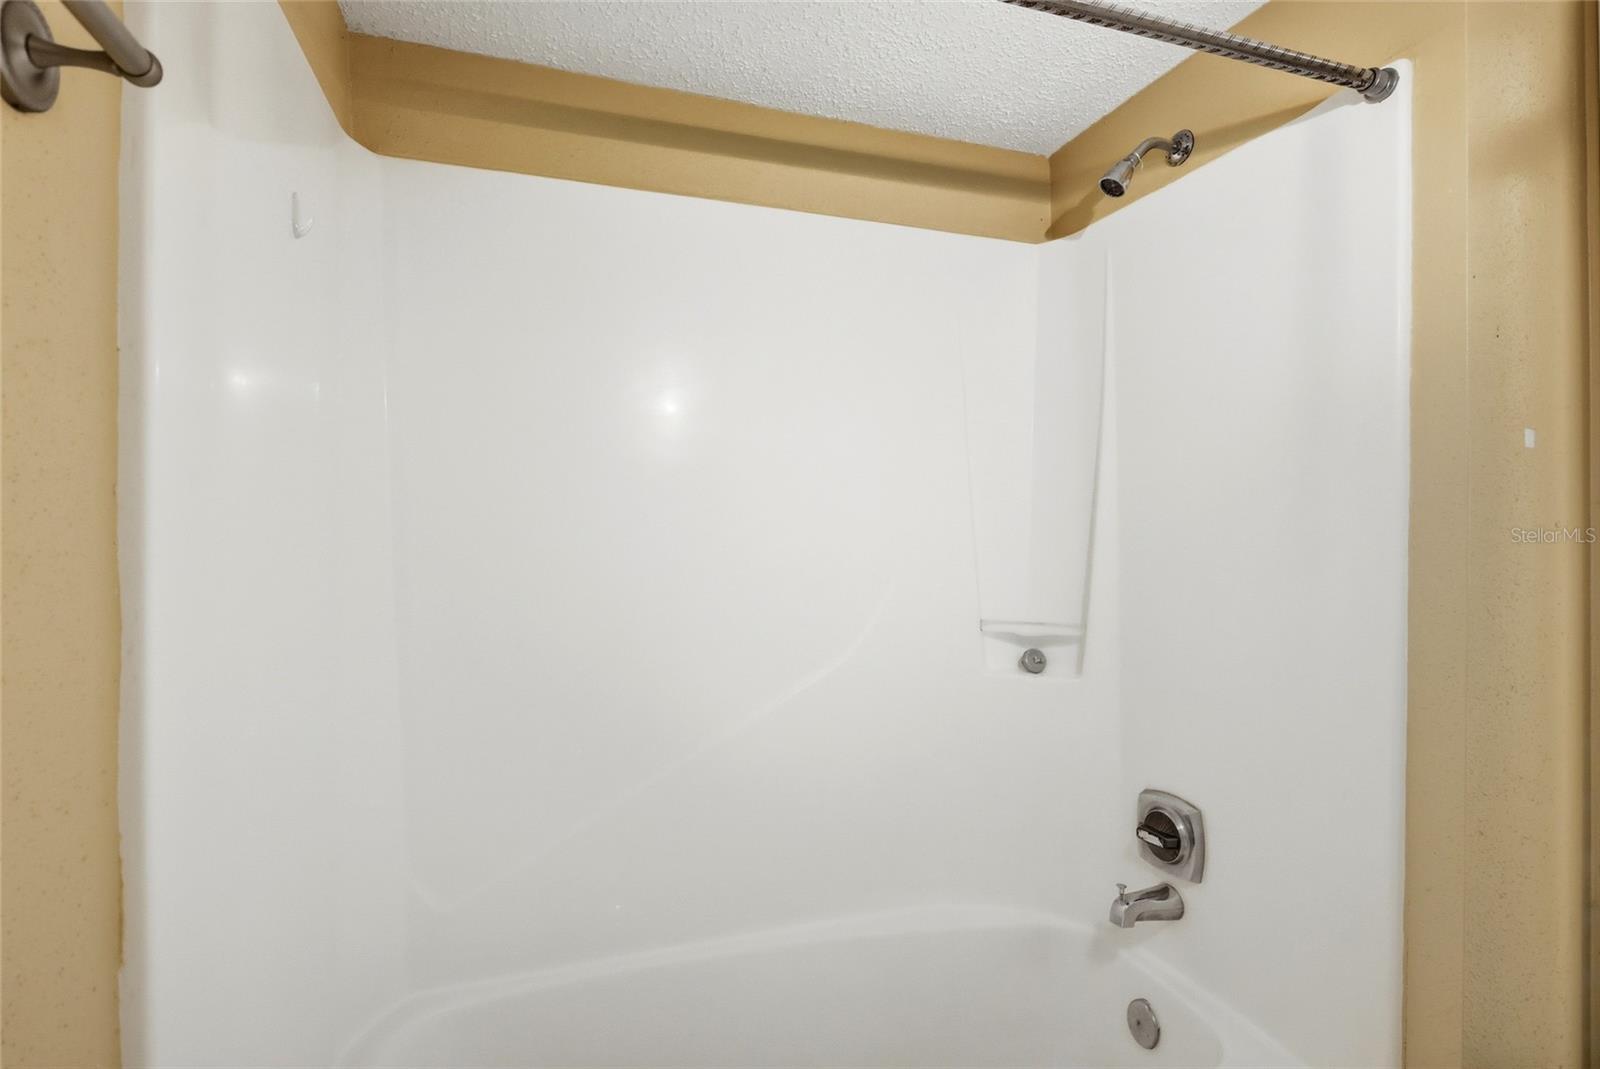
White bathtub and shower enclosure with chrome fixtures and a built-in shelf.
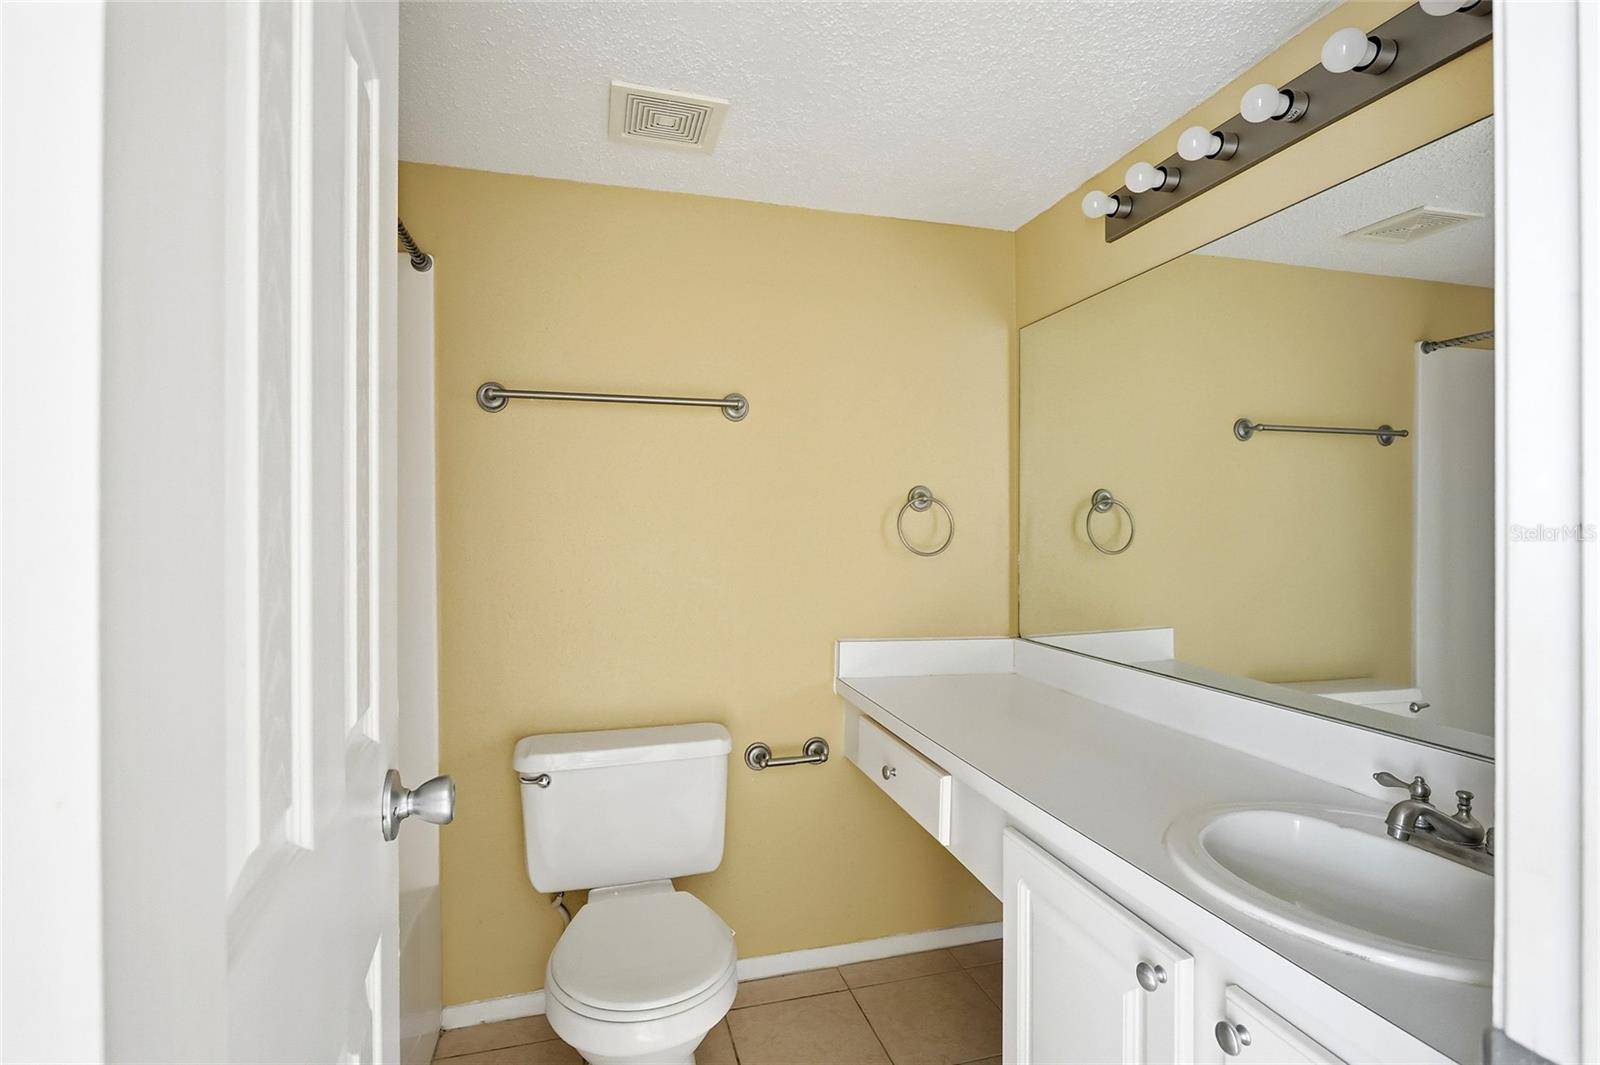
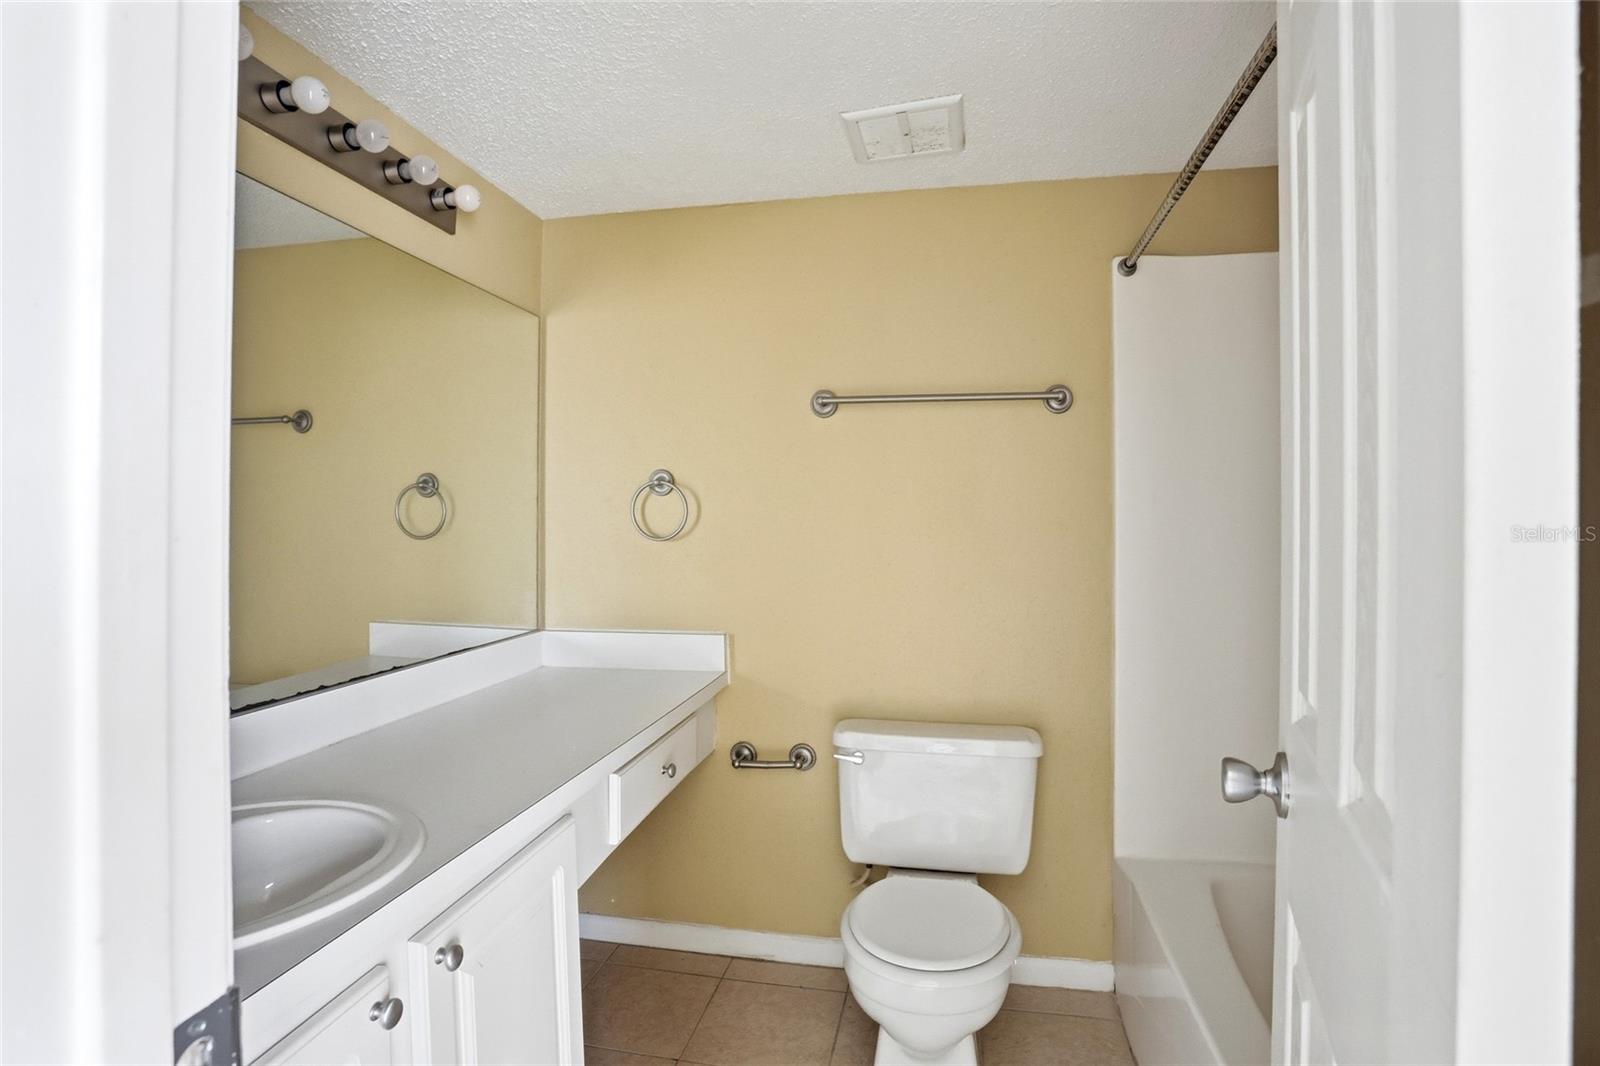
Bathroom with pale yellow walls, white vanity and toilet, large mirror, and tan tile floor.
Unfurnished carpeted bedroom with a ceiling fan and sliding glass door to a balcony.
Bathroom vanity with an oval sink, large mirror, and chrome towel bars.
White bathtub and shower with chrome fixtures and a recessed soap shelf.
Unfurnished bedroom with beige carpet, ceiling fan, and adjoining bathroom.
Bathroom with a white vanity and large mirror beside a toilet and curtained bathtub.
Empty bedroom with a ceiling fan, built-in drawers, and sliding doors to a screened balcony.
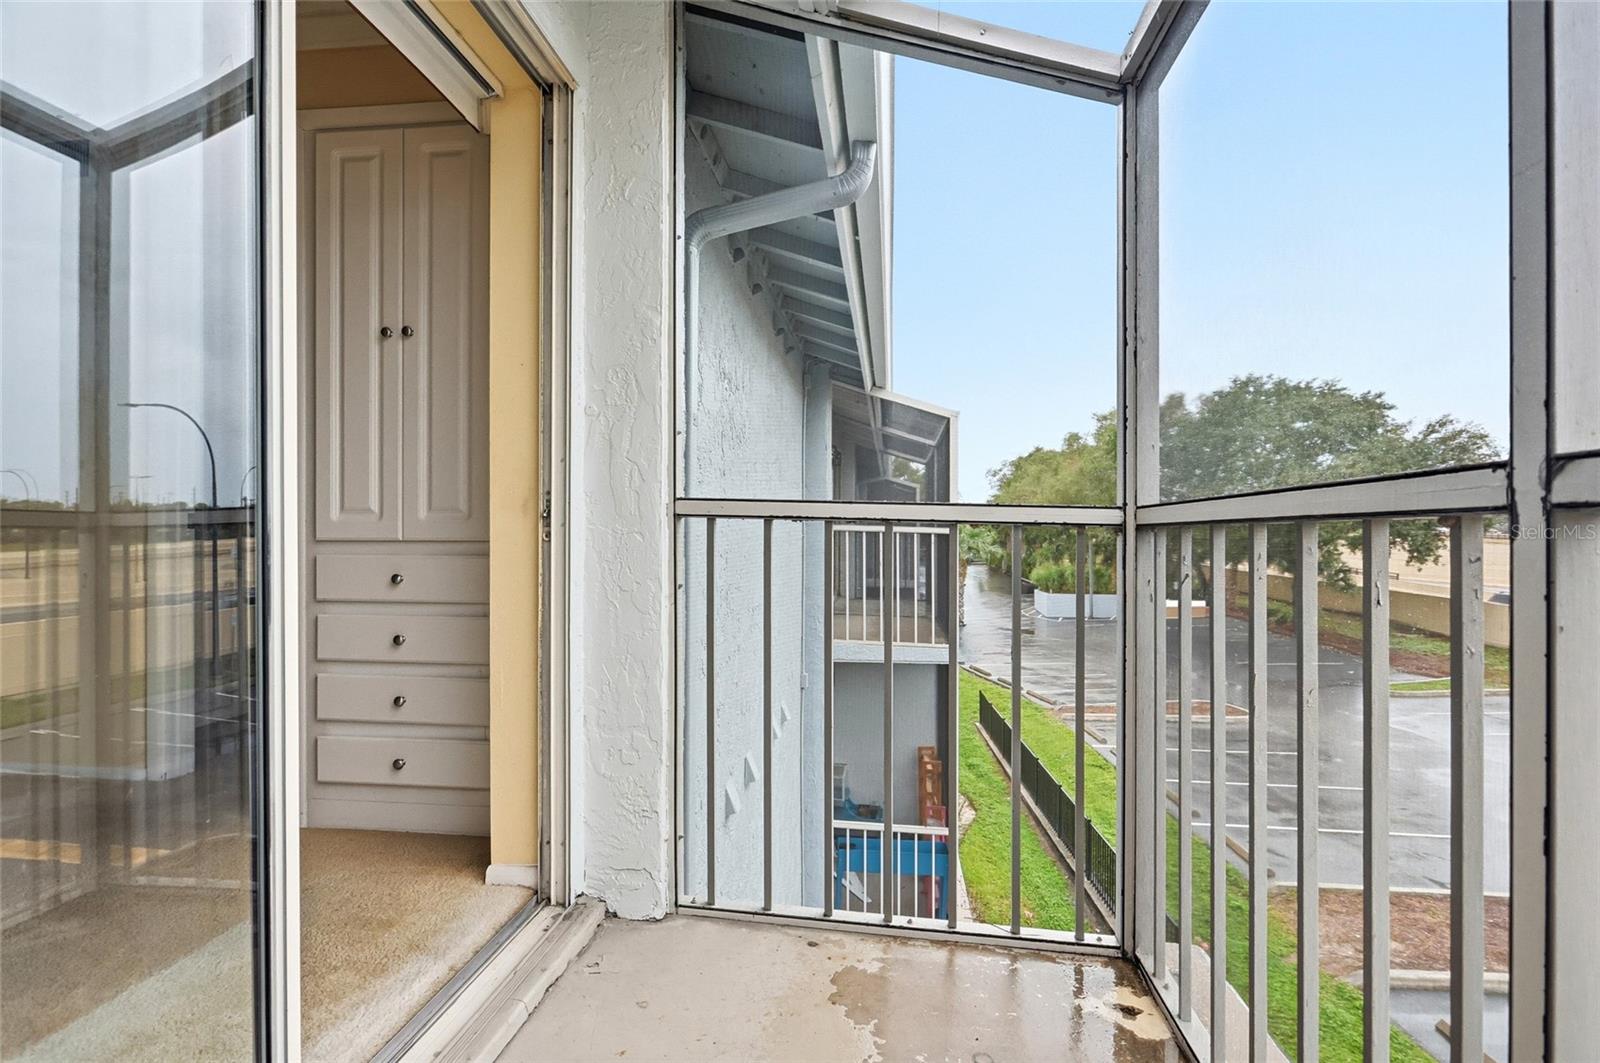
Screened balcony with white railing and concrete floor overlooking a parking area and neighboring buildings.
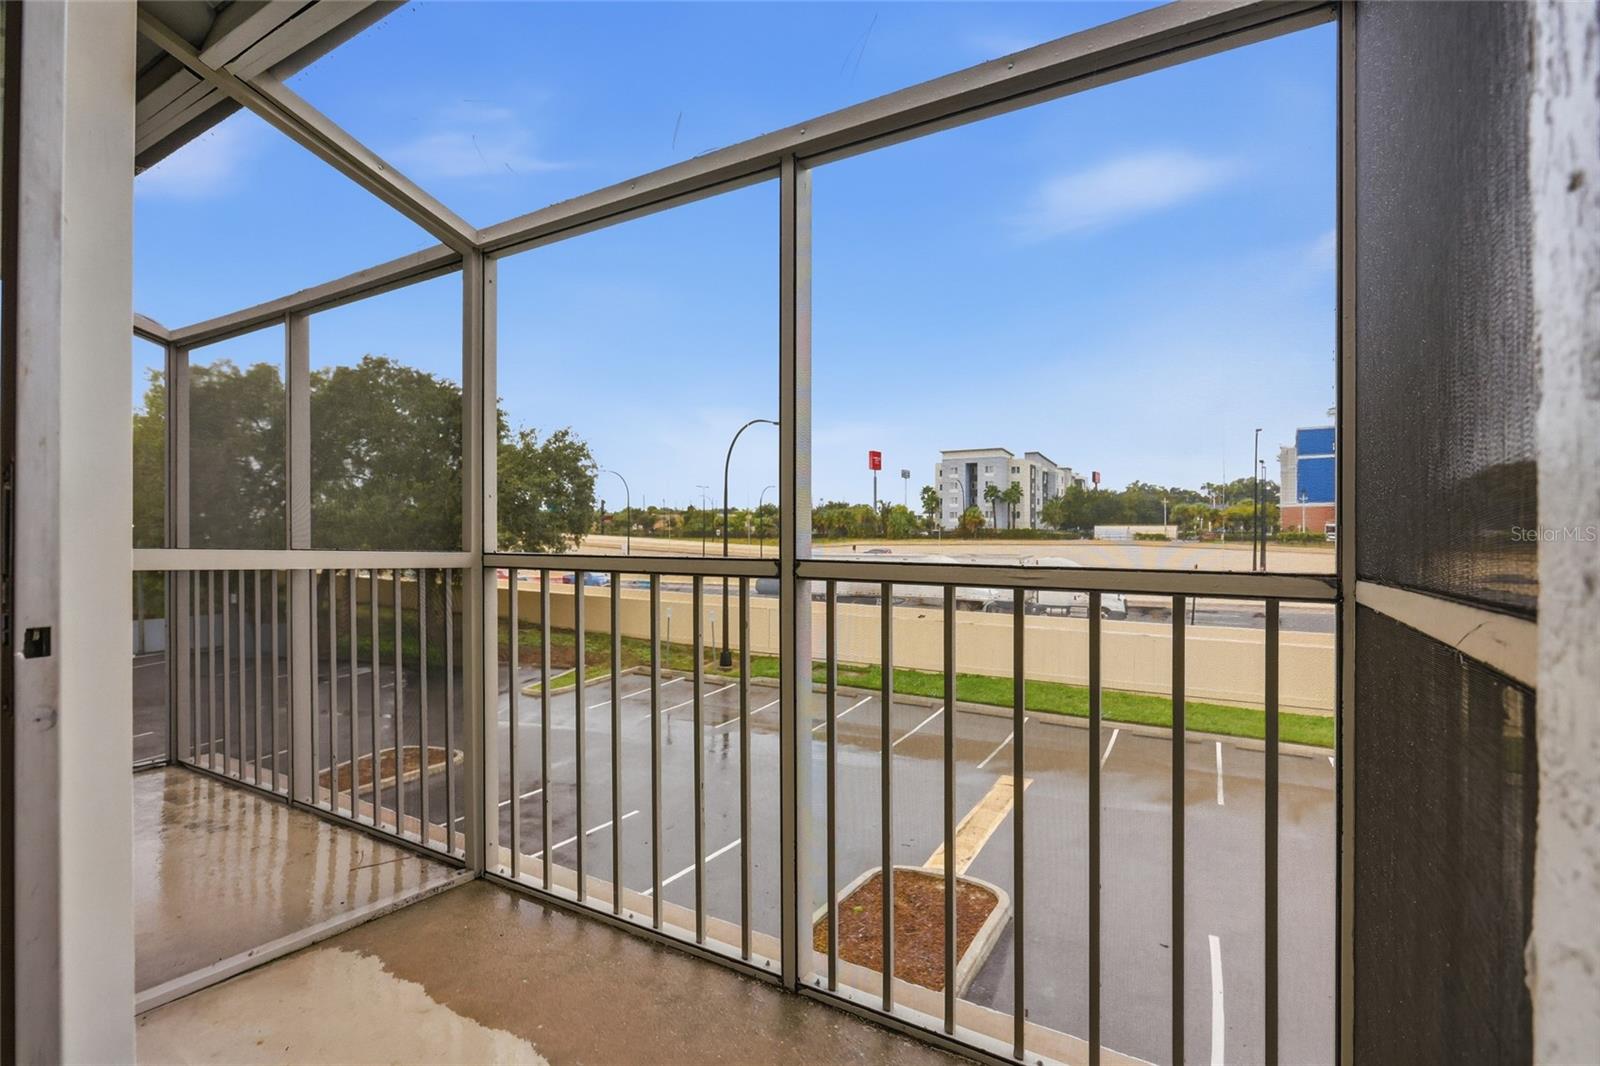
Screened-in balcony overlooking a parking lot and nearby buildings.
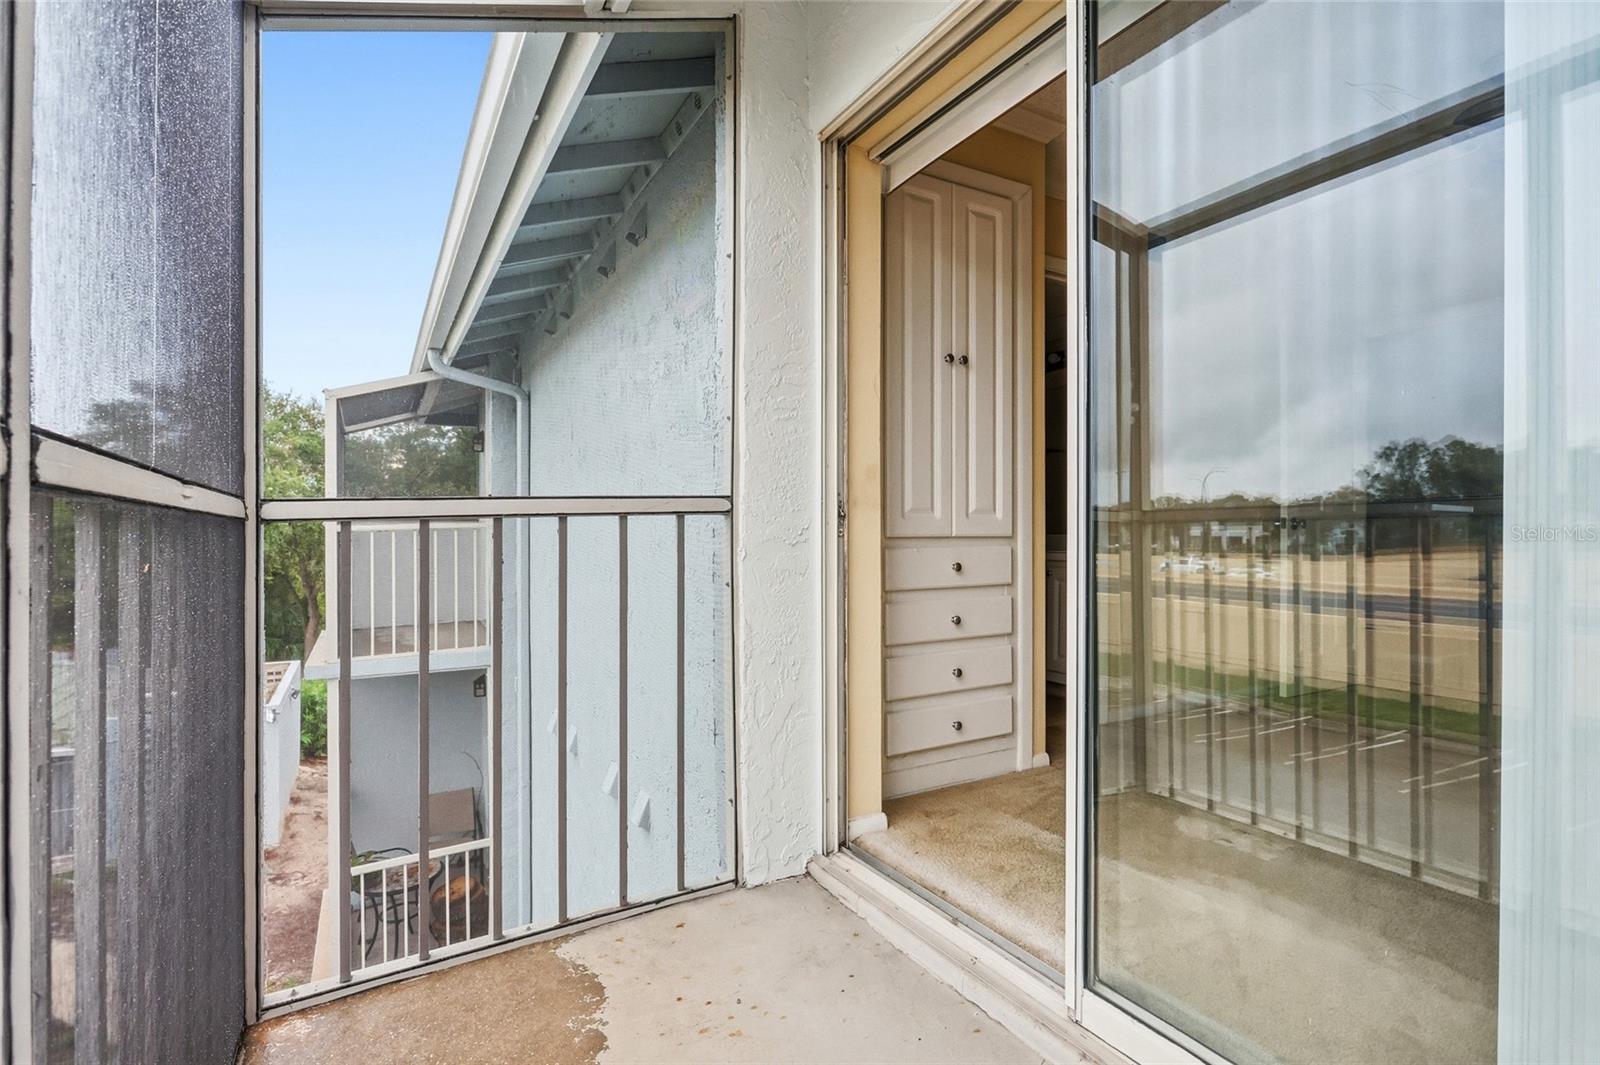
Screened apartment balcony with metal railing and an open sliding glass door beside built-in drawers.
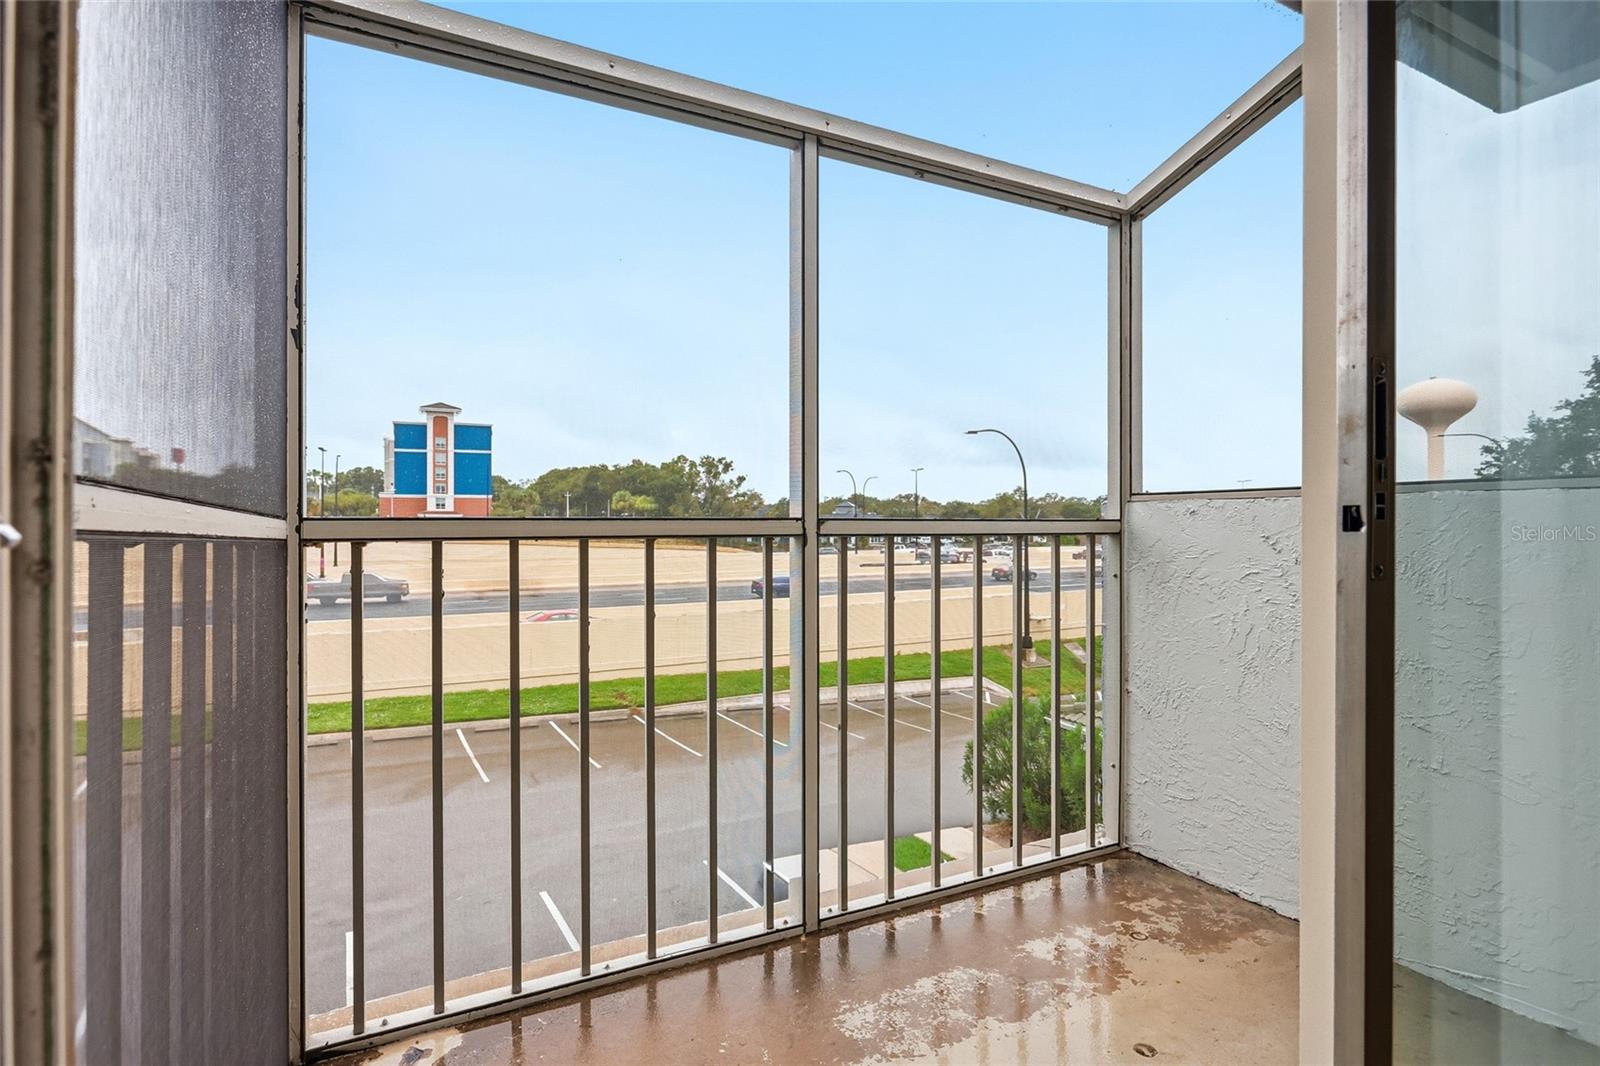
Screened balcony overlooking parking lots, a road, and a blue commercial building.
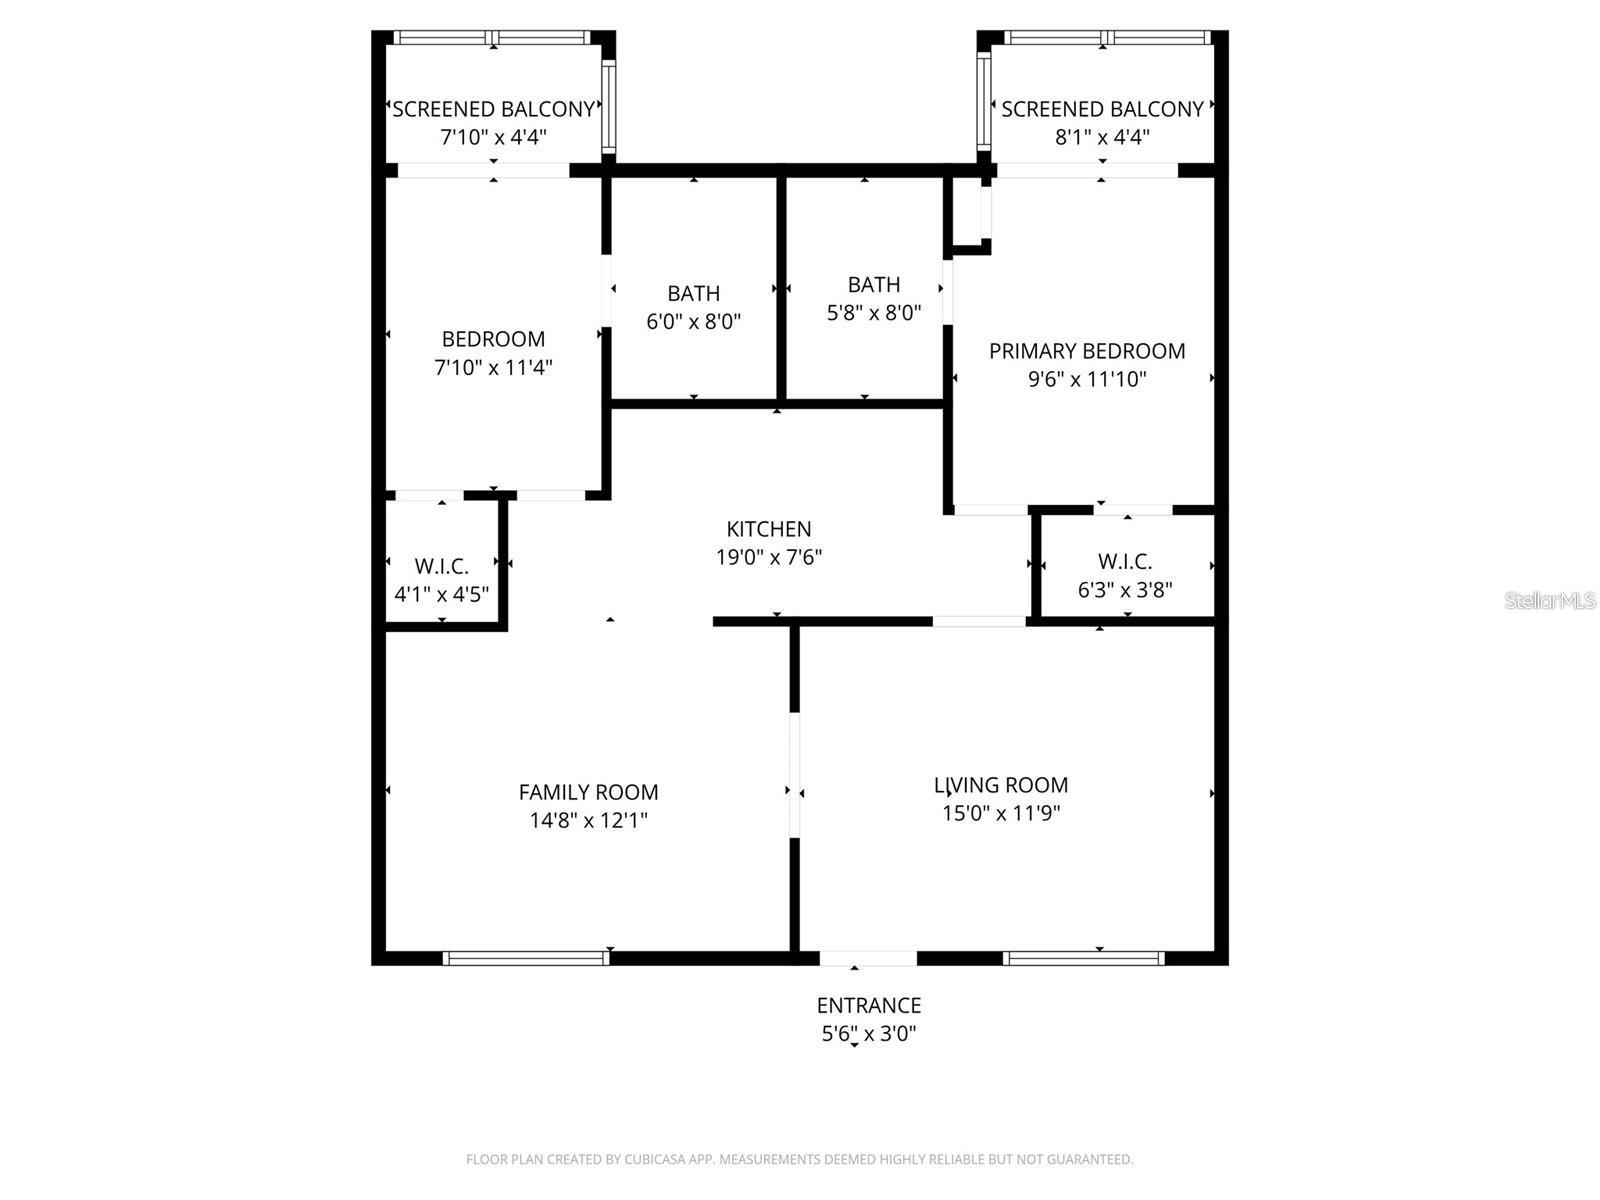
Floor plan showing two bedrooms, two bathrooms, kitchen, family and living rooms, and two screened balconies.
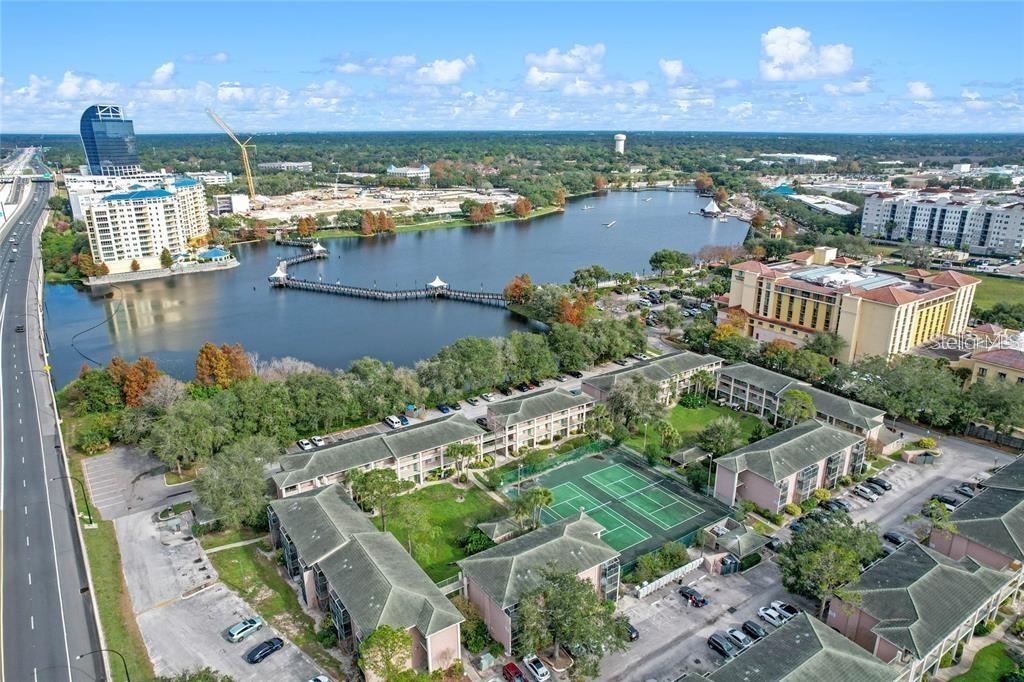
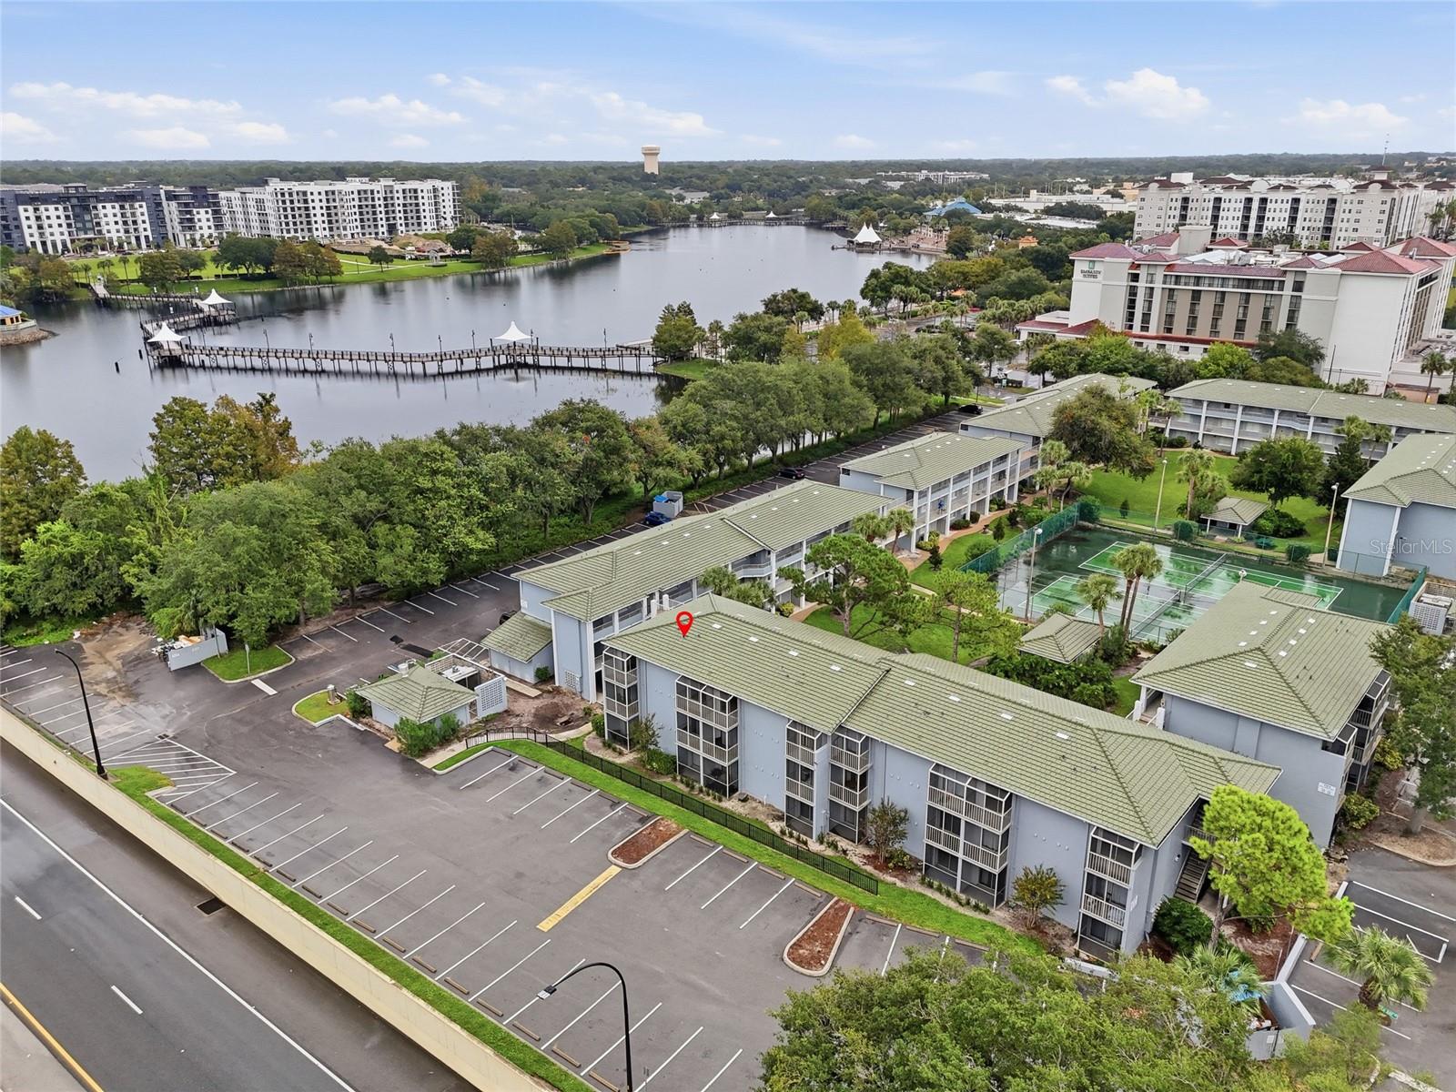
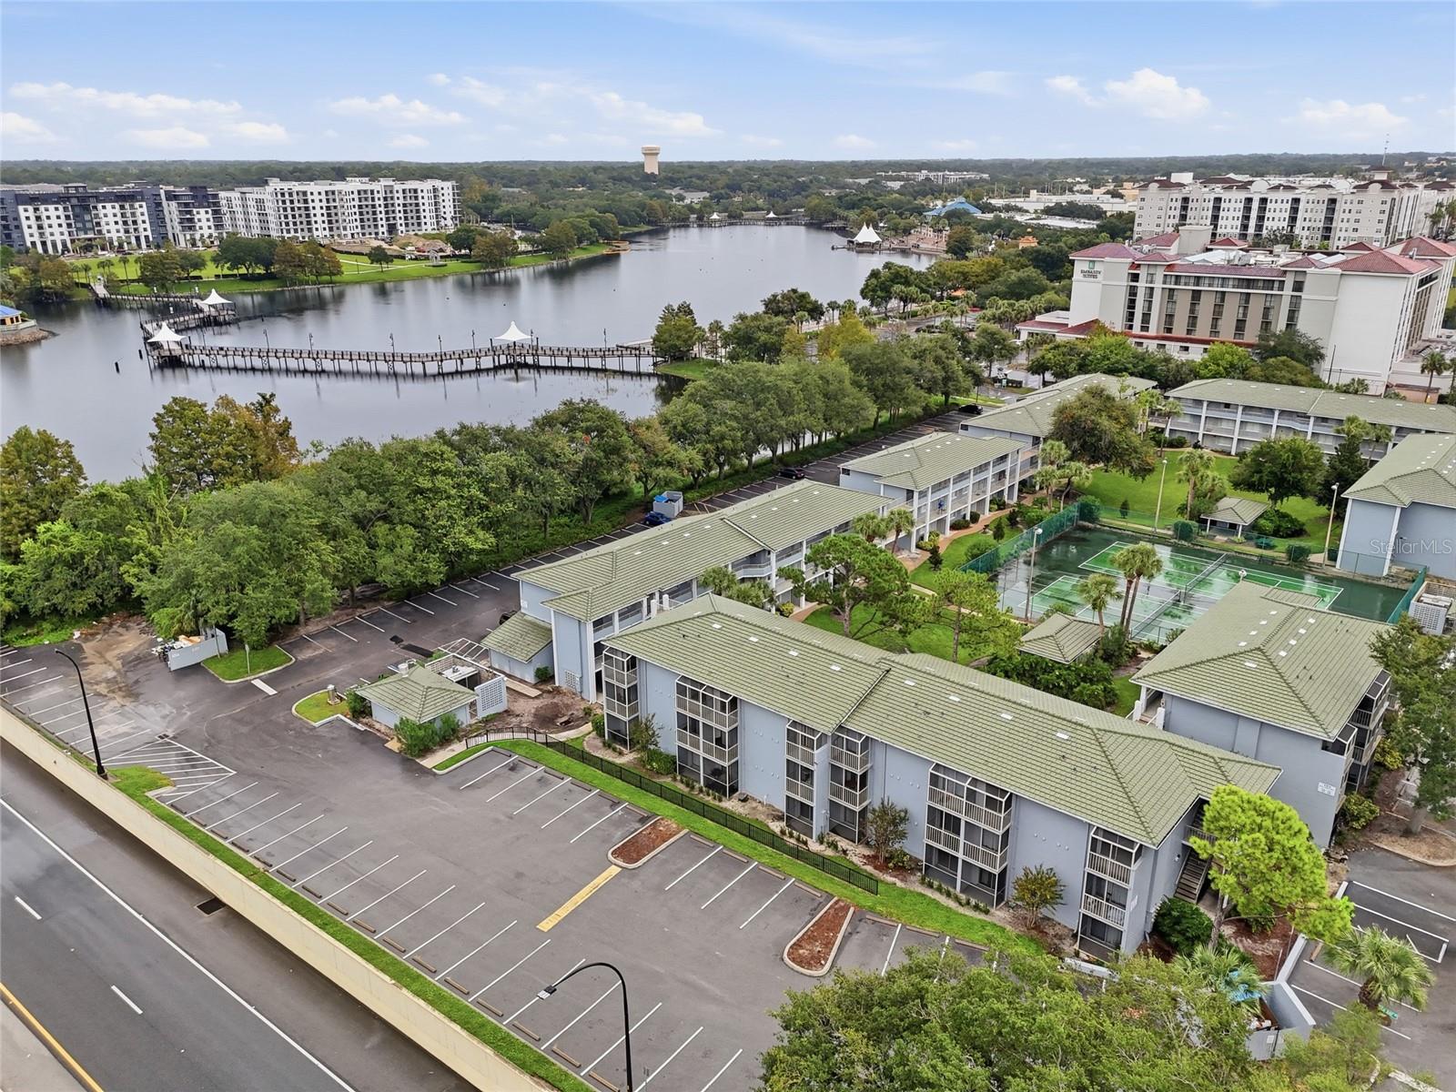
Aerial view of condominiums with tennis courts beside a lake and a long pier.
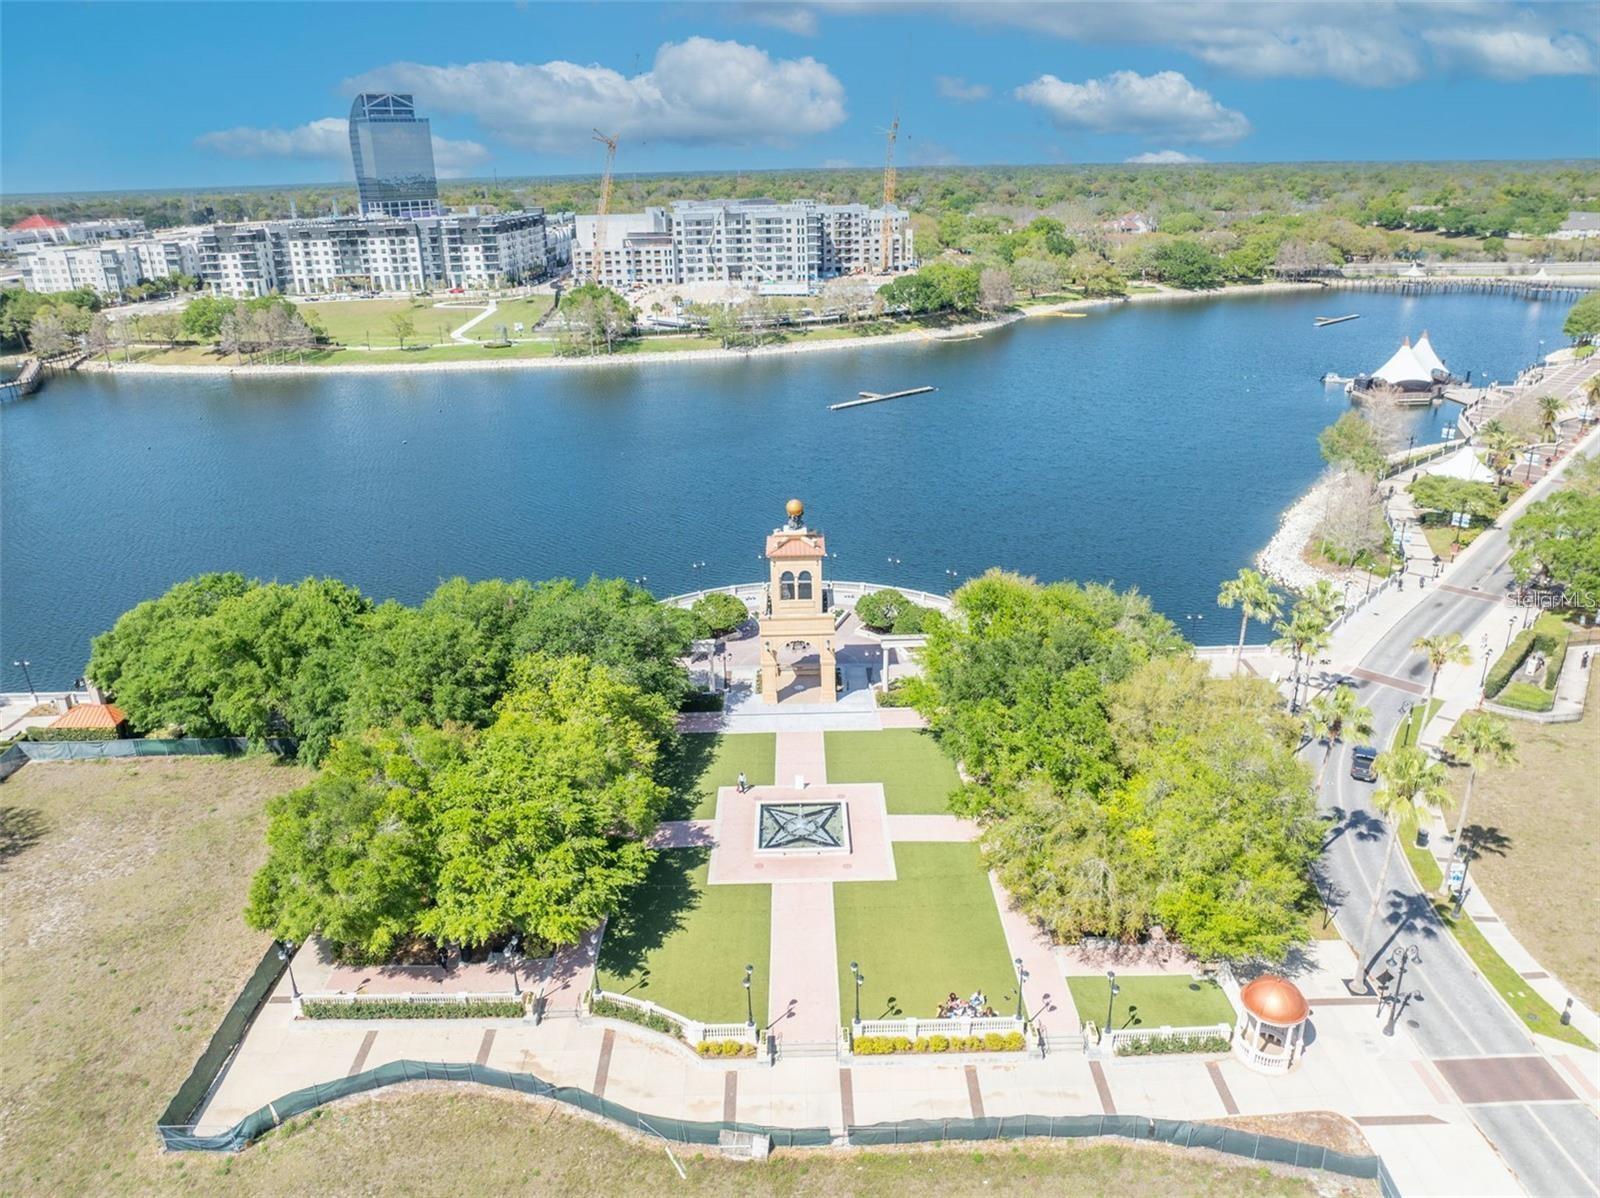
Aerial view of a lakeside park and promenade, with waterfront buildings across the lake.
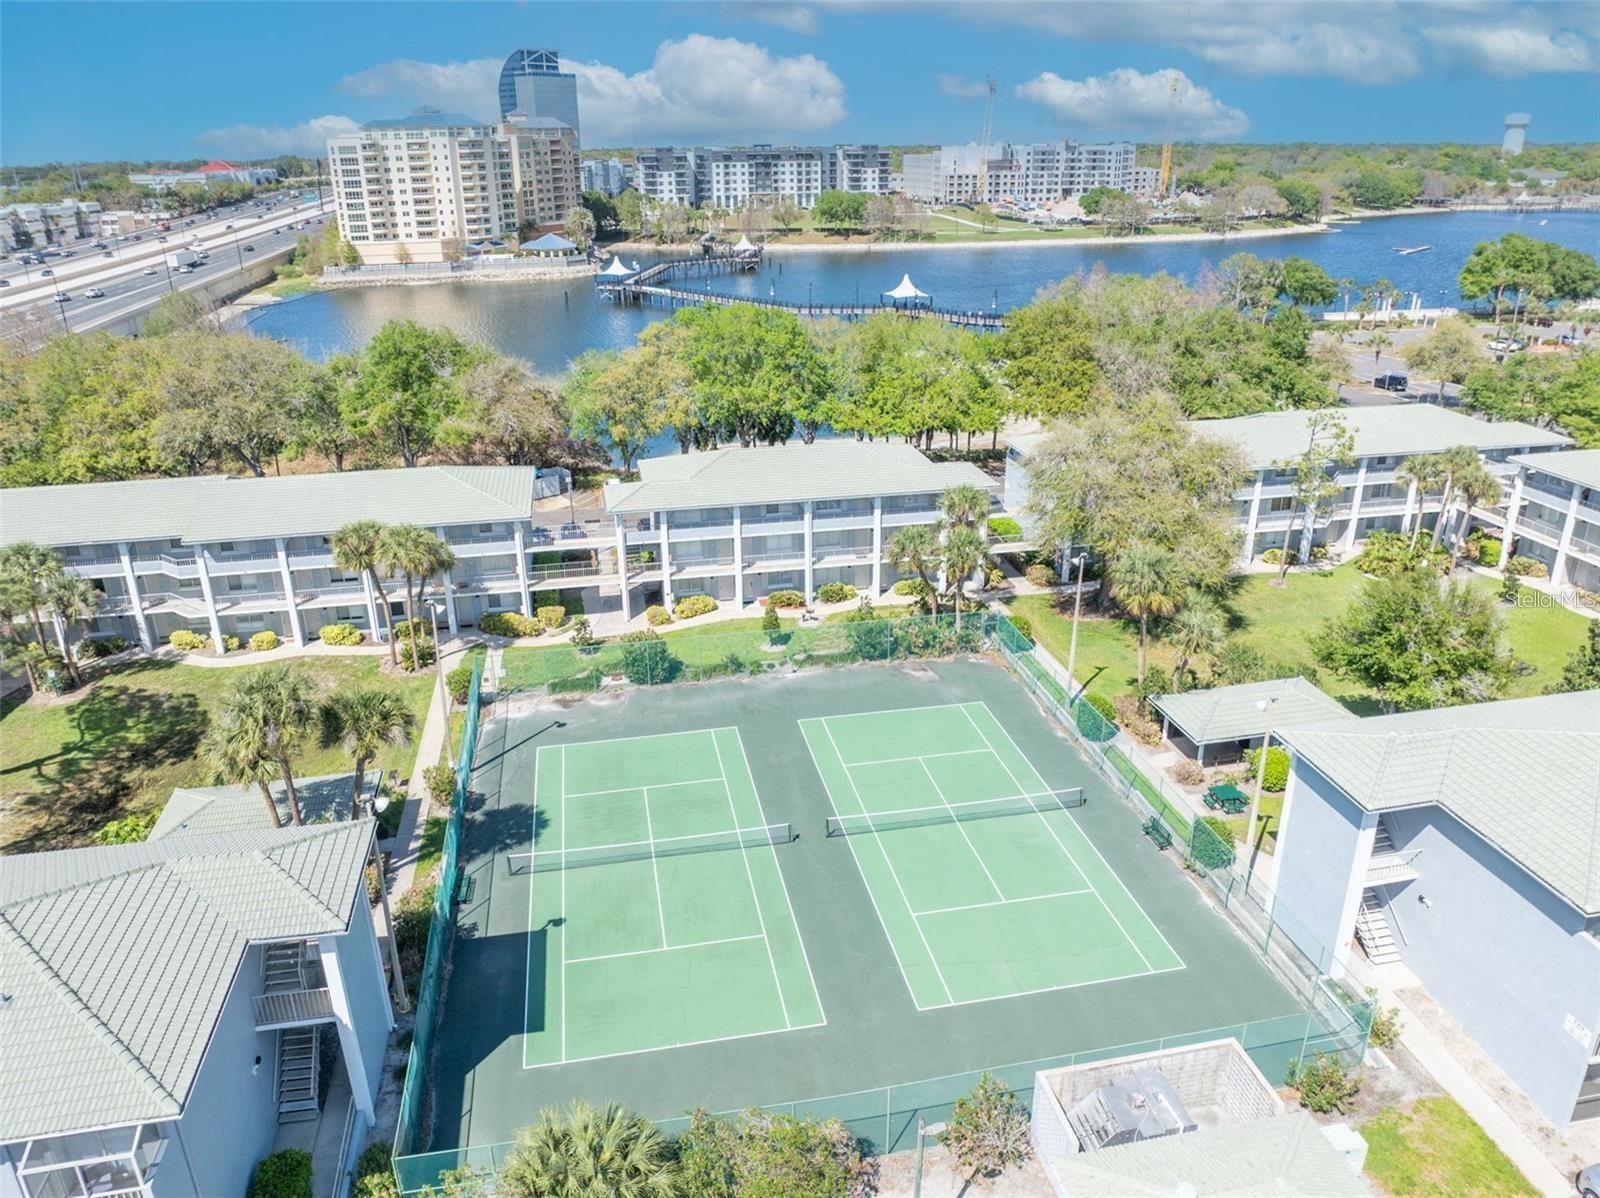
Aerial view of condominium tennis courts beside a lake, with a waterfront promenade and apartment buildings beyond.
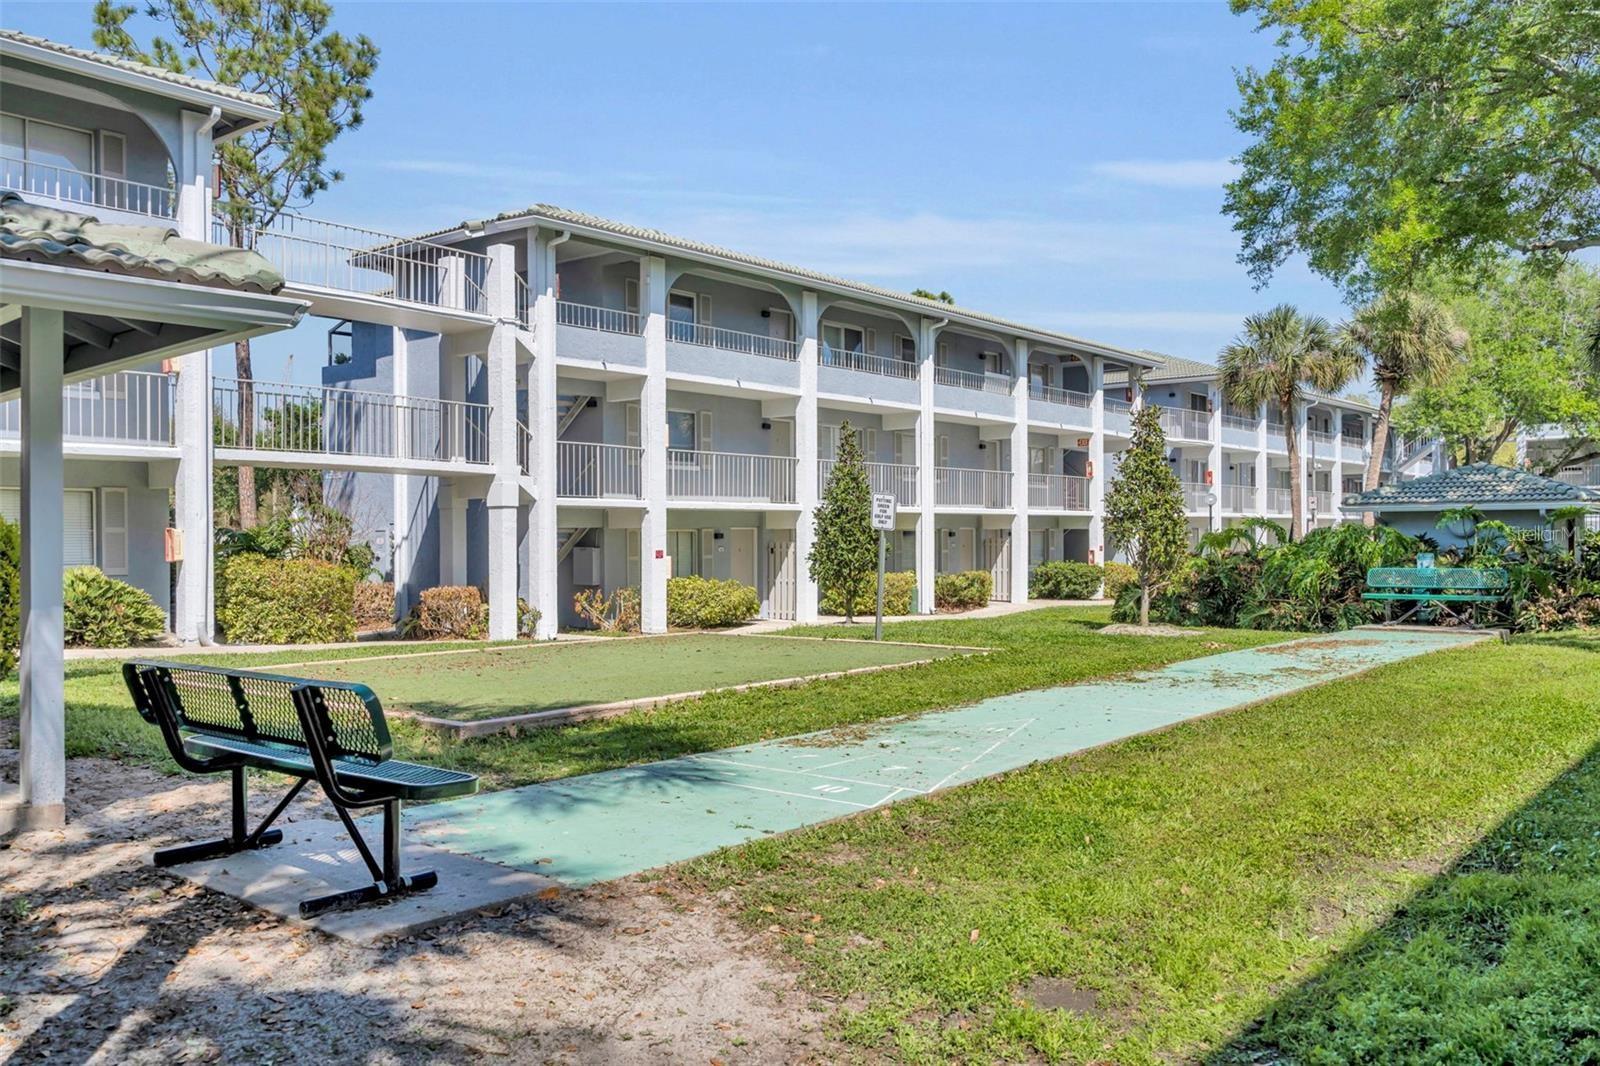
Condominium building with covered balconies beside a shuffleboard court and benches.
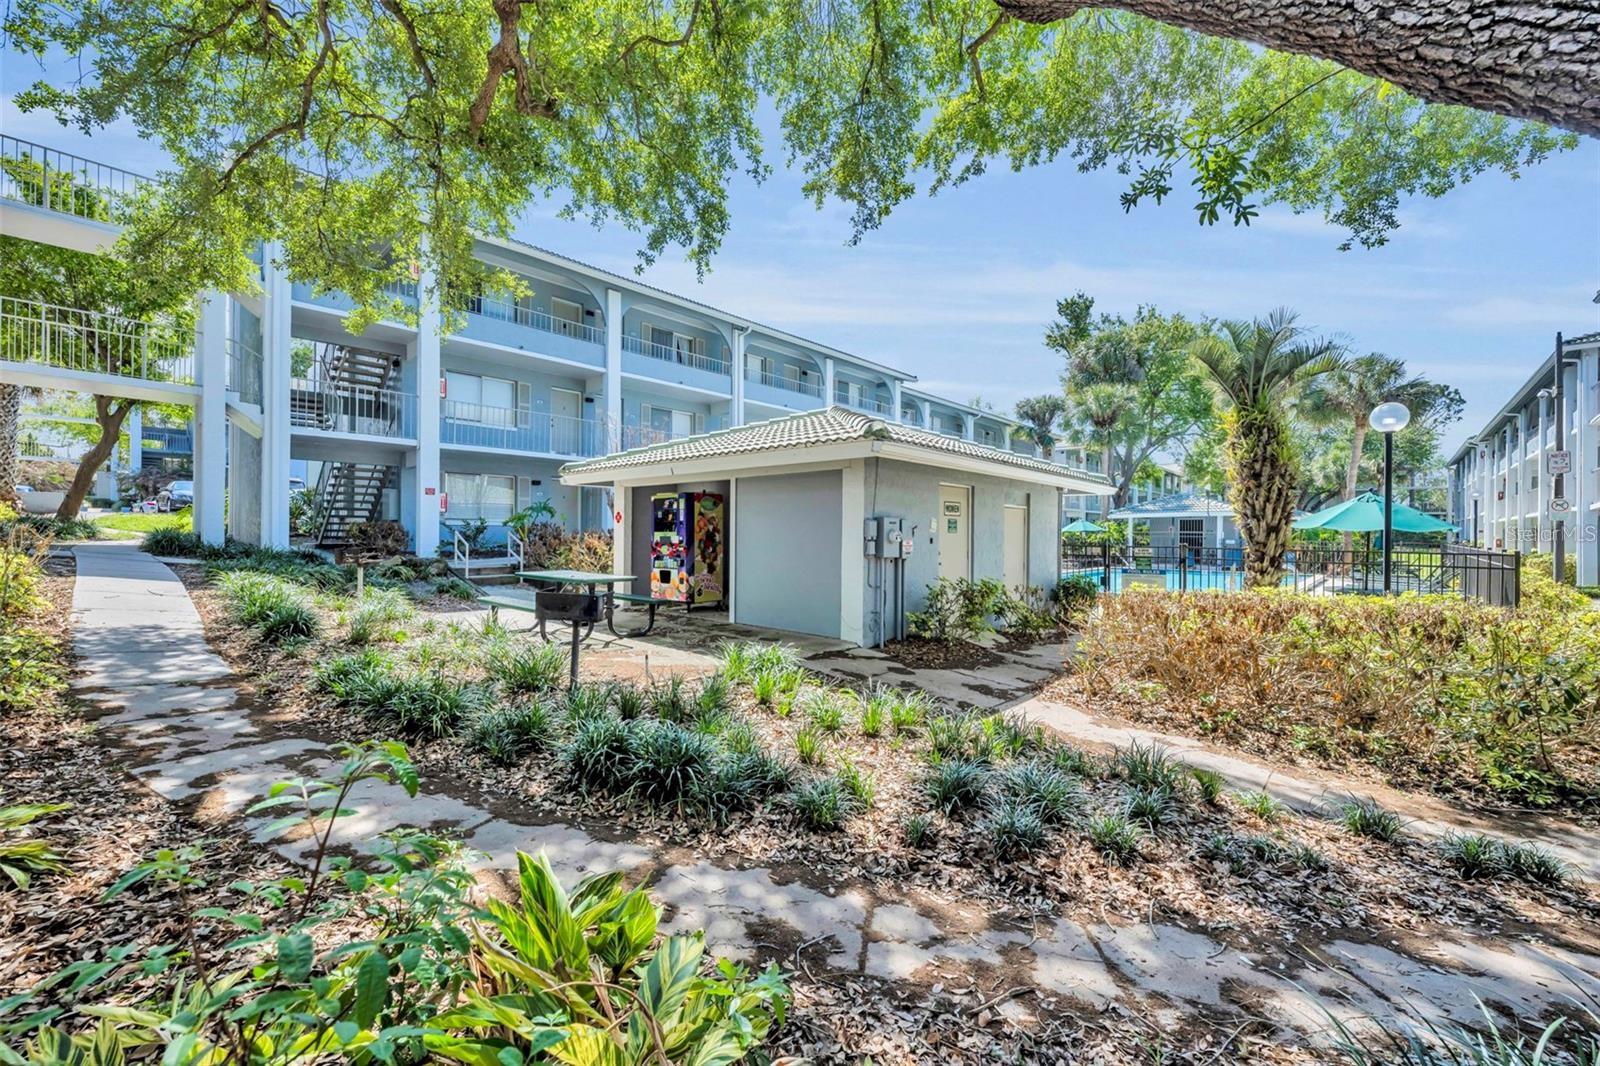
Condominium complex with exterior balconies, landscaped walkways, and a fenced pool.
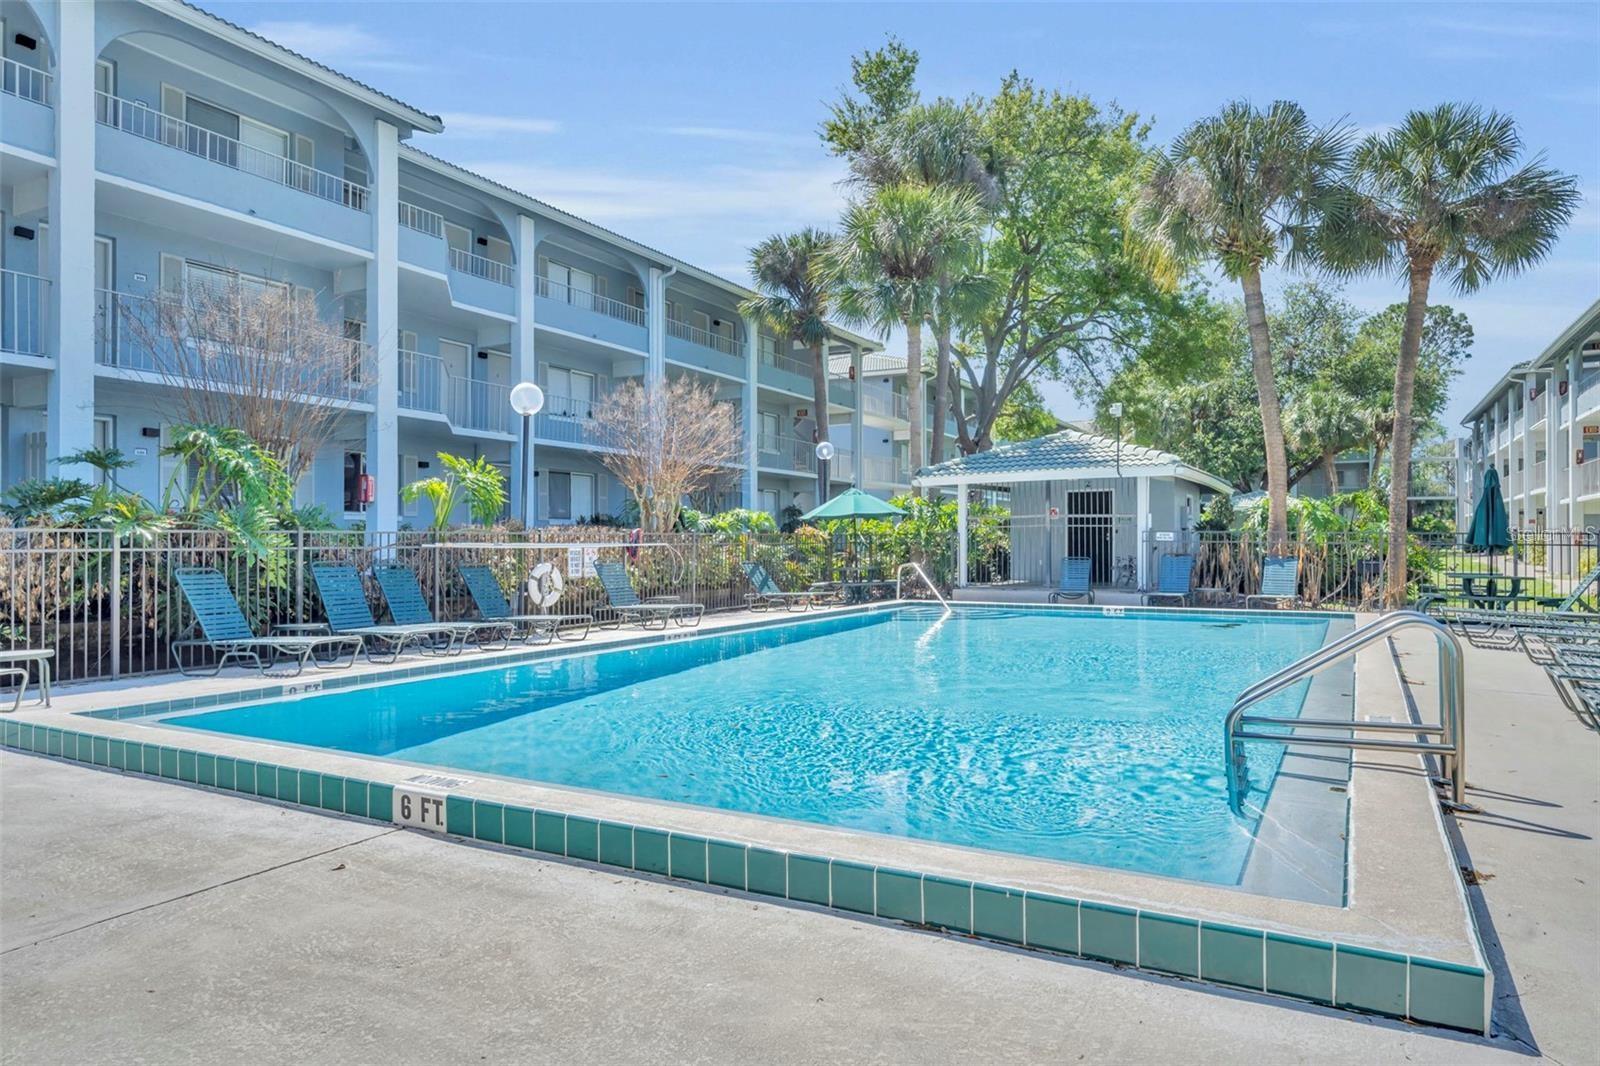
Condominium courtyard pool with blue lounge chairs, palm trees, and multi-story buildings.
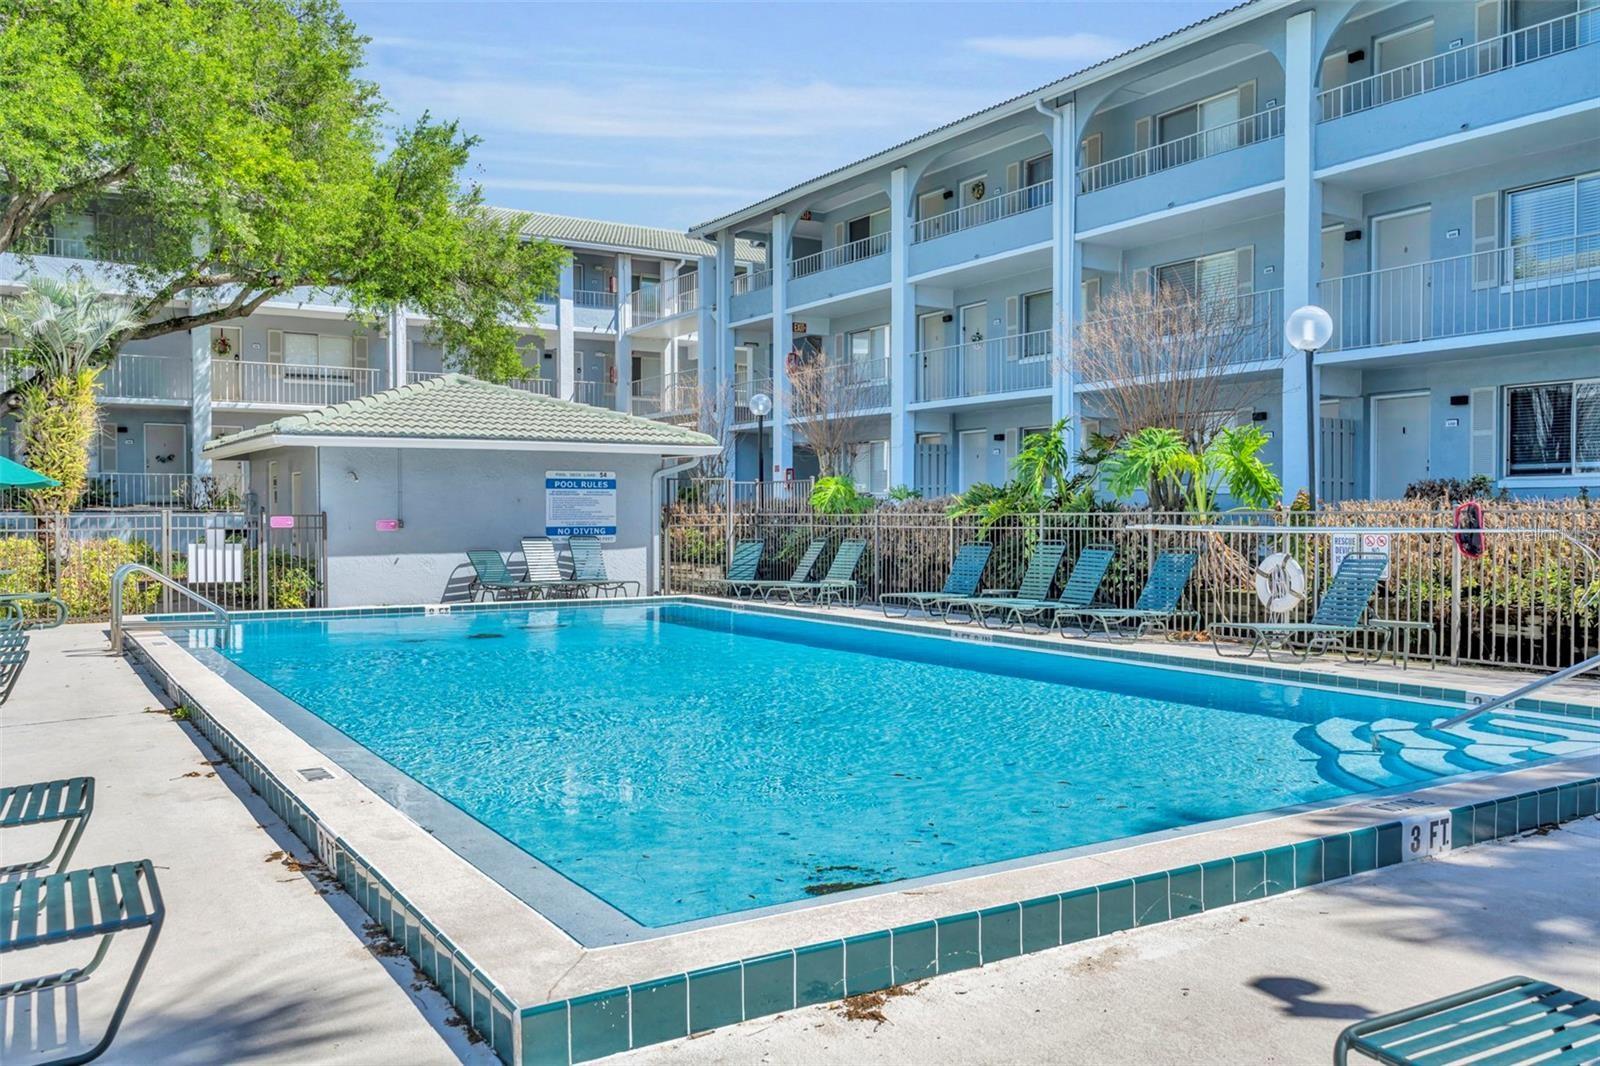
Outdoor condominium pool with turquoise water, rows of lounge chairs, and blue-gray buildings with balconies.
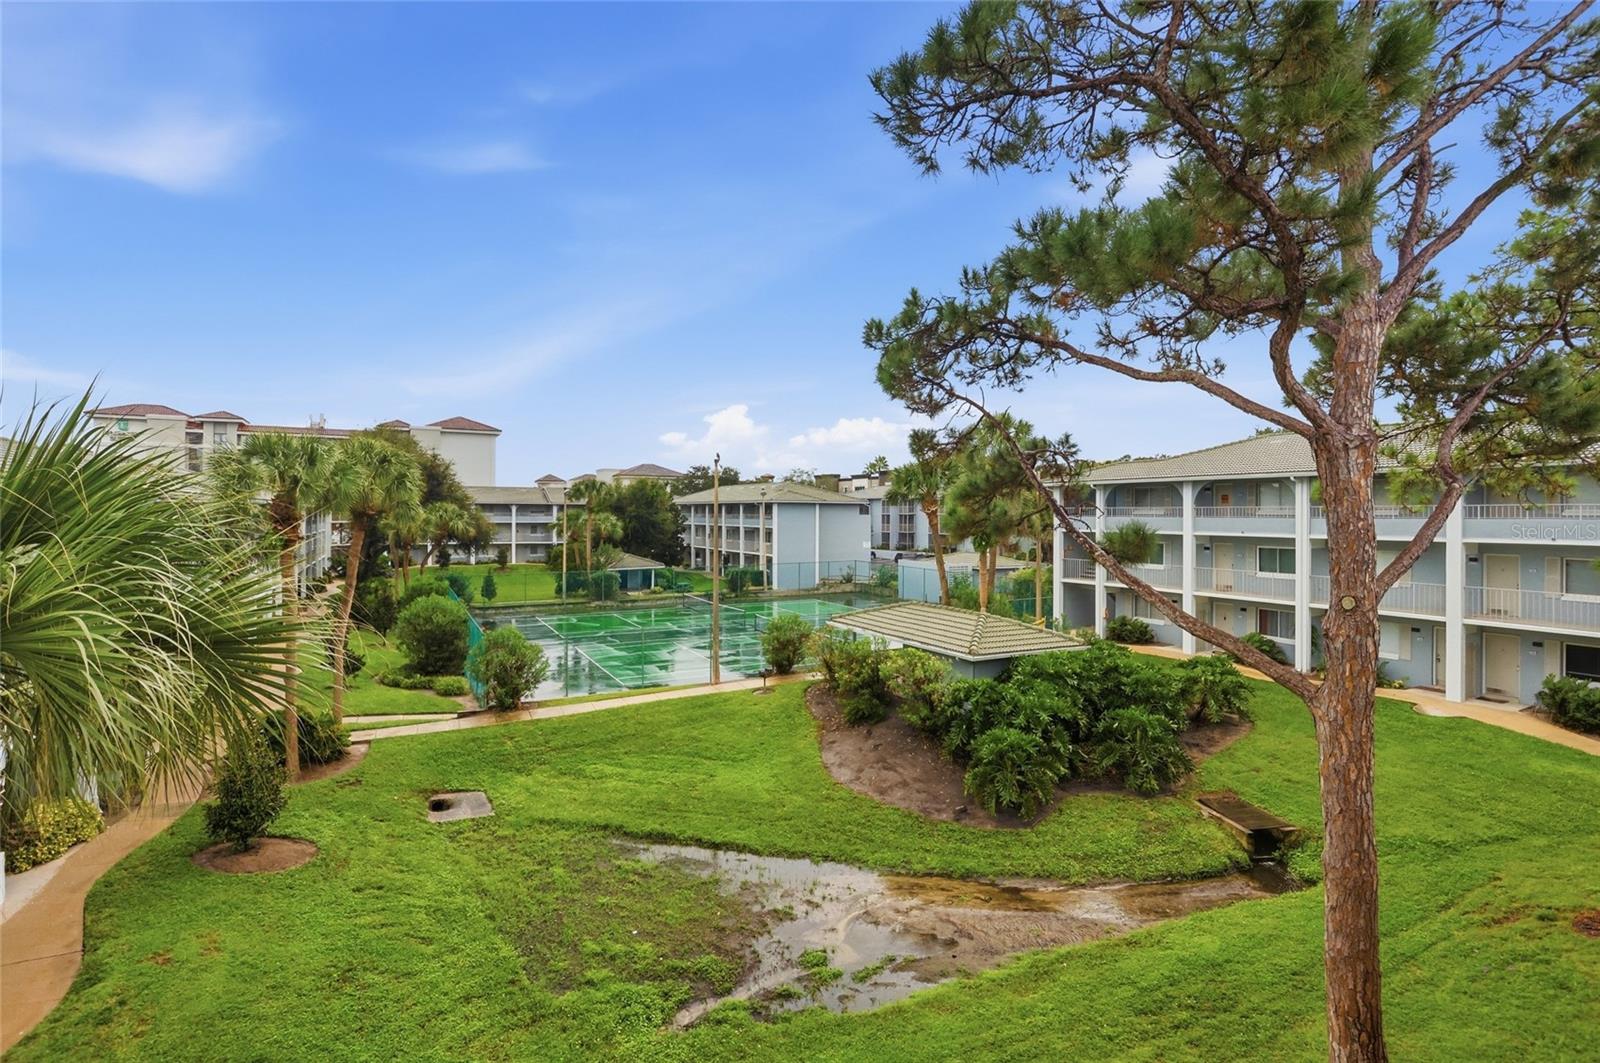
Condominium courtyard with a fenced tennis court, landscaped lawns, and multi-story buildings.
Aerial view of a condominium complex with a red marker on one building and a tennis court nearby.
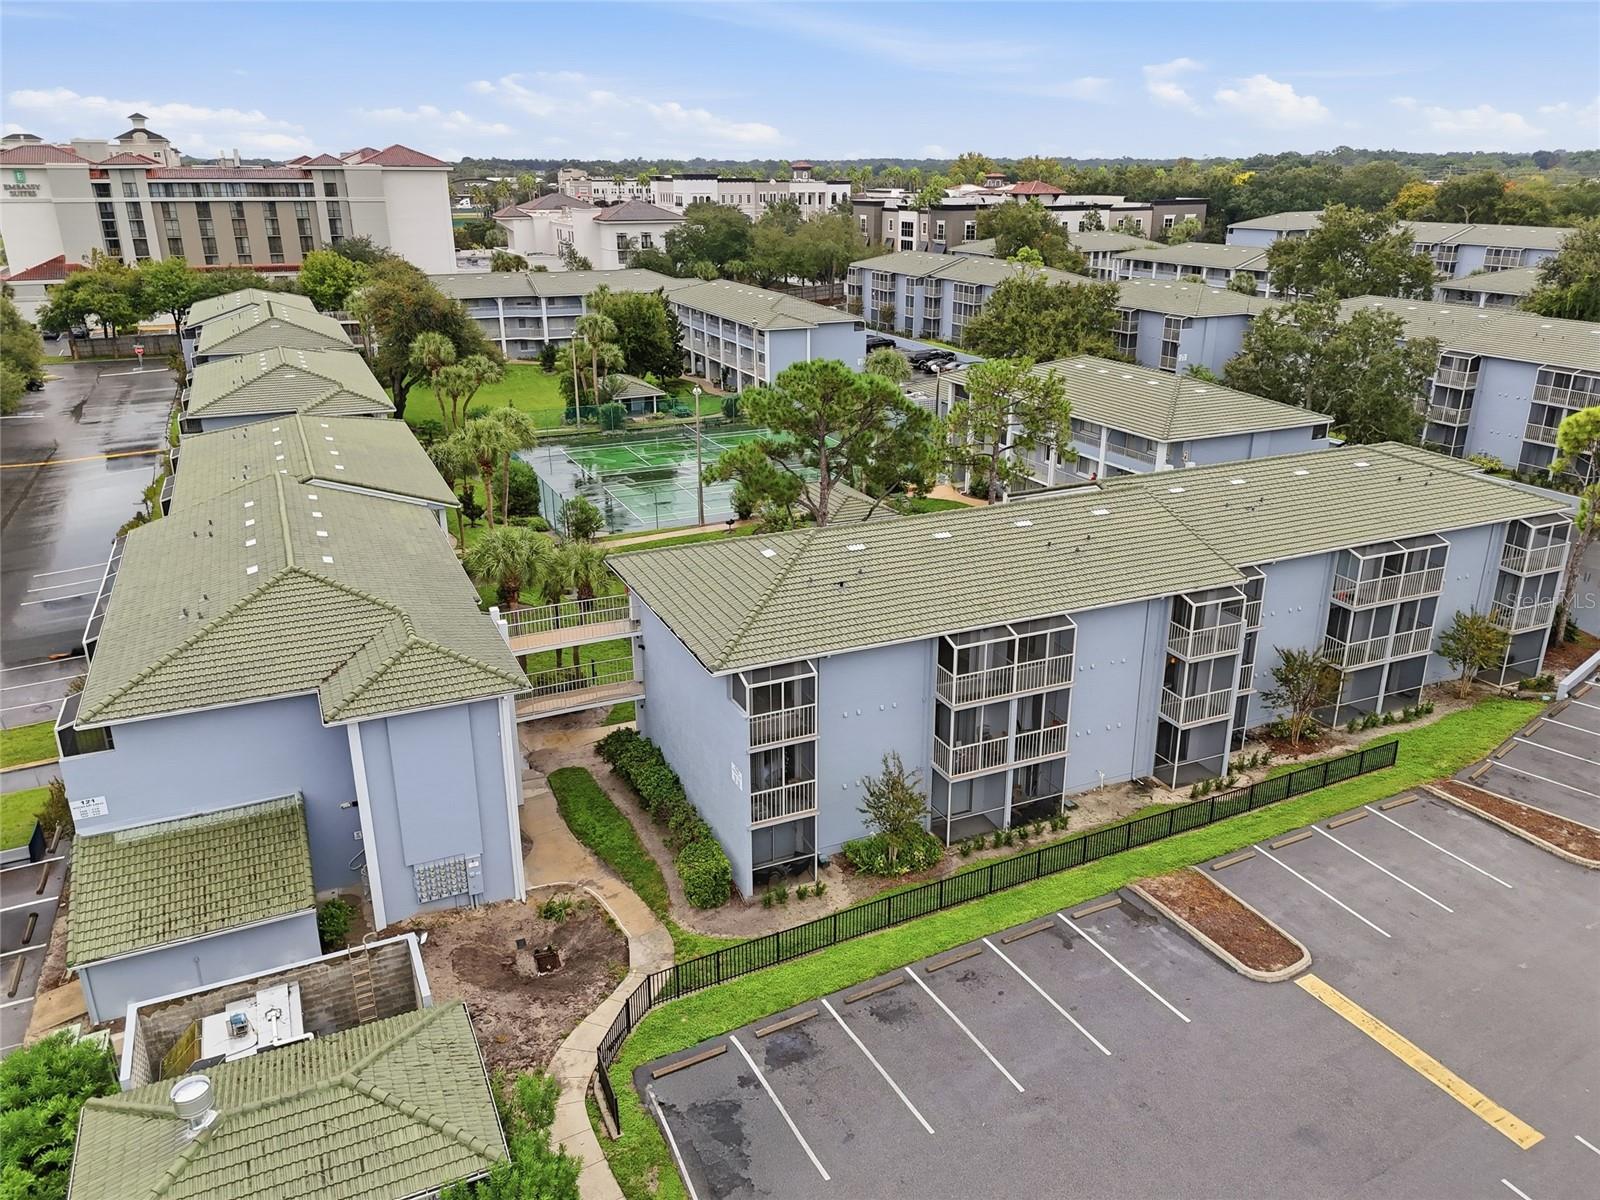
Aerial view of a condominium complex with green roofs, a tennis court, and parking lot.
Aerial view of lakeside condominiums with a long pier and tennis courts.
Aerial view of a condominium community beside a lake, with a waterfront boardwalk and tennis courts.
VIEW PHOTOS
Courtesy of BLUE KEY PROPERTY MANAGEMENT, Omar Andreasen  Listing Contact: 800-259-1569 
$119,997

115 OYSTER BAY CIR #360

2 Beds 2 Baths 992 Sq.Ft.

Description

Welcome to 115 Oyster Bay Circle #360, a beautifully positioned 2-bedroom, 2-bath condominium in the Waterside at Cranes Roost community in the heart of Altamonte Springs. Offering approximately 992 square feet of living space, this residence combines affordability, convenience, and an unbeatable location just moments from Uptown Altamonte and Cranes Roost Park. Step inside to discover a spacious split-bedroom floor plan featuring comfortable living and dining areas, abundant natural light, and private screened balconies that create the perfect setting for enjoying Florida's year-round sunshine. The functional layout offers flexibility for both full-time residents and investors seeking a strong rental opportunity. Community amenities include multiple swimming pools, tennis courts, BBQ and recreation areas, laundry facilities, car wash stations, and beautifully maintained grounds. Water, sewer, trash, and natural gas are included through the association, helping simplify ownership. Location is everything, and this home delivers. Residents enjoy walking-distance access to Cranes Roost Park, the Altamonte Mall, Whole Foods, restaurants, entertainment venues, and year-round community events. Commuters will appreciate quick access to I-4, SR-436, SunRail, Downtown Orlando, Winter Park, and major employment centers throughout Central Florida. Whether you're searching for a primary residence, seasonal retreat, or investment property, this condo offers exceptional value in one of Seminole County's most desirable and centrally located communities. Schedule your private showing today and experience the convenience and lifestyle that Waterside at Cranes Roost has to offer.

Share Property

Location

115 OYSTER BAY CIR #360, ALTAMONTE SPRINGS, FL 32701

Status

For Sale
Omar Andreasen

Omar Andreasen

TITLE

Luxury Real Estate Advisor | Founder, The Andreasen Group | REALTOR®

PHONE

954.573.1391

Property Amenities

Interior
Laundry room Inside
Appliances Dishwasher, Range, Refrigerator
Flooring Carpet, Ceramic Tile
Total Bedrooms: 2
Full Bathrooms: 2
Other Interior Features Thermostat
Area & Lot
Total area 1,048 Sq.Ft.
Living area 992 Sq.Ft.
MLS® ID O6441400
Year Built 1980
Type Condo
Status For Sale
Exterior
Stories 1
Air conditioning Central Air
Heat type Central
Water Source Public
Sewer Public Sewer
Other Exterior Features Sidewalk
Roof Shingle
Utilities Cable Available, Electricity Connected
Finance
Sales Price $119,997
HOA Fees $903 monthly
Real Estate Tax $1,606 yearly
Upper-floor condominium unit outlined in red, with two screened balconies and a tiled roof.

360 Virtual Tour

Take a tour of this property

Mortgage Calculator

Estimate your monthly mortgage payment, including the principal and interest, property taxes, and HOA. Adjust the values to generate a more accurate rate.

All estimates are provided for informational purposes only. Actual amounts may vary.
$0,000 Your Payment 20 15 65
$0,000 Your Payment
Upper-floor condominium unit outlined in red, with two screened balconies and a tiled roof.

Schedule a Showing

We would love to show you our beautiful property. Please select your preferred date and time below. An agent will be in touch shortly to confirm your appointment.

Schedule a Showing

We would love to show you our beautiful property. Please select your preferred date and time below. An agent will be in touch shortly to confirm your appointment.

Thank you for your interest in 115 OYSTER BAY CIR #360, ALTAMONTE SPRINGS, FL 32701. We are reviewing your request and will be in touch shortly!

Altamonte Springs

Known for its bustling retail centers and proximity to major highways.

Work With Us

The Andreasen Group delivers a personalized real estate experience throughout Celebration and Central Florida. Led by Omar Andreasen, our team provides local expertise, exceptional service, and thoughtful guidance tailored to every client.