Description
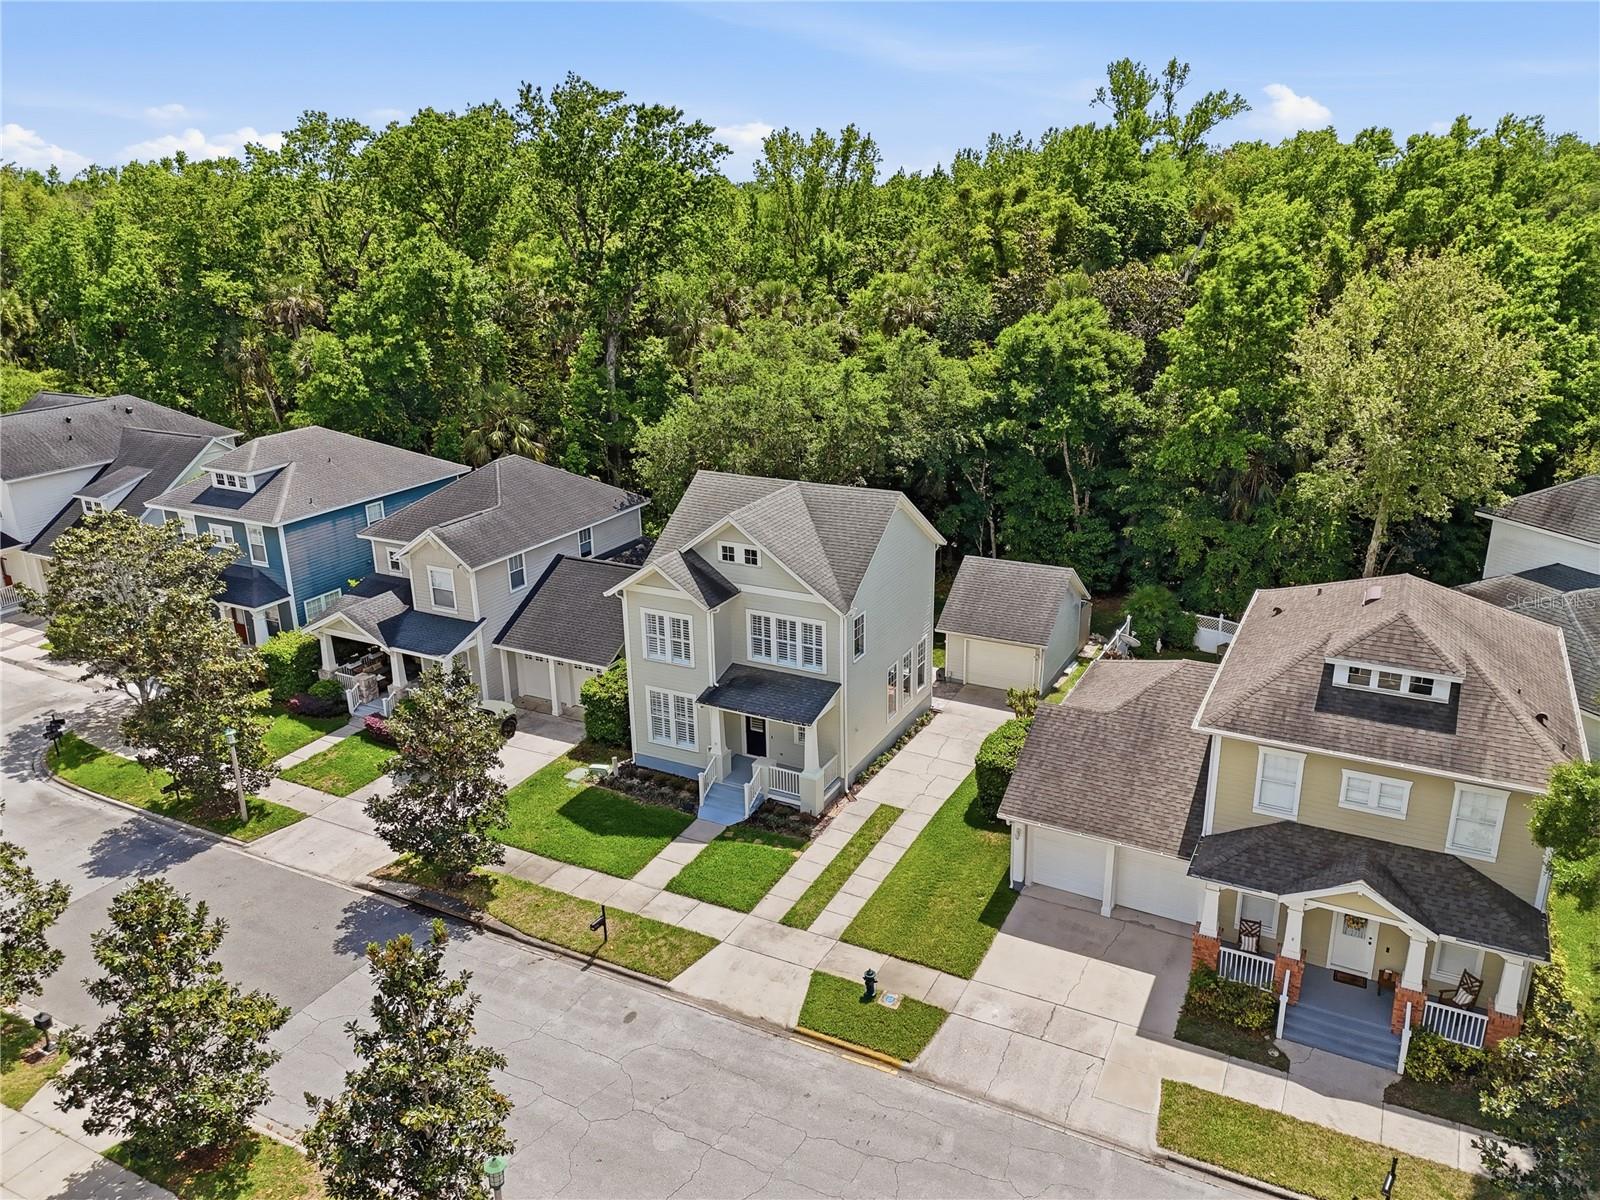
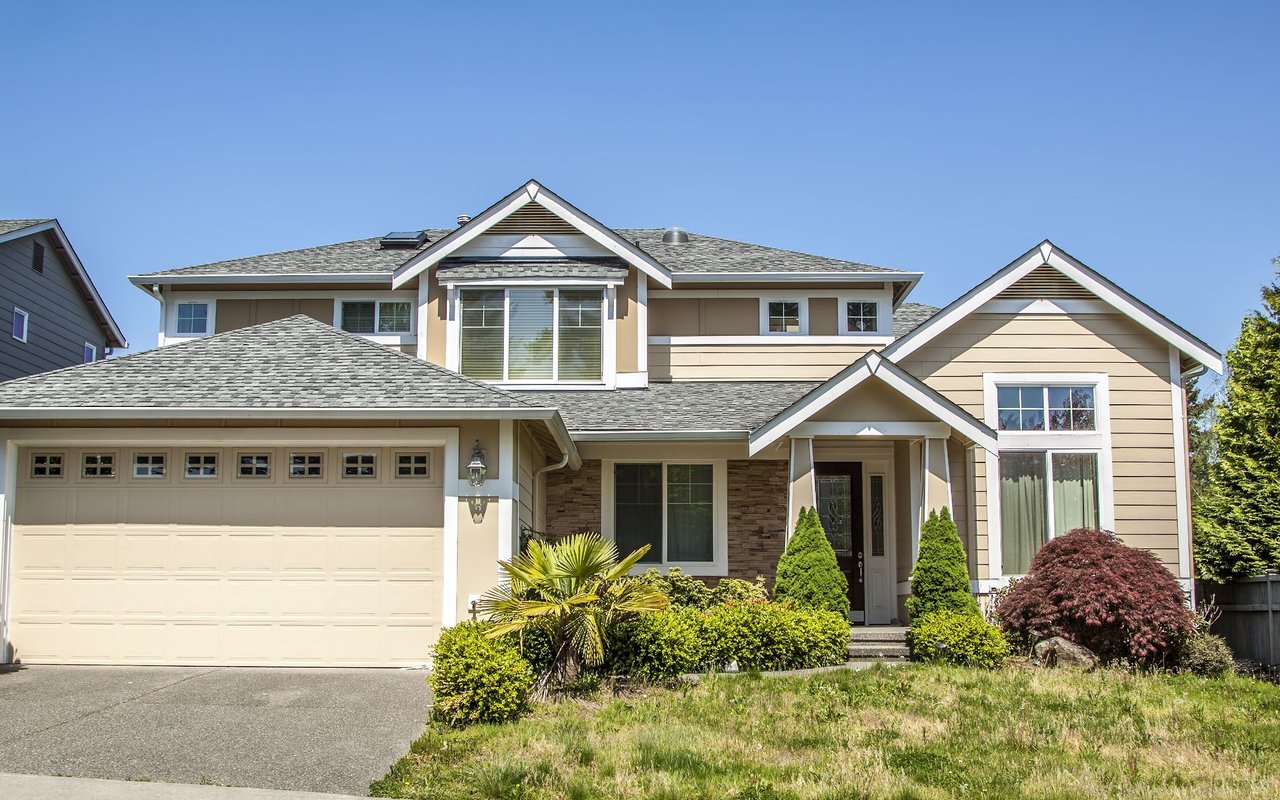
Welcome to 1102 Banks Rose Court--where timeless Celebration charm meets modern luxury, smart-home innovation, and exceptional future potential.Tucked away on a quiet cul-de-sac in the highly sought-after South Village of Celebration, Florida, this beautifully updated 3-bedroom, 3-bathroom home backs to a tranquil conservation preserve, offering the perfect blend of privacy, elegance, and the award-winning lifestyle that has made Celebration one of the most desirable communities in Central Florida.From the moment you arrive, you'll be captivated by the inviting front porch, picturesque streetscape, and the unmistakable character that defines Celebration. Inside, an open and light-filled floor plan welcomes you with rich wood flooring throughout the main level, spacious living and dining areas, and a seamless layout designed for both everyday living and effortless entertaining.The heart of the home is the thoughtfully designed kitchen, which opens beautifully to the main living spaces, creating the perfect setting for family gatherings, holiday celebrations, or relaxing evenings at home. Step outside to your private brick-paver patio overlooking the peaceful conservation area--where no rear neighbors provide a rare sense of serenity and privacy.This home has been extensively upgraded with premium features that are rarely found together in Celebration, including: Tankless water heater for endless hot water and improved energy efficiency, Smart WiFi-controlled lighting system, allowing you to customize your home's ambiance from anywhere, Plantation shutters and retractable blinds throughout, Heated towel rack in the primary bathroom, adding a touch of everyday luxury, Air-conditioned garage equipped with an electric vehicle charging station, A hidden, fully air-conditioned bonus room above the garage--ideal for a private office, fitness room, art studio, gaming room, or climate-controlled storage and Additional insulated and air-conditioned storage space beneath the staircase for maximum functionality.One of this home's most exciting features is the included CROA-approved plans and blueprints for an approximately 1,000-square-foot garage apartment. Whether you're envisioning a guest suite, private home office, multigenerational living space, or future rental opportunity, this approved expansion offers tremendous flexibility and long-term value that few Celebration properties can match.Living in Celebration means enjoying a lifestyle unlike any other.Spend your mornings walking or biking through miles of scenic nature trails, lakes, and conservation areas. Take your dog to nearby Celebration Central Bark Dog Park, enjoy year-round community events, farmers markets, holiday celebrations, and outdoor concerts, or stroll into the charming downtown Celebration Town Center for waterfront dining, boutique shopping, coffee shops, and local entertainment.You'll also appreciate being just minutes from Walt Disney World Resort, Disney Springs, ESPN Wide World of Sports, AdventHealth Celebration, Celebration Golf Club, Universal Orlando Resort, SeaWorld Orlando, Orlando International Airport, Interstate 4, The Beachline and SR-417, providing convenient access throughout Central Florida and to both Florida coasts.Homes with conservation views, premium upgrades, approved expansion plans, and this level of privacy rarely become available in Celebration. Schedule your private showing and discover why this exceptional property stands apart from the rest.